
A Cutler Real Estate Homefinder account is required to view this listing.
Listed By
Agency Name: High Point Real Estate Group
Agency Contact: ryan@ryansellsyourhome.com, 330-936-5091
Shown By
Agent Name: Kaszyca Real Estate
Agent Phone: (330) 353-5206
Agency Title: Cutler Real Estate

TOUR THIS HOME
Choose a date and time to see 1228 Beardsley Street, Akron, OH 44301.
I will get in touch with you shortly.

Property Description
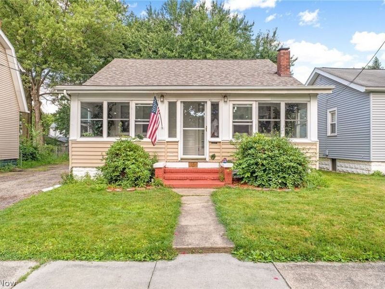
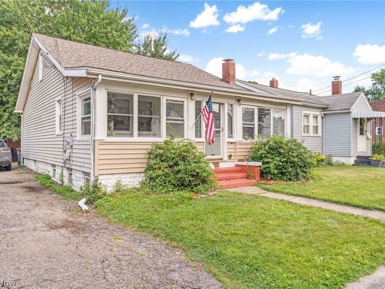
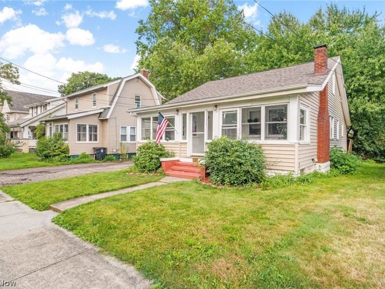
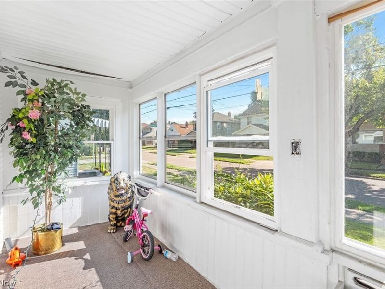
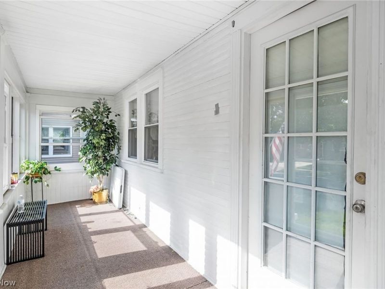
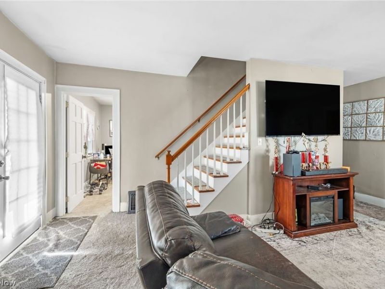
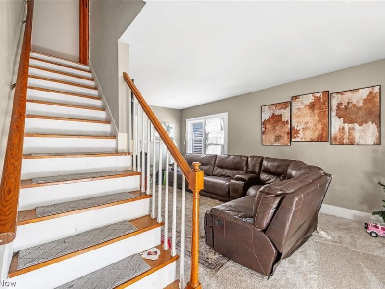
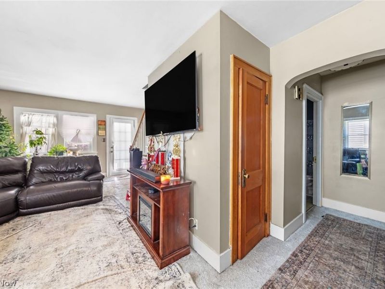
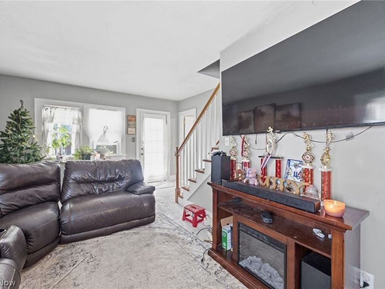
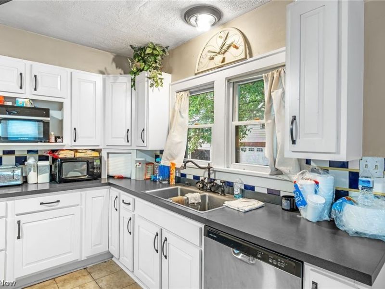
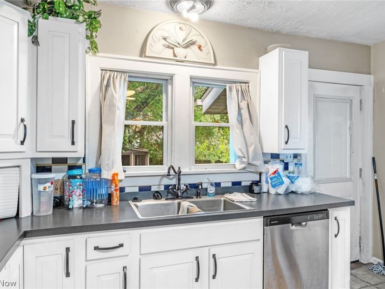
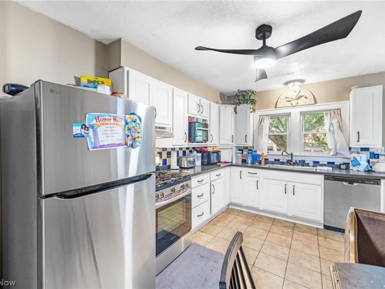
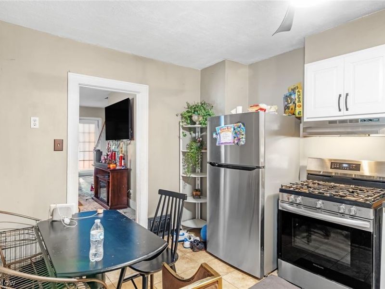
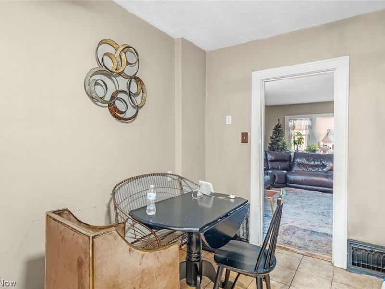
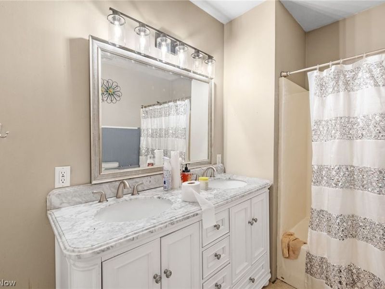
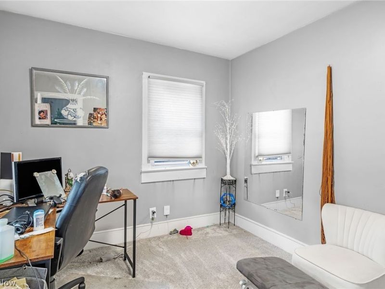
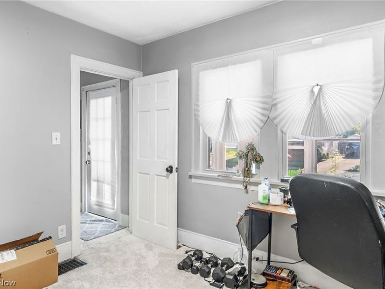
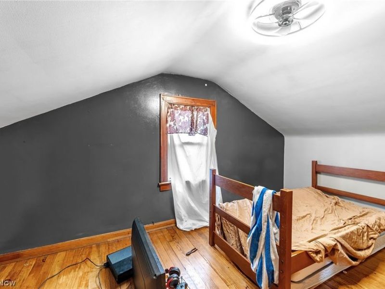
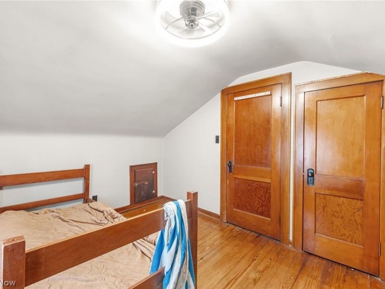
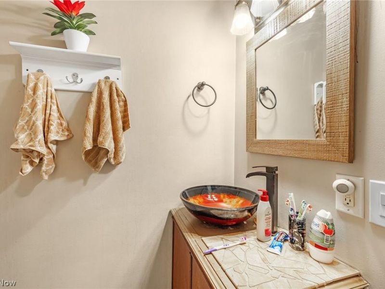
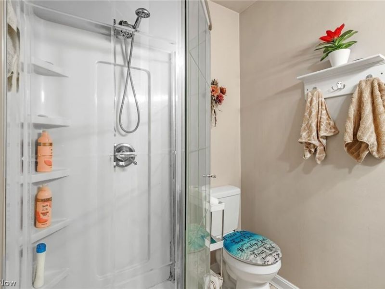
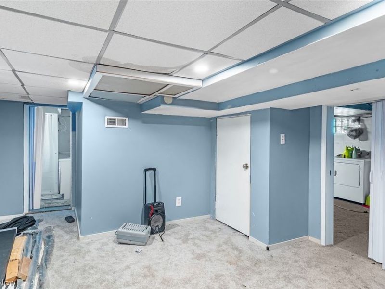
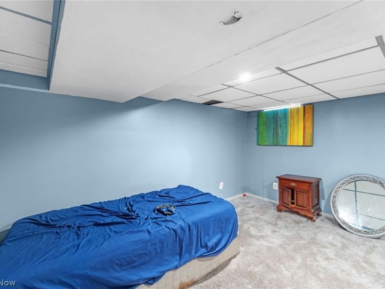
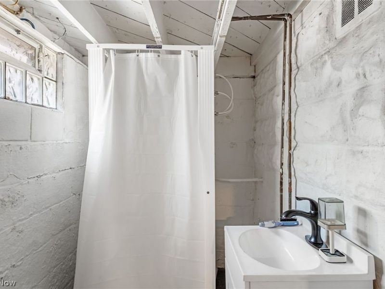
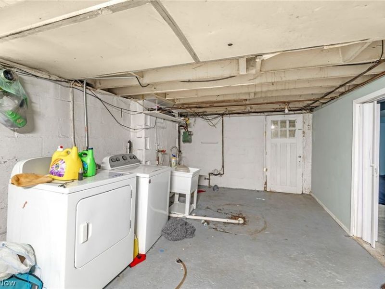
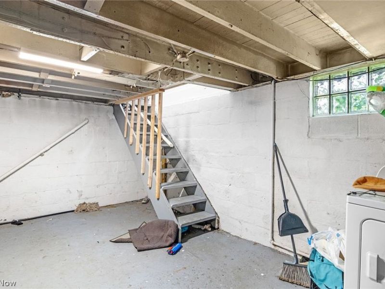
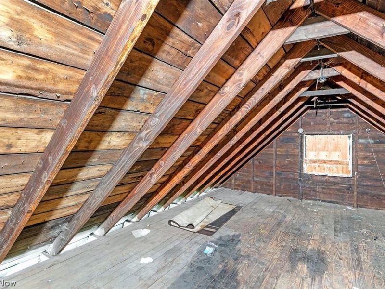
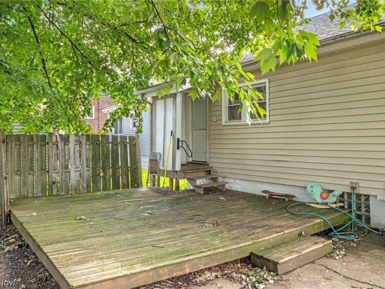
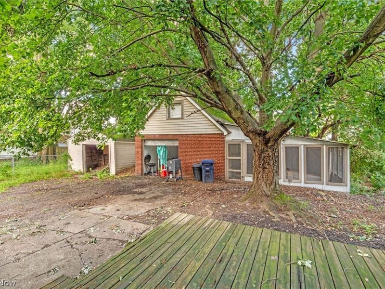
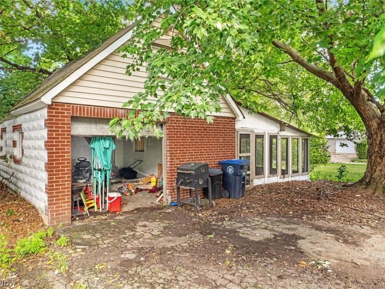
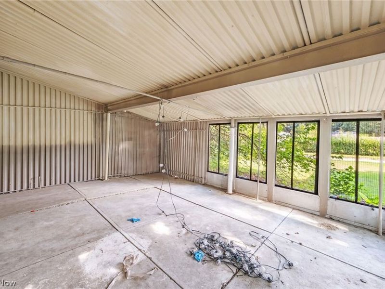
Recently Updated 4 Bedroom, 3 Full Bathroom Home in Firestone Park! Major improvements include a new roof, remodeled kitchen with brand new stainless steel appliances, and new carpeting throughout (2025), plus a new hot water tank (2020). The thoughtfully designed main level features a private primary suite with its own full bath, an additional bedroom, another full bathroom, a centrally located family room, and an eat-in kitchen that makes everyday living and entertaining effortless. Upstairs, you'll find two bedrooms with abundant closet space and convenient attic storage. The finished lower level adds even more versatility with a bonus room featuring a private full bath, ideal for a guest suite, home office, recreation room, or potential fifth bedroom. The lower level also includes a dedicated laundry area and multiple storage spaces. Enjoy the changing seasons from the sunny enclosed front porch, perfect as a cozy four-season room. Out back, relax or entertain on the deck with a privacy fence. The 1½ car garage includes a loft with endless possibilities like a she shed, hobby room, or extra storage, and it is connected to a spacious screened-in patio, creating an ideal outdoor entertaining space. Additional quality features include solid wood interior doors, newer vinyl replacement windows, and glass block basement windows. With its generous living space, updates, and flexible floor plan, this Firestone Park home is ready to welcome its next owner!
Property Features
Property Type: Residential - Single Family
Basement: Yes
Basement: Full, Partially Finished, Storage Space
Cooling: Central Air, Ceiling Fan(s)
Garage: 1
Heating: Forced Air, Gas
Home Style: Bungalow
Lot Size: 0.11 Acres
Roof Type: Asphalt
Stories: 2.0
Taxes: $1,768 / year
Year Built: 1925
Amenities
Ceiling Fan(s)
Eat-in Kitchen
High Speed Internet
Primary Downstairs
Storage
Natural Woodwork
Feature Descriptions
Appliances: Dishwasher, Disposal, Range, Refrigerator
Exterior: Vinyl Siding
Fencing: Partial
Laundry: In Basement
Lot: Back Yard
Parcel#: 6827910
Parking: Driveway, Detached, Garage Faces Front, Garage, Paved
Patio/Porch: Rear Porch, Covered, Deck, Enclosed, Front Porch, Patio, Porch, Screened
Sewer: Public Sewer
Water: Public
Window: Double Pane Windows
Room Sizes
Other: 24 x 5 Level - Basement
Laundry: 26 x 11 Level - Basement
Bathroom: 6 x 4 Level - Basement
Bonus Room: 13 x 12 Level - Basement
Bedroom: 14 x 10 Level - Second
Bedroom: 14 x 11 Level - Second
Bathroom: 9 x 6 Level - First
Primary Bathroom: 6 x 5 Level - First
Primary Bedroom: 14 x 9 Level - First
Eat-in Kitchen: 14 x 12 Level - First
Family Room: 19 x 13 Level - First
Local Schools
School District: Akron City
Estimate Your Payment
Estimated Payment
$ 1,082.70 per month $889.31 Principal & Interest $147.33 Property Tax $46.05 Homeowner's InsuranceChange Payment Information
Print This Listingx
Select a format below, new window will open and will prompt you to print.





1228 Beardsley Street | MLS# 5234741
This single family home located at 1228 Beardsley Street, Akron, OH 44301 is currently listed for sale with an asking price of $157,900. This property was built in 1925 and has 4 bedrooms and 3 full baths with 1430 sq. ft. Beardsley Street is located in the Herberich Allotment 04 subdivision within the Akron City school district. Search Herberich Allotment 04 real estate on www.kaszycarealestate.com today.