
A Cutler Real Estate Homefinder account is required to view this listing.
Listed By
Agency Name: Berkshire Hathaway HomeServices Stouffer Realty
Agency Contact: abourn@TPRsold.com, 330-319-0742
Shown By
Agent Name: Kaszyca Real Estate
Agent Phone: (330) 353-5206
Agency Title: Cutler Real Estate

TOUR THIS HOME
Choose a date and time to see 1233 McIntosh Avenue, Akron, OH 44314.
I will get in touch with you shortly.

Property Description
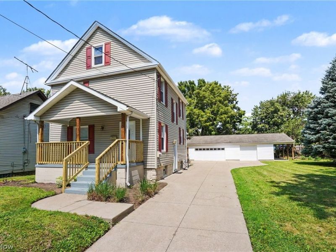
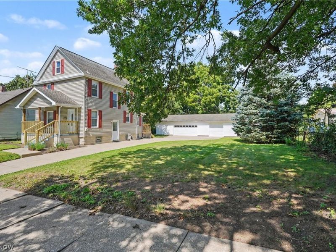
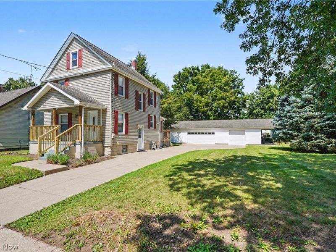
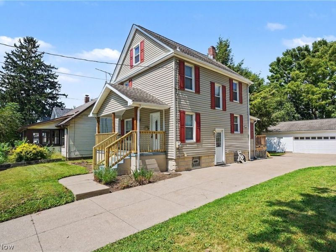
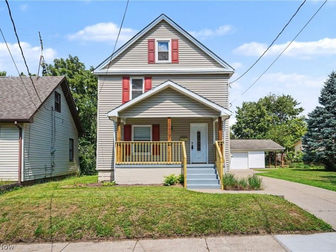
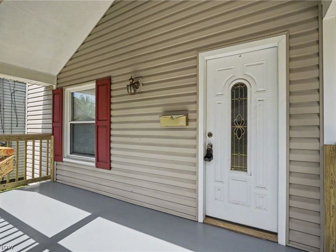
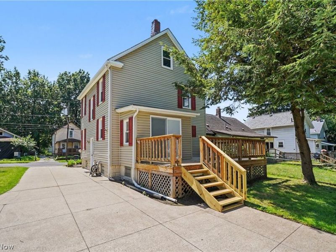
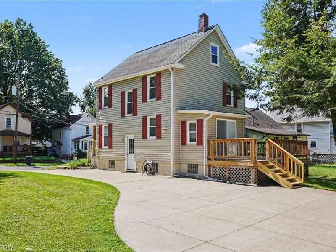
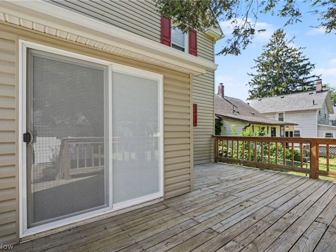
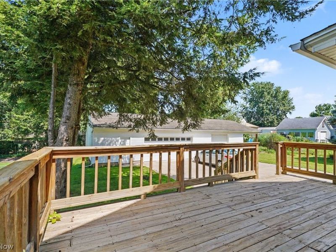
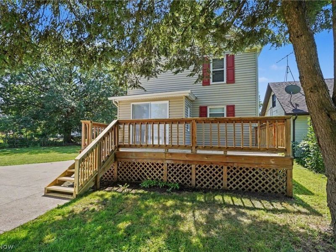
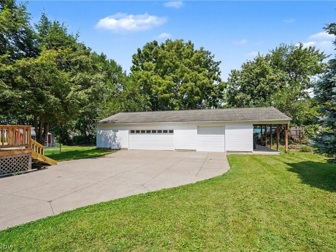
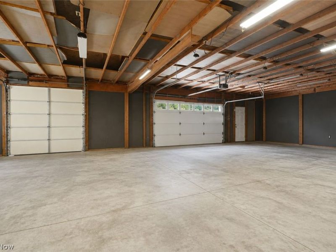
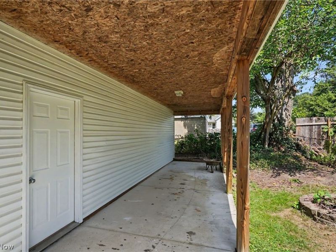
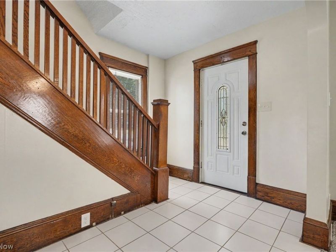
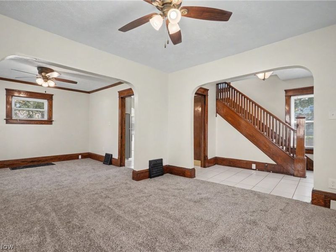
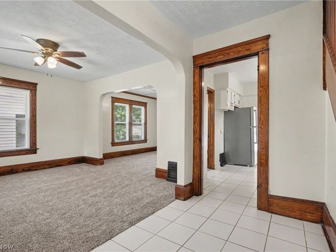
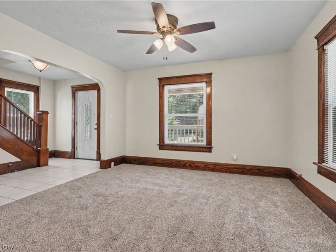
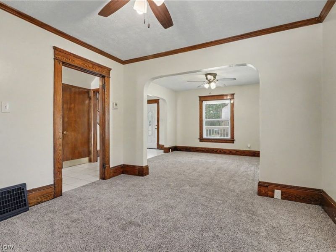
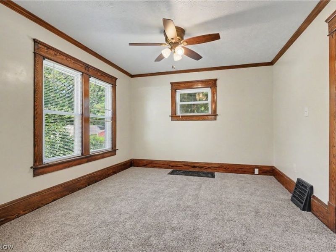
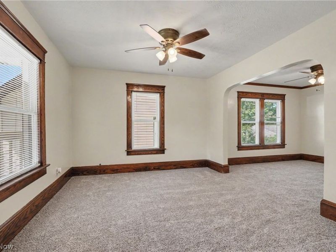
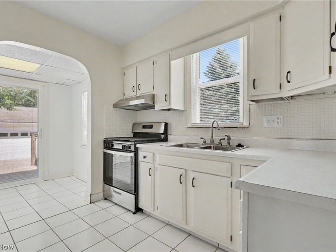
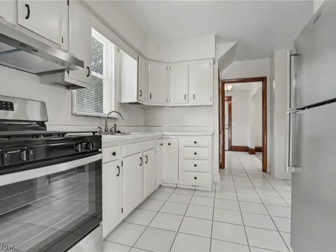
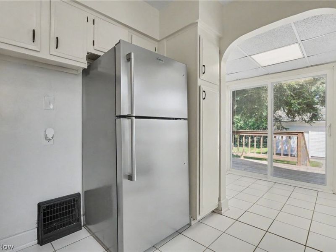
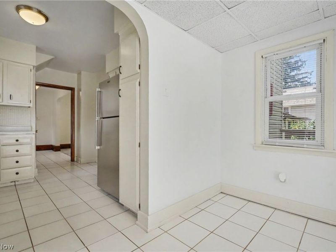
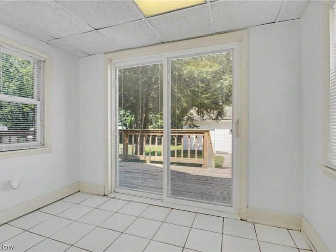
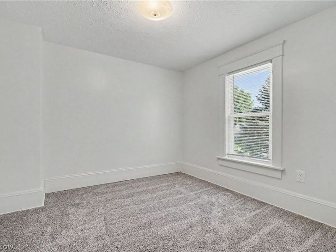
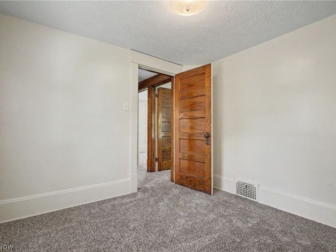
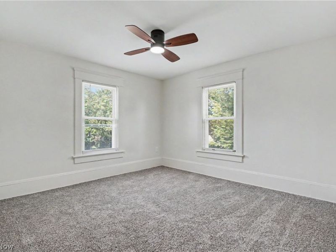
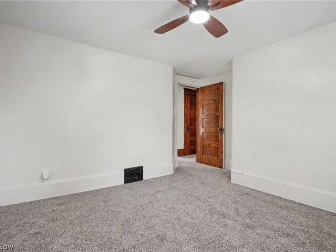
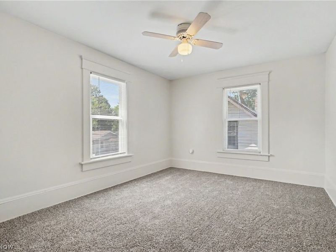
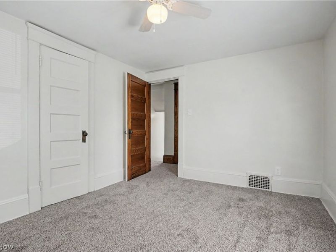
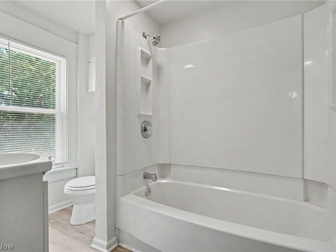
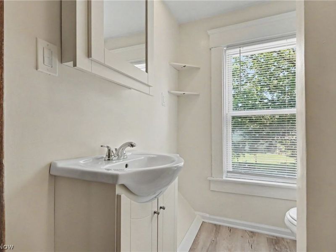
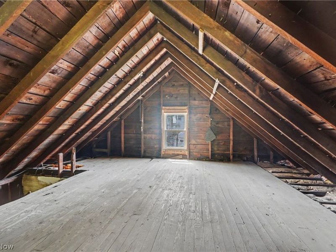
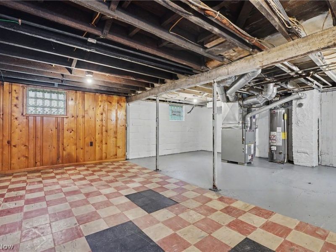
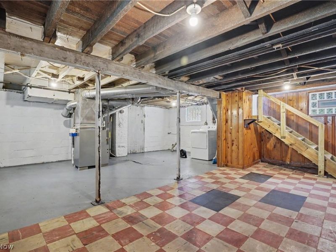
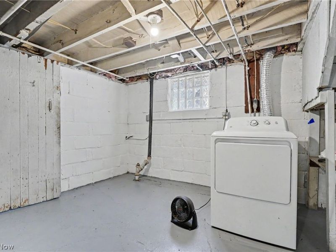
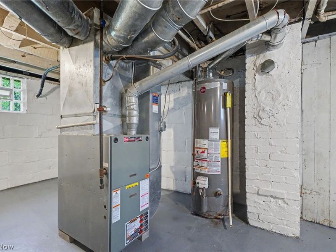
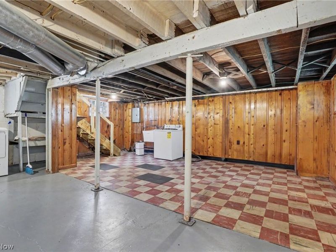
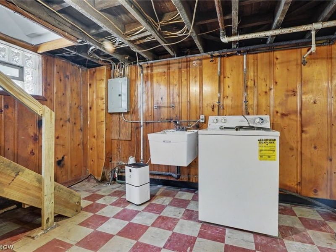
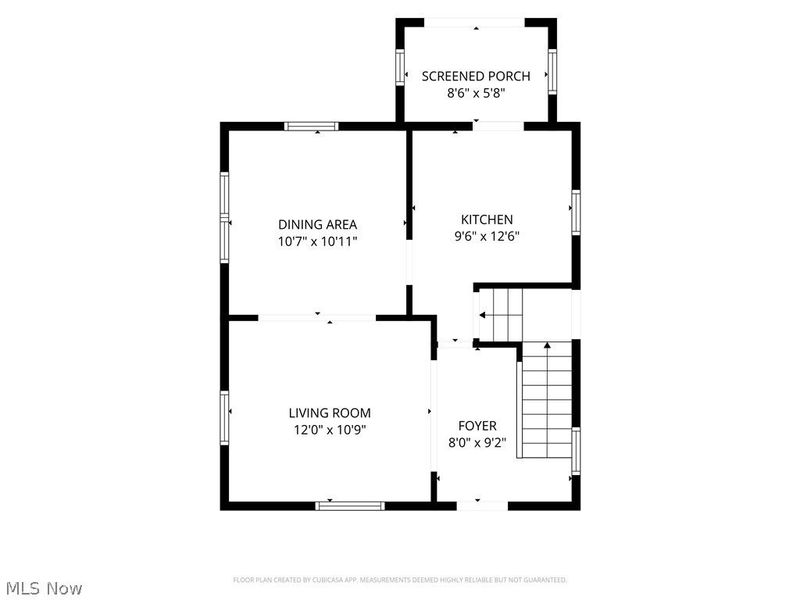
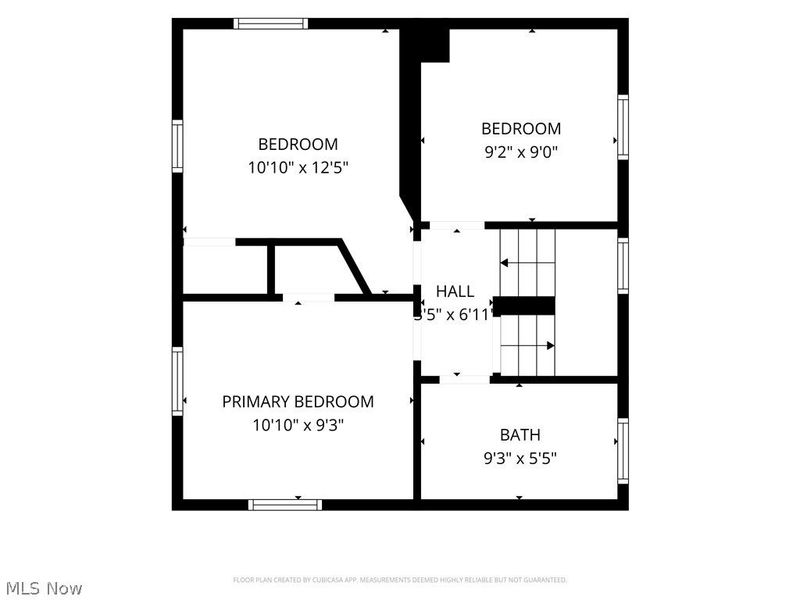
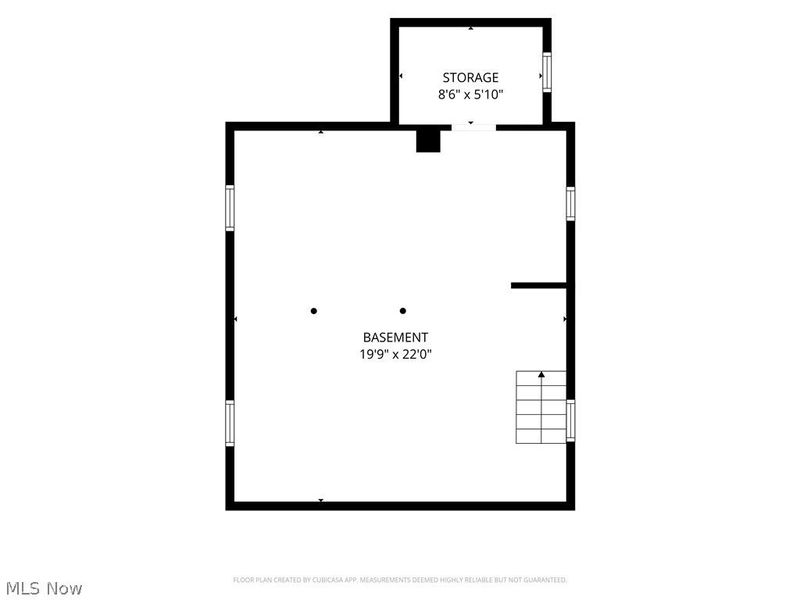
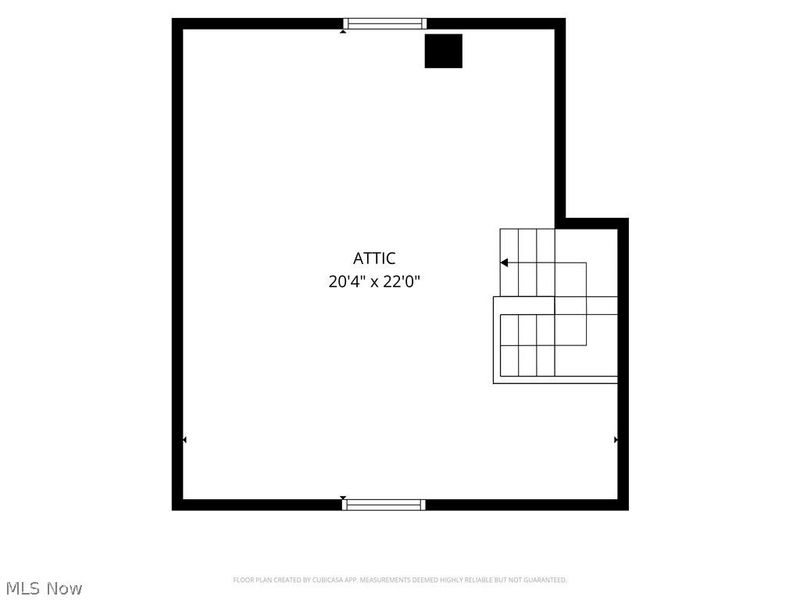
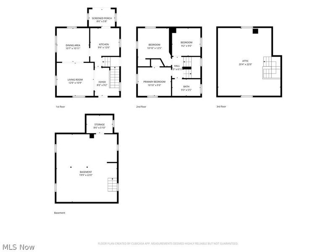
Looking for a home with garage space that is nearly impossible to find at this price point? 1233 McIntosh Ave delivers. This 3-bedroom, 1-bath Akron home offers 1,327 sq. ft. of living space, a double lot totaling approximately 0.2388 acre, and the standout feature-an impressive approximately 1,500 sq. ft. detached garage with room for 5-6 vehicles, gas heat, and electric. Step inside to a bright, freshly updated interior featuring fresh paint, newer carpet, vinyl replacement windows, and beautiful original woodwork that adds character throughout the main living areas. Arched openings create an easy flow between the living and dining spaces, while large windows bring in plenty of natural light. The kitchen is clean and functional with white cabinetry, tile flooring, generous storage, and new stainless-steel appliances that remain with the home. Just beyond the kitchen is additional flexible space with direct access to the rear deck-perfect for everyday dining, a breakfast area, or simply enjoying views of the backyard. Upstairs are three bedrooms with fresh finishes and ample natural light, along with a full bath featuring a tub/shower combination. The unfinished basement provides plenty of additional storage, laundry space, and utility area, with the washer and dryer included. There is also additional unfinished attic space offering even more storage. Outside, the double lot provides valuable extra yard space, while the large driveway offers abundant off-street parking. And then there is the garage: approximately 1,500 sq. ft. of open, usable space for vehicles, tools, equipment, storage, hobbies, projects, or workshop needs. For anyone searching for an Akron home with a large multi-car garage, this is the feature that sets the property apart. With fresh interior improvements, included appliances, a double lot, generous parking, and exceptional garage space, this Akron, Ohio home offers a combination that is increasingly difficult to duplicate.
Property Features
Property Type: Residential - Single Family
Basement: Yes
Basement: Full, Unfinished
Cooling: Central Air, Ceiling Fan(s)
Days on Market: 5
Garage: 5
Heating: Forced Air, Gas
Home Style: Colonial
Lot Size: 0.24 Acres
Roof Type: Shingle
Stories: 2.0
Taxes: $2,194 / year
Year Built: 1924
Feature Descriptions
Exterior: Vinyl Siding
Parcel#: 6819005
Parking: Detached Carport, Driveway, Detached, Garage
Sewer: Public Sewer
Water: Public
Room Sizes
Bathroom: 6 x 8 Level - Second
Mud Room: 5.5 x 9.5 Level - First
Dining Room: 11 x 11.5 Level - First
Bedroom: 11 x 11 Level - Second
Entry/ Foyer: 10 x 8 Level - First
Kitchen: 10 x 10 Level - First
Bedroom: 10 x 12 Level - Second
Bedroom: 9.5 x 9.5 Level - Second
Living Room: 12.5 x 11 Level - First
Local Schools
School District: Akron City
Estimate Your Payment
Estimated Payment
$ 1,130.05 per month $900.57 Principal & Interest $182.83 Property Tax $46.64 Homeowner's InsuranceChange Payment Information
Print This Listingx
Select a format below, new window will open and will prompt you to print.





1233 McIntosh Avenue | MLS# 5238025
This single family home located at 1233 McIntosh Avenue, Akron, OH 44314 is currently listed for sale with an asking price of $159,900. This property was built in 1924 and has 3 bedrooms and 1 full baths with 1327 sq. ft. McIntosh Avenue is located in the Highland Park subdivision within the Akron City school district. Search Highland Park real estate on www.kaszycarealestate.com today.