
Listed By
Agency Name: Howard Hanna Real Estate Services
Agent Name: Sue Bowman
Agency Phone: (937) 569-4588

Shown By
Agent Name: Kaszyca Real Estate
Agent Phone: (330) 353-5206
Agency Title: Cutler Real Estate

TOUR THIS HOME
Choose a date and time to see 1234 Donald Drive, Greenville, OH 45331.
I will get in touch with you shortly.

Property Description
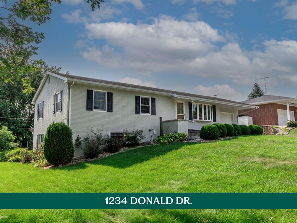
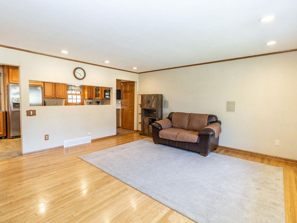
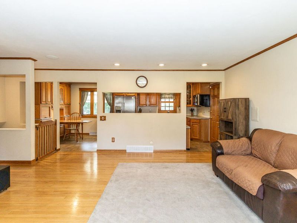
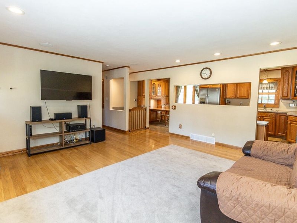
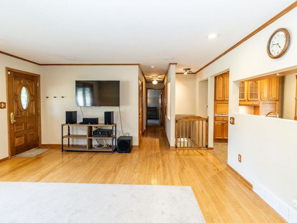
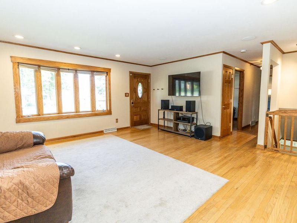
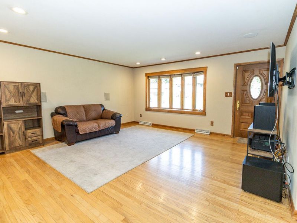
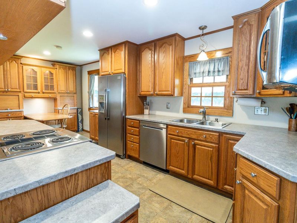
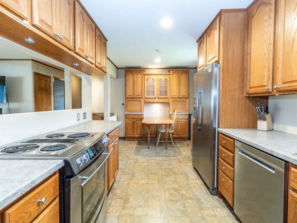
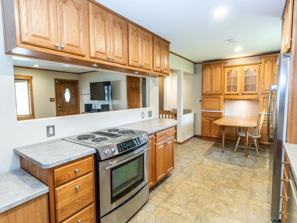
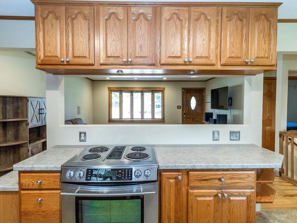
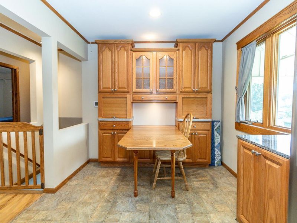
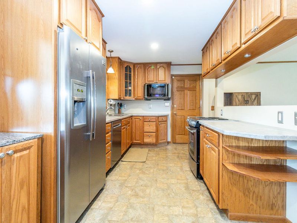
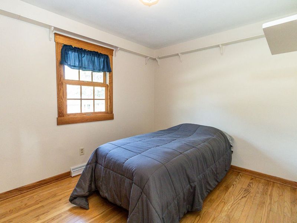
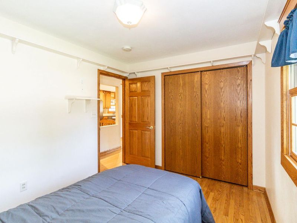
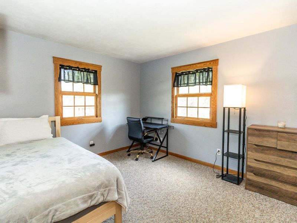
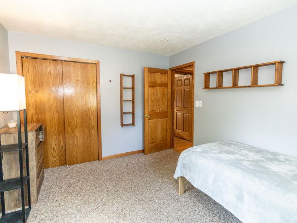
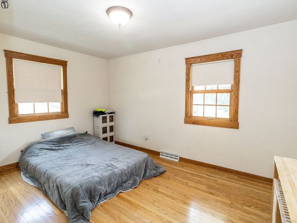
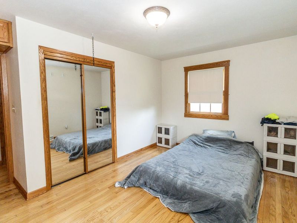
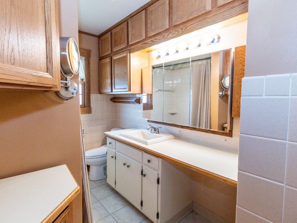
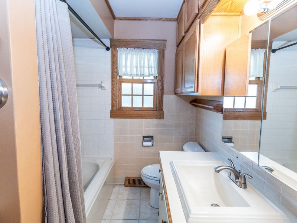
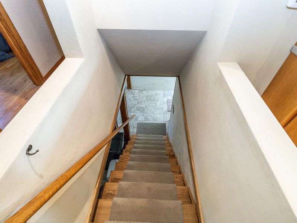
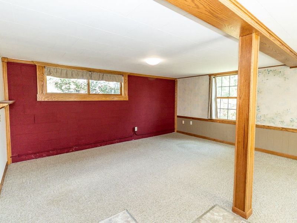
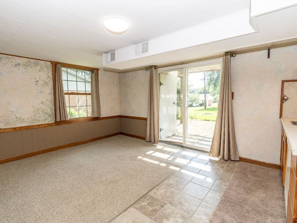
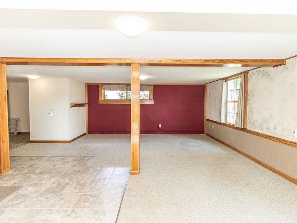
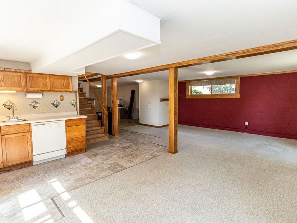
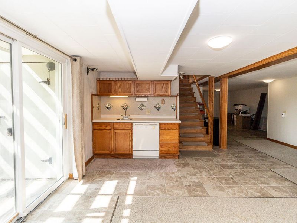
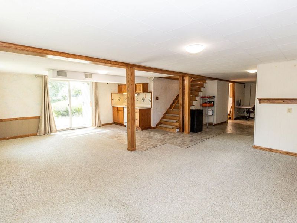
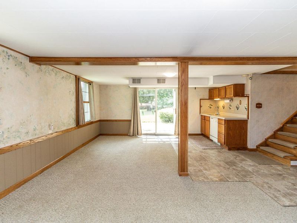
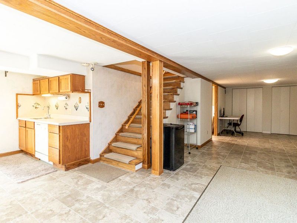
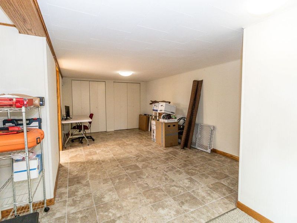
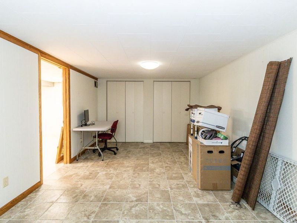
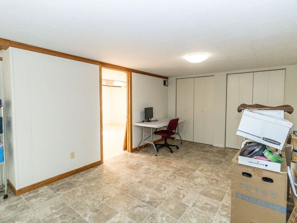
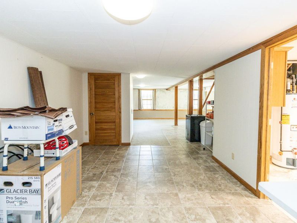
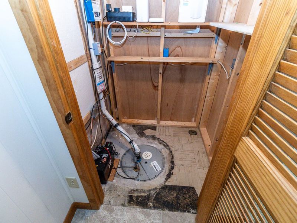
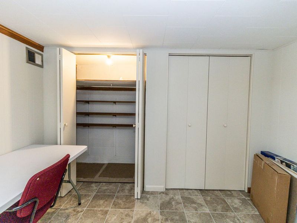
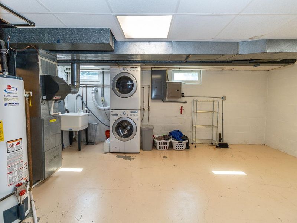
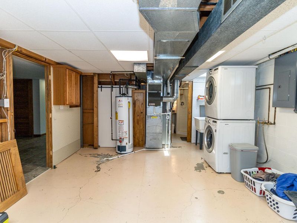
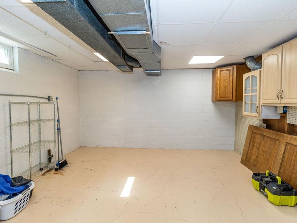
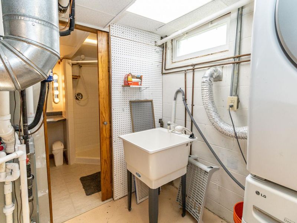
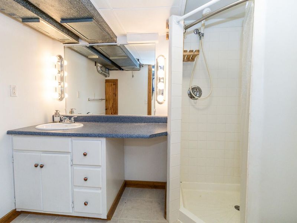
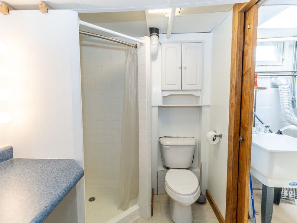
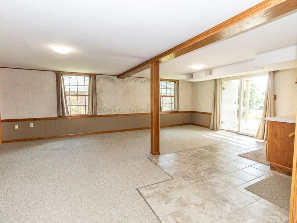
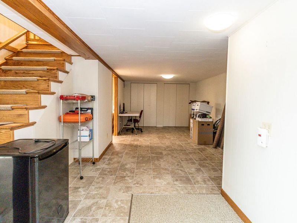
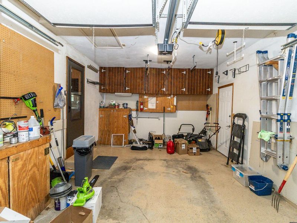
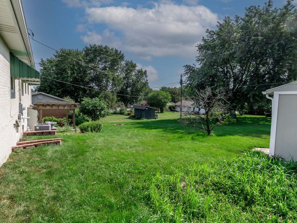
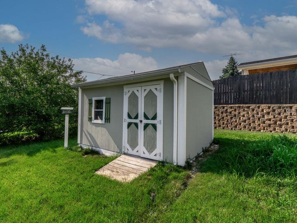
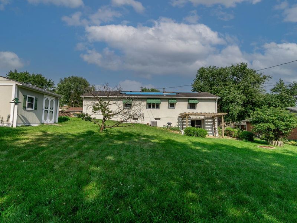
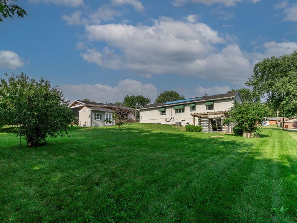
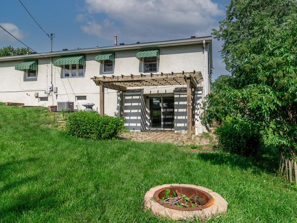
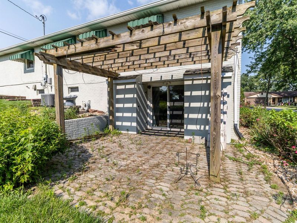
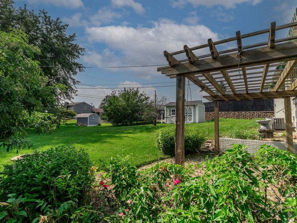
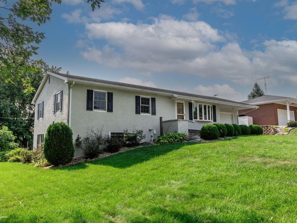
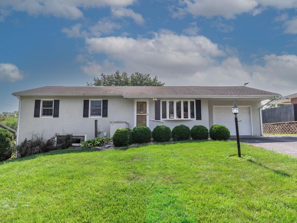
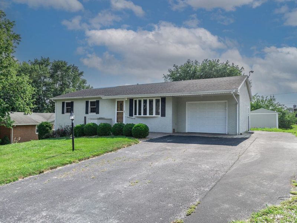
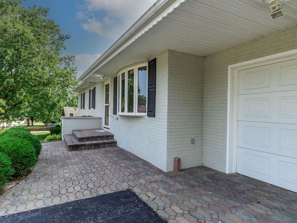
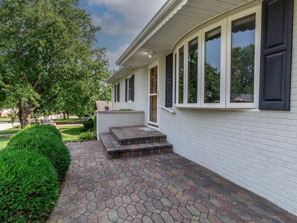
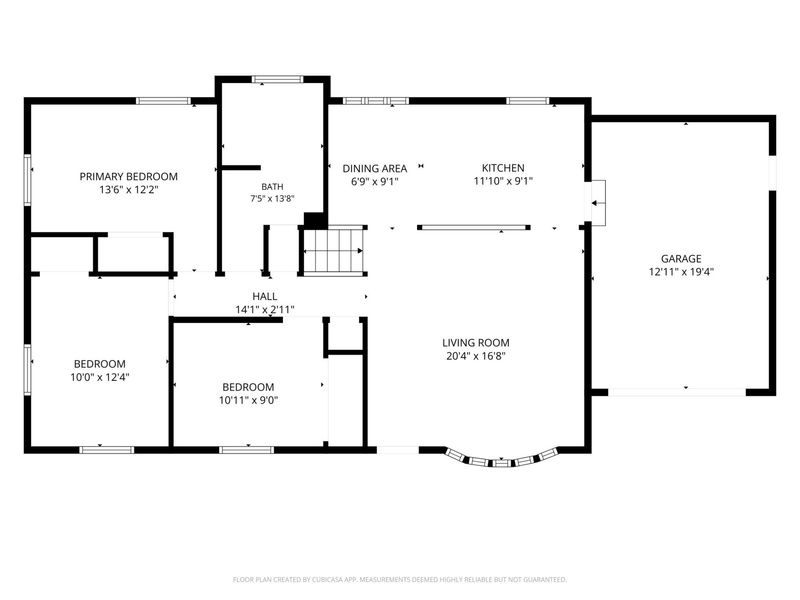
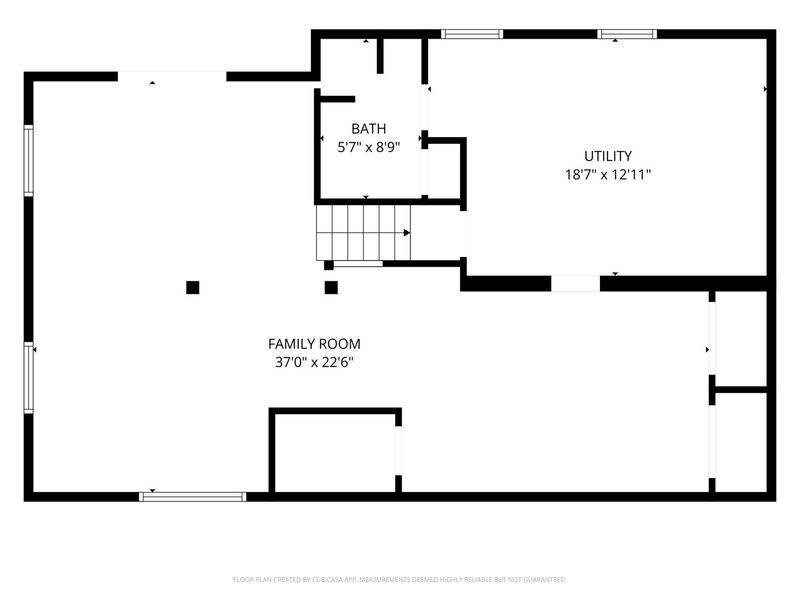
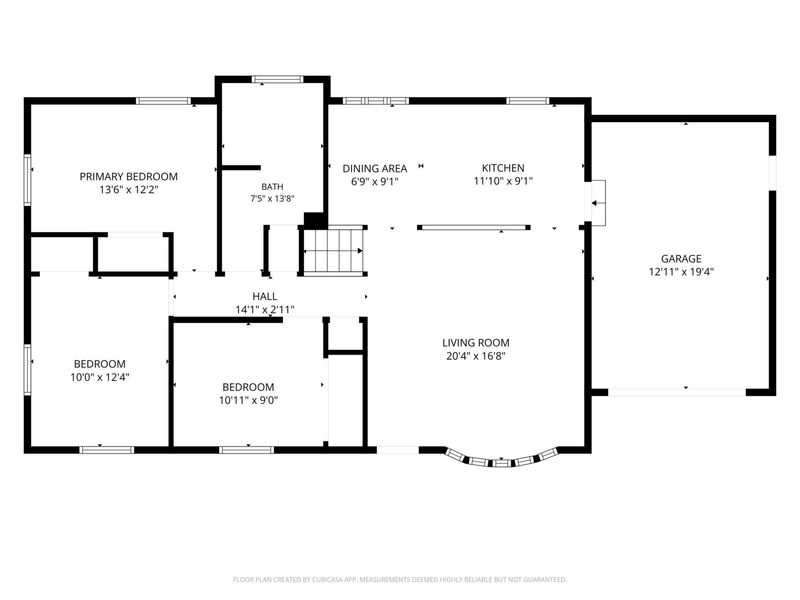
At 1234 Donald Dr., the finished walkout basement is the feature that changes everything! This 3-bedroom, 2-full-bath brick ranch offers an entire additional level of finished living space centered around an impressive 37x22 family room--large enough for movie nights, game tables, hobbies, a home gym, or memorable gatherings. An open oak staircase connects the two levels, while street-level windows and sliding patio doors bring abundant natural light downstairs. A kitchenette w/ cabinetry, sink, & dishwasher, plus a full bath, creates exciting possibilities for overnight guests, multigenerational living, or a private retreat. Hidden built-in storage and shelved double closets add even more functionality. Sliding doors lead directly to a paver patio beneath a pergola, extending the living space into the spacious backyard. Upstairs, oak hardwood floors, warm trim, & abundant natural light give the 20x16 living room an inviting feel, enhanced by a large bow window and recessed lighting. The thoughtfully designed kitchen offers extensive solid oak cabinetry, generous prep space, stainless appliances, a built-in desk, & an adjoining dining area. Three bedrooms & the homes second full bath complete the main level. The attached garage and extended driveway provide convenient parking, while the lower level also includes a large utility room w/ laundry, workshop potential, & plenty of storage. Outside, mature landscaping, paver walkways, a fire pit, & a durable cement-board storage shed create even more room to relax, garden, or enjoy time at home. From its comfortable main-level layout to the exceptionally versatile finished walkout basement, this home offers space that can continue adapting as life changes.
Property Features
Property Type: Residential - Single Family
Basement: Finished, Walk-Out Access
Cooling: Central Air
Garage: 1 car attached
Garage: Attached, Garage Door Opener
Heating: Forced Air, Natural Gas
Lot Size: 0.27 Acres
Stories: 1.0
Taxes: $2,312
Year Built: 1961
Amenities
Patio
Feature Descriptions
Additional Structures: Shed(s)
Appliances: Dishwasher, Refrigerator, Range, Microwave
Exterior: Brick
Lot: Residential Lot
Lot Dimensions: .27
Parcel ID: F27221226040113000
Sewer: Public Sewer
Special Features: Bath 1st Floor, Bed 1st Floor
Water: Supplied Water
Zoning: Residential
Room Sizes
Living Room: 20.00X17.00 Level - 1
Kitchen: 12.00X9.00 Level - 1
Dining Room: 7.00X9.00 Level - 1
Bedroom 1: 11.00X9.00 Level - 1
Bedroom 2: 10.00X12.00 Level - 1
Bedroom 3: 14.00X12.00 Level - 1
Rec Room: 37.00X23.00 Level - B
Utility Room: 19.00X13.00 Level - B
Local Schools
School District: Greenville
Estimate Your Payment
Estimated Payment
$ 1,654.49 per month $1,383.07 Principal & Interest $192.67 Property Tax $78.75 Homeowner's InsuranceChange Payment Information
Print This Listingx
Select a format below, new window will open and will prompt you to print.





1234 Donald Drive | MLS# 1047182
This single family home located at 1234 Donald Drive, Greenville, OH 45331 is currently listed for sale with an asking price of $270,000. This property was built in 1961 and has 3 bedrooms and 2 full baths with 1176 sq. ft. Donald Drive is located in the Green Acres Sub subdivision within the Greenville school district. Search Green Acres Sub real estate on www.kaszycarealestate.com today.