
Listed By
Agency Name: Keller Williams Elevate
Agency Contact: frankruma@kw.com, 440-212-5626
Shown By
Agent Name: Kaszyca Real Estate
Agent Phone: (330) 353-5206
Agency Title: Cutler Real Estate

TOUR THIS HOME
Choose a date and time to see 1238 Ty Drive, Medina, OH 44256.
I will get in touch with you shortly.

Property Description
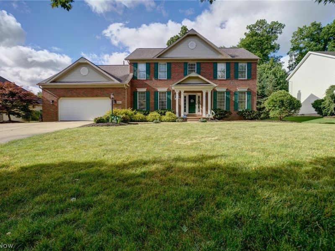
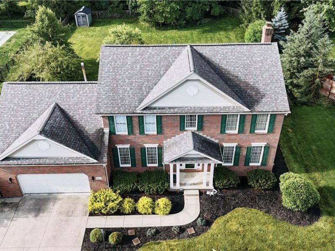
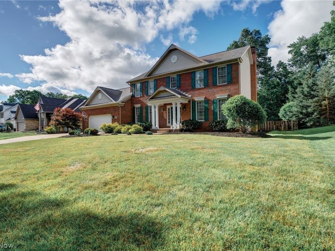
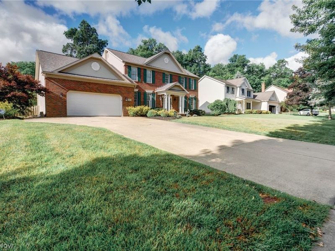
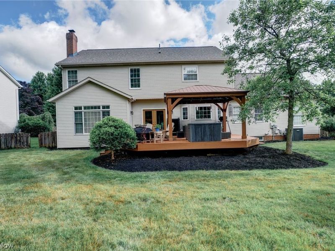
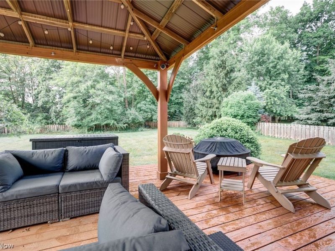
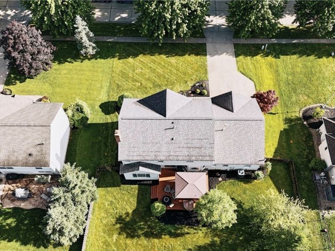
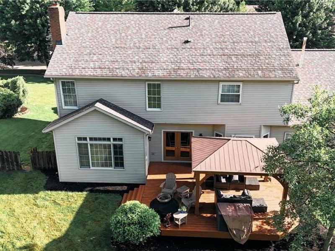
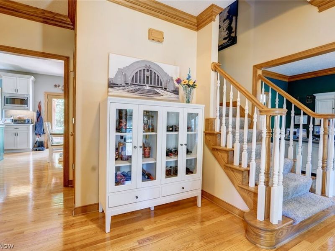
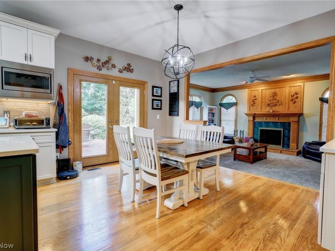
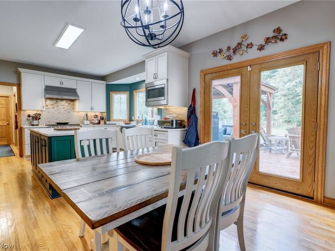
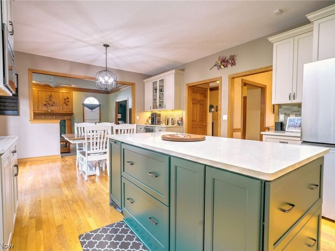
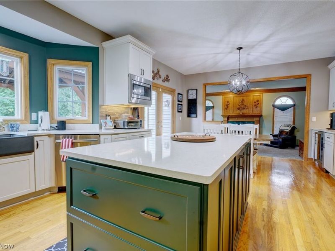
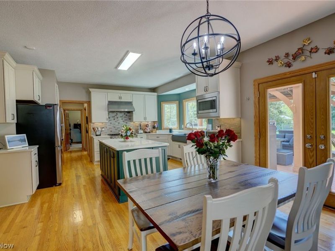
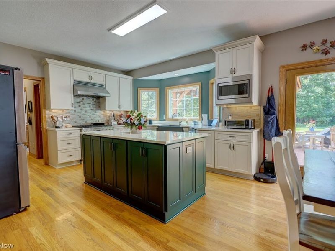
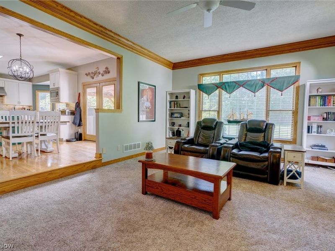
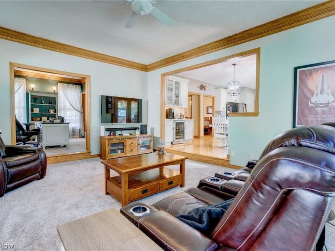
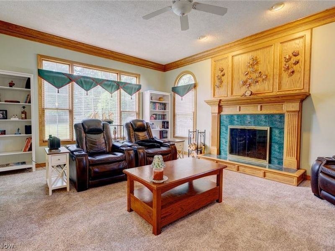
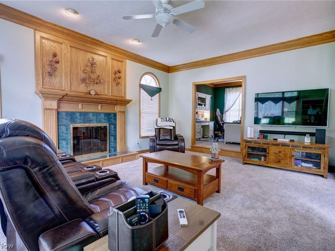
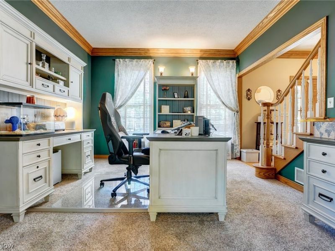
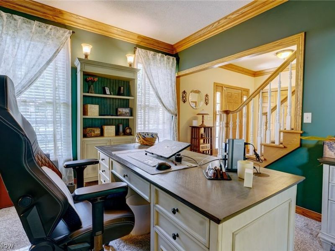
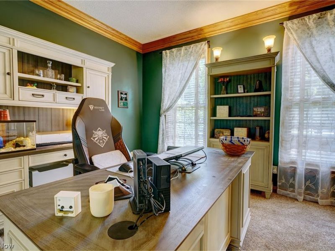
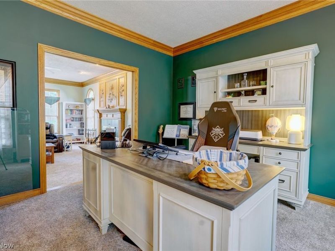
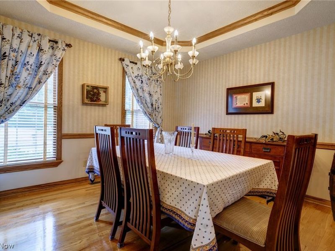
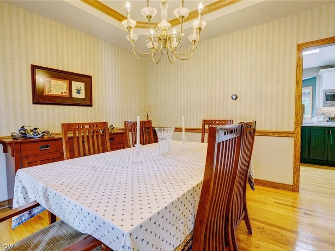
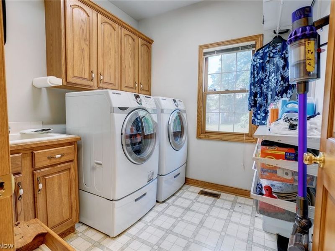
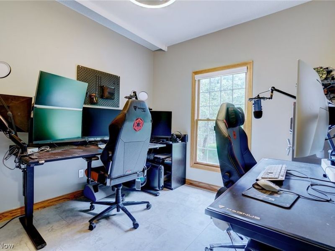
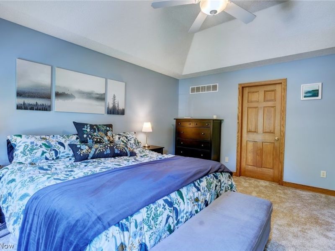
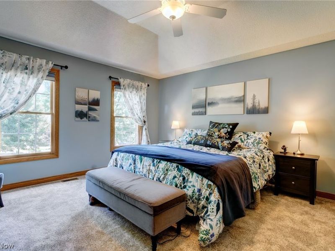
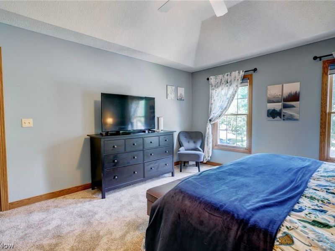
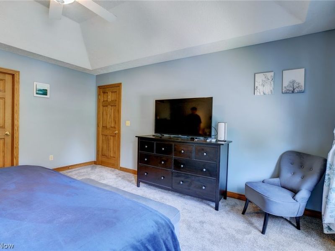
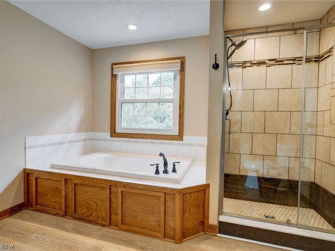
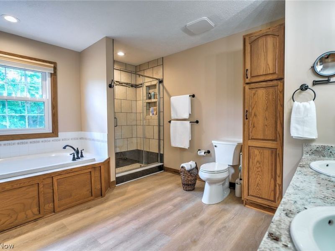
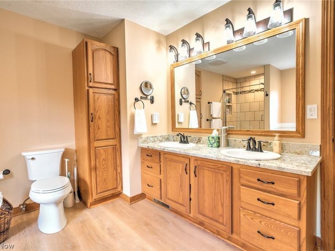
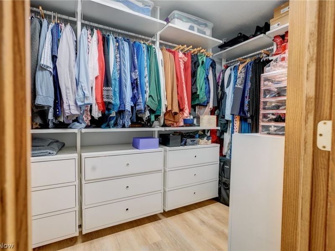
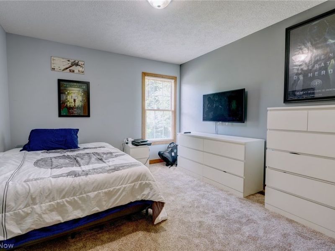
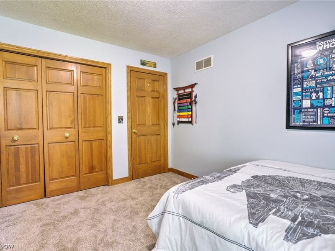
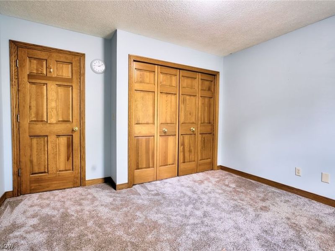
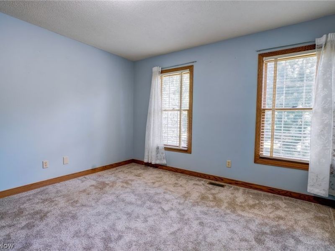
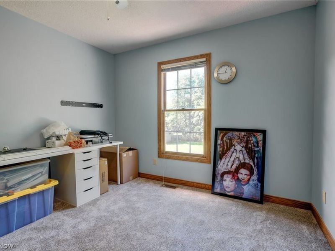
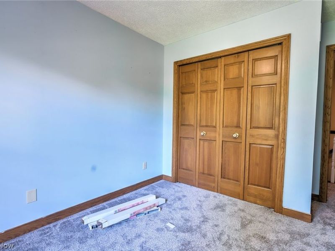
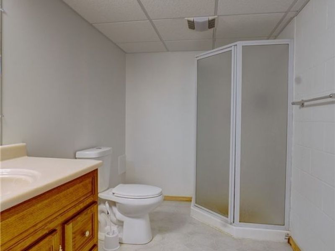
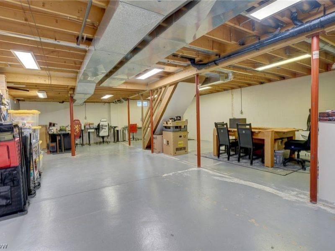
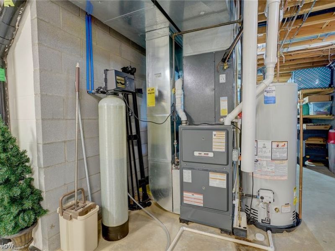
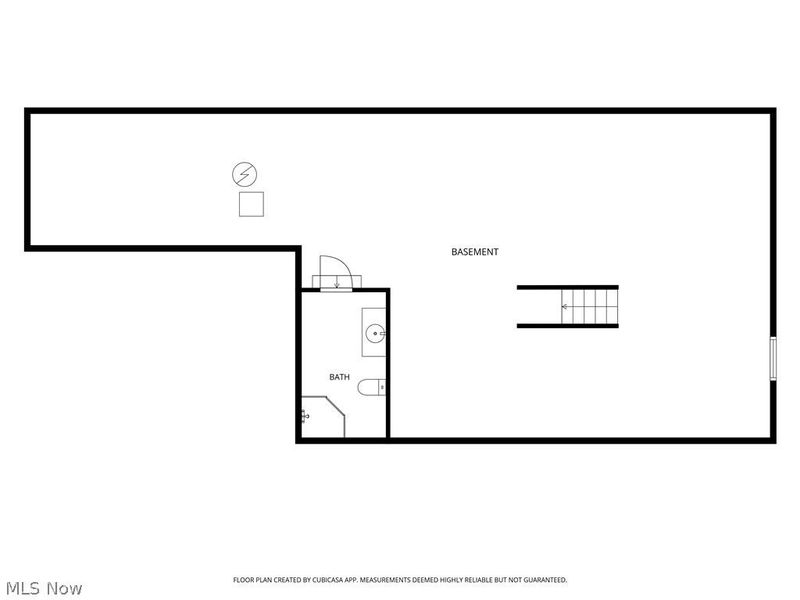
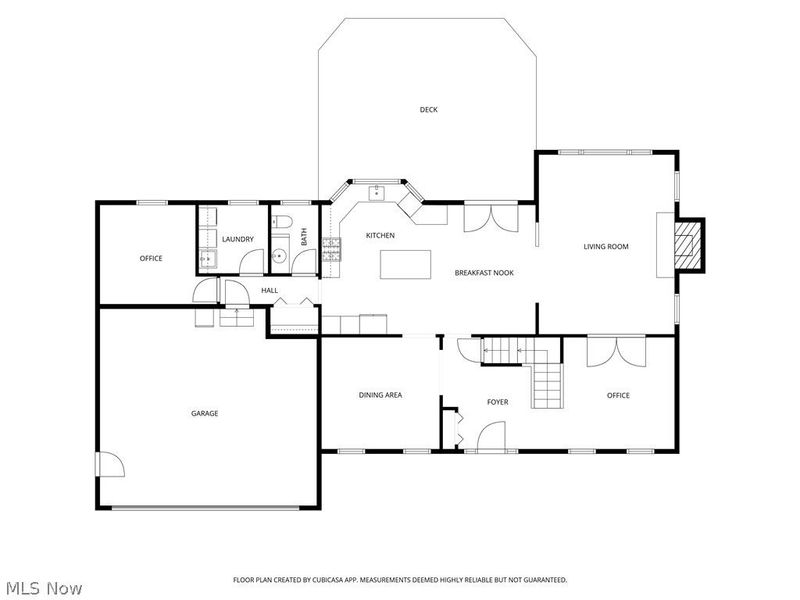
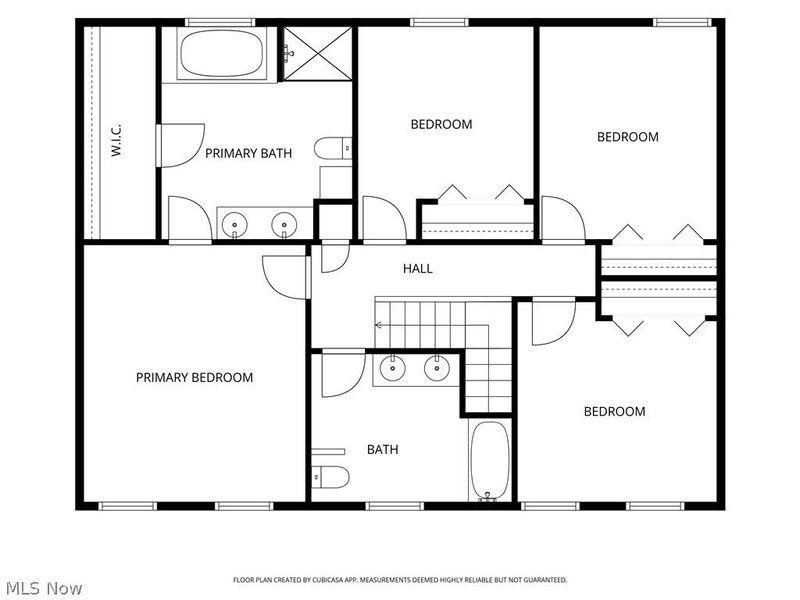
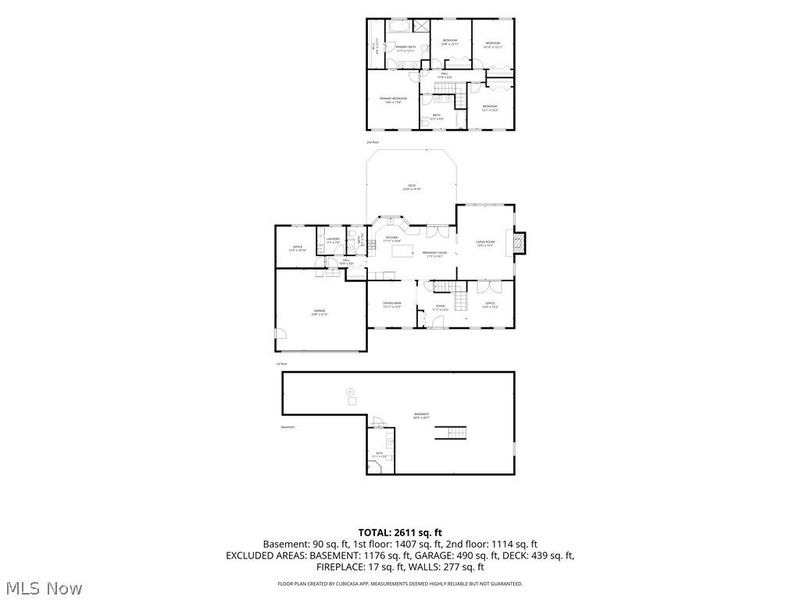
Custom-built and beautifully updated, this spacious Medina home stands apart ? set on a larger lot with no HOA and finishes you won't find anywhere else in the neighborhood. The 2023 chef's kitchen is the showstopper: with the new Bay Windows, a 36 GE Monogram dual-fuel range, GE Café and Flex-zone appliances, composite quartz counters, a Kohler farmhouse sink with touch faucet, a lighted walk-in pantry, and a coffee bar/butler's pantry with beverage fridge ? all opening through new French doors to a gazebo-covered deck. Gather in the family room around the wood-burning fireplace, or spread out in the separate living room/den with pocket doors, formal dining room with tray ceiling, refinished main-floor office, and dedicated laundry. Upstairs, brand-new carpet leads to a vaulted primary suite with a large walk-in closet, a newly tiled shower, and Levolor motorized blinds. The big-ticket updates are already done ? roof, high-efficiency HVAC, hot water heater, and whole-home water filtration ? complemented by smart-home lighting, custom closet systems in every closet, and an insulated smart garage with in-garage delivery. A full bath in the unfinished basement makes future finishing easy. Truly move-in ready.
Property Features
Property Type: Residential - Single Family
Basement: Full, Partially Finished
Basement: Yes
Cooling: Central Air
Days on Market: 16
Fireplaces: 1
Garage: 2 car attached
Heating: Forced Air, Fireplace(s), Gas
Home Style: Colonial
Lot Size: 0.45 Acres
Roof Type: Asphalt, Fiberglass
Stories: 2.0
Taxes: $6,289 / year
Year Built: 1997
Amenities
Kitchen Island
Open Floorplan
Pantry
Smart Home
Soaking Tub
Smart Thermostat
Natural Woodwork
Walk-In Closet(s)
Feature Descriptions
Appliances: Dryer, Dishwasher, Disposal, Microwave, Range, Refrigerator, Washer
Exterior: Brick, Vinyl Siding
Fencing: Back Yard, Fenced, Wood
Fireplace: Family Room, Gas, Wood Burning
Laundry: Main Level
Parcel#: 028-19D-15-108
Parking: Attached, Electricity, Garage, Garage Door Opener, Paved
Patio/Porch: Deck, Porch
Security: Smoke Detector(s)
Sewer: Public Sewer
Water: Public
Room Sizes
Dining Room: 13 x 12.5 Level - First
Laundry: 7.1 x 7.8 Level - First
Bedroom: 12 x 12.4 Level - Second
Eat-in Kitchen: 16.6 x 23.8 Level - First
Bedroom: 12 x 10.11 Level - Second
Bedroom: 12 x 12.4 Level - Second
Living Room: 12 x 12.5 Level - First
Office: 19.11 x 11.3 Level - First
Family Room: 15 x 19.9 Level - First
Bedroom: 13 x 10.7 Level - Second
Bathroom: 6.4 x 11.6 Level - Basement
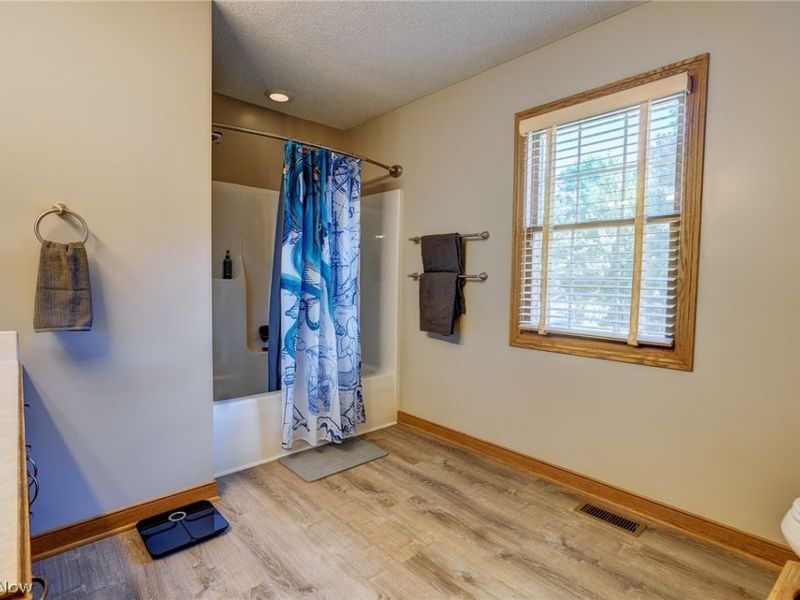
Bathroom: 12.4 x 9 Level - Second
Primary Bedroom: 13.11 x 15.1 Level - Second
Local Schools
School District: Medina City
Estimate Your Payment
Estimated Payment
$ 3,503.72 per month $2,819.51 Principal & Interest $524.08 Property Tax $160.13 Homeowner's InsuranceChange Payment Information
Print This Listingx
Select a format below, new window will open and will prompt you to print.





1238 Ty Drive | MLS# 5218950
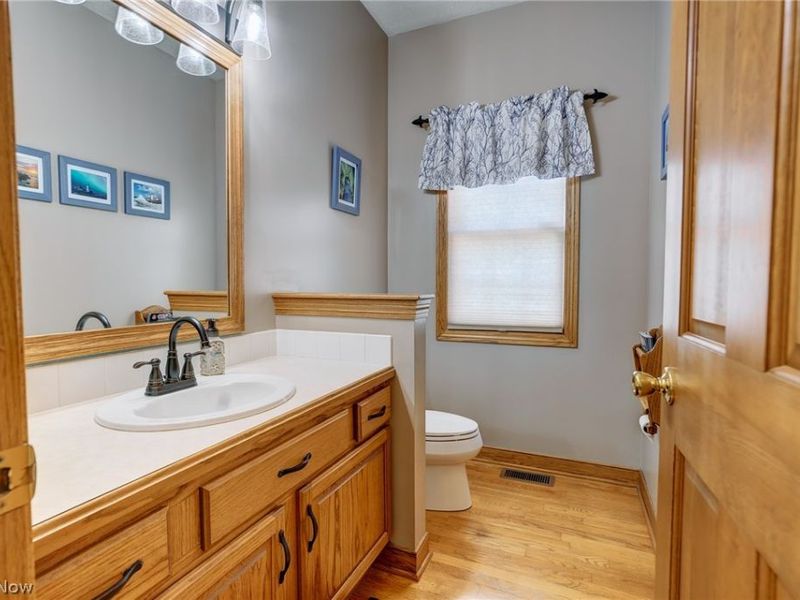
This single family home located at 1238 Ty Drive, Medina, OH 44256 is currently listed for sale with an asking price of $549,000. This property was built in 1997 and has 4 bedrooms and 3 full and 1 partial baths with 2741 sq. ft. Ty Drive is located in the Montville Farms Medina subdivision within the Medina City school district. Search Montville Farms Medina real estate on www.kaszycarealestate.com today.