
Listed By
Agency Name: Irongate Inc.
Agency Phone: (937) 433-3300
Shown By
Agent Name: Kaszyca Real Estate
Agent Phone: (330) 353-5206
Agency Title: Cutler Real Estate

TOUR THIS HOME
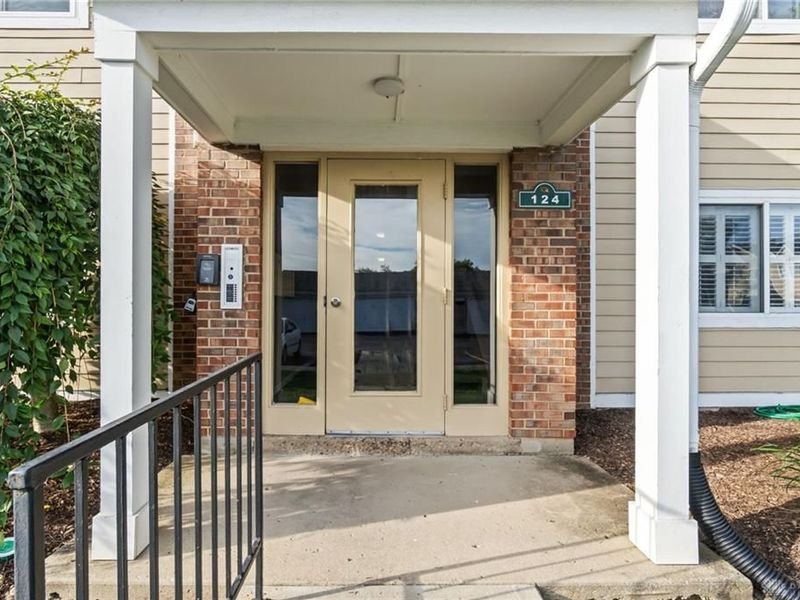
Choose a date and time to see 124 Mallard Glen Drive, Unit 7, Centerville, OH 45458.
I will get in touch with you shortly.

Property Description
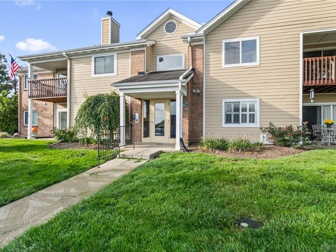
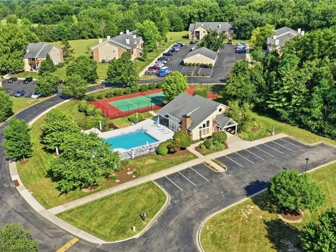
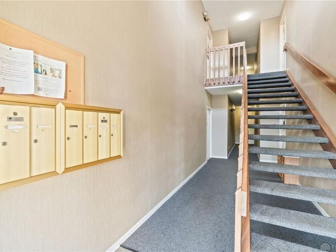
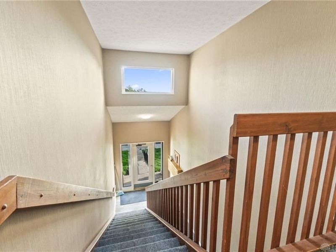
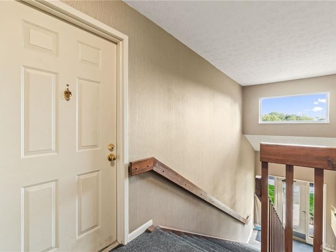
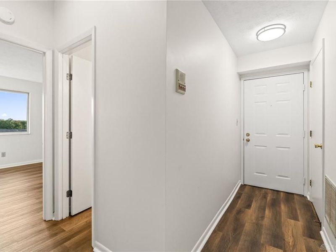
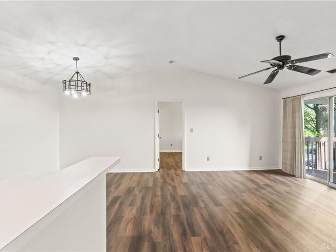
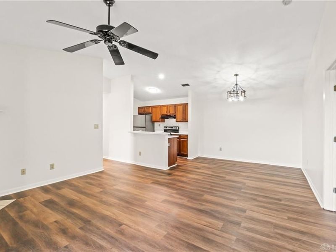
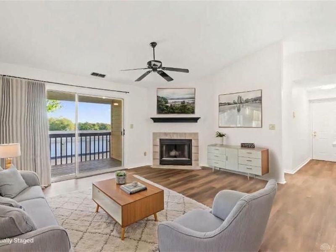
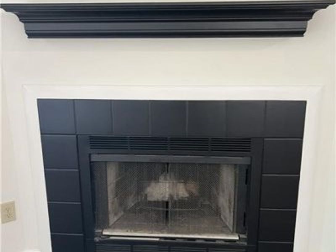
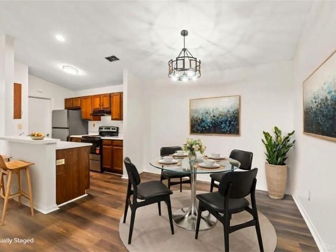
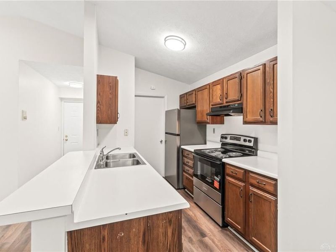
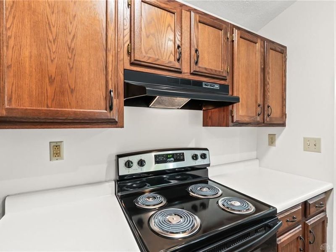
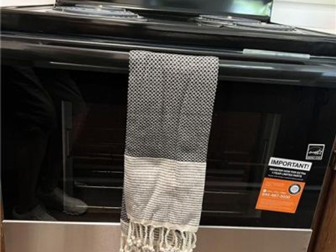
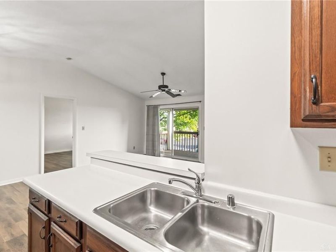
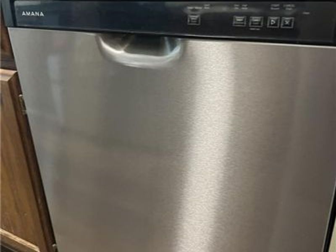
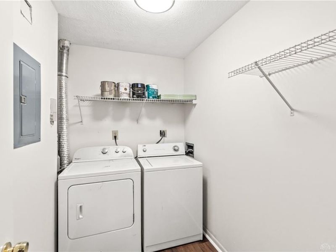
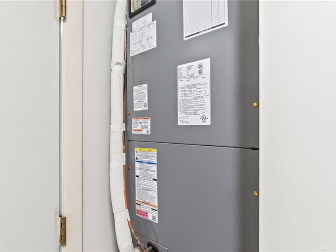
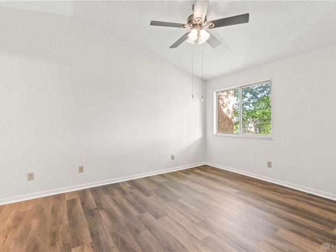
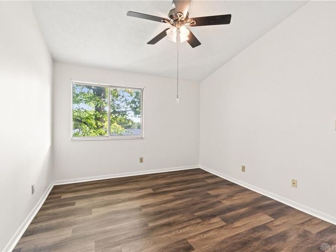
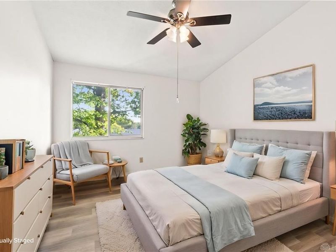
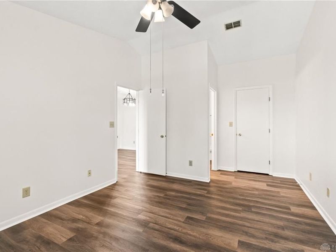
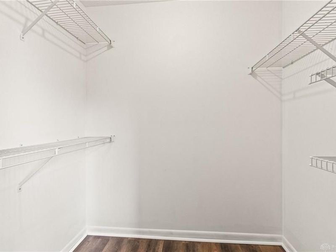
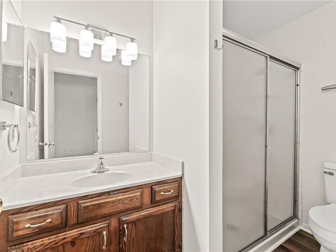
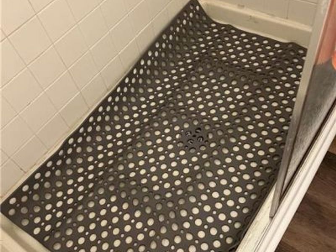
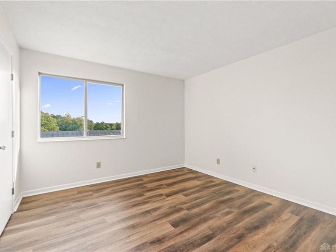
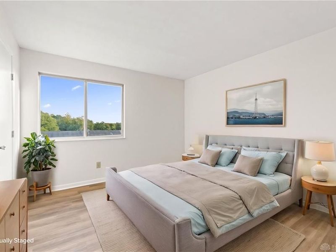
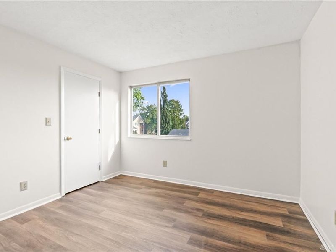
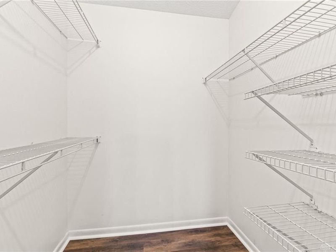
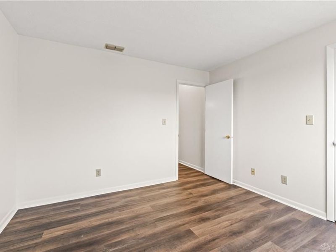
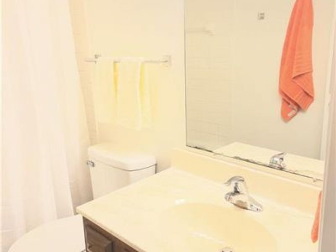
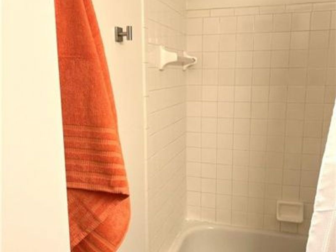
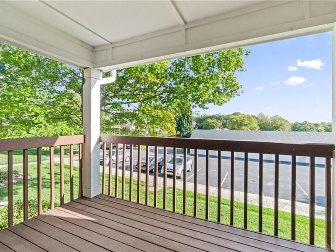
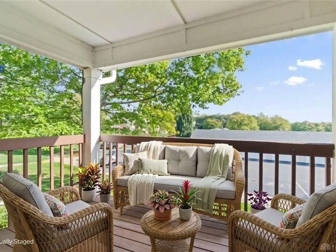
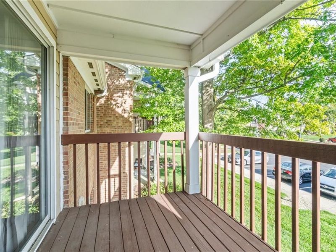
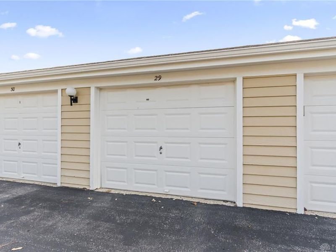
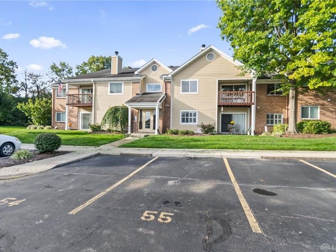
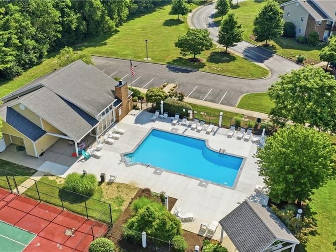
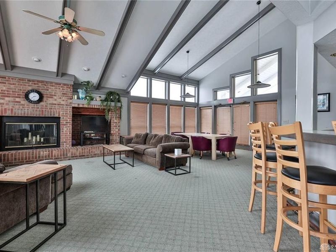
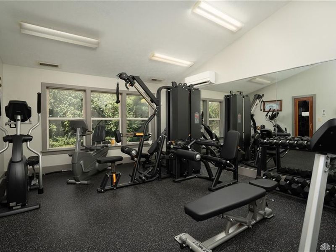
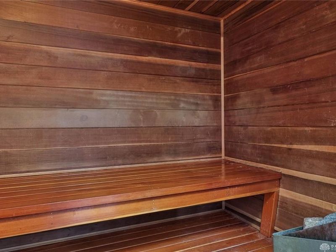
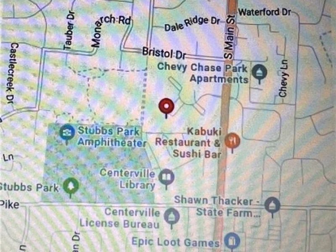
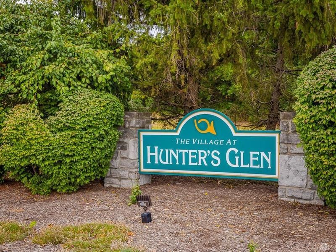
Vacation at home with upscale amenities, coupled with LOW HOA Dues! These are what set’s The Village At Hunter’s Glen apart from any other condominium complex in Centerville! Major improvements: Hardi-plank LIFETIME siding; new concrete surrounding the pool; refreshed landscaping; clubhouse baths remodeled; EV car charger; exterior trim of units /garages painted; generous reserves giving peace of mind. You’ll love the open floor plan, new LVP flooring,paint & light fixtures throughout. A vaulted ceiling great room/dining/master bedroom, beaming with light. Enjoy a WBFP on cold winter nights. The dining area is open to the kitchen with abundance of counter space & new refrigerator, dishwasher, disposal, range & range hood. A spacious laundry room, just off the kitchen and washer/dryer convey. The primary bedroom offers a walk-in closet & ensuite bath featuring a tiled walk-in tile shower, new toilet/light fixture. A zoned 2nd. bedroom with walk-in closet & hall bath with new toilet, mirror and light fixture. The covered deck, is directly across from your1 car detached garage! A 5x4 storage space is conveniently located down the hallway from your unit. Additional noteworthy improvements include: 2019, new water heater; 2018 new HV/AC.. . The low HOA association dues include Apple Mgmt., clubhouse, exercise rm./sauna, pool & pickleball-tennis court, exterior maintenance, water, trash, hazard insurance, and snow removal. Dues for units with garage $298.00 monthly; w/0 garage $290.00. HOA Capital Contribution 2x monthly dues. Ideally located next to Stubbs Park, see map in photos. Enjoy Sunday night concerts at Stubbs Park in summer & special community events, walking trails, shopping, and Uptown Centerville. Lastly, 10 minutes to I-675, Austin Landing and I-75. Twenty minutes to WPAFB! NOTE: : A 2-10, one year, Home Warranty is in place for Buyer, with $89.00 service fee, in Supplements, along with a one year transferable warranty from contractor.
Property Features
Property Type: Residential - Condominium
Cooling: Central
Days on Market: 19
Garage: 1
Heating: Electric, Forced Air
Lot Size: irregular
Stories: 2.0
Taxes: $2,445
Year Built: 1989
Feature Descriptions
Appliance Features: Dishwasher, Dryer, Garbage Disposal, Home Warranty, Range, Refrigerator
Basement Features: Slab
Exterior: Brick, Cement / Fiber Board
Garage Features: 1 Car
Lot Dimensions: irregular
Utilities: 220 Volt Outlet, Public Water, Sanitary Sewer
Room Sizes
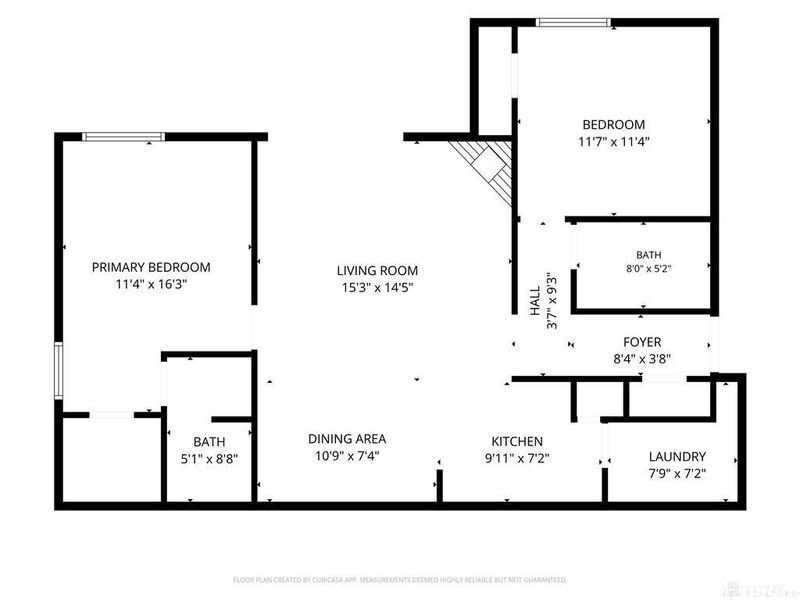
Entry Room: 8 X 4 Level - Second
Great Room: 15 X 14 Level - Second
Dining Room: 10 X 8 Level - Second
Kitchen: 10 X 7 Level - Second
Primary Bedroom: 16 X 11 Level - Second
Bedroom: 11 X 11 Level - Second
Laundry: 8 X 7 Level - Second
Local Schools
School District: Centerville
Estimate Your Payment
Estimated Payment
$ 1,181.17 per month $929.30 Principal & Interest $203.75 Property Tax $48.13 Homeowner's InsuranceChange Payment Information
Print This Listingx
Select a format below, new window will open and will prompt you to print.





124 Mallard Glen Drive, Unit 7 | MLS# 965575
This condo located at 124 Mallard Glen Drive, Unit 7, Centerville, OH 45458 is currently listed for sale with an asking price of $165,000. This property was built in 1989 and has 2 bedrooms and 2 full baths with 987 sq. ft. Mallard Glen Drive, Unit 7 is located in the The Village At Hunters Glen subdivision within the Centerville school district. Search The Village At Hunters Glen real estate on www.kaszycarealestate.com today.