
















Listed By
Agency Name: D.R. Horton Realty of Ohio, In
Agent Name: Alan J RafiyQ
Agency Phone: 614-508-0250

Shown By
Agent Name: Kaszyca Real Estate
Agent Phone: (330) 353-5206
Agency Title: Cutler Real Estate

TOUR THIS HOME
Choose a date and time to see 1243 Stratford Way , London, OH 43140.
I will get in touch with you shortly.

Property Description
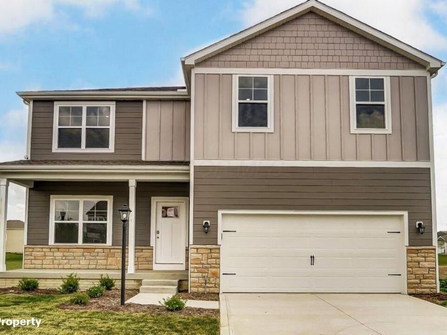
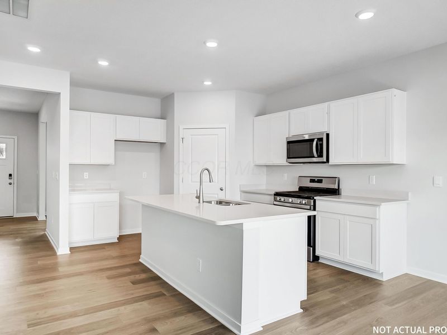
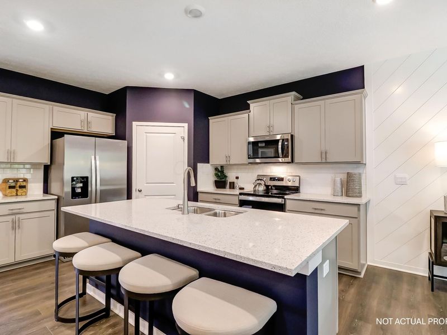
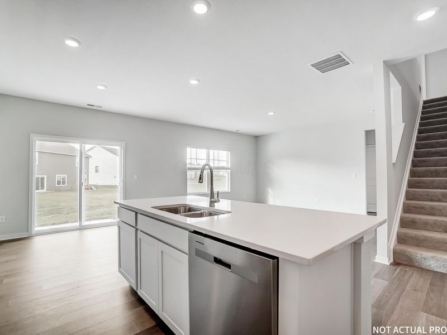
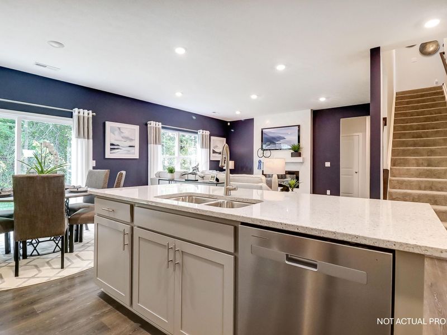
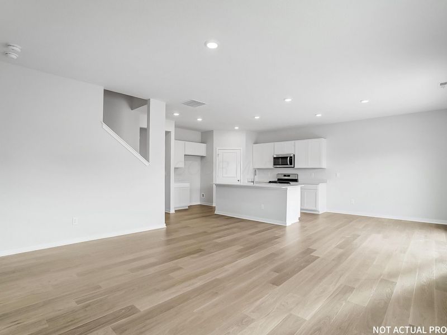
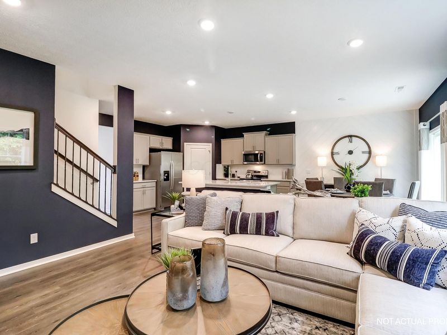
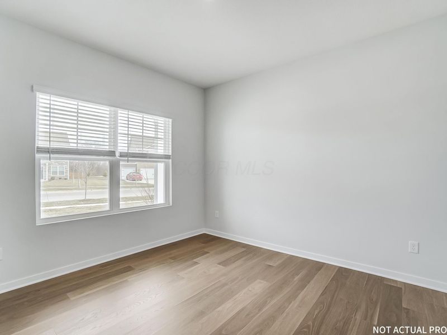
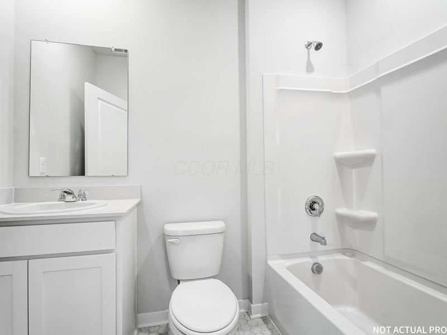
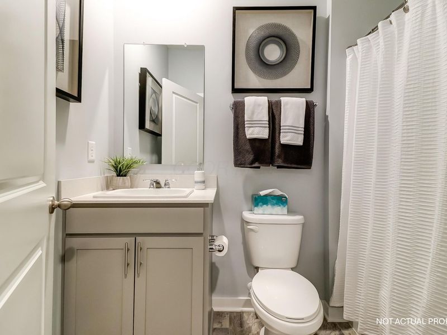
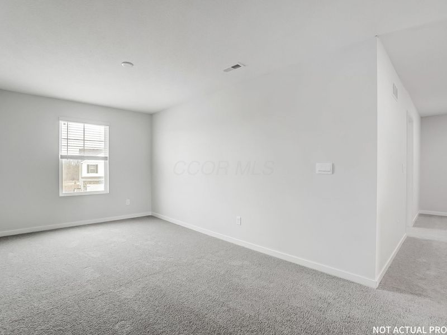
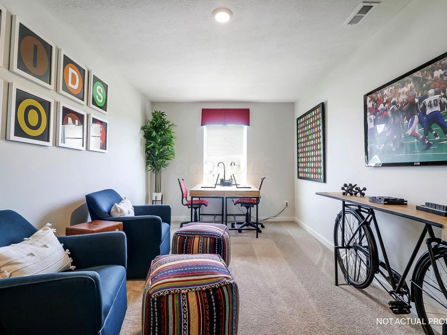
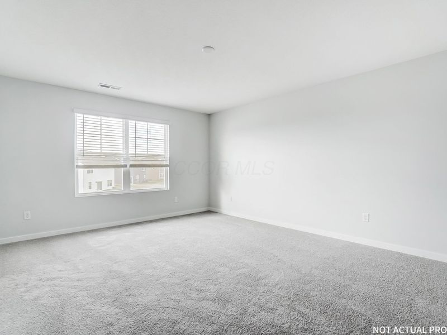
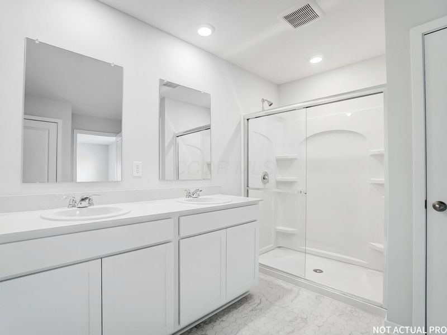
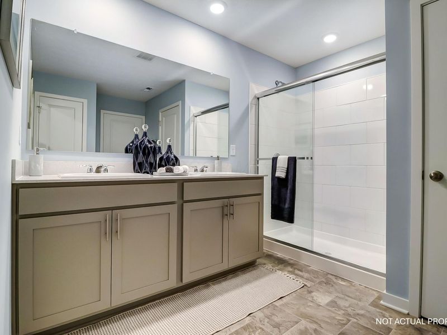
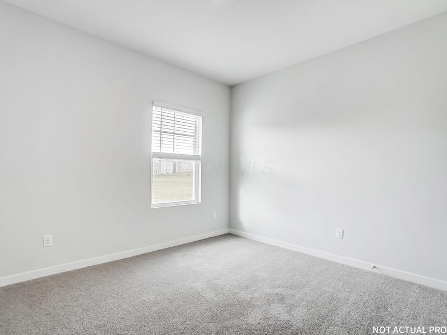
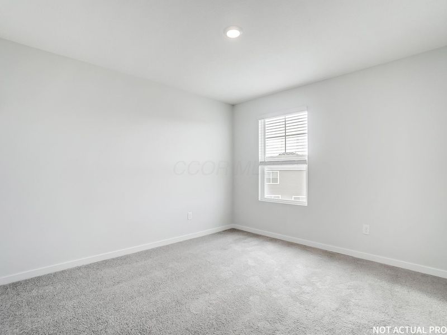
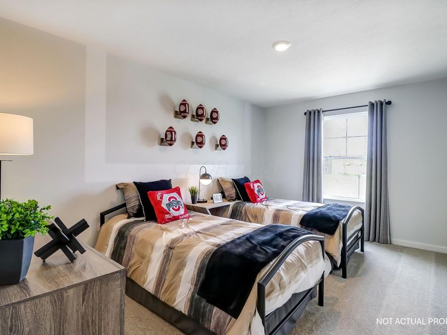
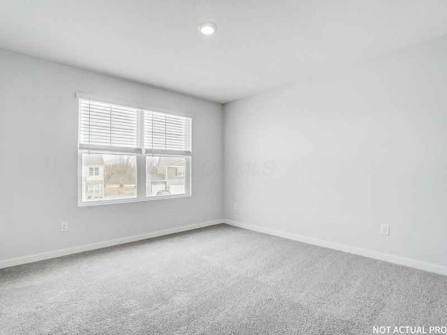
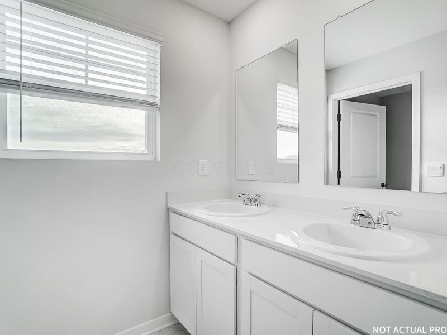
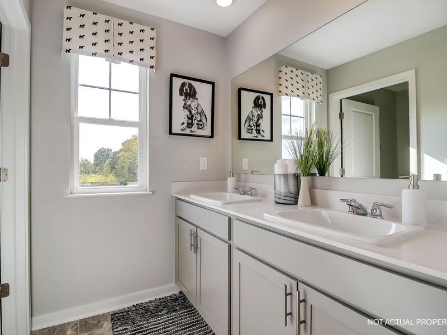
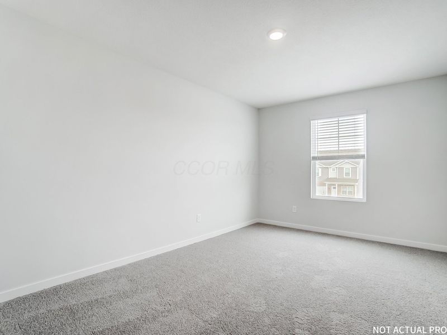
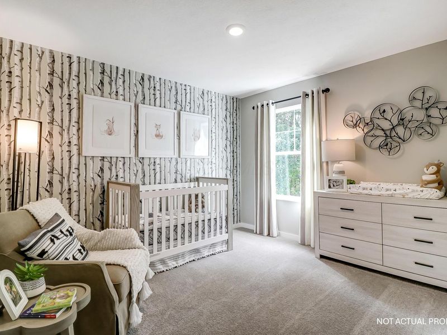
The Henley delivers 2,600+ sq. ft. of thoughtfully designed space with 5 bedrooms, 3 baths, and flexible living areas. Situated in Central Ohio, this new construction home offers energy efficiency, Smart Home? Technology, and a builder warranty. The open main level features a great room, dining space, and modern kitchen with stainless steel appliances, a large island, and walk-in pantry. A flex room and main-level bedroom with a full bath provide options for guests or a home office. Upstairs, the primary suite offers dual sinks, a walk-in shower, and a spacious closet. Three more bedrooms, a loft, and laundry room ensure convenience for daily life. Close to parks, dining, and commuter routes, the Henley is ideal for buyers seeking space, function, and new construction quality. Schedule your showing today.
Upcoming Open Houses
Open House Saturday August 22nd, 12:00pm - 5:00pm
Open House Sunday August 23rd, 12:00pm - 5:00pm
Property Features
Property Type: Residential - Single Family
Cooling: Central Air
Days on Market: 3
Garage: 2 car attached
Heating: Forced Air
Home Style: Traditional
Lot Size: 0.20 Acres
Taxes: $291
Year Built: 2026
Feature Descriptions
Association/Condo Fee: 300
HOA: Yes
Parcel #: 31-03399.160
Parking: Attached Garage
Windows: Insulated All
Local Schools
School District: LONDON CITY
Estimate Your Payment
Estimated Payment
$ 2,218.84 per month $2,076.36 Principal & Interest $24.25 Property Tax $118.22 Homeowner's InsuranceChange Payment Information
Print This Listingx
Select a format below, new window will open and will prompt you to print.





1243 Stratford Way | MLS# 226031464
This single family home located at 1243 Stratford Way , London, OH 43140 is currently listed for sale with an asking price of $405,342. This property was built in 2026 and has 5 bedrooms and 3 full baths with 2600 sq. ft. Stratford Way is located in the Johnson's Creek subdivision within the LONDON CITY school district. Search Johnson's Creek real estate on www.kaszycarealestate.com today.