
A Cutler Real Estate Homefinder account is required to view this listing.

4 beds
3 full baths
1 partial baths
4,704 sqft
Listed By
Agency Name: Howard Hanna
Agency Contact: davidmalone@howardhanna.com, 740-507-3630
Shown By
Agent Name: Kaszyca Real Estate
Agent Phone: (330) 353-5206
Agency Title: Cutler Real Estate

TOUR THIS HOME
Choose a date and time to see 1249 W Hill Drive, Gates Mills, OH 44040.
I will get in touch with you shortly.

Property Description
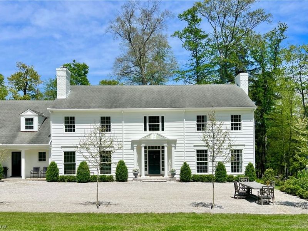
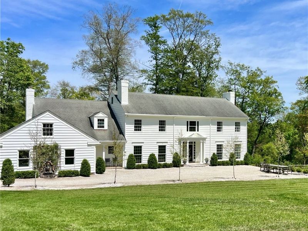
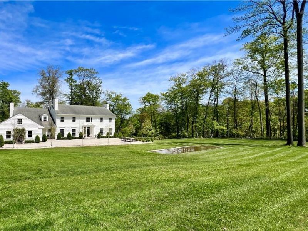
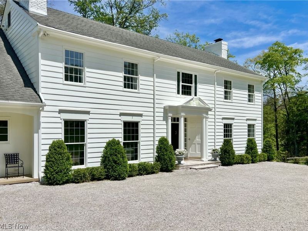
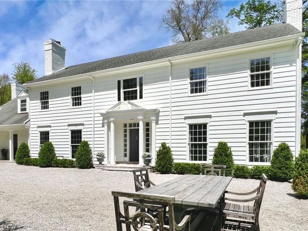
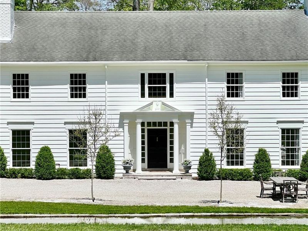
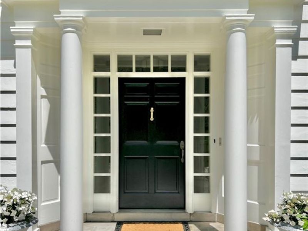
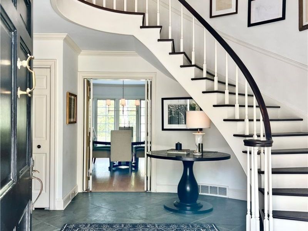
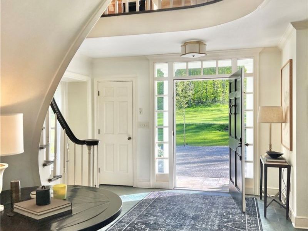
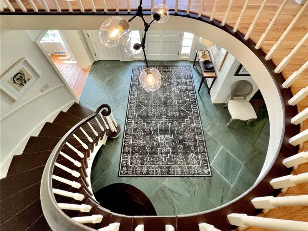
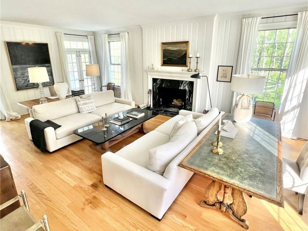
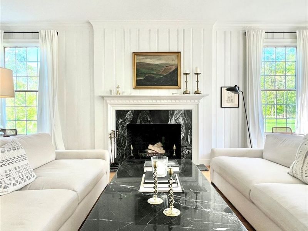
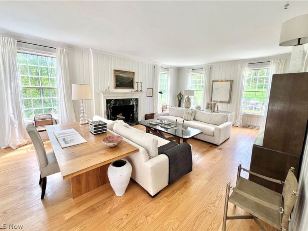
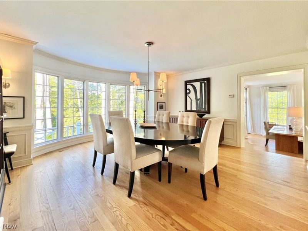
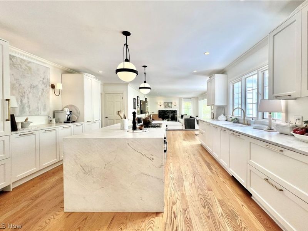
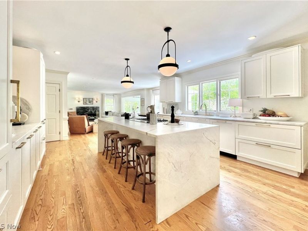
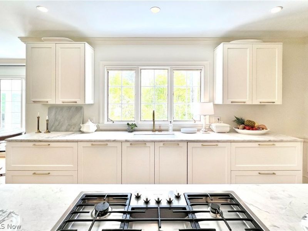
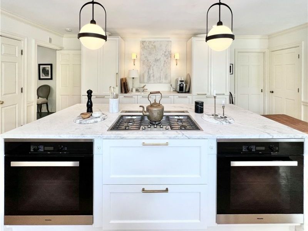
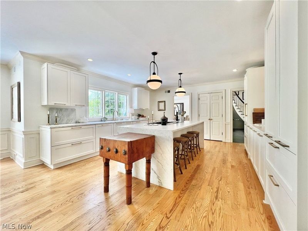
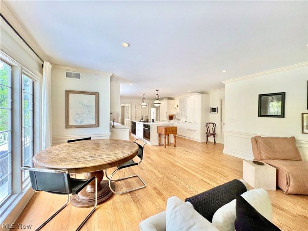
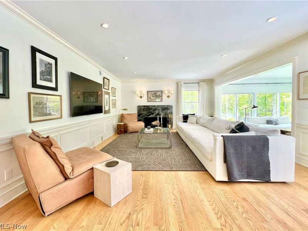
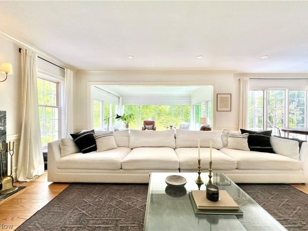
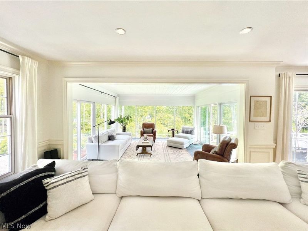
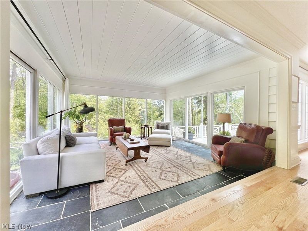
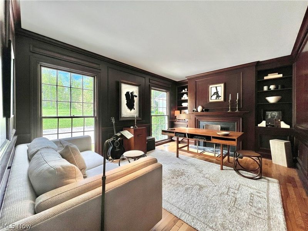
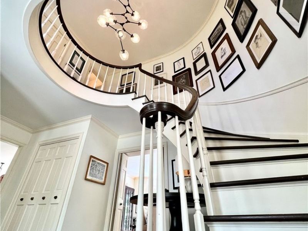
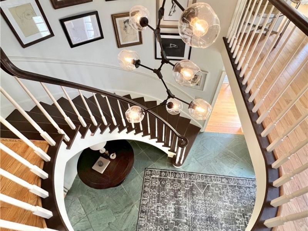
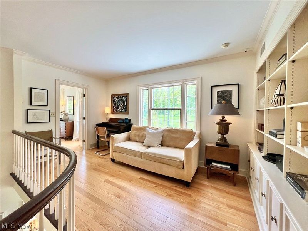
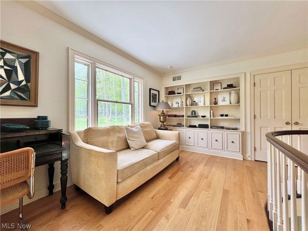
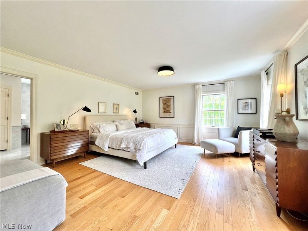
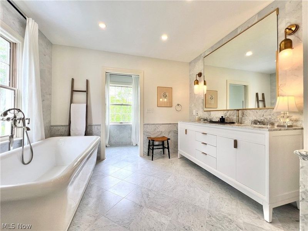
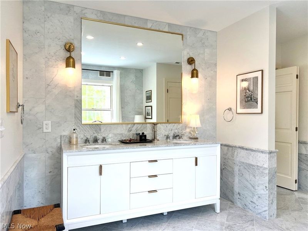
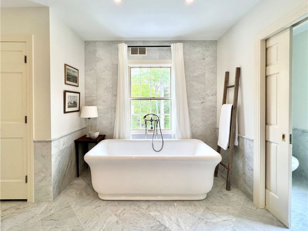
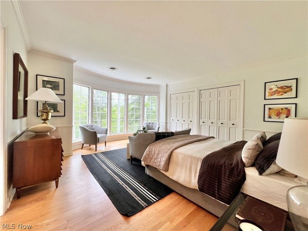
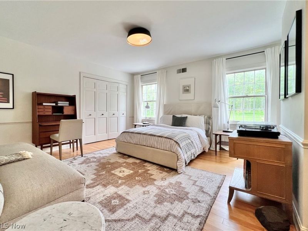
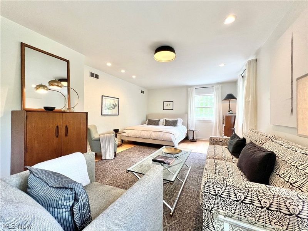
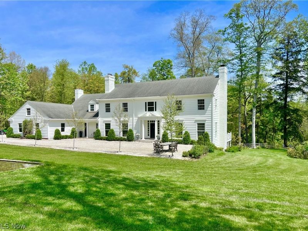
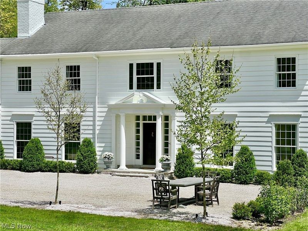
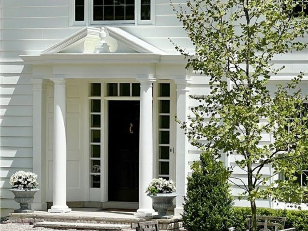
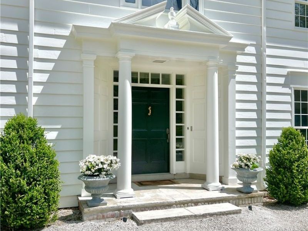
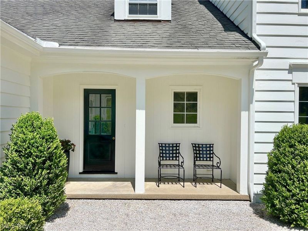
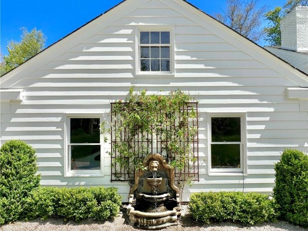
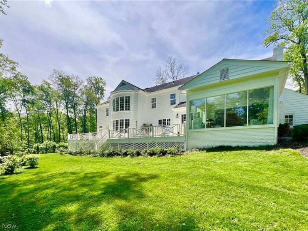
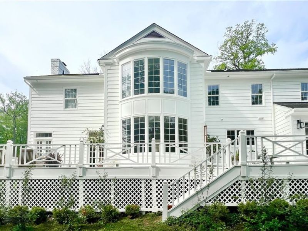
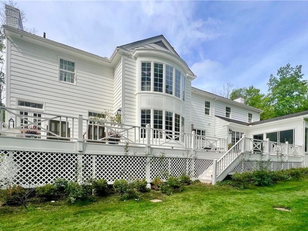
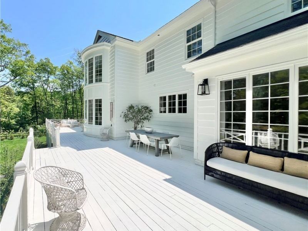
1249 West Hill Dr. - A Gates Mills Private Luxury 4 Acre Estate: Sited on a magnificent four-acre estate parcel enveloped in total privacy, this breathtaking designer colonial is an absolute masterpiece that has been completely transformed inside and out! The meticulous quality of the complete luxury renovation and the attention to world-class detail is evident throughout, from the extraordinary brand-new open plan layout to the custom millwork, elevated ceilings, and exceptional designer lighting! The extensive integration of luxury stone and materials alongside designer premium fixtures pairs seamlessly with the home's striking custom millwork, setting the stage for a spectacular interior where historic character and charm blend with the finest current aesthetics. A seamless and inviting floor plan opens into an awe-inspiring family room, which features a complete architectural transformation highlighted by custom trim, and a striking, fully rebuilt fireplace with a dramatic marble façade. At the heart of this estate is the one-of-a-kind chef's kitchen, a full architectural rebuild from the studs featuring premium all-marble surfaces, a professional-grade appliance suite with a Sub-Zero refrigerator and Miele dual wall ovens, cooktop, and dishwasher, and a spectacular nine-foot solid marble statement island. In addition, the first-floor layout offers a comfortable and spacious flow designed for effortless modern living. The private primary owner's suite is a serene and relaxing retreat boasting brand-new hardwood flooring, pristine finishes, and a spectacular down-to-the-studs spa bathroom enveloped in marble floors, walls, and countertops, with a deep soaking tub, premium plumbing fixtures, and boutique-hotel lighting! The expansive floor plan further accommodates three additional bedrooms, ensuring plenty of space for family and guests. Summers will be enjoyed on the sprawling, reborn property featuring masterfully designed lush gardens and mature greenery.
Property Features
Property Type: Residential - Single Family
Basement: Full, Unfinished
Basement: Yes
Cooling: Central Air
Days on Market: 47
Fireplaces: 3
Garage: 3 car attached
Heating: Forced Air, Fireplace(s), Gas, Zoned
Home Style: Colonial
Lot Size: 4.15 Acres
Roof Type: Asphalt, Fiberglass
Stories: 2.0
Taxes: $16,531 / year
Year Built: 1971
Feature Descriptions
Exterior: Wood Siding
Fireplace: Wood Burning
Lot: Irregular Lot, Wooded
Parcel#: 842-12-003
Parking: Attached, Garage, Garage Door Opener, Paved
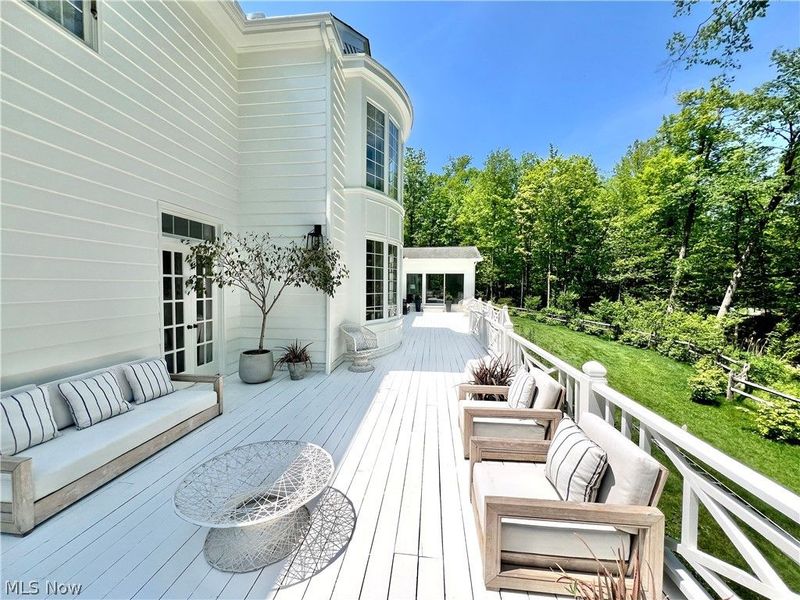
Patio/Porch: Deck
Sewer: Septic Tank
View: Trees/Woods
Water: Public
Room Sizes
Laundry: N D x N D Level - First
Entry/ Foyer: N D x N D Level - First
Library: 14 x 11 Level - First
Sunroom: 15 x 15 Level - First
Eat-in Kitchen: N D x N D Level - First
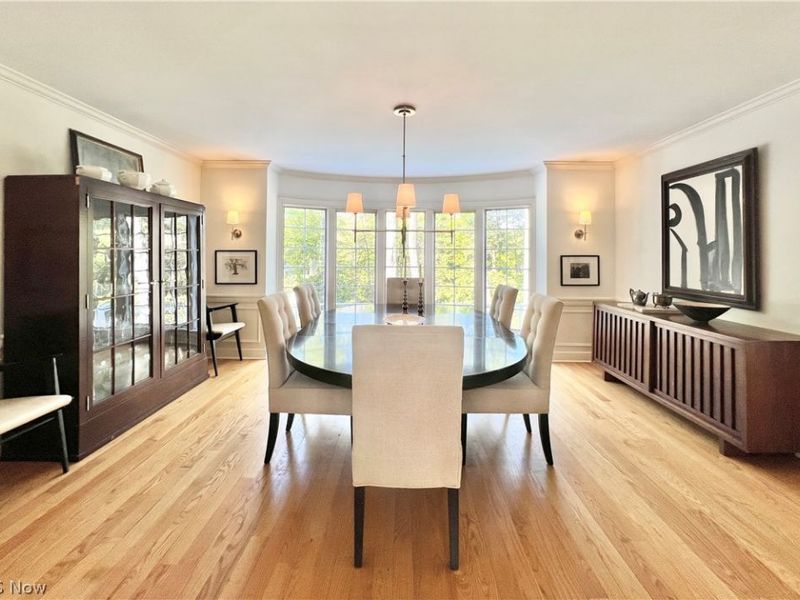
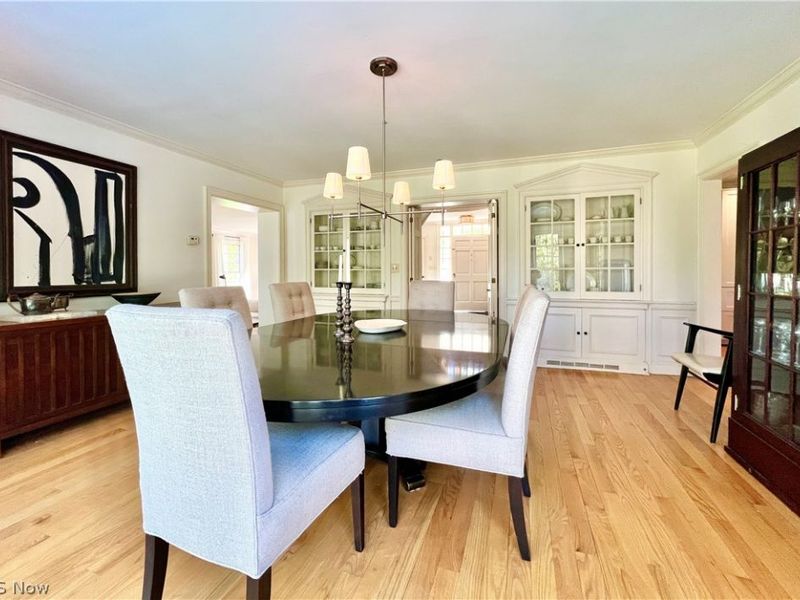
Dining Room: 18 x 13 Level - First
Family Room: N D x N D Level - First
Living Room: 27 x 17 Level - First
Bedroom: 16 x 14 Level - Second
Bedroom: 16 x 14 Level - Second
Bedroom: 23 x 13 Level - Second
Primary Bathroom: N D x N D Level - Second
Primary Bedroom: 17 x 16 Level - Second
Local Schools
School District: Mayfield City
Estimate Your Payment
Estimated Payment
$ 9,363.46 per month $7,555.67 Principal & Interest $1,377.58 Property Tax $430.21 Homeowner's InsuranceChange Payment Information
Print This Listingx
Select a format below, new window will open and will prompt you to print.





1249 W Hill Drive | MLS# 5196231
This single family home located at 1249 W Hill Drive, Gates Mills, OH 44040 is currently listed for sale with an asking price of $1,475,000. This property was built in 1971 and has 4 bedrooms and 3 full and 1 partial baths with 4704 sq. ft. W Hill Drive is located in the Mayfield 02 subdivision within the Mayfield City school district. Search Mayfield 02 real estate on www.kaszycarealestate.com today.