
Listed By
Agency Name: RE/MAX Showcase
Agency Contact: aprilbarr@rocketmail.com, 419-651-6902
Shown By
Agent Name: Kaszyca Real Estate
Agent Phone: (330) 353-5206
Agency Title: Cutler Real Estate

TOUR THIS HOME
Choose a date and time to see 125 E Walnut Street, Ashland, OH 44805.
I will get in touch with you shortly.

Property Description
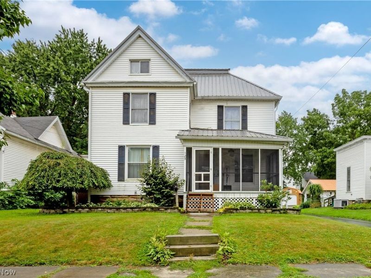
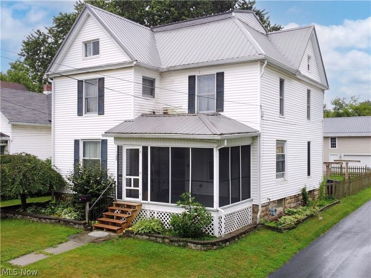
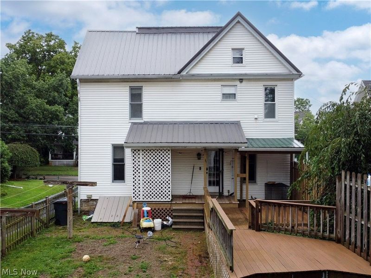
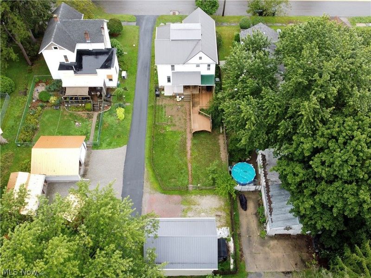
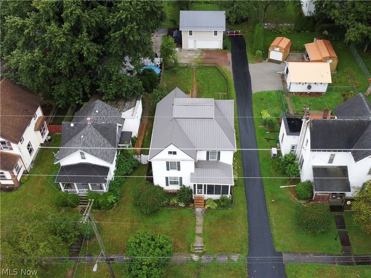
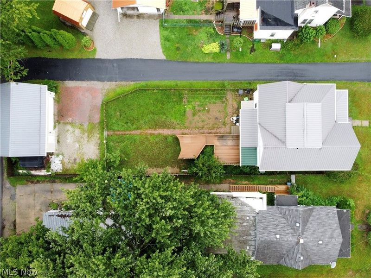
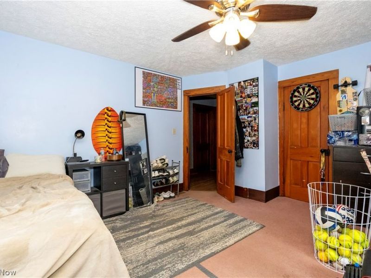
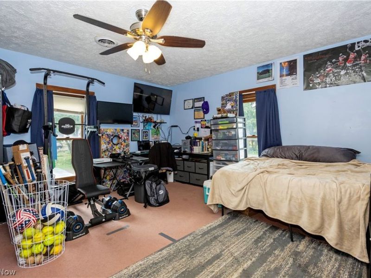
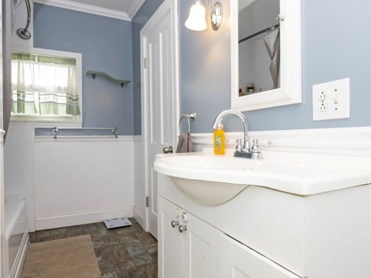
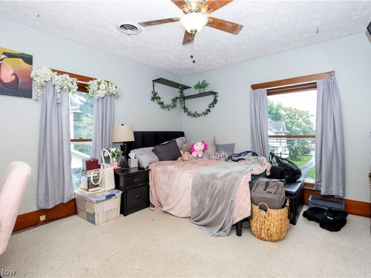
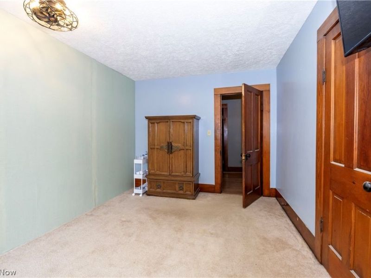
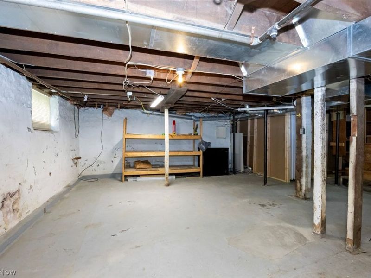
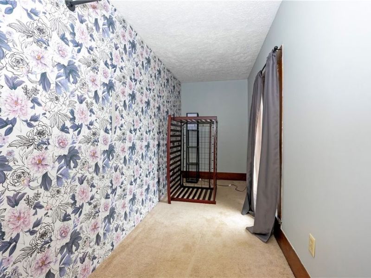
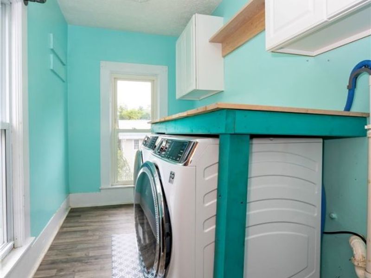
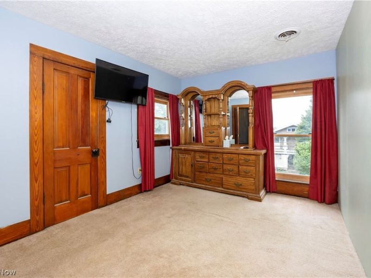
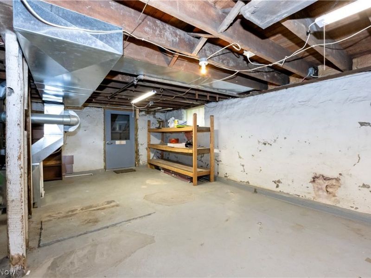
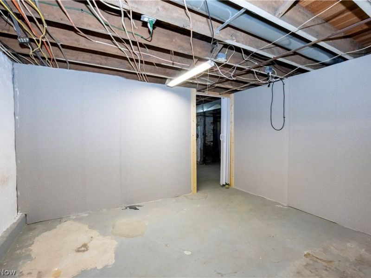
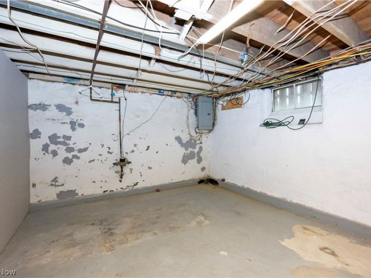
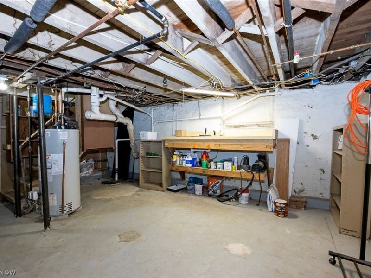
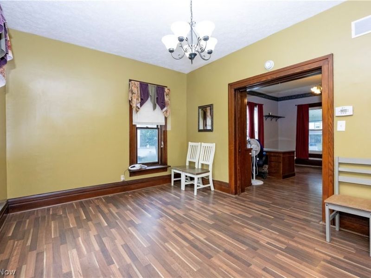
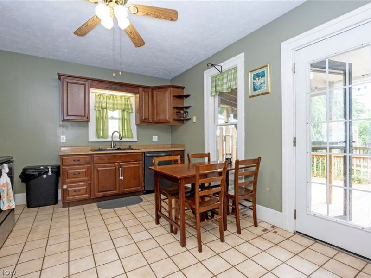
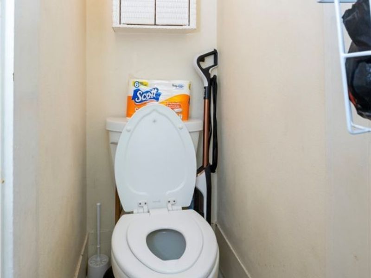
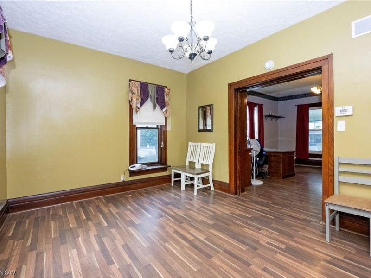
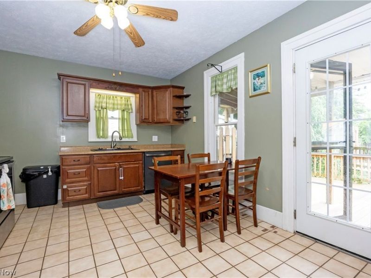
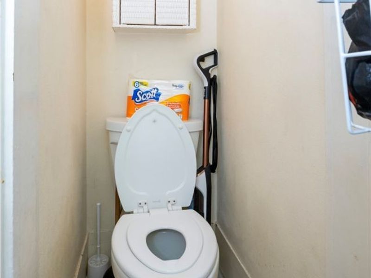
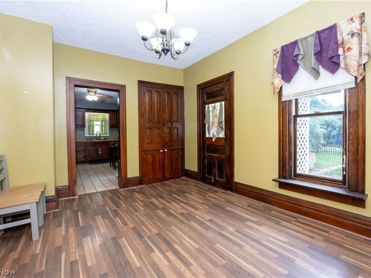
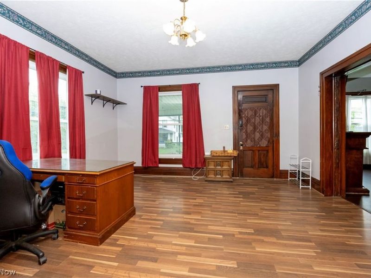
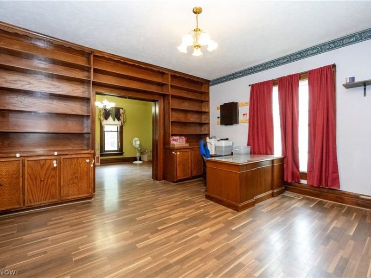
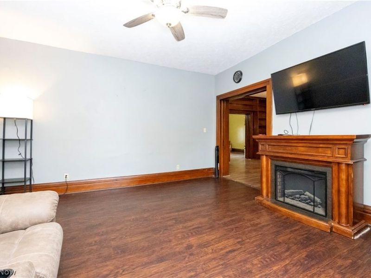
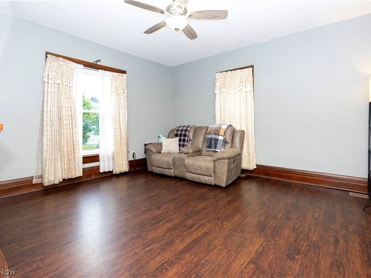
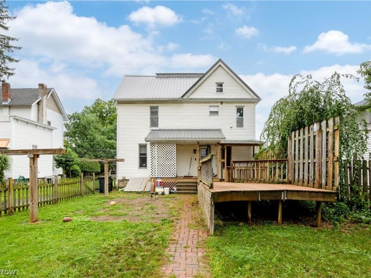
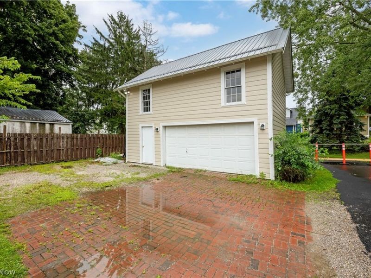
Welcome home to this spacious 3-bedroom property offering character, flexibility, and plenty of room to make it your own! Featuring 1½ bathrooms, high ceilings, and a convenient second-floor laundry room, this home combines classic charm with practical modern living. Upstairs, you'll find a versatile bonus room that can easily be converted back into one large bedroom by removing a wall, giving the next owner the flexibility to create the space that best fits their needs. The home also offers a dry basement, providing excellent storage or potential for additional use. Outside, enjoy a fully fenced-in backyard complete with wiring already in place for a hot tub. The spacious deck is ready for you to bring your vision to life?it's just waiting for an above-ground pool to create the perfect backyard retreat. A standout feature is the great garage with a loft, offering additional storage, workspace, or potential for a hobby area. With generous living spaces, high ceilings, flexible bedroom options, second-floor laundry, a fantastic garage, and a backyard full of possibilities, this home offers space, functionality, and opportunity all in one package. Come see the potential and imagine making this house your home!
Property Features
Property Type: Residential - Single Family
Basement: Yes
Basement: Full, Concrete, Sump Pump
Cooling: Central Air
Days on Market: 8
Fireplaces: 1
Garage: 2
Heating: Forced Air, Gas
Home Style: Traditional
Lot Size: 0.15 Acres
Roof Type: Metal
Stories: 2.0
Taxes: $1,981 / year
Year Built: 1905
Amenities
High Ceilings
Walk-In Closet(s)
Feature Descriptions
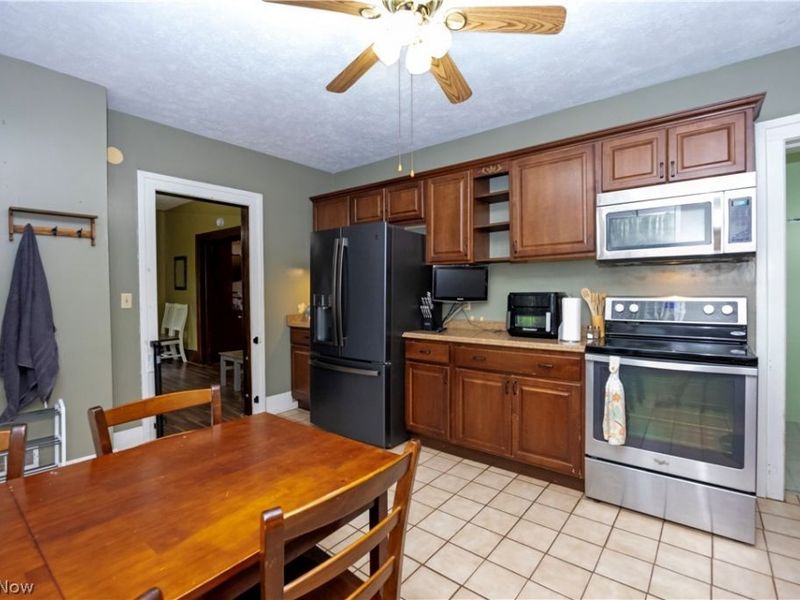
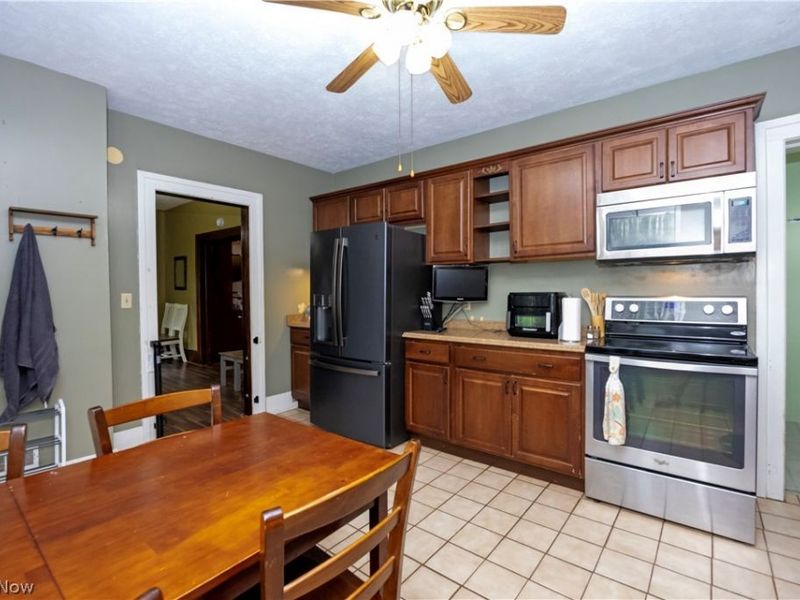
Appliances: Dryer, Dishwasher, Disposal, Range, Refrigerator, Washer
Exterior: Vinyl Siding
Fencing: Back Yard, Fenced
Laundry: Upper Level
Lot: City Lot
Parcel#: P44-038-0-0211-00
Parking: Additional Parking, Driveway, Detached, Garage, Garage Door Opener, Gravel, Off Street
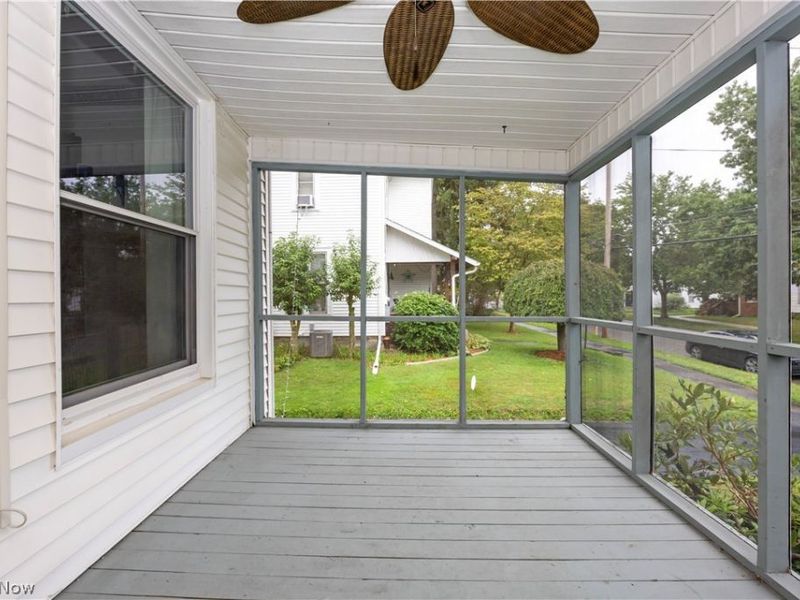
Patio/Porch: Covered, Deck, Enclosed, Front Porch, Patio, Porch, Screened
Pool: Above-Ground
Sewer: Public Sewer
Water: Public
Room Sizes
Living Room: 15.6 x 15 Level - First
Kitchen: 11.5 x 15 Level - First
Primary Bedroom: 9 x 15 Level - Second
Bedroom: 12.6 x 11 Level - Second
Bedroom: 14.9 x 13.9 Level - Second
Bonus Room: 6 x 15 Level - Second
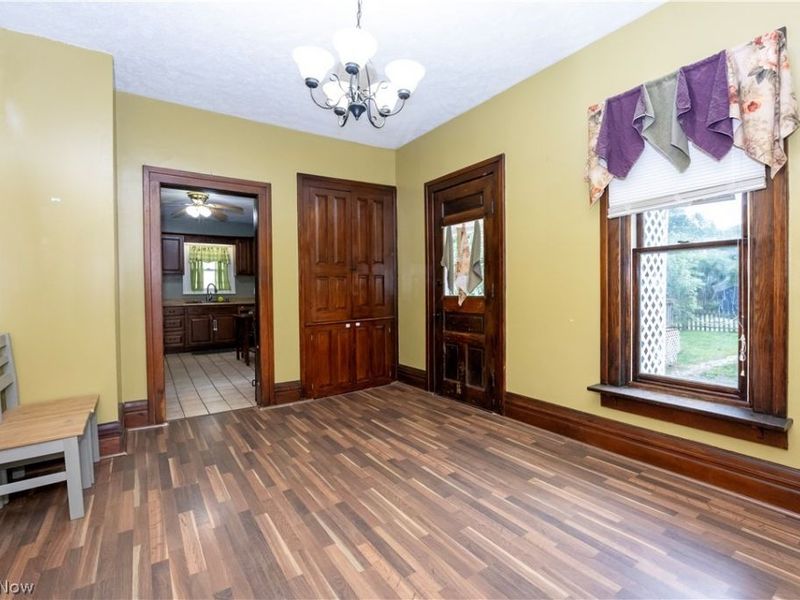
Dining Room: 14.9 x 11 Level - First
Family Room: 14.9 x 15 Level - First
Laundry: 11.5 x 6 Level - Second
Local Schools
School District: Ashland City
Estimate Your Payment
Estimated Payment
$ 1,355.66 per month $1,126.44 Principal & Interest $165.08 Property Tax $64.14 Homeowner's InsuranceChange Payment Information
Print This Listingx
Select a format below, new window will open and will prompt you to print.





125 E Walnut Street | MLS# 5238116
This single family home located at 125 E Walnut Street, Ashland, OH 44805 is currently listed for sale with an asking price of $219,900. This property was built in 1905 and has 3 bedrooms and 1 full and 1 partial baths with 1984 sq. ft. E Walnut Street is located in the South Ashland subdivision within the Ashland City school district. Search South Ashland real estate on www.kaszycarealestate.com today.