
A Cutler Real Estate Homefinder account is required to view this listing.
Listed By
Agency Name: Howard Hanna
Agency Contact: stacyneumeyer@howardhanna.com, 440-915-5404
Shown By
Agent Name: Kaszyca Real Estate
Agent Phone: (330) 353-5206
Agency Title: Cutler Real Estate

TOUR THIS HOME
Choose a date and time to see 12579 Woodberry Lane, Strongsville, OH 44149.
I will get in touch with you shortly.

Property Description
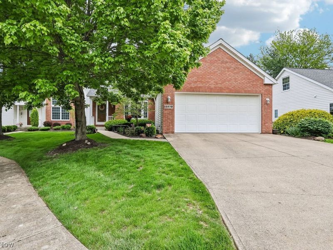
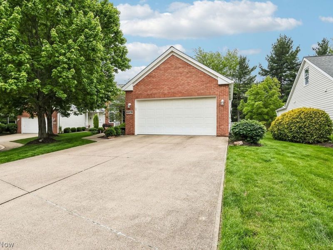
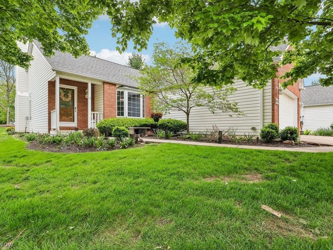
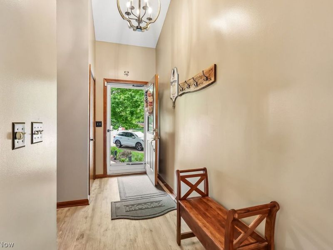
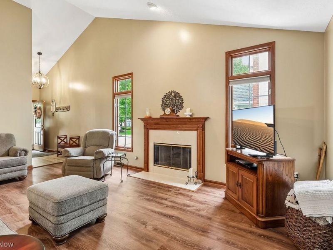
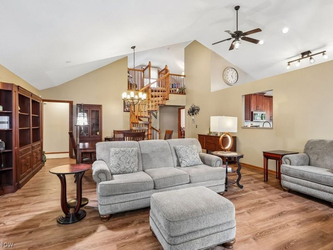
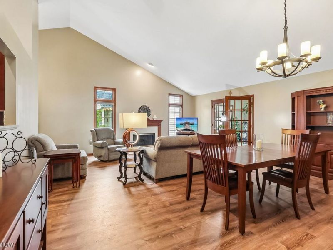
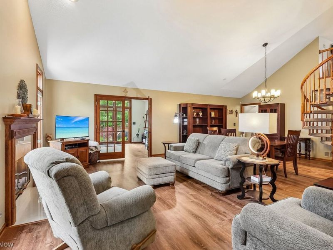
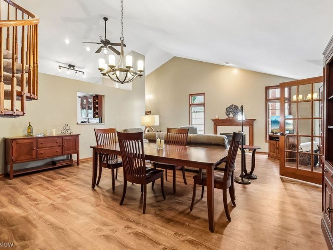
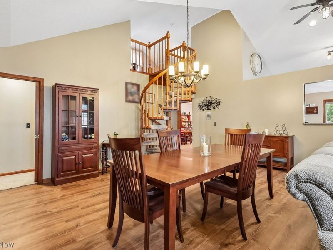
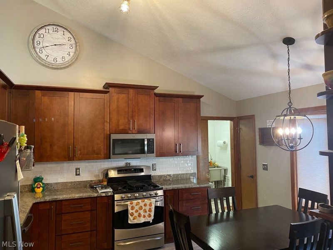
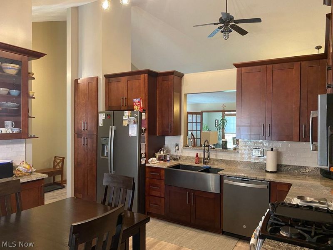
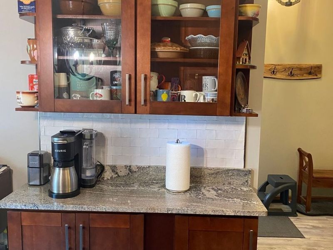
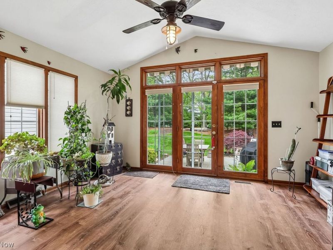
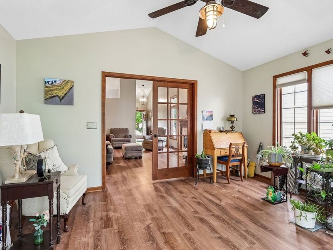
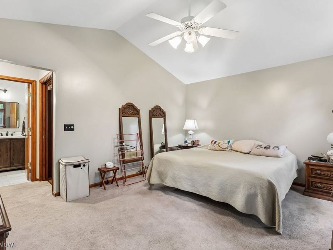
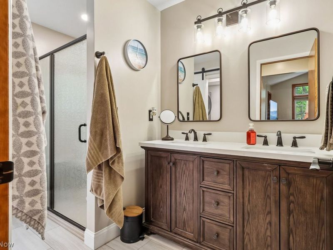
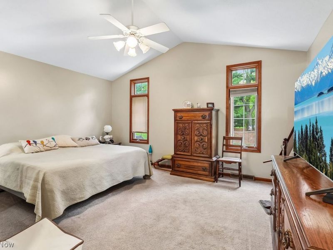
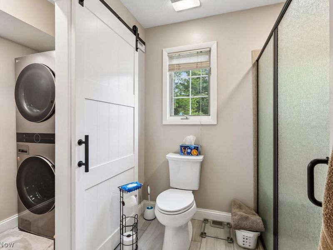
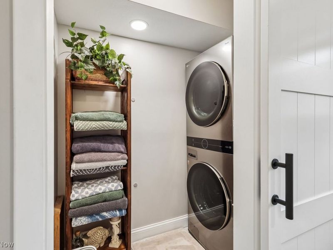
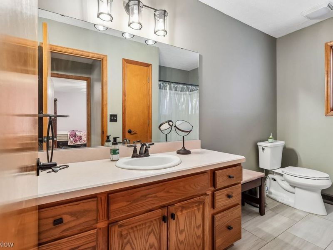
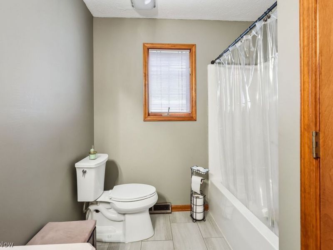
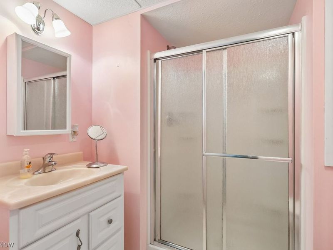
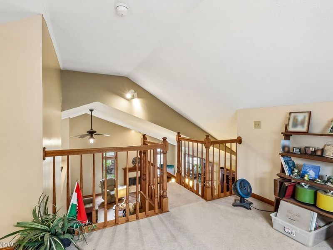
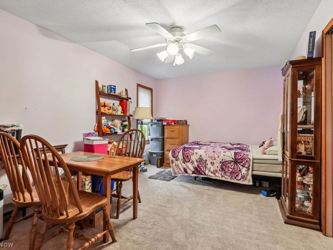
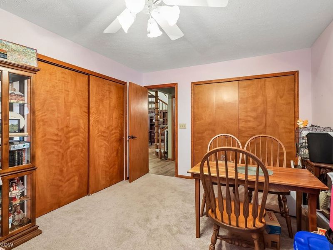
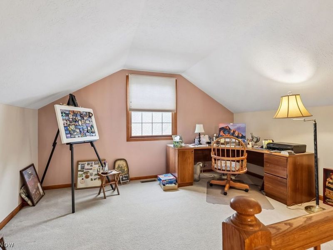
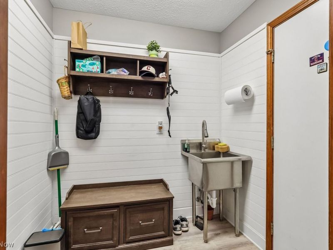
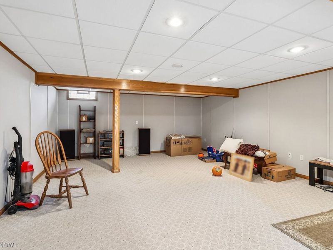
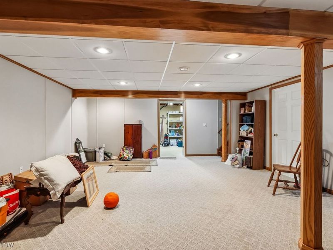
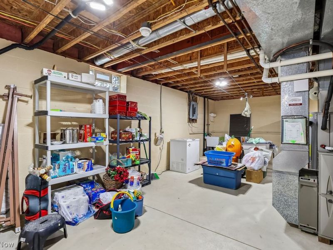
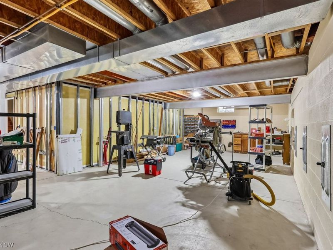
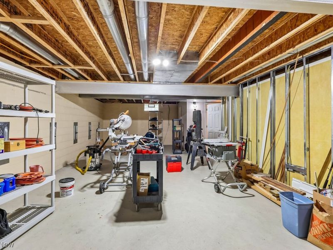
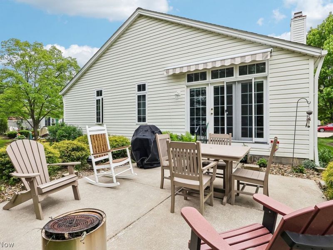
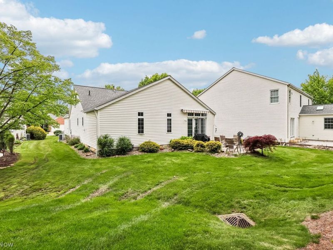
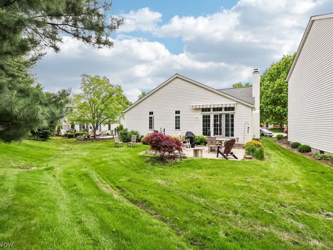
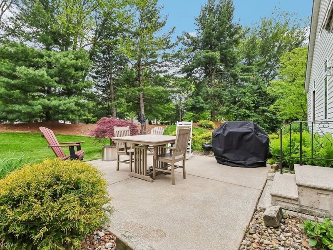
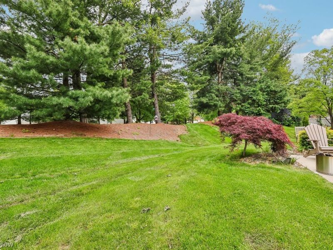
Gorgeous 2-bedroom, 3 full bath cape cod cluster situated on a private cul-de-sac. Featuring a winding staircase that leads to a 3rd bedroom or office. The spacious great room and dining area boasts new laminate flooring, vaulted ceilings, and a fireplace. It leads into the sunroom with French doors. The sunroom offers a beautiful view of the patio with awning and scenic backyard. The kitchen has been completely updated with beautiful cabinets, backsplash, appliances, flooring and granite countertops. The master suite is a complete with a remodeled bath, walk-in closet and laundry room. The laundry room has a barn door separating the bathroom. The bath has a double sink with a quartz countertop and a large shower. The first floor also has a mud room off the 2-car garage. The 2-car garage has nature stone flooring. The lower level offers a recreation room, a full bath and plenty of storage space. Enjoy Westwood Farms Clubhouse and Community Pool. The home is move-in ready and offers many additional extras.
Property Features
Property Type: Residential - Single Family
Basement: Yes
Basement: Partially Finished
Cooling: Central Air
Days on Market: 110
Fireplaces: 1
Garage: 2 car attached
Heating: Forced Air
Home Style: Cluster Home, Contemporary
Lot Size: 0.18 Acres
Roof Type: Asphalt, Fiberglass
Stories: 1.0
Taxes: $4,056 / year
Year Built: 1996
Amenities
Awning(s)
Feature Descriptions
Appliances: Dryer, Dishwasher, Microwave, Range, Refrigerator, Washer
Community Features: Common Grounds/Area, Pool
Exterior: Brick, Vinyl Siding
Fireplace: Great Room
HOA: Yes
HOA Fee: 700/ Annually
Parcel#: 392-04-048
Parking: Attached, Garage
Patio/Porch: Awning(s), Patio
Pets Allowed: Yes
Pool: Community
Sewer: Public Sewer
Swimming Pool: Yes
Water: Public
Room Sizes
Sunroom: 15 x 15 Level - First
Recreation: 24 x 18 Level - Lower
Loft: 14 x 11 Level - Second
Bedroom: 17 x 12 Level - First
Primary Bedroom: 16 x 14 Level - First
Eat-in Kitchen: 16 x 15 Level - First
Great Room: 25 x 20 Level - First
Local Schools
School District: Strongsville City
Estimate Your Payment
Estimated Payment
$ 2,706.92 per month $2,252.28 Principal & Interest $338.00 Property Tax $116.64 Homeowner's InsuranceChange Payment Information
Print This Listingx
Select a format below, new window will open and will prompt you to print.





12579 Woodberry Lane | MLS# 5210952
This single family home located at 12579 Woodberry Lane, Strongsville, OH 44149 is currently listed for sale with an asking price of $399,900. This property was built in 1996 and has 2 bedrooms and 2 full and 1 partial baths with 2050 sq. ft. Woodberry Lane is located in the WOODBERRY SUB subdivision within the Strongsville City school district. Search WOODBERRY SUB real estate on www.kaszycarealestate.com today.