
Listed By
Agency Name: Keller Williams Chervenic Rlty
Agency Contact: amanda.edwards@kw.com, 440-724-6585
Shown By
Agent Name: Kaszyca Real Estate
Agent Phone: (330) 353-5206
Agency Title: Cutler Real Estate

TOUR THIS HOME
Choose a date and time to see 1263 Shawnee Trail, Streetsboro, OH 44241.
I will get in touch with you shortly.

Property Description
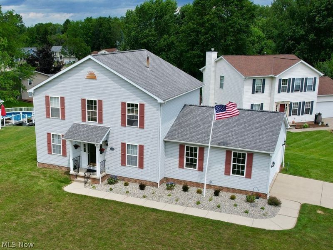
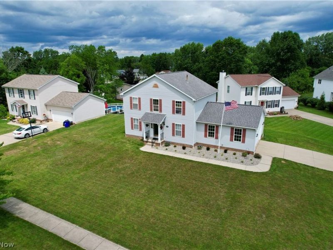
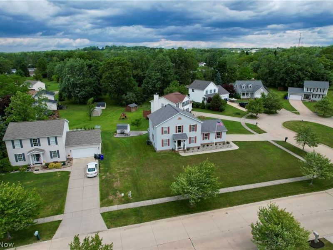
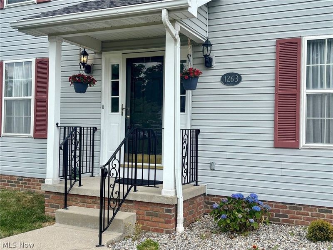
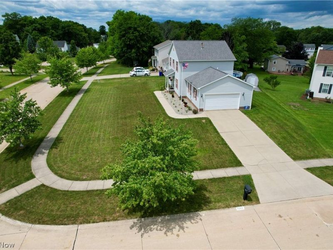
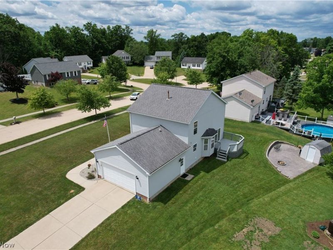
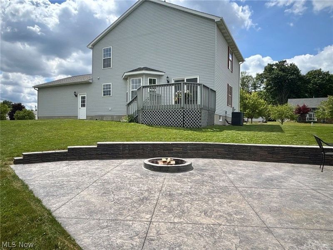
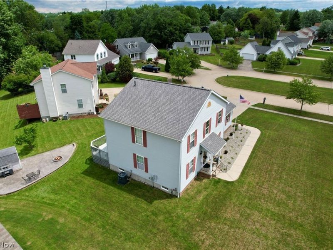
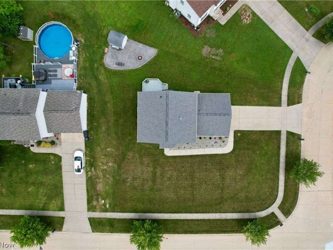
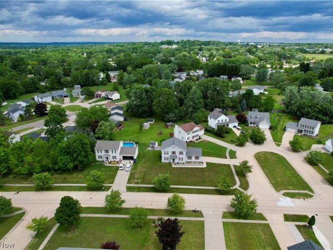
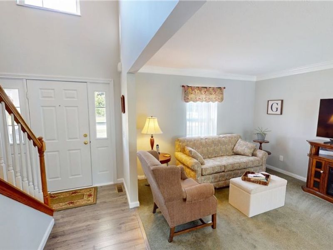
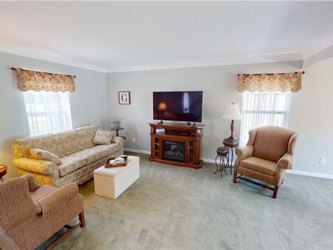
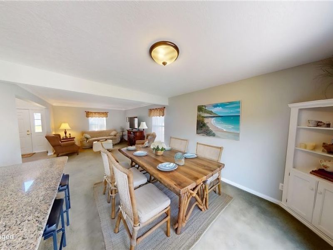
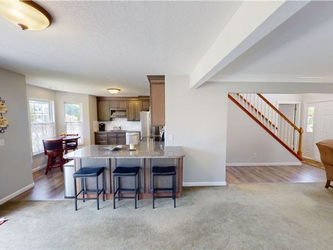
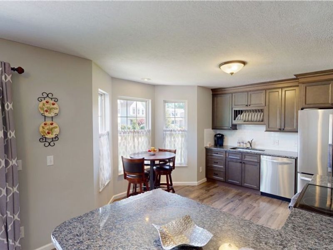
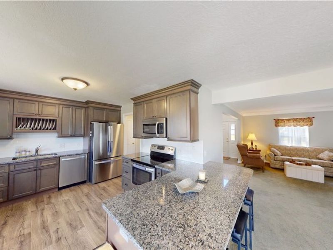
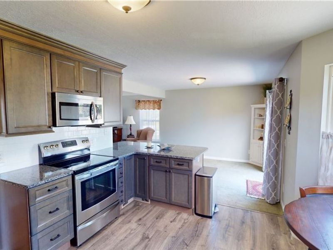
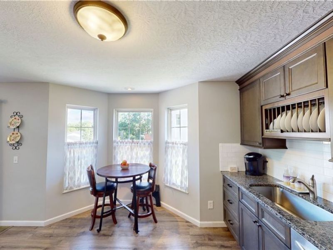
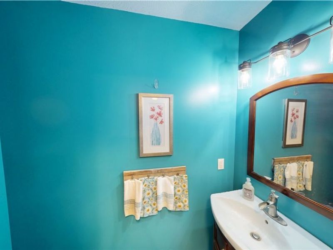
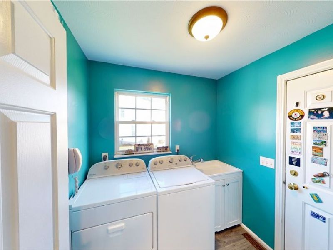
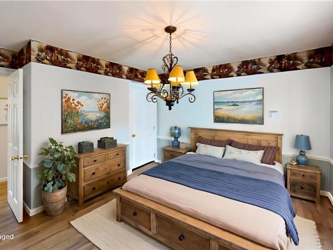
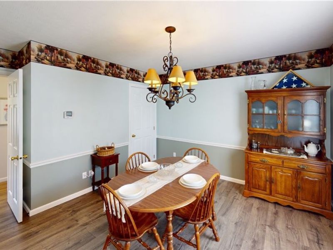
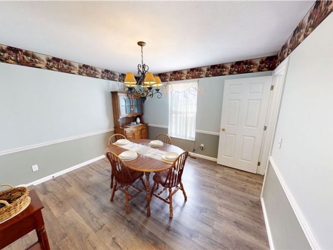
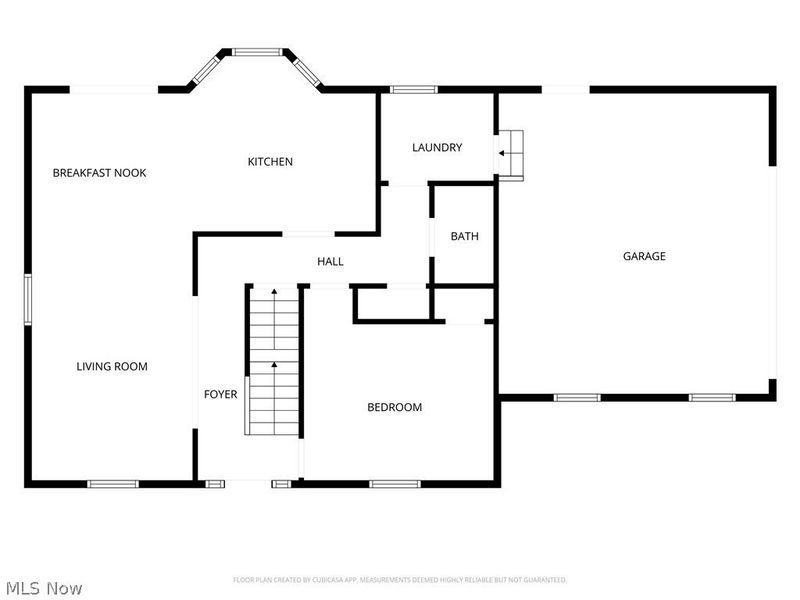
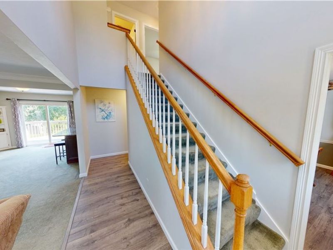
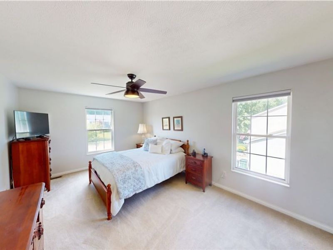
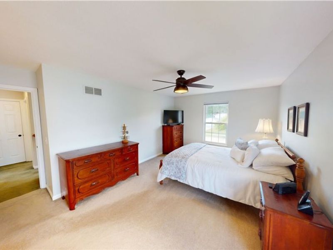
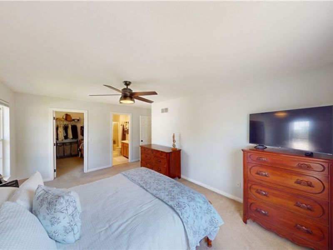
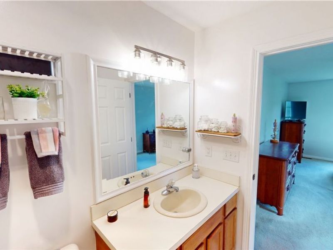
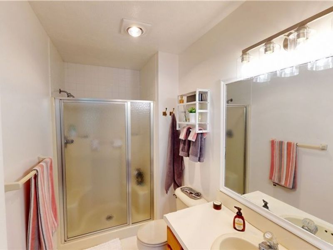
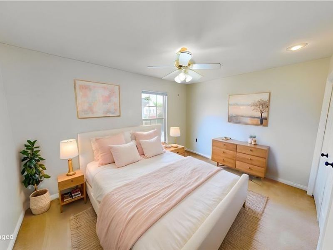
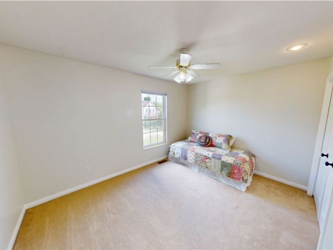
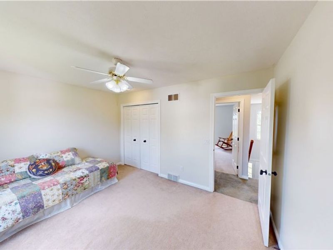
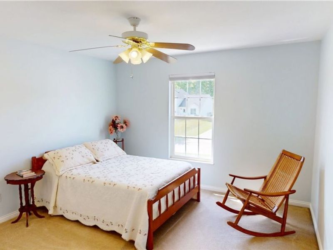
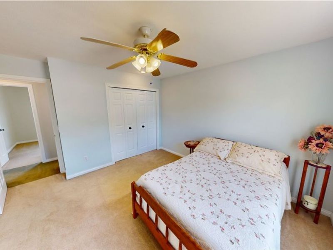
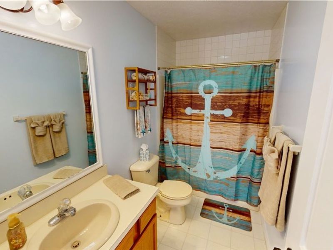
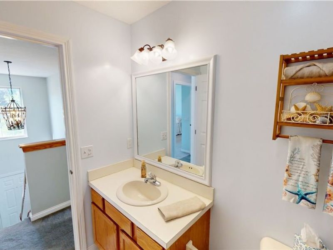
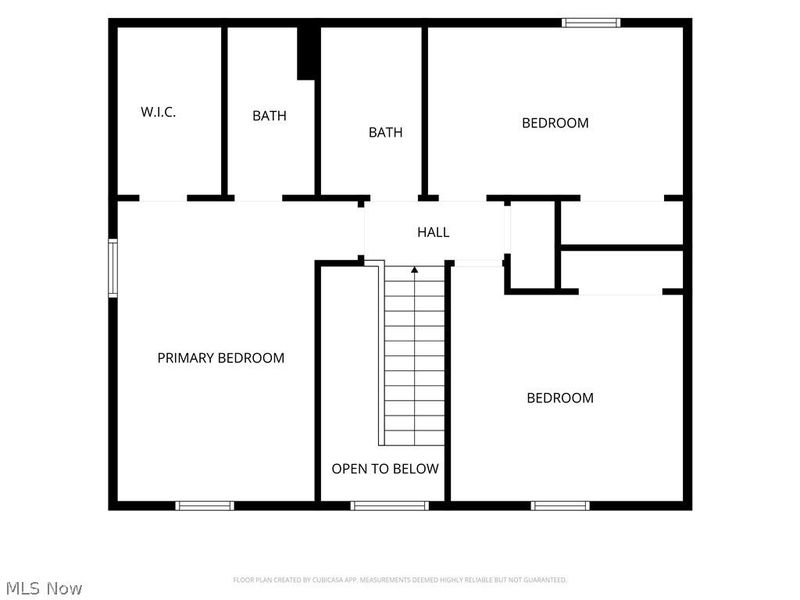
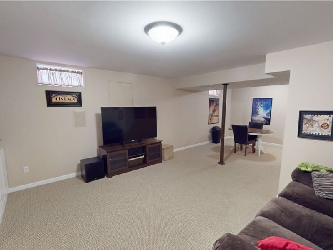
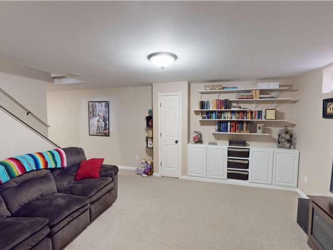
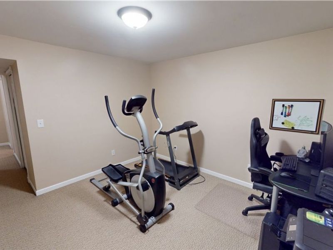
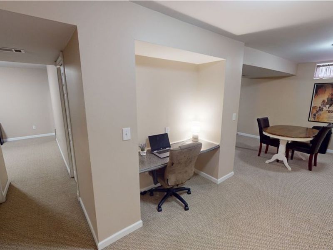
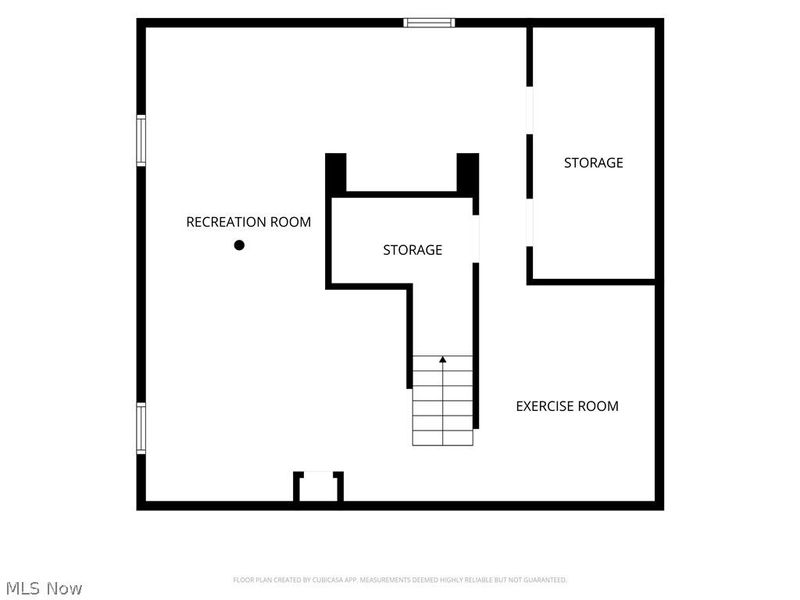
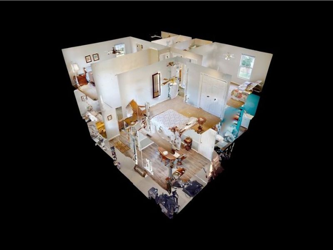
Welcome to this beautifully maintained 4-bedroom, 2.5-bath home offering over three levels of functional living space, thoughtful updates, and exceptional outdoor entertaining areas. Situated on a south-facing lot, this home is filled with natural light and designed for both everyday living and entertaining. The main level features durable Pergo Outlast flooring, a spacious family room accented with crown molding, and a first-floor bedroom offering flexibility for guests, a home office, or hobby space. The remodeled kitchen (2017) is the heart of the home, showcasing hardwood soft-close cabinetry, granite countertops, a breakfast bar, and a full appliance package. Adjacent dining space includes a sliding door that opens to the backyard, creating a seamless indoor-outdoor flow. The main-floor laundry room includes washer and dryer, while an updated half bath adds convenience. Upstairs, the spacious primary suite features a large walk-in closet and a private bath with a walk-in shower. Two additional sizeable bedrooms and a second full bathroom complete the upper level. All bedrooms are equipped with ceiling fans for added comfort. The finished basement (2015) provides additional living space with built-in surround sound and a dedicated office workstation. Outdoor living shines with a multi-level entertainment area featuring a deck overlooking a stamped concrete patio (2015) complete with a fire pit and sitting wall. The backyard also includes a storage shed (2012), and the front yard has recently refreshed landscaping with rock beds and new plantings to enhance curb appeal. A wide 2.5 car garage provides ample space for vehicles, storage, and equipment. Additional updates include a remodeled kitchen (2017), roof replacement (2017) with a transferable lifetime warranty, air conditioning system (2020), hot water tank (2023), and a previously installed radon mitigation system (2001).
Property Features
Property Type: Residential - Single Family
Basement: Yes
Basement: Finished, Storage Space, Sump Pump
Cooling: Central Air, Ceiling Fan(s)
Days on Market: 4
Garage: 2 car attached
Heating: Forced Air, Gas
Home Style: Conventional
Lot Size: 0.30 Acres
Roof Type: Asphalt, Fiberglass
Stories: 2.0
Taxes: $3,784 / year
Year Built: 1996
Amenities
Breakfast Bar
Ceiling Fan(s)
Crown Molding
Eat-in Kitchen
Granite Counters
Pantry
Fire Pit
Feature Descriptions
Appliances: Dryer, Dishwasher, Disposal, Microwave, Range, Refrigerator, Washer
Exterior: Vinyl Siding
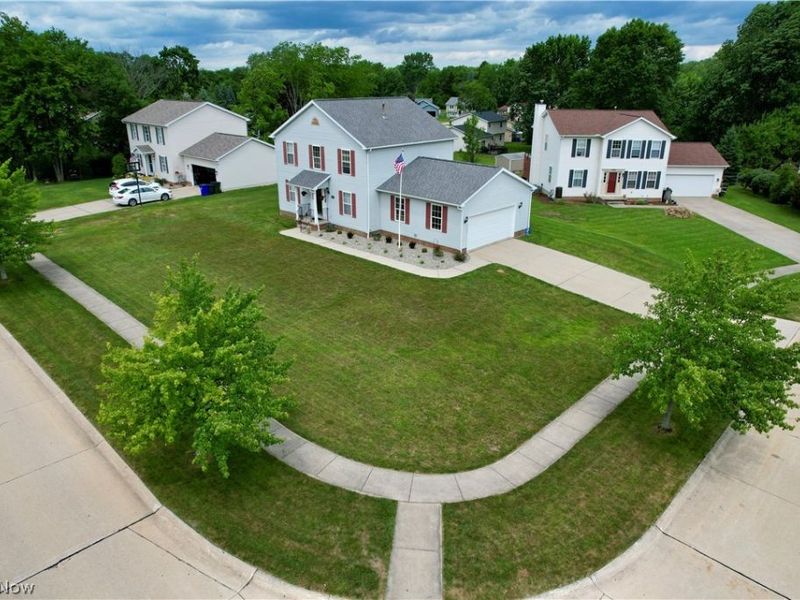
Lot: Corner Lot
Parcel#: 35-035-20-00-002-000
Parking: Attached, Driveway, Electricity, Garage, Garage Door Opener, Oversized
Patio/Porch: Deck, Patio
Sewer: Public Sewer
Water: Public
Local Schools
School District: Streetsboro City
Estimate Your Payment
Estimated Payment
$ 1,997.28 per month $1,591.56 Principal & Interest $315.33 Property Tax $90.39 Homeowner's InsuranceChange Payment Information
Print This Listingx
Select a format below, new window will open and will prompt you to print.





1263 Shawnee Trail | MLS# 5219487
This single family home located at 1263 Shawnee Trail, Streetsboro, OH 44241 is currently listed for sale with an asking price of $309,900. This property was built in 1996 and has 4 bedrooms and 2 full and 1 partial baths with 2444 sq. ft. Shawnee Trail is located in the Arrowhead Trail subdivision within the Streetsboro City school district. Search Arrowhead Trail real estate on www.kaszycarealestate.com today.