
Listed By
Agency Name: Key Realty
Agency Contact: Steve@AmericanDreamOH.com, 330-319-4744
Shown By
Agent Name: Kaszyca Real Estate
Agent Phone: (330) 353-5206
Agency Title: Cutler Real Estate

TOUR THIS HOME
Choose a date and time to see 1270 Alberta Street, Barberton, OH 44203.
I will get in touch with you shortly.

Property Description
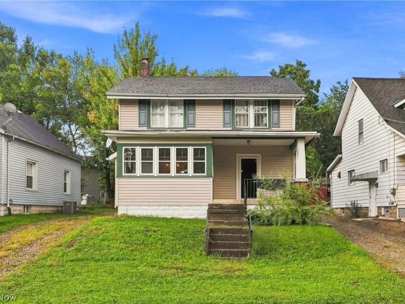
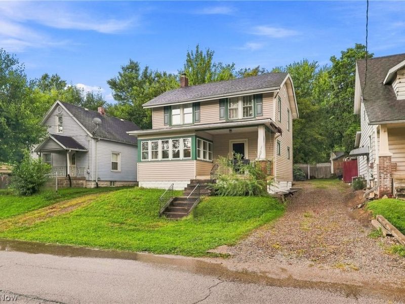
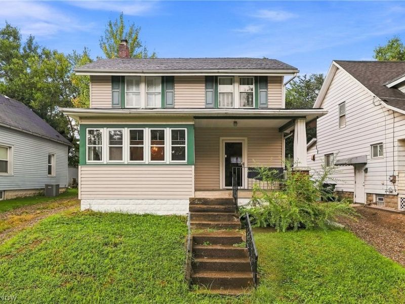
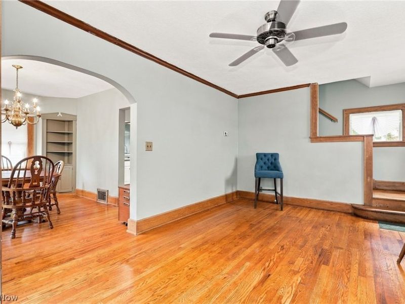
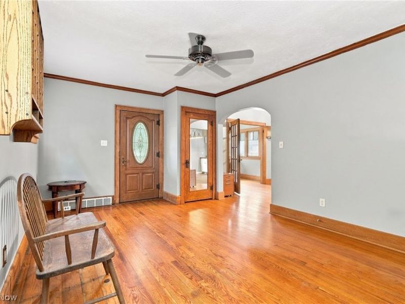
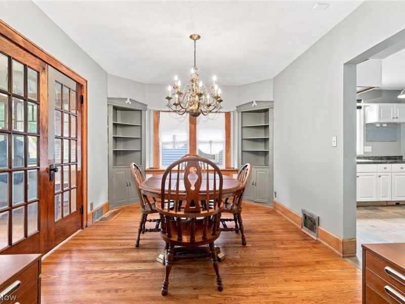
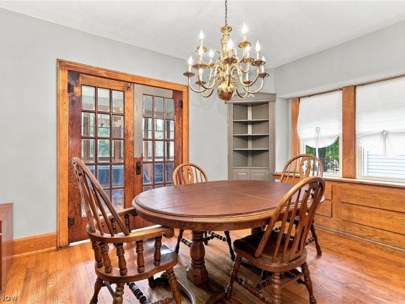
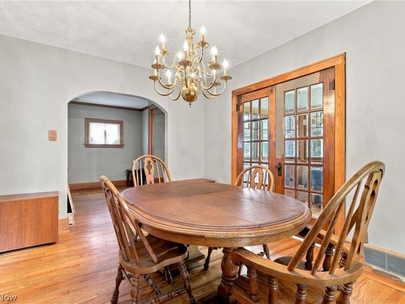
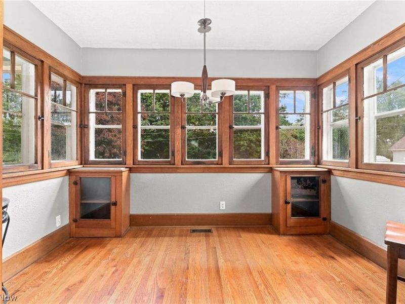
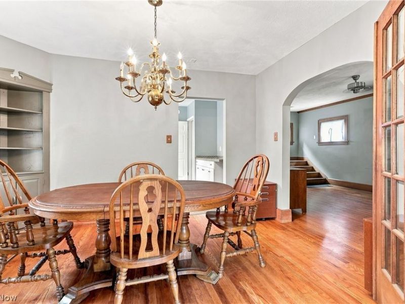
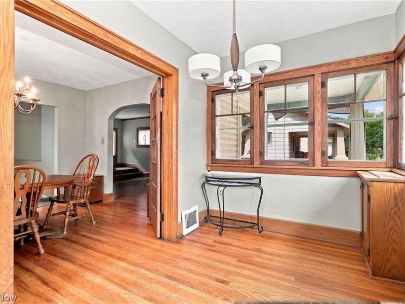
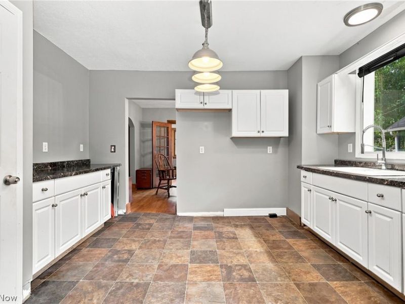
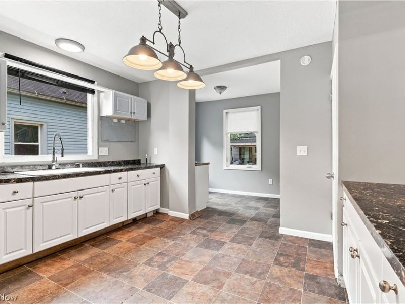
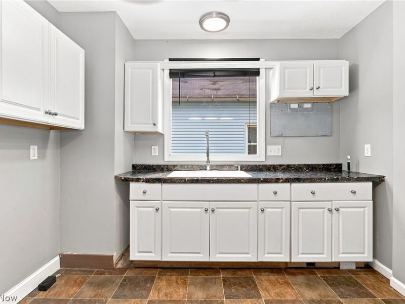
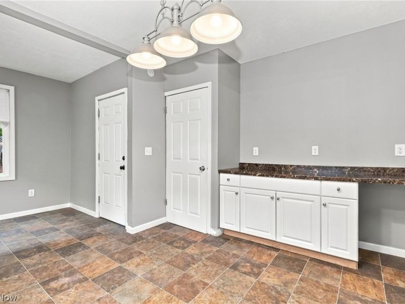
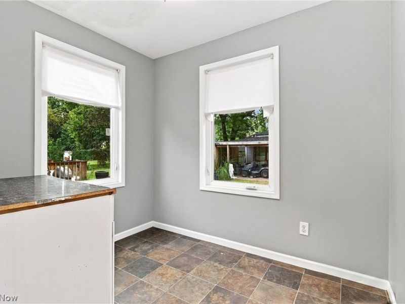
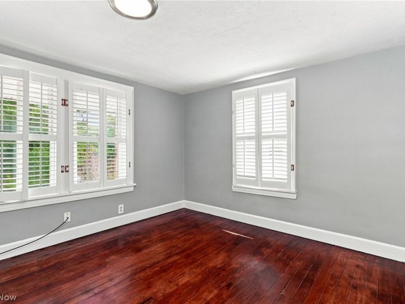
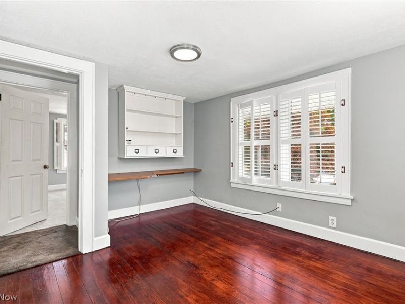
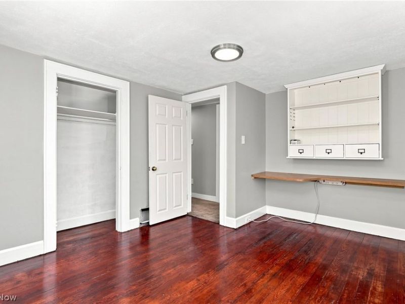
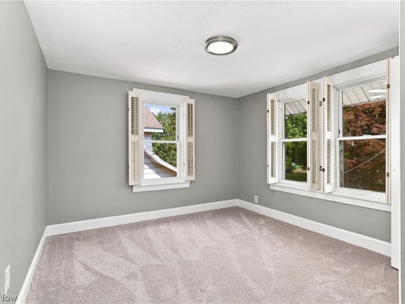
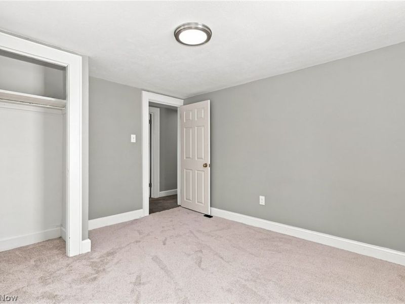
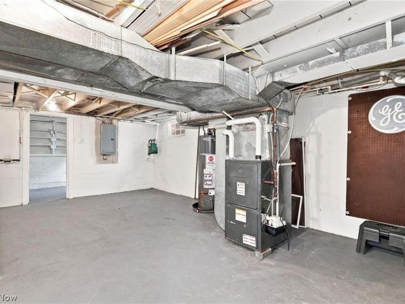
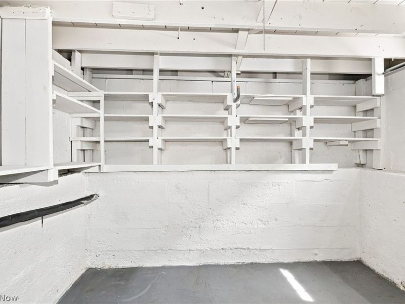
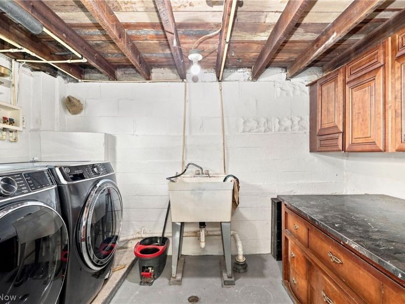
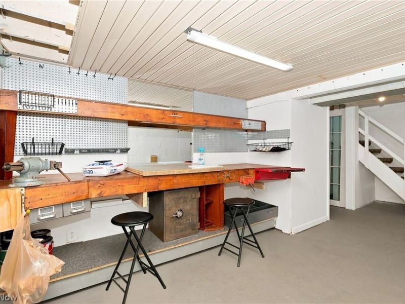
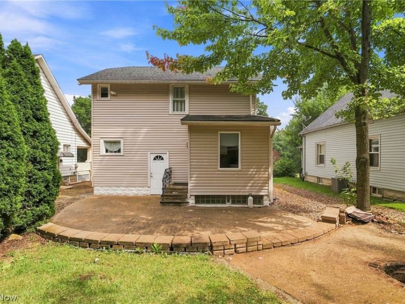
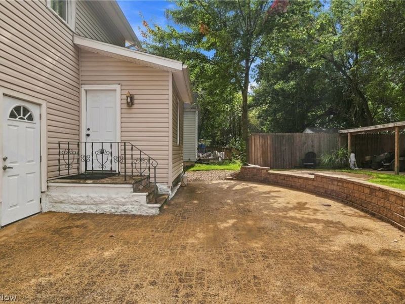
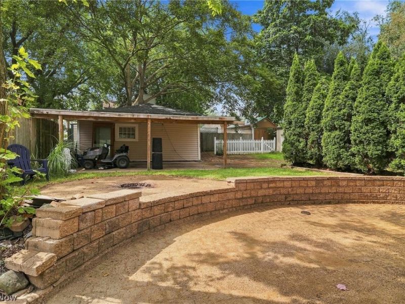
1928 two-story, 1,310 sq ft, 3 bed 1 bath in Barberton schools. Covered front porch. Original hardwood floors and built-ins throughout: a dining room with twin corner hutches and French doors, and a three-sided window sunroom. Updated kitchen with white cabinetry, dark counters, vinyl floor, and a dinette. Basement has a workshop with built-in bench, and laundry. Central air. Driveways on both sides of the house, 2 car detached garage with water and drain, patio, and a partially fenced yard.
Property Features
Property Type: Residential - Single Family
Basement: Yes
Basement: Full
Cooling: Central Air
Days on Market: 2
Garage: 2
Heating: Forced Air, Gas
Home Style: Colonial
Lot Size: 0.11 Acres
Roof Type: Asphalt, Fiberglass
Stories: 2.0
Taxes: $452 / year
Year Built: 1928
Feature Descriptions
Accessibility: None
Exterior: Vinyl Siding, Wood Siding
Fencing: Partial
Laundry: In Basement
Parcel#: 0109934
Parking: Carport, Drain, Driveway, Detached, Electricity, Garage, Garage Door Opener, Paved
Patio/Porch: Patio
Sewer: Public Sewer
Water: Public
Room Sizes
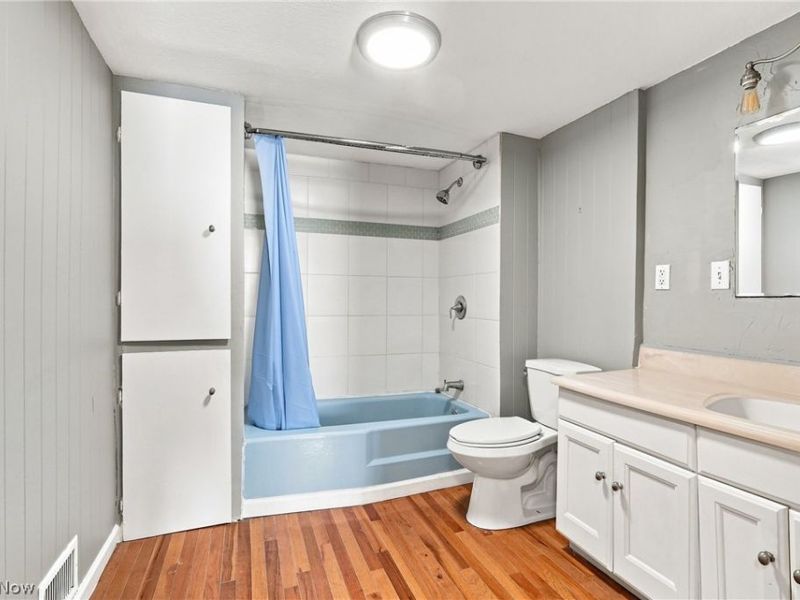
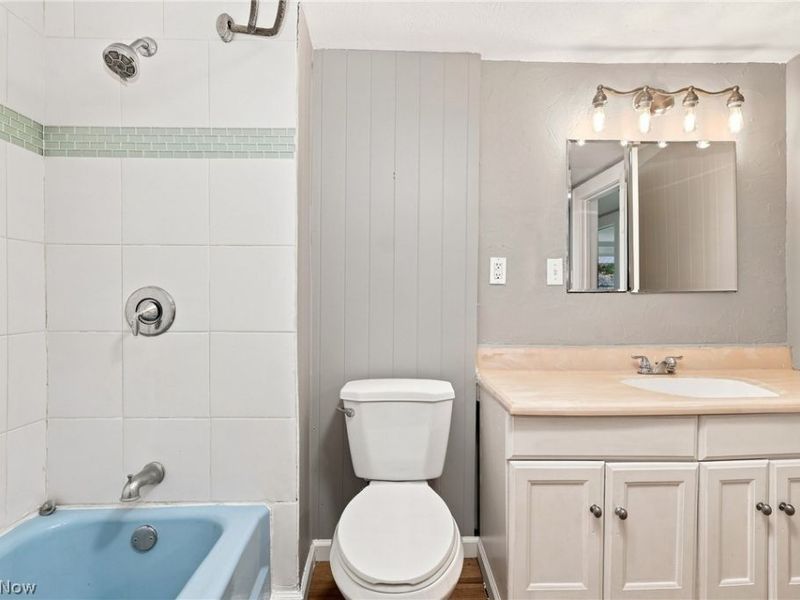
Bathroom: N D x N D Level - Second
Living Room: 18 x 12 Level - First
Kitchen: 12 x 8 Level - First
Dining Room: 12 x 12 Level - First
Primary Bedroom: 12 x 20 Level - Second
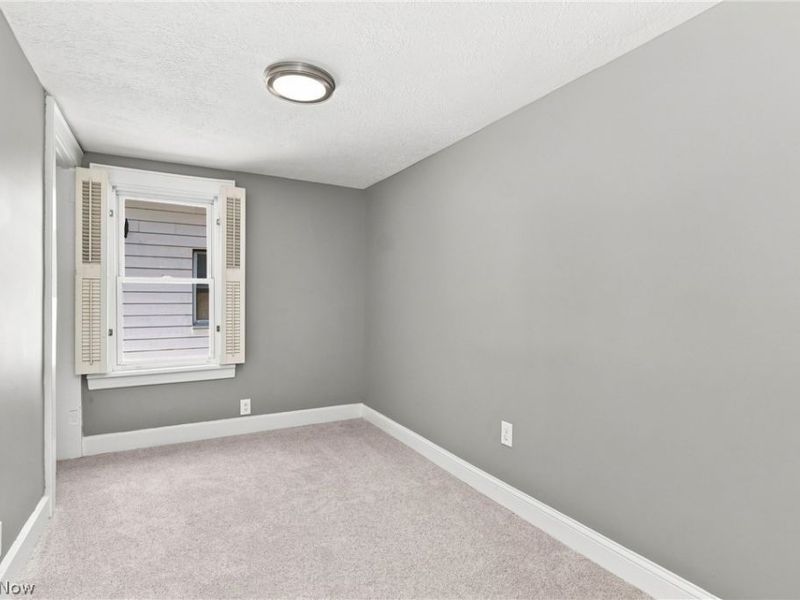
Bedroom: 10 x 10 Level - Second
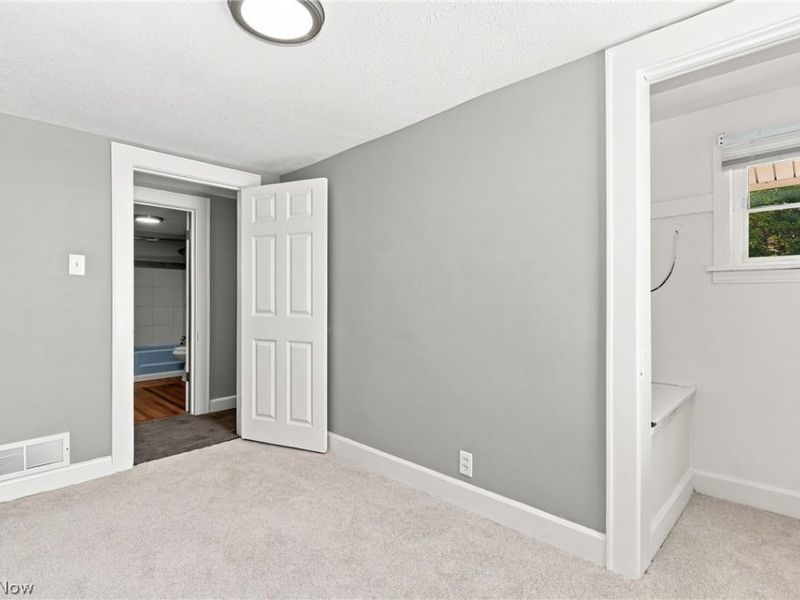
Bedroom: 11 x 10 Level - Second
Local Schools
School District: Barberton City
Estimate Your Payment
Estimated Payment
$ 957.53 per month $870.31 Principal & Interest $37.67 Property Tax $49.55 Homeowner's InsuranceChange Payment Information
Print This Listingx
Select a format below, new window will open and will prompt you to print.





1270 Alberta Street | MLS# 5242322
This single family home located at 1270 Alberta Street, Barberton, OH 44203 is currently listed for sale with an asking price of $169,900. This property was built in 1928 and has 3 bedrooms and 1 full baths with 1310 sq. ft. Alberta Street is located in the Boulevard Heights subdivision within the Barberton City school district. Search Boulevard Heights real estate on www.kaszycarealestate.com today.