
Listed By
Agency Name: eXp Realty
Agency Phone: (866) 212-4991
Shown By
Agent Name: Kaszyca Real Estate
Agent Phone: (330) 353-5206
Agency Title: Cutler Real Estate

TOUR THIS HOME
Choose a date and time to see 1297 Washington Twin Road, Eaton, OH 45320.
I will get in touch with you shortly.

Property Description
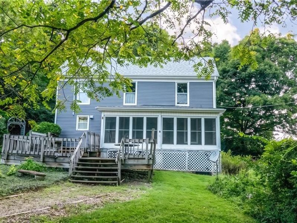
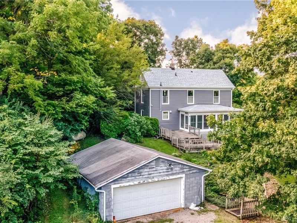
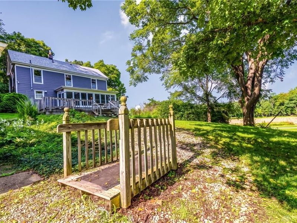
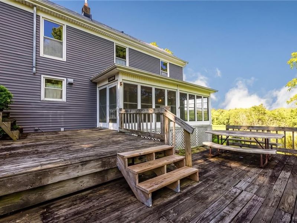
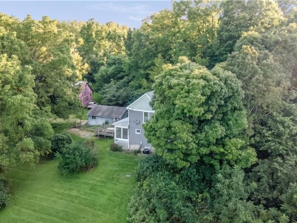
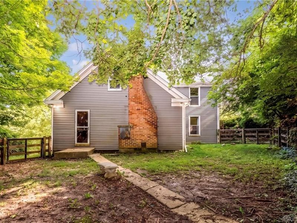
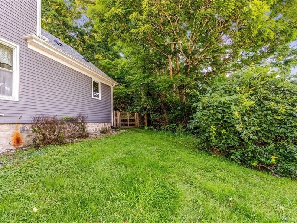
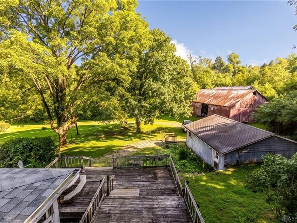
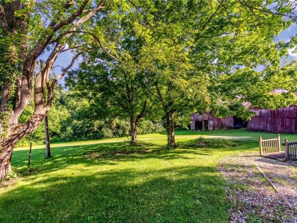
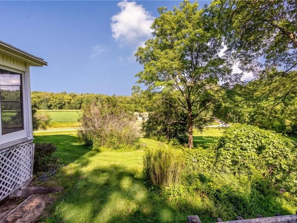
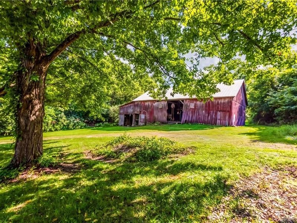
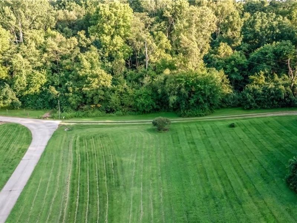
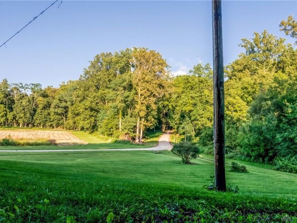
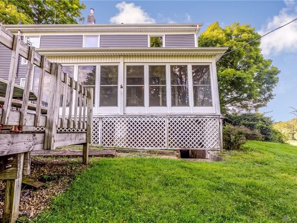
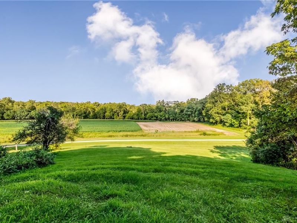
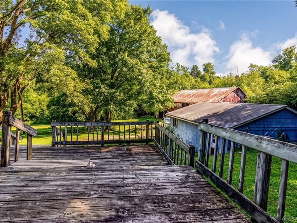
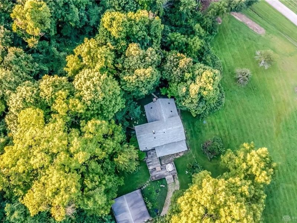
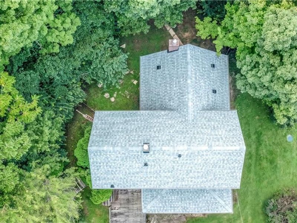
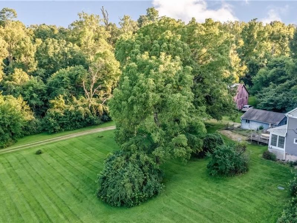
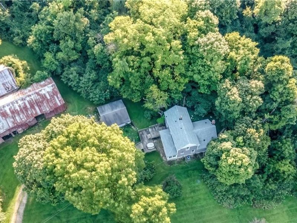
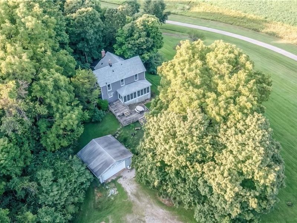
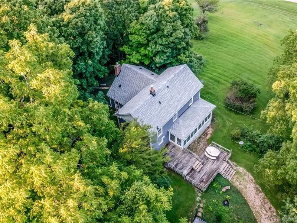
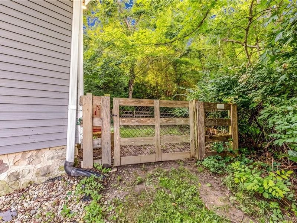
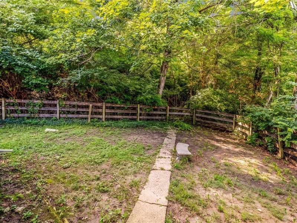
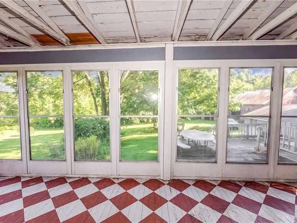
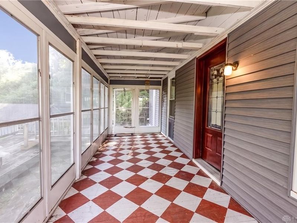
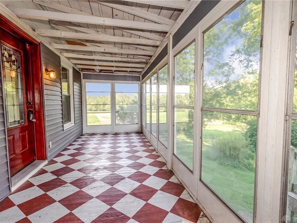
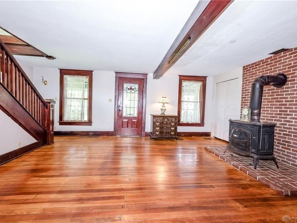
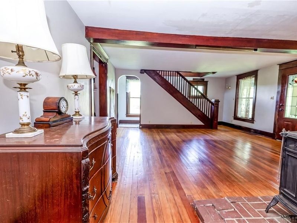
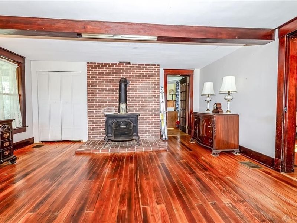
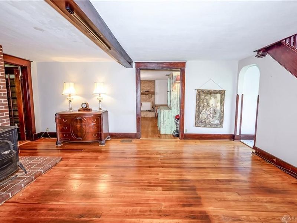
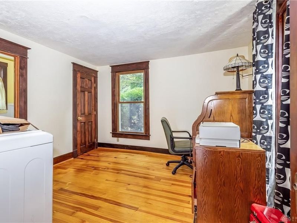
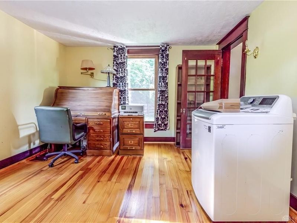
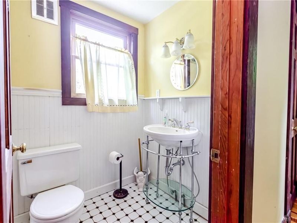
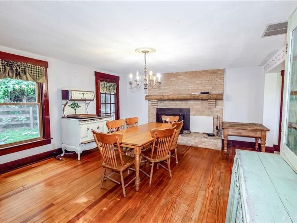
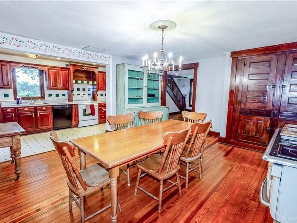
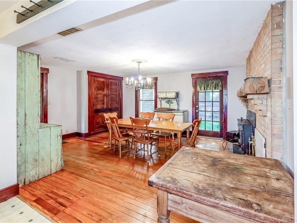
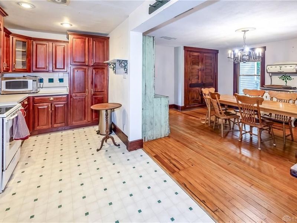
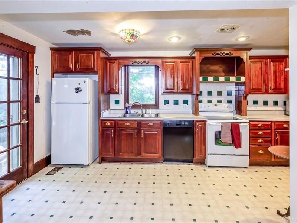
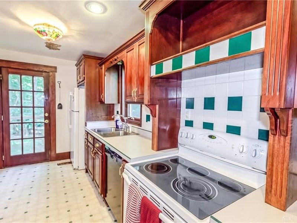
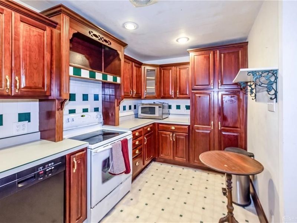
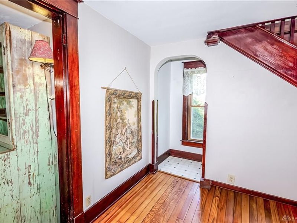
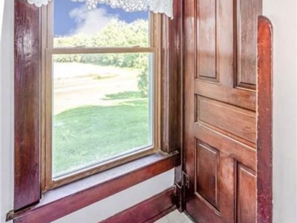
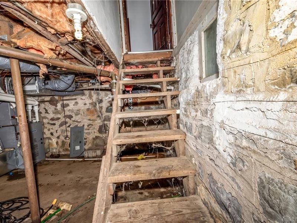
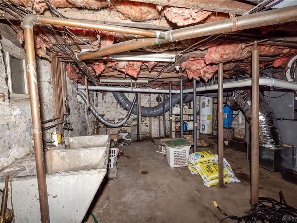
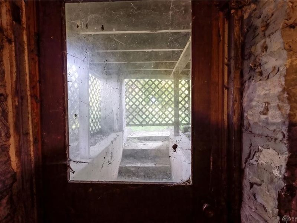
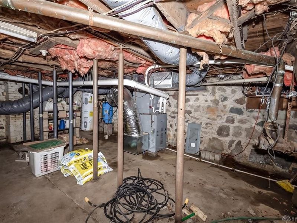
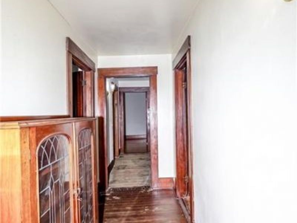
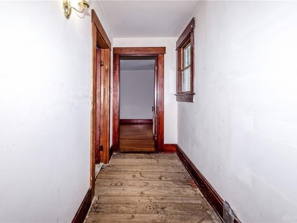
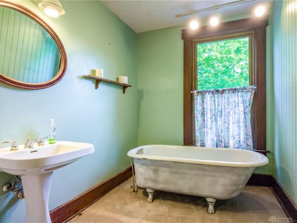
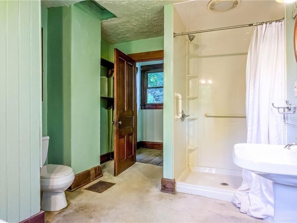
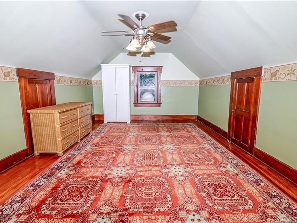
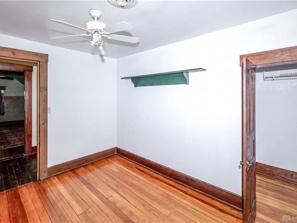
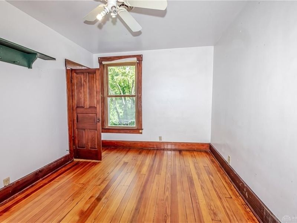
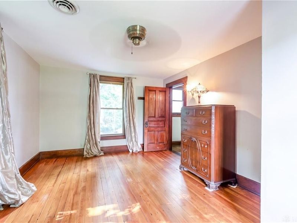
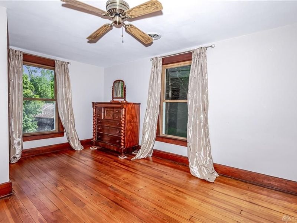
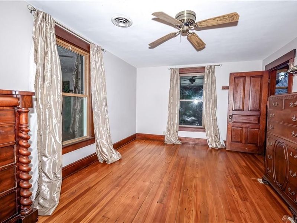
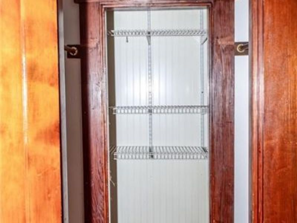
Nestled on 7+ private, peaceful acres, this charming farmhouse blends classic rustic character with essential modern updates to create your ideal homestead. A sprawling front porch leads through a reinforced door with stained-glass fanlight into a sunlit home filled with solid wood doors, wood beams, and detailed trim. The flexible main level features an inviting living room and a formal dining room with built-in shelving, seamlessly connecting to a kitchen with wood cabinetry and a tile backsplash. Double French doors in both the dining area and kitchen open directly to the fenced backyard. A main-floor bedroom suite—currently utilized as an office and laundry room—includes a deep closet and a full en-suite bath. Upstairs, a wide, sunlit hallway leads to three additional bedrooms and a second full bathroom complete with a clawfoot tub, walk-in shower, and pedestal sink.Major capital improvements offer complete peace of mind, including a new roof and well pump (2025), updated HVAC (2020), replacement windows, and a 200-amp electrical panel. The walkout stone basement has been structurally reinforced with nine steel beams, and the gutters are buried and extended. Outside, the property boasts a barn, a private pond, a creek winding through the woods, and a 1.5-car garage with electric. Conveniently located just five minutes from Reid Hospital with access to Eaton or Twin Valley schools, this exceptional property offers quiet country living with zero compromise on convenience.
Property Features
Property Type: Residential - Single Family
Cooling: Central
Days on Market: 3
Fenced: Yes
Fireplaces: 2
Garage: 2
Heating: Forced Air, Propane
Lot Size: 7.00 Acres
Stories: 2.0
Taxes: $2,742
Feature Descriptions
Appliance Features: Dishwasher, Microwave, Range, Refrigerator, Second Refrig / Freezer, Washer
Basement Features: Unfinished, Walkout
Exterior: Stone, Vinyl
Fireplace. Features: Stove, Two, Woodburning
Garage Features: 2 Car, Detached, Opener
Lot Dimensions: irregular
Outside Features: Deck, Partial Fence, Porch
Ownership: Estate/Guardianship
Utilities: Propane (Owned), Septic, Well
Room Sizes
Enclosed Porch: 23 X 8 Level - Main
Living Room: 20 X 17 Level - Main
Bedroom: 12 X 12 Level - Main
Dining Room: 16 X 15 Level - Main
Kitchen: 18 X 8 Level - Main
Bedroom: 12 X 9 Level - Second
Bedroom: 18 X 13 Level - Second
Bedroom: 17 X 12 Level - Second
Local Schools
School District: Eaton
Estimate Your Payment
Estimated Payment
$ 2,123.45 per month $1,792.87 Principal & Interest $228.50 Property Tax $102.08 Homeowner's InsuranceChange Payment Information
Print This Listingx
Select a format below, new window will open and will prompt you to print.





1297 Washington Twin Road | MLS# 967086
This single family home located at 1297 Washington Twin Road, Eaton, OH 45320 is currently listed for sale with an asking price of $350,000. This property has 4 bedrooms and 2 full baths with 1836 sq. ft. Washington Twin Road is located within the Eaton school district. Search Eaton real estate on www.kaszycarealestate.com today.