
Listed By
Agency Name: Century 21 Lakeside Realty
Agency Contact: jess.hinerman@gmail.com, 330-360-2749
Shown By
Agent Name: Kaszyca Real Estate
Agent Phone: (330) 353-5206
Agency Title: Cutler Real Estate

TOUR THIS HOME
Choose a date and time to see 1307 Humbolt Avenue, Youngstown, OH 44502.
I will get in touch with you shortly.

Property Description
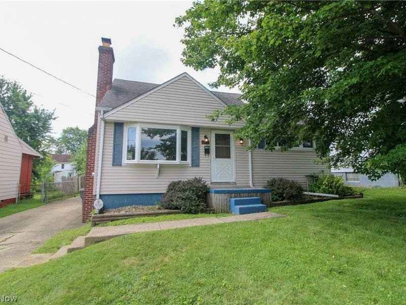
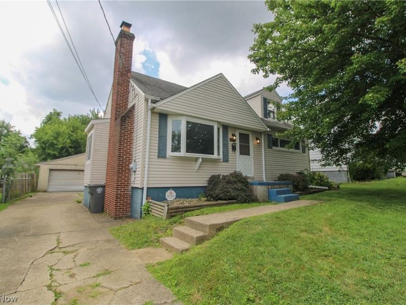
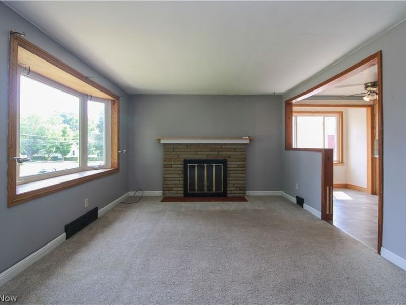
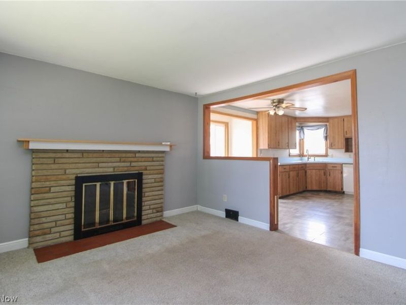
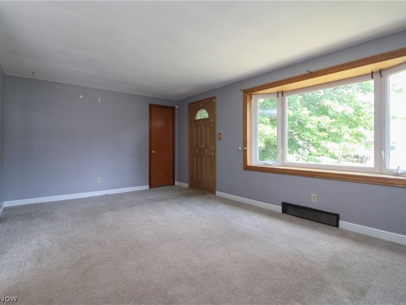
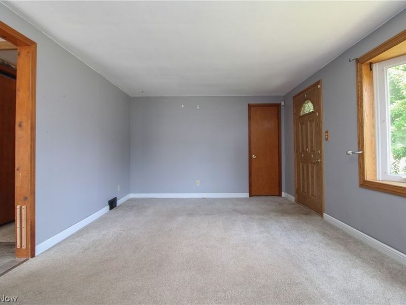
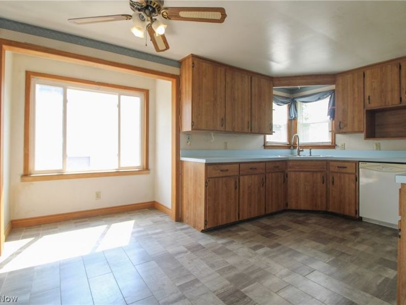
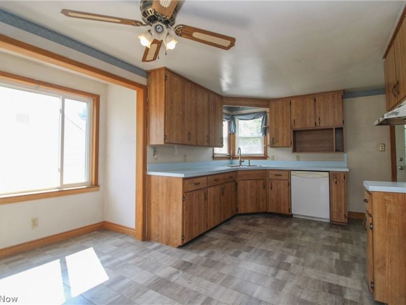
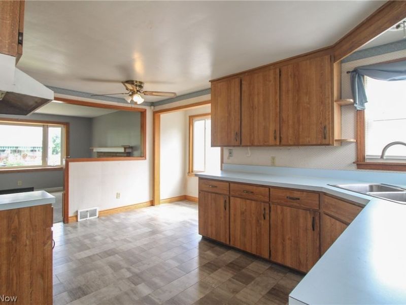
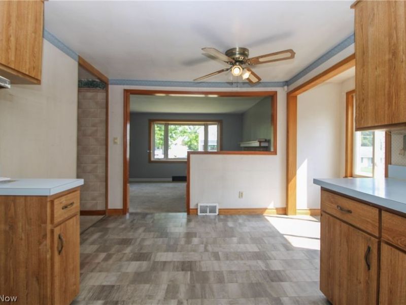
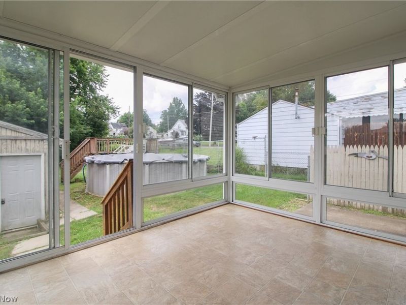
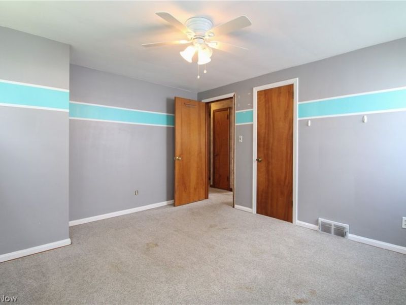
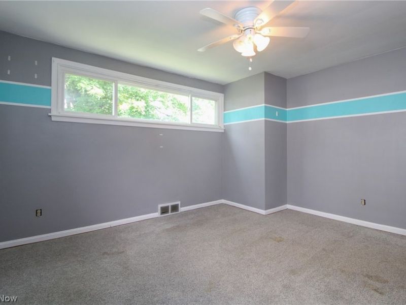
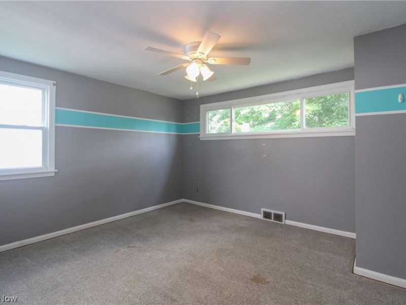
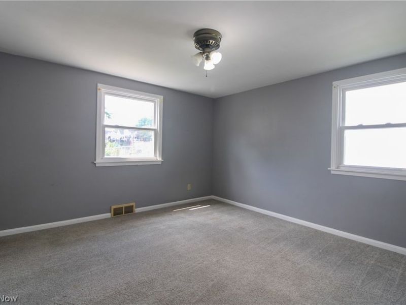
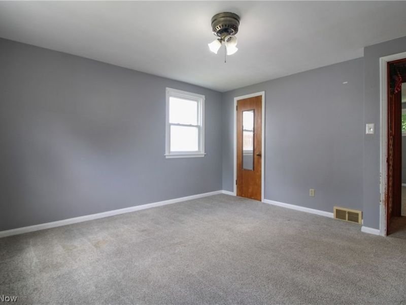
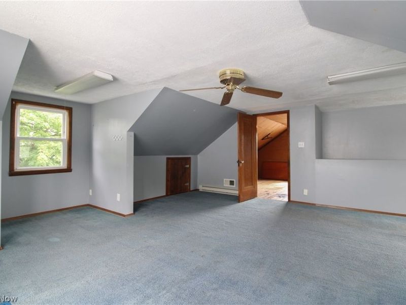
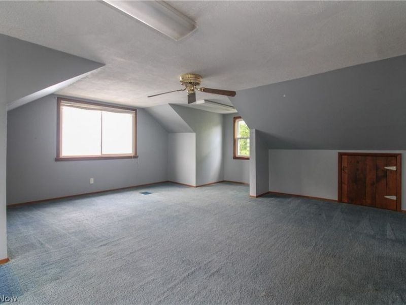
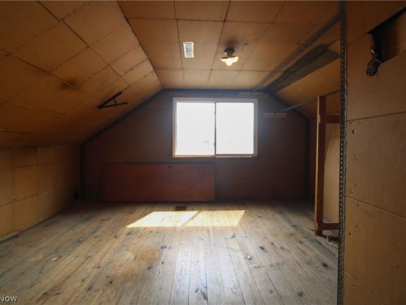
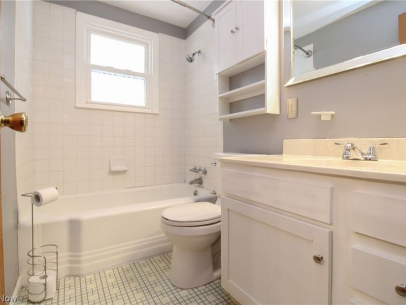
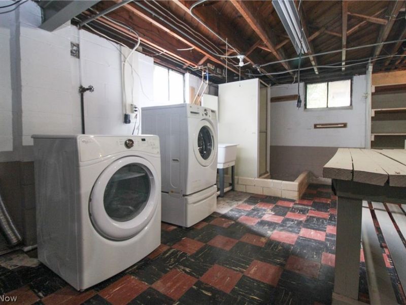
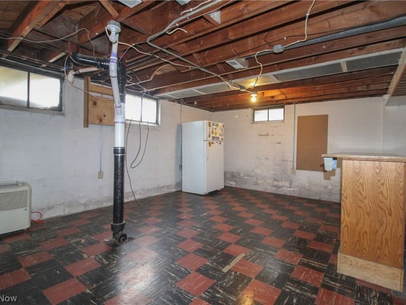
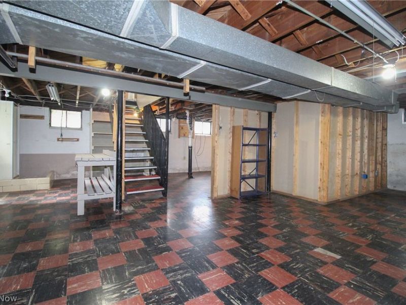
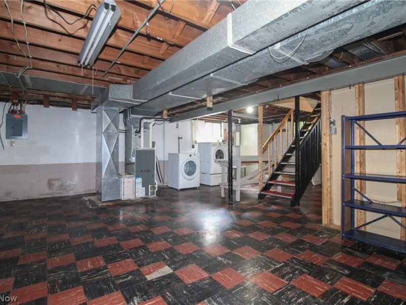
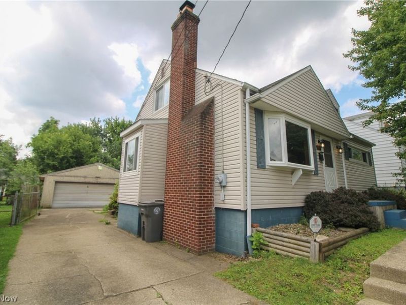
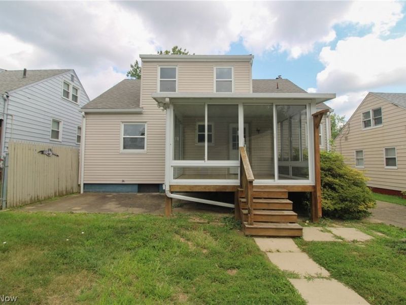
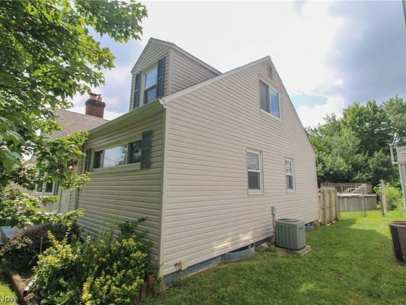
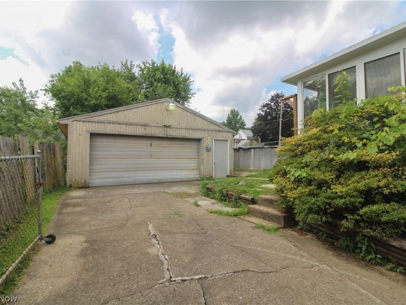
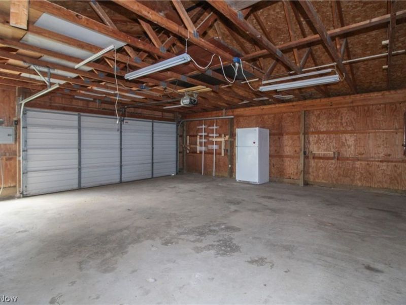
This three-bedroom home offers a surprisingly flexible layout with plenty of room for everyday life and all the stuff that somehow comes with it. Step inside to a bright living room with a large front window, neutral paint, and an open view into the kitchen. The kitchen offers plenty of cabinet and counter space, room for a dining table, and an easy connection to the main living area, because apparently dinner is better when nobody has to yell through three rooms to ask where the ketchup is. The home includes three bedrooms with comfortable dimensions, natural light, and practical closet space. Upstairs, additional space offers valuable storage and the potential to be finished to fit your needs. It could become a home office, playroom, hobby area, gaming room, or the highly underrated room where all the things you swear you are going to organize eventually can live peacefully. The full basement adds even more space for laundry, projects, storage, and future plans. At the back of the home, the enclosed porch gives you a bright place to enjoy the outdoors without fully committing to the weather. The backyard includes a fenced area, additional outdoor space, and convenient access to the detached garage and driveway. With vinyl siding, a manageable yard, a flexible floor plan, and plenty of room to spread out, this home offers a clean and livable starting point with personality, possibilities, and just enough extra space to make you feel like you have your life together.
Property Features
Property Type: Residential - Single Family
Basement: Yes
Basement: Full
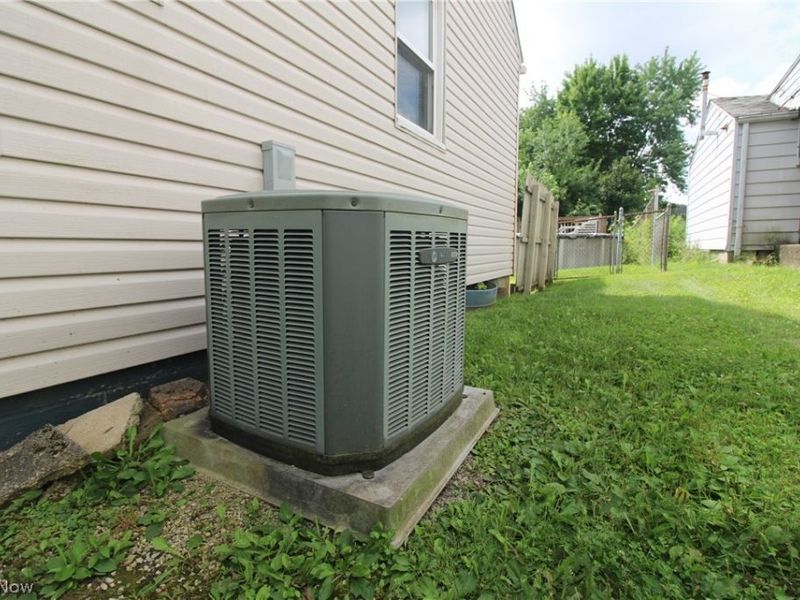
Cooling: Central Air
Days on Market: 5
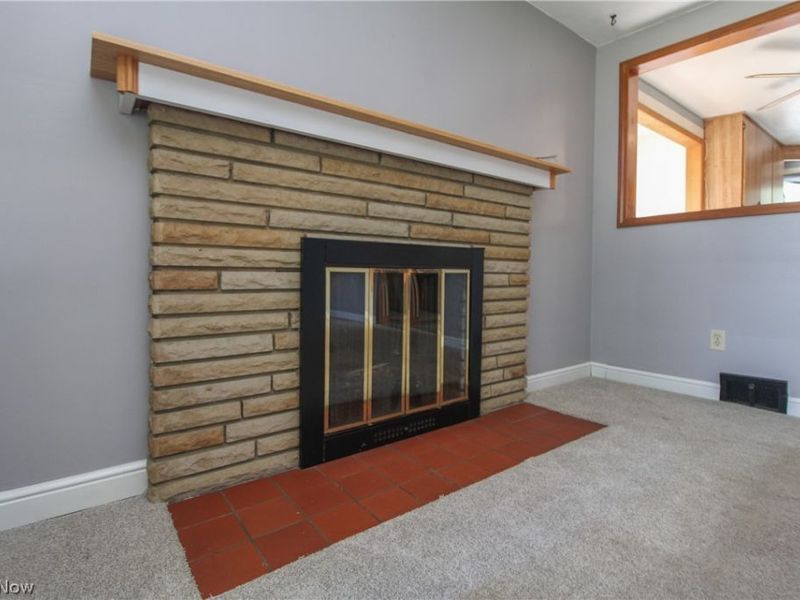
Fireplaces: 1
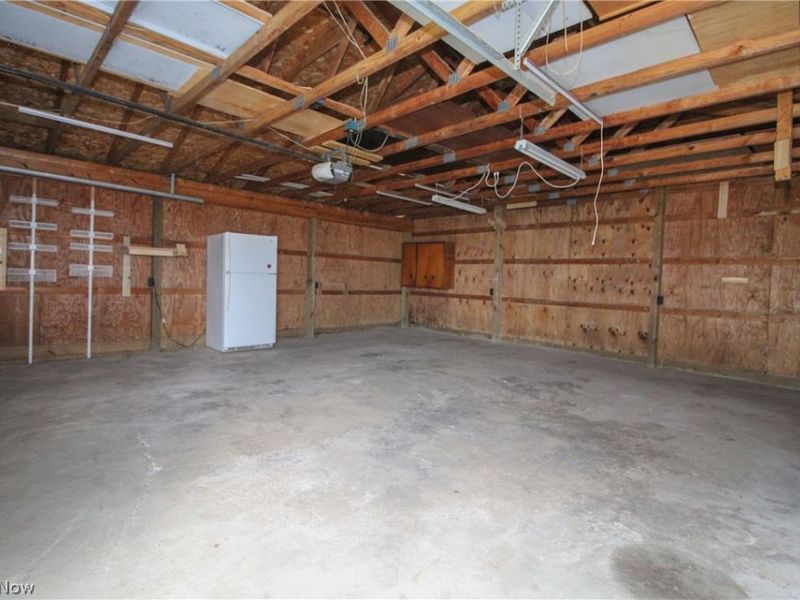
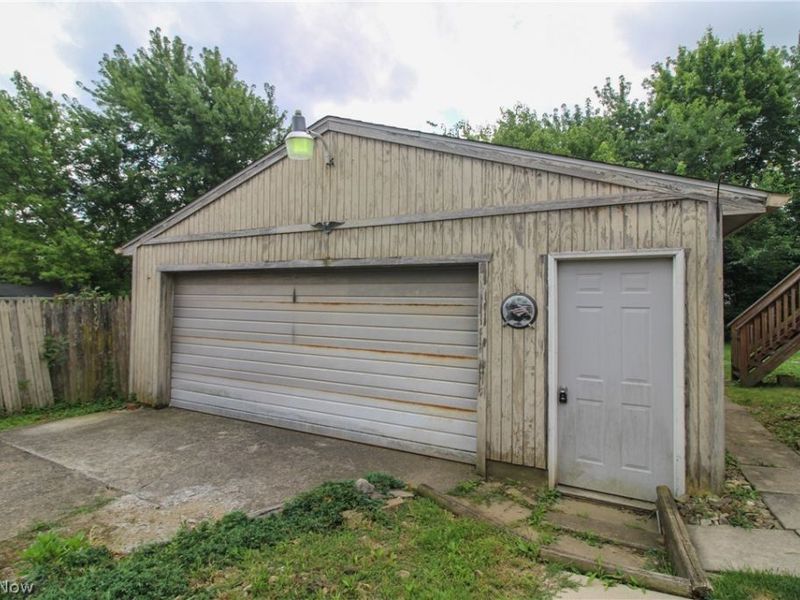
Garage: 2
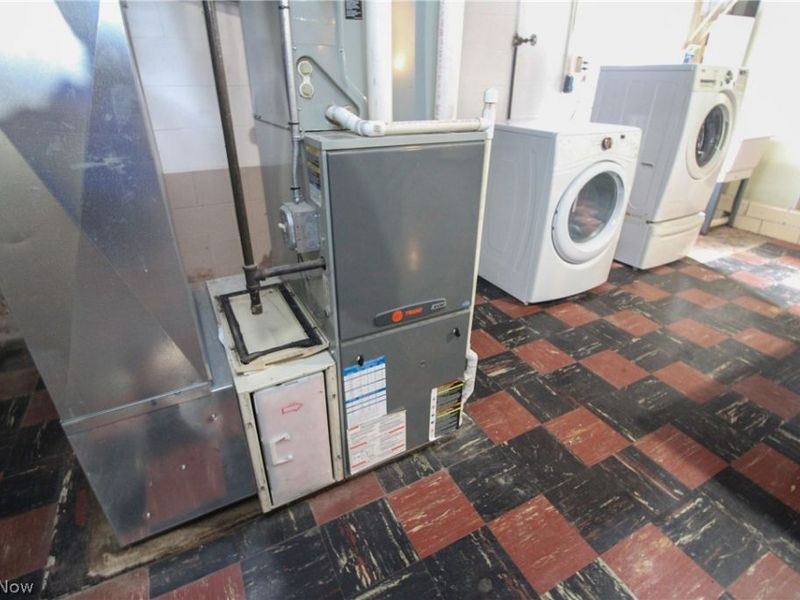
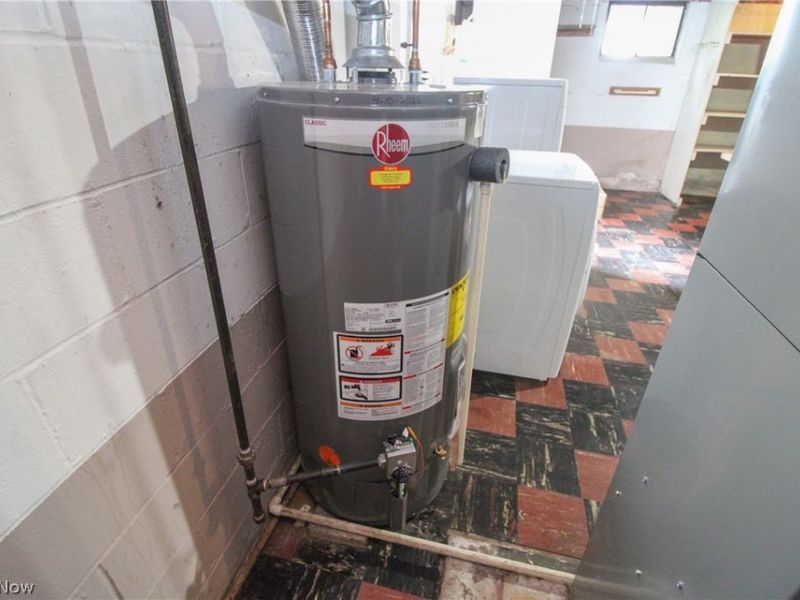
Heating: Forced Air, Gas
Home Style: Cape Cod
Lot Size: 0.18 Acres
Roof Type: Asphalt
Stories: 2.0
Taxes: $923 / year
Year Built: 1953
Amenities
Ceiling Fan(s)
Feature Descriptions
Appliances: Dryer, Dishwasher, Washer
Exterior: Vinyl Siding
Fencing: Chain Link
Laundry: In Basement
Parcel#: 53-109-0-320.00-0
Parking: Driveway, Detached, Garage
Patio/Porch: Deck, Enclosed, Patio, Porch
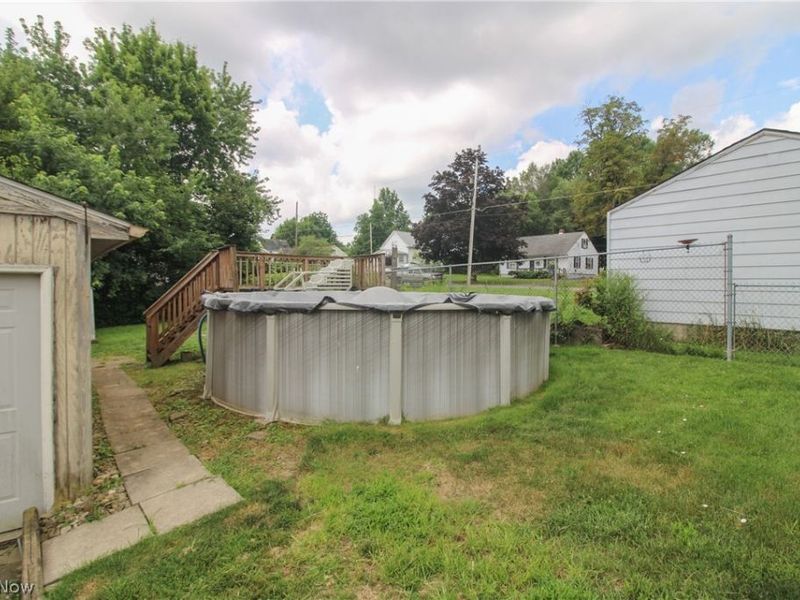
Pool: Above Ground
Sewer: Public Sewer
Swimming Pool: Yes
Water: Public
Window: Aluminum Frames
Room Sizes
Kitchen: 16 x 10 Level - First
Bedroom: N D x N D Level - Second
Bedroom: 13 x 12 Level - First
Bedroom: 13 x 12 Level - First
Living Room: 18 x 10 Level - First
Local Schools
School District: Youngstown City
Estimate Your Payment
Estimated Payment
$ 617.79 per month $511.74 Principal & Interest $76.92 Property Tax $29.14 Homeowner's InsuranceChange Payment Information
Print This Listingx
Select a format below, new window will open and will prompt you to print.





1307 Humbolt Avenue | MLS# 5231053
This single family home located at 1307 Humbolt Avenue, Youngstown, OH 44502 is currently listed for sale with an asking price of $99,900. This property was built in 1953 and has 3 bedrooms and 1 full baths with 1365 sq. ft. Humbolt Avenue is located in the City/Youngstown subdivision within the Youngstown City school district. Search City/Youngstown real estate on www.kaszycarealestate.com today.