
Listed By
Agency Name: Glasshouse Realty Group
Agency Phone: (937) 828-4856
Shown By
Agent Name: Kaszyca Real Estate
Agent Phone: (330) 353-5206
Agency Title: Cutler Real Estate

TOUR THIS HOME
Choose a date and time to see 131 Lexington Farm Road, Englewood, OH 45322.
I will get in touch with you shortly.

Property Description
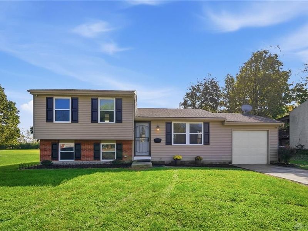
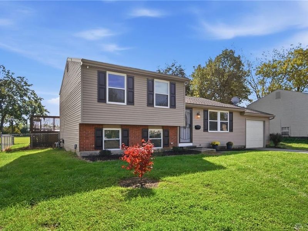
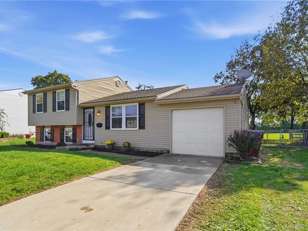
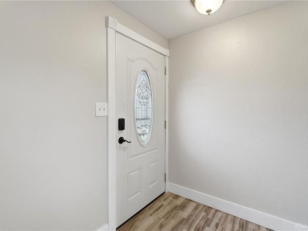
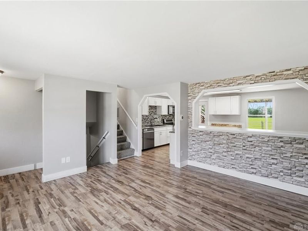
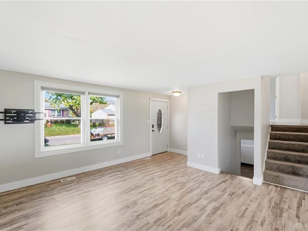
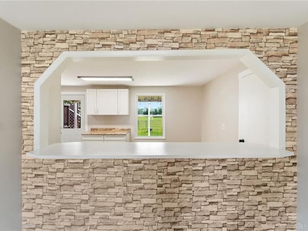
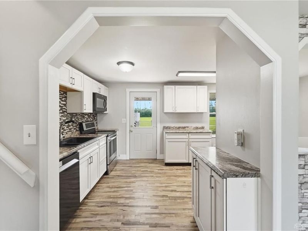
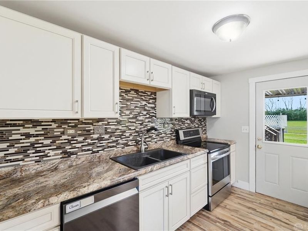
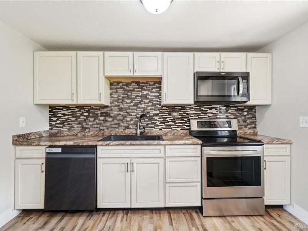
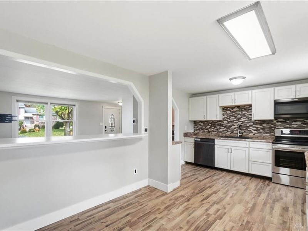
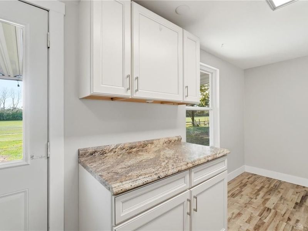
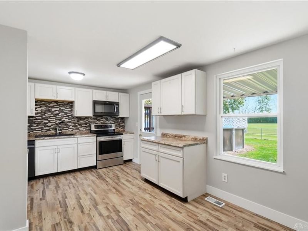
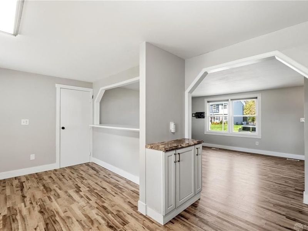
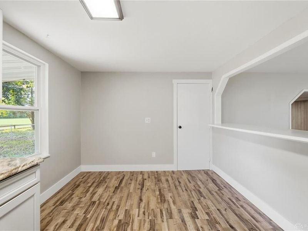
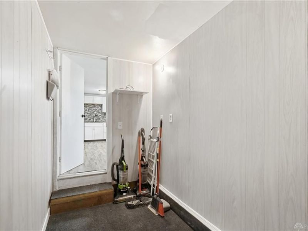
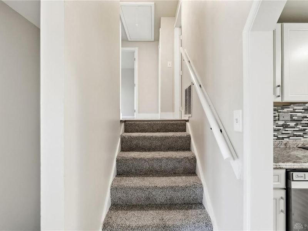
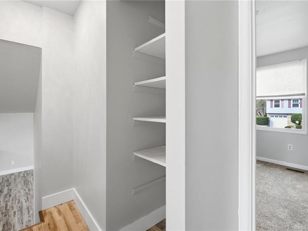
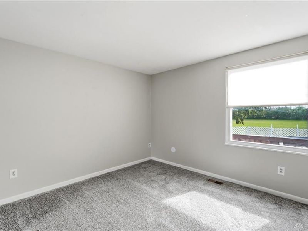
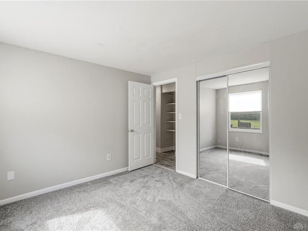
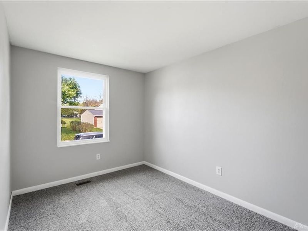
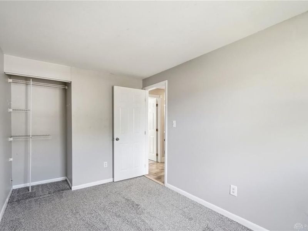
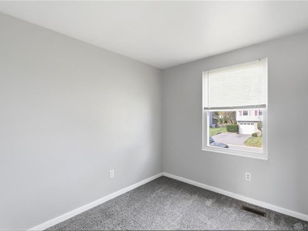
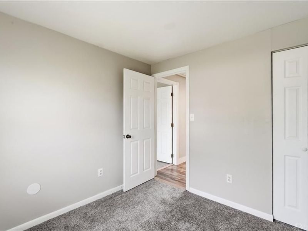
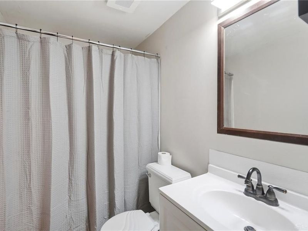
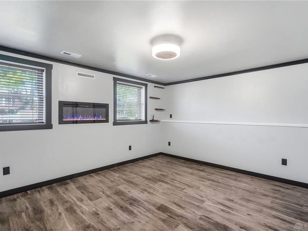
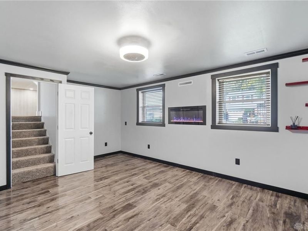
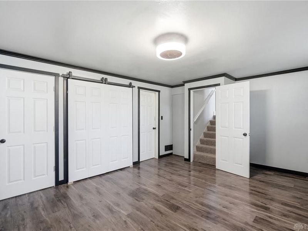
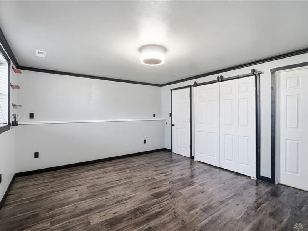
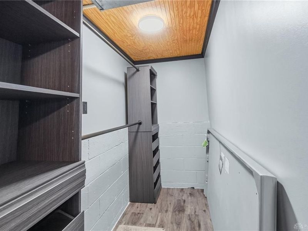
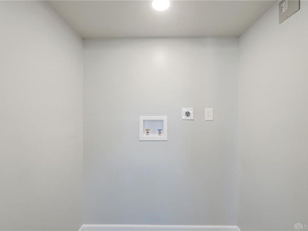
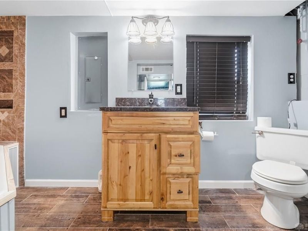
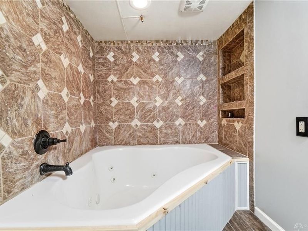
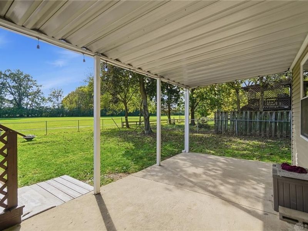
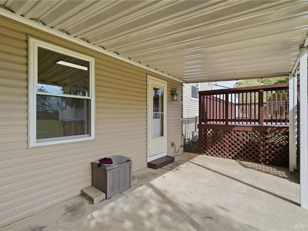
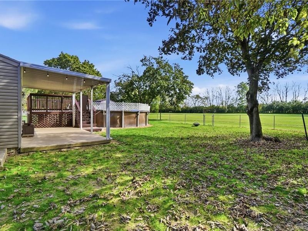
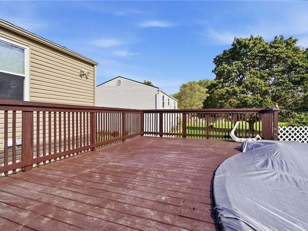
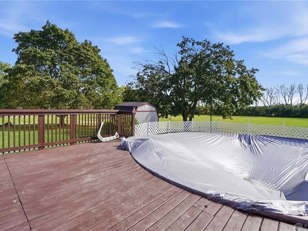
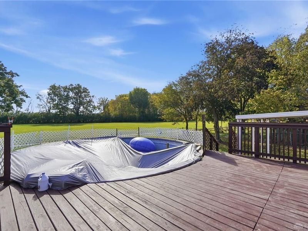
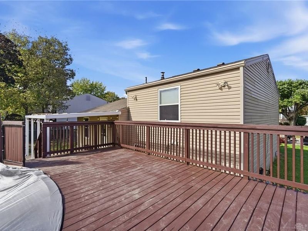
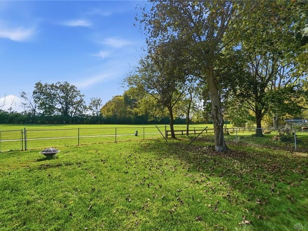
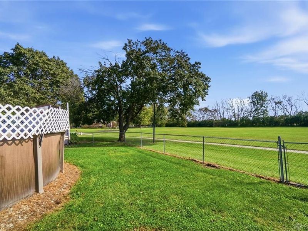
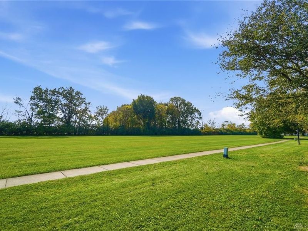
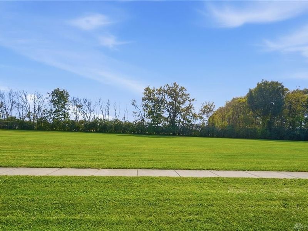
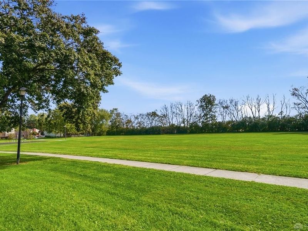
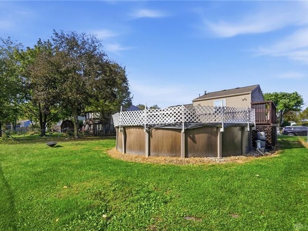
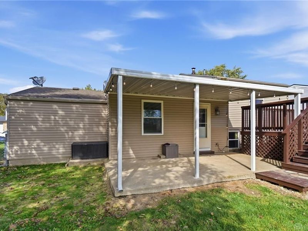
Classic brick and vinyl siding accents characterize the exterior of this multi-level residential property. A concrete driveway leads to an attached single-car garage, providing convenient off-street parking. Updated with new Sub flooring, Luxury Vinyl Plank, Carpet, Paint, Trim, and windows this single-family residence offers functional living spaces across a multi-level layout.Inside, a welcoming entryway features wood-look flooring and a glass-paneled entry door. The living space is highlighted by plank flooring and an archway pass-through connecting directly to the kitchen. In the updated kitchen, you will find granite counters, white cabinetry, a skylight, a range, a microwave, a dishwasher, and a garbage disposal. Durable wood-look flooring flows through architectural archways, anchoring the dining area and custom Eat-in Bar. A finished lower-level living space transformed into a main suite offers polished flooring, a walk-in closet, a jacuzzi tub, and a modern wall-mounted fireplace. A dedicated laundry nook is ready with hookups for in-home utility service.The bedrooms offer versatile spaces featuring wall-to-wall carpeting and walk-in closets with built-in storage. The upstairs bathroom is appointed with a single wooden vanity, stone counters, wood-look tile flooring, and a deep soaking tub framed by wall tiles and built-in shelving.Outdoor living functions seamlessly with a covered concrete patio and an elevated wooden deck overlooking the backyard. The spacious, grassy backyard is fully enclosed by a fence and includes an above-ground swimming pool, a storage shed, and mature trees. Lit sidewalks wind past the property, with a field beyond the backyard perfect for family gatherings and recreational activities. Schedule a tour of this Englewood property to experience its functional layout and outdoor features first-hand.
Property Features
Property Type: Residential - Single Family
Cooling: Central
Days on Market: 7
Garage: 1
Heating: Electric
Lot Size: 0.17 Acres
Stories: 3.0
Taxes: $7,511
Year Built: 1972
Feature Descriptions
Appliance Features: Dishwasher, Garbage Disposal, Microwave, Range, Water Softener
Basement Features: Finished
Exterior: Asbestos, Vinyl
Garage Features: 1 Car
Lot Dimensions: of record
Room Sizes
Living Room: 18 X 15 Level - Main
Kitchen: 9 X 11 Level - Main
Dining Room: 9 X 10 Level - Main
Other: 12 X 5 Level - Main
Bedroom: 12 X 10 Level - Second
Bedroom: 8 X 14 Level - Second
Bedroom: 8 X 9 Level - Second
Primary Bedroom: 16 X 13 Level - Basement
Laundry: 5 X 3 Level - Basement
Local Schools
School District: Northmont
Estimate Your Payment
Estimated Payment
$ 2,165.51 per month $1,463.79 Principal & Interest $625.92 Property Tax $75.80 Homeowner's InsuranceChange Payment Information
Print This Listingx
Select a format below, new window will open and will prompt you to print.





131 Lexington Farm Road | MLS# 971316
This single family home located at 131 Lexington Farm Road, Englewood, OH 45322 is currently listed for sale with an asking price of $259,900. This property was built in 1972 and has 4 bedrooms and 2 full baths with 1368 sq. ft. Lexington Farm Road is located in the Concord Farms subdivision within the Northmont school district. Search Concord Farms real estate on www.kaszycarealestate.com today.