

Shown By
Agent Name: Kaszyca Real Estate
Agent Phone: (330) 353-5206
TOUR THIS HOME
Choose a date and time to see 1319 Parkdale Drive, Dover, OH 44622.
I will get in touch with you shortly.

Property Description
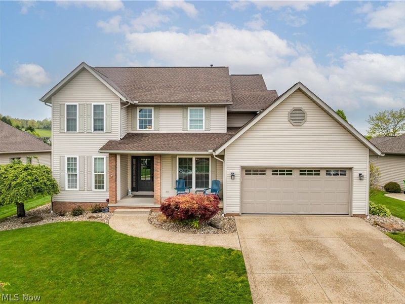
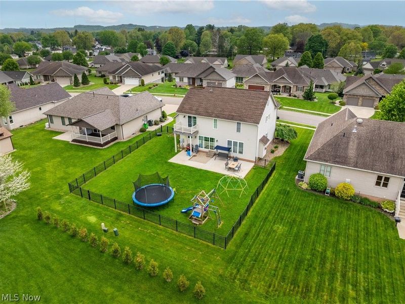
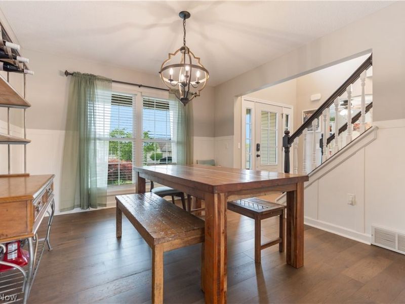
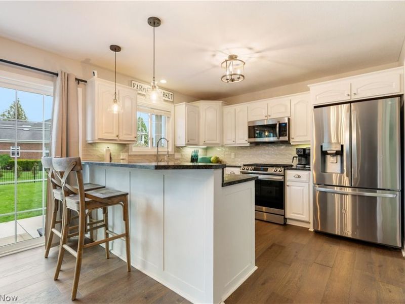
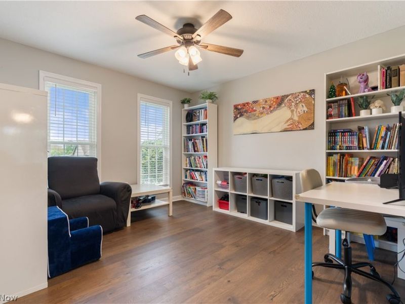
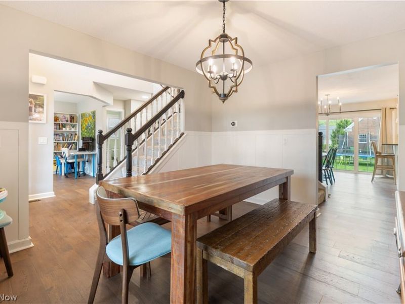
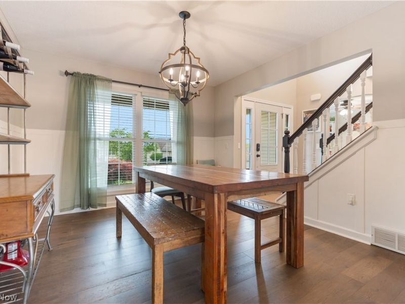
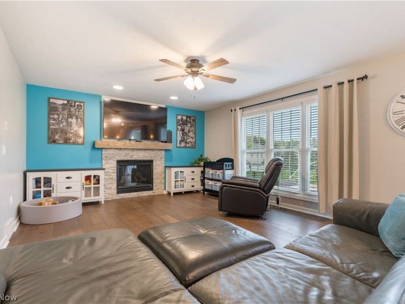
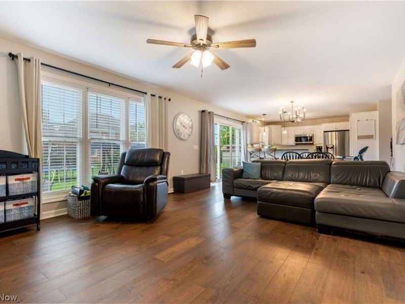
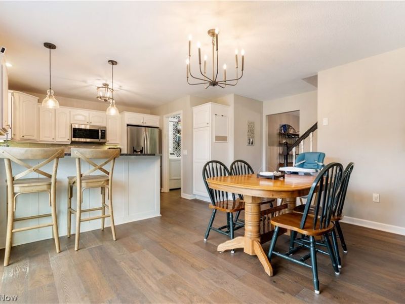
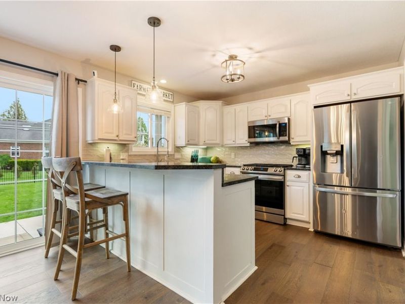
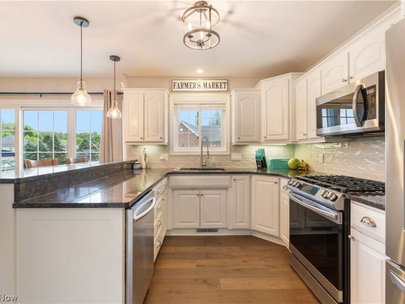
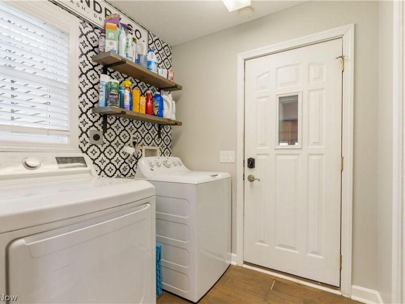
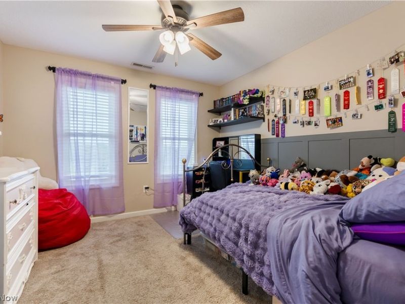
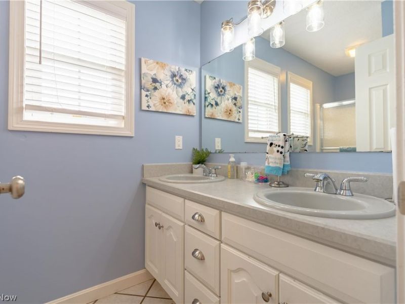
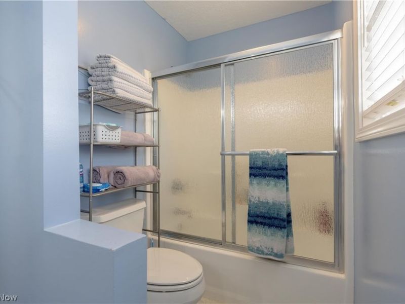
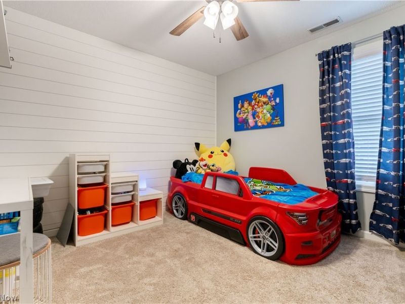
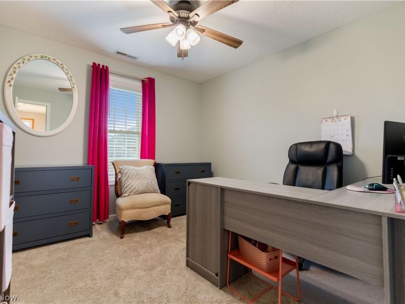
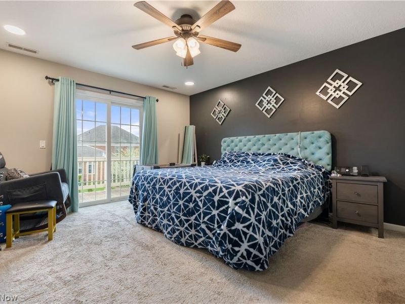
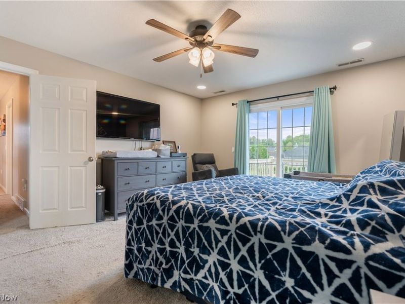
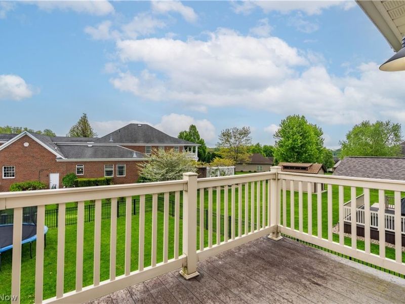
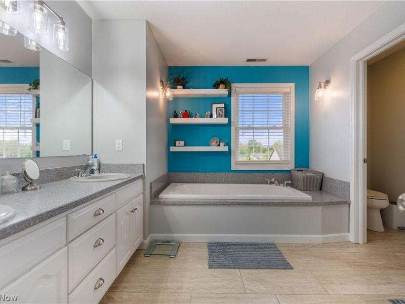
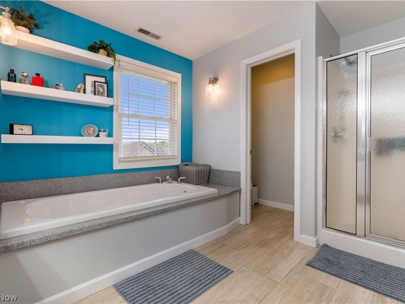
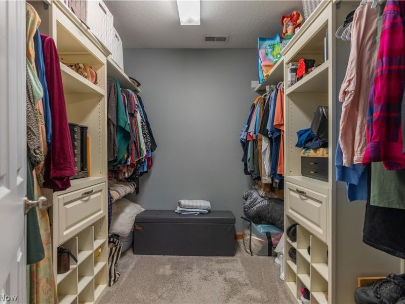
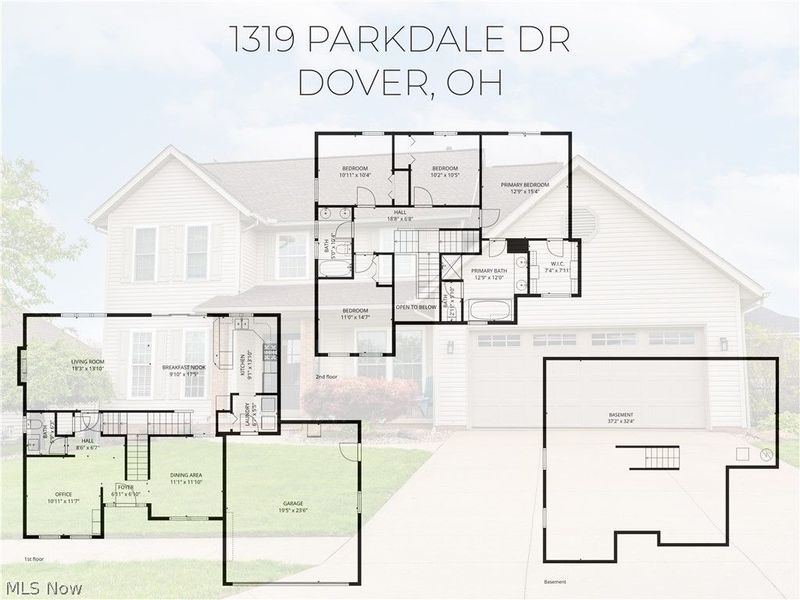
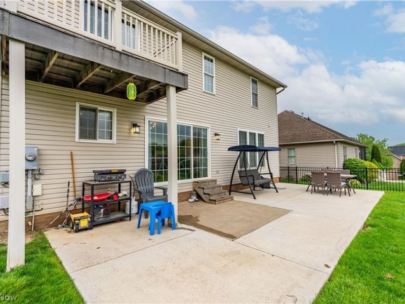
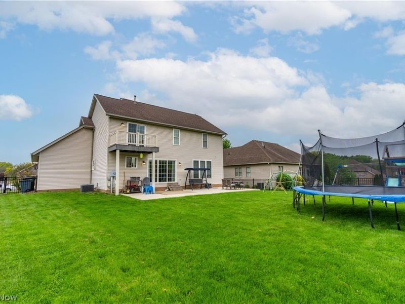
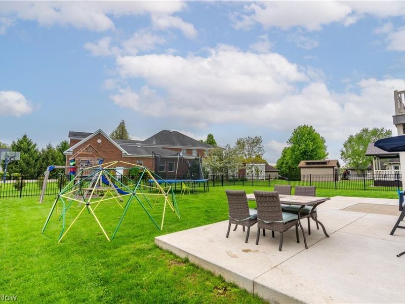
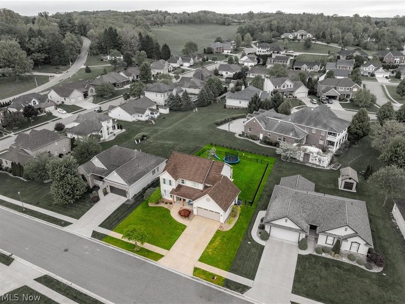
Space, updates, and flexibility come together in this beautifully maintained Becker Creek two-story offering over 2,000 square feet of living space. The bright main level features engineered hardwood flooring and an open layout designed for everyday living and entertaining. The kitchen offers granite countertops, stainless steel appliances, subway tile backsplash, breakfast bar seating, and generous cabinet space, all opening to the family room with a gas fireplace. A flexible front room works well as an office, dining room, playroom, or additional living space, and first-floor laundry adds convenience. Upstairs, the spacious owner's suite includes a custom walk-in closet, private balcony access, double vanity, soaking tub, and separate shower. Additional bedrooms and a full bath with double vanity provide plenty of comfortable space. The full basement is already plumbed for a future bathroom and offers excellent potential for additional living, recreation, fitness, or storage. Outside, enjoy the fenced backyard, covered front porch, and extended concrete patio reinforced for a hot tub. The extended attached garage features coated flooring, utility sink, cabinets, and shelving that remain. Recent updates include furnace 2025, microwave 2025, garage door springs 2025, central air 2022, and professionally cleaned ductwork in December 2025. Additional features include 200-amp electric, sump pump, water softener, Nest thermostat, electronic front door lock, and washer and dryer that convey. A move-in ready home with flexible spaces, valuable updates, and room to make your own.
Property Features
Property Type: Residential - Single Family
Basement: Yes
Basement: Full, Unfinished
Cooling: Central Air
Days on Market: 1
Fireplaces: 1
Garage: 2 car attached
Heating: Forced Air, Gas
Home Style: Other, Traditional
Lot Size: 0.22 Acres
Roof Type: Asphalt, Fiberglass
Stories: 2.0
Taxes: $4,355 / year
Year Built: 2004
Amenities
Ceiling Fan(s)
Entrance Foyer
Eat-in Kitchen
Soaking Tub
Walk-In Closet(s)
Feature Descriptions
Exterior: Vinyl Siding
Fencing: Back Yard, Wrought Iron
Fireplace: Gas, Living Room
HOA: Yes
HOA Fee: 50/ Annually
Laundry: Main Level
Parcel#: 1506005128
Parking: Attached, Garage
Patio/Porch: Patio, Porch
Sewer: Public Sewer
Water: Public
Room Sizes
Other: 7 x 8 Level - Second
Primary Bedroom: 13 x 15 Level - Second
Other: 6 x 5 Level - First
Dining Room: 11 x 12 Level - First
Laundry: 6 x 6 Level - First
Bedroom: 10 x 10 Level - Second
Office: 11 x 12 Level - First
Primary Bathroom: 16 x 12 Level - Second
Bedroom: 11 x 15 Level - Second
Entry/ Foyer: 7 x 7 Level - First
Bathroom: 5 x 10 Level - Second
Bedroom: 11 x 10 Level - Second
Eat-in Kitchen: 19 x 18 Level - First
Living Room: 18 x 14 Level - First
Local Schools
School District: Dover City
Estimate Your Payment
Estimated Payment
$ 2,500.97 per month $2,022.87 Principal & Interest $362.92 Property Tax $115.18 Homeowner's InsuranceChange Payment Information
Print This Listingx
Select a format below, new window will open and will prompt you to print.






1319 Parkdale Drive | MLS# 5235679
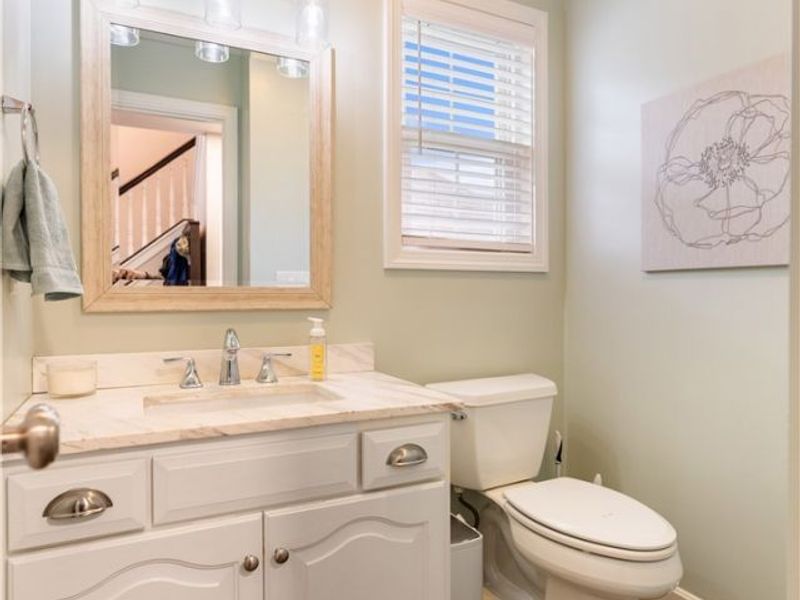
This single family home located at 1319 Parkdale Drive, Dover, OH 44622 is currently listed for sale by Cutler Real Estate, with an asking price of $394,900. This property was built in 2004 and has 4 bedrooms and 2 full and 1 partial baths with 2064 sq. ft. Parkdale Drive is located in the Becker Creek subdivision within the Dover City school district. Search Becker Creek real estate on www.kaszycarealestate.com today.