
(330) 353-5206
Sign Up Login

132 E Main StreetSouth Amherst, OH 44001

Residential - Single Family MLS 5225247
4 beds 2 full baths 1,702 sqft
Active $298,500
  • 132 E Main Street, South Amherst, OH 44001 Photo 1
  • 132 E Main Street, South Amherst, OH 44001 Photo 2
  • 132 E Main Street, South Amherst, OH 44001 Photo 3
  • 132 E Main Street, South Amherst, OH 44001 Photo 4
  • 132 E Main Street, South Amherst, OH 44001 Photo 5
  • 132 E Main Street, South Amherst, OH 44001 Photo 6
  • 132 E Main Street, South Amherst, OH 44001 Photo 7
  • 132 E Main Street, South Amherst, OH 44001 Photo 8
  • 132 E Main Street, South Amherst, OH 44001 Photo 9
  • 132 E Main Street, South Amherst, OH 44001 Photo 10
  • 132 E Main Street, South Amherst, OH 44001 Photo 11
  • 132 E Main Street, South Amherst, OH 44001 Photo 12
  • 132 E Main Street, South Amherst, OH 44001 Photo 13
  • 132 E Main Street, South Amherst, OH 44001 Photo 14
  • 132 E Main Street, South Amherst, OH 44001 Photo 15
  • 132 E Main Street, South Amherst, OH 44001 Photo 16
  • 132 E Main Street, South Amherst, OH 44001 Photo 17
  • 132 E Main Street, South Amherst, OH 44001 Photo 18
  • 132 E Main Street, South Amherst, OH 44001 Photo 19
  • 132 E Main Street, South Amherst, OH 44001 Photo 20
  • 132 E Main Street, South Amherst, OH 44001 Photo 21
  • 132 E Main Street, South Amherst, OH 44001 Photo 22
  • 132 E Main Street, South Amherst, OH 44001 Photo 23
  • 132 E Main Street, South Amherst, OH 44001 Photo 24
  • 132 E Main Street, South Amherst, OH 44001 Photo 25
  • 132 E Main Street, South Amherst, OH 44001 Photo 26
  • 132 E Main Street, South Amherst, OH 44001 Photo 27
  • 132 E Main Street, South Amherst, OH 44001 Photo 28
  • 132 E Main Street, South Amherst, OH 44001 Photo 29
  • 132 E Main Street, South Amherst, OH 44001 Photo 30
  • 132 E Main Street, South Amherst, OH 44001 Photo 31
  • 132 E Main Street, South Amherst, OH 44001 Photo 32
  • 132 E Main Street, South Amherst, OH 44001 Photo 33
  • 132 E Main Street, South Amherst, OH 44001 Photo 34
  • 132 E Main Street, South Amherst, OH 44001 Photo 35
  • 132 E Main Street, South Amherst, OH 44001 Photo 36
  • 132 E Main Street, South Amherst, OH 44001 Photo 37
  • 132 E Main Street, South Amherst, OH 44001 Photo 38
  • 132 E Main Street, South Amherst, OH 44001 Photo 39
  • 132 E Main Street, South Amherst, OH 44001 Photo 40
  • 132 E Main Street, South Amherst, OH 44001 Photo 41
  • 132 E Main Street, South Amherst, OH 44001 Photo 42
  • 132 E Main Street, South Amherst, OH 44001 Photo 43
  • 132 E Main Street, South Amherst, OH 44001 Photo 44
  • 132 E Main Street, South Amherst, OH 44001 Photo 45
  • 132 E Main Street, South Amherst, OH 44001 Photo 46
1/46 Text To Me Virtual Tour Fullscreen

Listed By

Agency Name: Fathom Realty
Agency Contact: leahmarie@thealphaomegateam.com, 440-384-1231

Shown By

Agent Name: Kaszyca Real Estate
Agent Phone: (330) 353-5206
Agency Title: Cutler Real Estate

IDX logo

TOUR THIS HOME

Choose a date and time to see 132 E Main Street, South Amherst, OH 44001.
I will get in touch with you shortly.

Choose your video chat app
Request a Showing
  • Monday August 24
  • Tuesday August 25
  • Wednesday August 26
  • Thursday August 27
  • Friday August 28
  • Saturday August 29
  • Sunday August 30
  • Monday August 31
  • Tuesday September 1
  • Wednesday September 2
  • Thursday September 3
  • Friday September 4
  • Saturday September 5
  • Sunday September 6
  • Monday September 7
  • 7:00 AM
  • 7:30 AM
  • 8:00 AM
  • 8:30 AM
  • 9:00 AM
  • 9:30 AM
  • 10:00 AM
  • 10:30 AM
  • 11:00 AM
  • 11:30 AM
  • 12:00 PM
  • 12:30 PM
  • 1:00 PM
  • 1:30 PM
  • 2:00 PM
  • 2:30 PM
  • 3:00 PM
  • 3:30 PM
  • 4:00 PM
  • 4:30 PM
  • 5:00 PM
  • 5:30 PM
  • 6:00 PM
  • 6:30 PM
  • 7:00 PM
  • 7:30 PM
  • 8:00 PM
  • 8:30 PM
  • 9:00 PM
Preferred Communication Method

Property Description

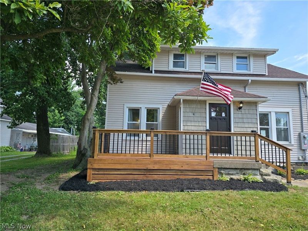
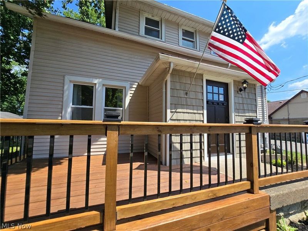
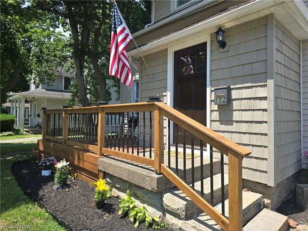
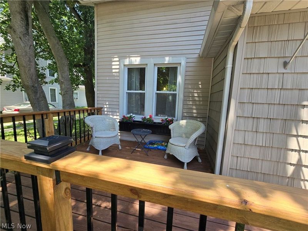
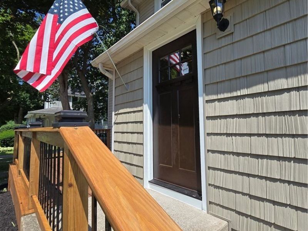
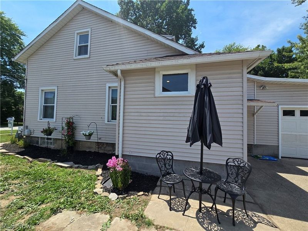
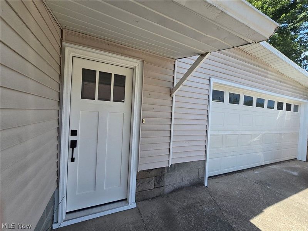
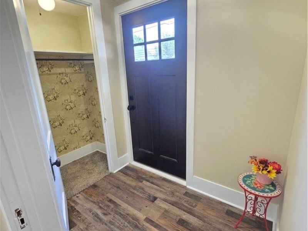
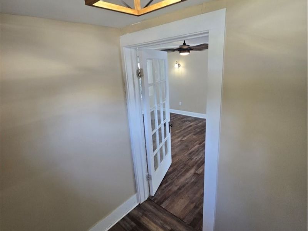
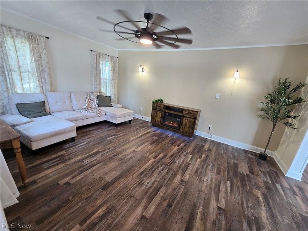
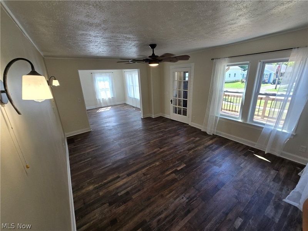
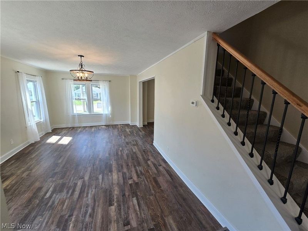
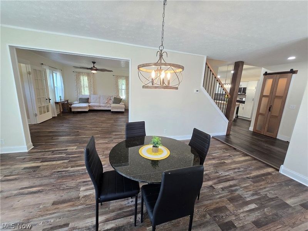
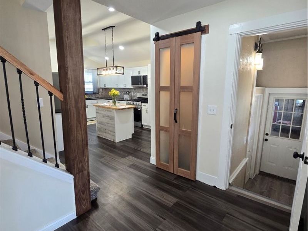
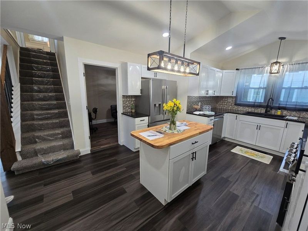
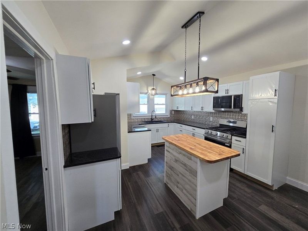
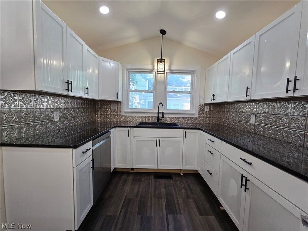
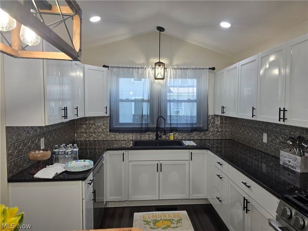
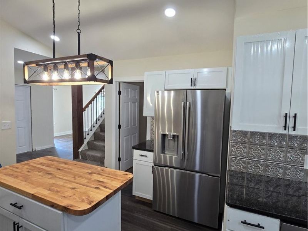
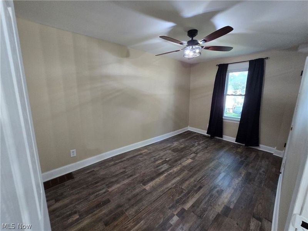
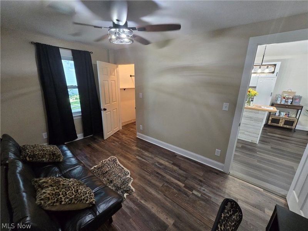
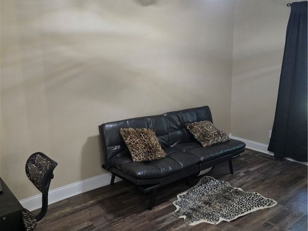
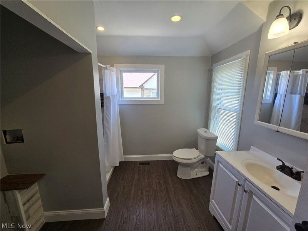
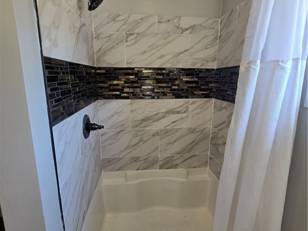
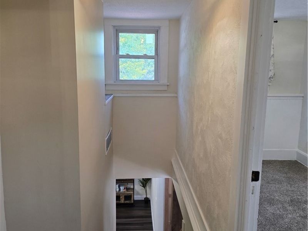
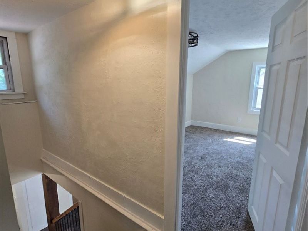
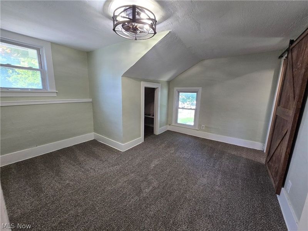
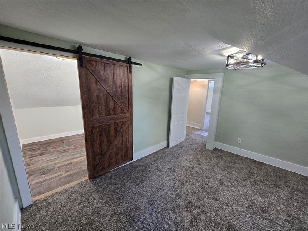
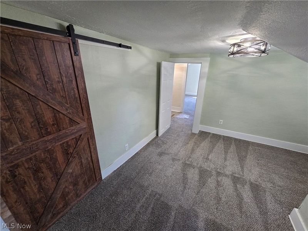
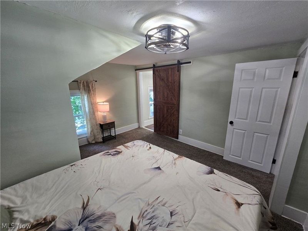
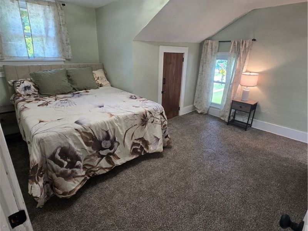
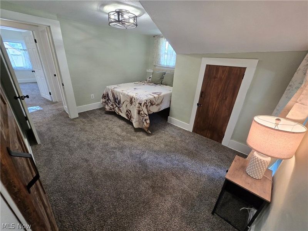
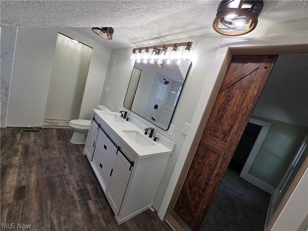
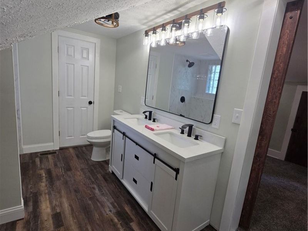
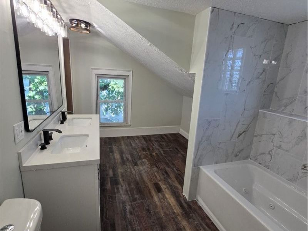
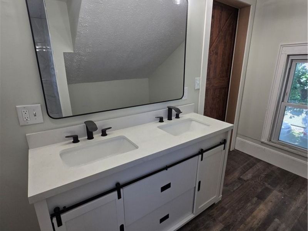
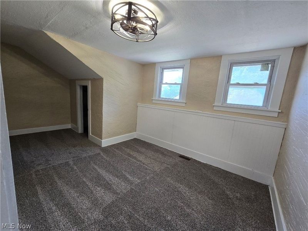
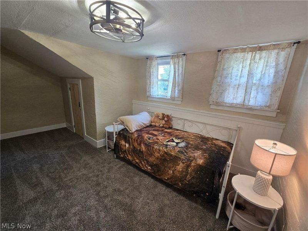
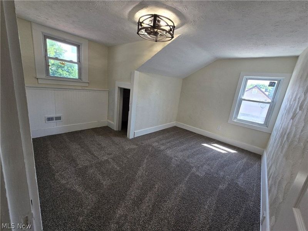
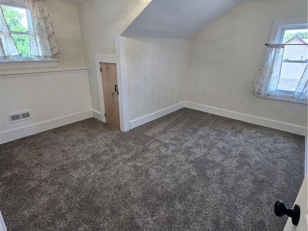
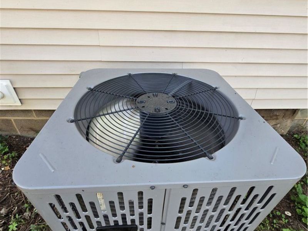
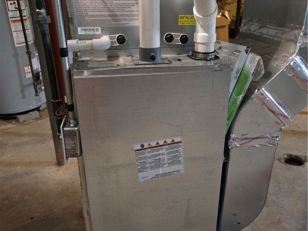
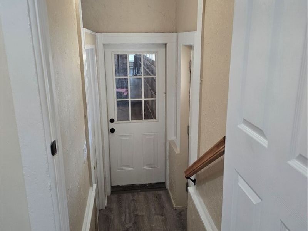
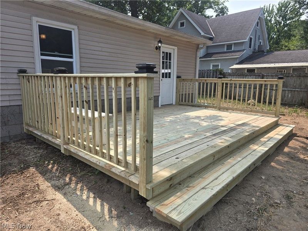
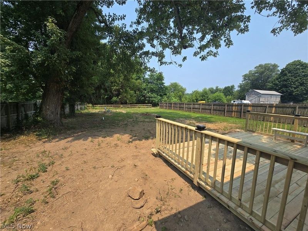
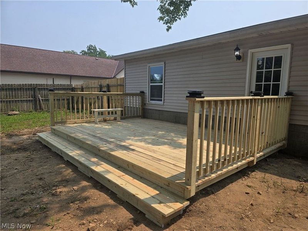
Located in the historic Village of South Amherst, this home is believed to be over 170 years old and has been completely renovated while preserving much of its original character.It's hard to believe the age of this home when you see it today, but you'll appreciate the perfect blend of old and new throughout. One of the home's unique features can be found in the basement,where full-sized tree trunks remain part of the original support system, showcasing the solid construction and history of this property. Situated on well over an acre,and includes an oversized L-shaped lot with a property map available for review.The privacy-fenced backyard offers many possibilites and will include a deck and new lawn install prior to closing.An additional approximately half-acre of wooded land that is also included in the parcel. The attached two car garage includes a man door for direct access to the backyard. The front porch has been updated and is the perfect for morning coffee, visit with neighbors, and watch holiday parades pass through the village.Piggy's Store & Deli,a longtime community favorite is located next door, and a brand-new ice cream shop is just across the street. Inside you'll find 4 bedrooms and 2 full baths.The front entry opens into a foyer with a coat closet.The living room has an electric fireplace and modern farmhouse light fixtures throughout.The main floor also includes a formal dining room and bedroom, full bathroom and laundry, a fully renovated kitchen with vaulted ceilings, granite countertops, upscale appliances,butcher block island,and walk-in pantry. Upstairs is 3 additional bedrooms one is a primary bed/bathroom suite. Electric,plumbing,furnace,central air, hot water heater,appliances and septic system are brand new and come with full warranties.Don't worry, be happy! All joy no stress,all that's left is to move in.Renovated from top to bottom while keeping many original details that make this home special.

132 E Main Street | MLS# 5225247

This single family home located at 132 E Main Street, South Amherst, OH 44001 is currently listed for sale with an asking price of $298,500. This property was built in 1900 and has 4 bedrooms and 2 full baths with 1702 sq. ft. E Main Street is located in the Amherst subdivision within the Firelands Local school district. Search Amherst real estate on www.kaszycarealestate.com today.

Property Features

Property Type: Residential - Single Family
Basement: Yes
Basement: Full, Unfinished
Cooling: Central Air, Ceiling Fan(s), ENERGY STAR Qualified E
Days on Market: 36
Fireplaces: 1
Garage: 2 car attached
Heating: Forced Air, Gas
Home Style: Bungalow, Cape Cod
Lot Size: 1.16 Acres
Roof Type: Asphalt, Fiberglass
Stories: 2.0
Taxes: $2,371 / year
Year Built: 1900

Amenities

Ceiling Fan(s)
Crown Molding
Cathedral Ceiling(s)
Double Vanity
Granite Counters
High Ceilings
Kitchen Island
Pantry
Recessed Lighting
Vaulted Ceiling(s)

Feature Descriptions

Appliances: Dryer, Dishwasher, Microwave, Range, Refrigerator, Washer
Exterior: Vinyl Siding
Fencing: Back Yard, Full, Privacy, Wood
Fireplace: Family Room, Other
Laundry: Main Level
Lot: Back Yard, Irregular Lot, Landscaped, Private, Wooded
Parcel#: 05-00-011-101-040
Parking: Additional Parking, Attached, Concrete, Electricity, Garage, Garage Door Opener, Inside Entrance, Garage Faces Side, See Remarks, Workshop in Garage, Water Available
Patio/Porch: Deck, Front Porch, Porch
Security: Smoke Detector(s)
Sewer: Septic Tank
View: City, Neighborhood
Water: Public
Window: Double Pane Windows, Window Treatments

Local Schools

School District: Firelands Local

Estimate Your Payment

Estimated Payment

$ 1,813.71 per month $1,529.06 Principal & Interest $197.58 Property Tax $87.06 Homeowner's Insurance

Change Payment Information

%
years/fixed
yearly
yearly (est.)
(Payments are an estimate and may vary by lender)
Croos Country Mortgage
Disclaimer: All information deemed reliable but not guaranteed. All properties are subject to prior sale, change or withdrawal. Neither listing broker(s) or information provider(s) shall be responsible for any typographical errors, misinformation, misprints and shall be held totally harmless. Listing(s) information is provided for consumers personal, non-commercial use and may not be used for any purpose other than to identify prospective properties consumers may be interested in purchasing. Information on this site was last updated 08/23/2026. The listing information on this page last changed on 08/23/2026. The data relating to real estate for sale on this website comes in part from the Internet Data Exchange program of Delta Media Group MLS (last updated Sun 08/23/2026 12:00:00 AM EST) or Dayton MLS (last updated Sat 08/22/2026 11:46:47 PM EST) or CBRMLS (last updated Sat 08/22/2026 11:54:41 PM EST) or Multiple Listing Service of Greater Cincinnati (last updated Sat 08/22/2026 11:53:27 PM EST) or NKY MLS (last updated Sat 08/22/2026 11:28:46 PM EST) or Wrist MLS (last updated Sat 08/22/2026 11:24:16 PM EST) or Firelands MLS (last updated Sat 08/22/2026 11:11:24 PM EST) or MLS NOW (last updated Sat 08/22/2026 11:57:32 PM EST). Real estate listings held by brokerage firms other than Cutler Real Estate may be marked with the Internet Data Exchange logo and detailed information about those properties will include the name of the listing broker(s) when required by the MLS. All rights reserved.
IDX logo
© MLS Now, INC - Northern Ohio Regional Multiple
Listing data compilation and photo(s) © 2026 - Multiple Listing Service, Inc. – All Rights Reserved
The photos may be altered, edited, enhanced or virtually staged.


The Cutler Real Estate® word mark is a registered trademark owned by Cutler and Associates, Inc.

Privacy Policy / DMCA Notice / ADA Accessibility

Login to My Homefinder


