
Listed By
Agency Name: Fathom Realty
Agency Contact: wrussell@fathomrealty.com, 440-219-1186
Shown By
Agent Name: Kaszyca Real Estate
Agent Phone: (330) 353-5206
Agency Title: Cutler Real Estate

TOUR THIS HOME
Choose a date and time to see 13228 Olympus Way, Strongsville, OH 44149.
I will get in touch with you shortly.

Property Description
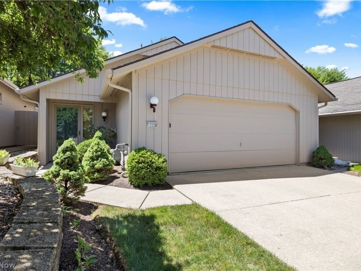
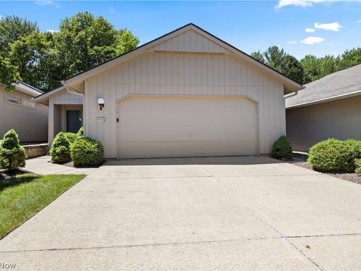
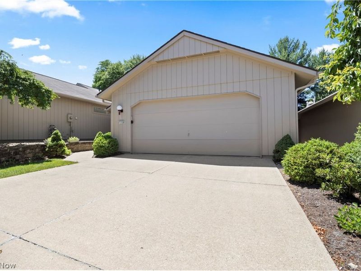
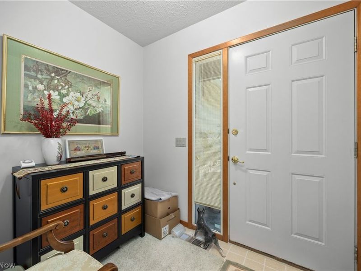
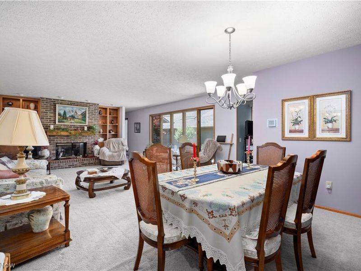
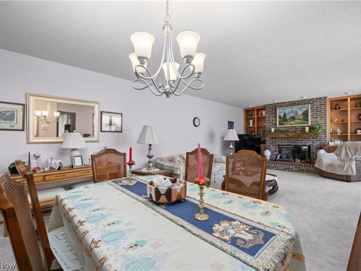
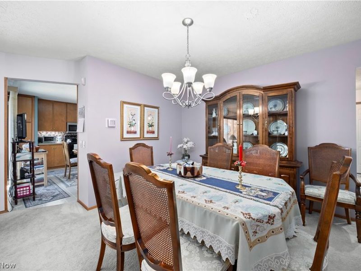
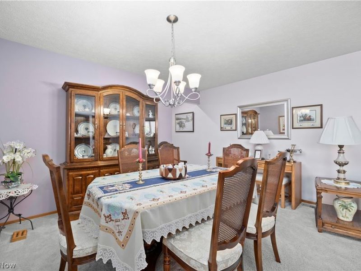
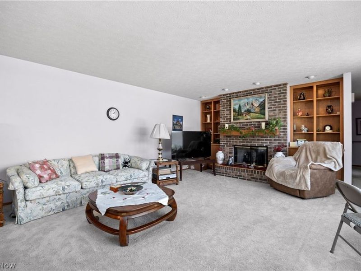
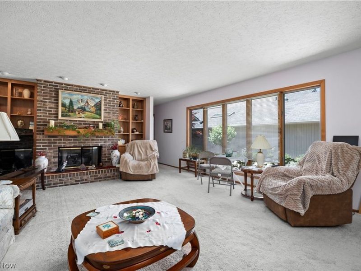
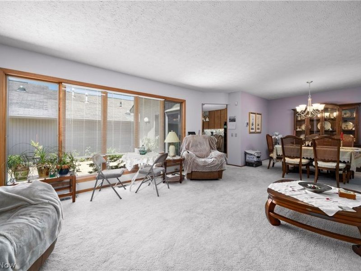
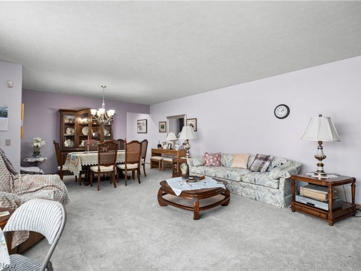
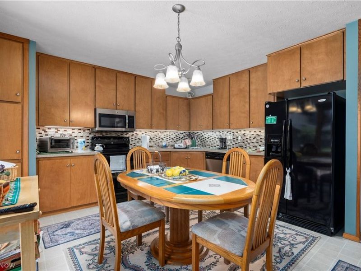
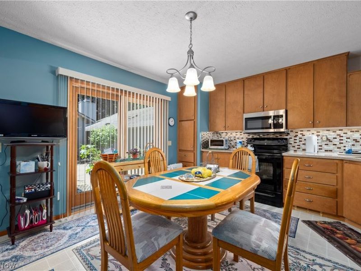
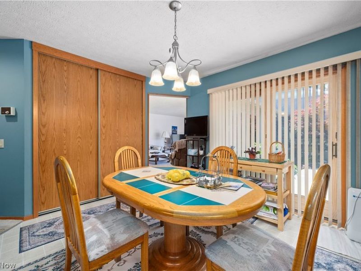
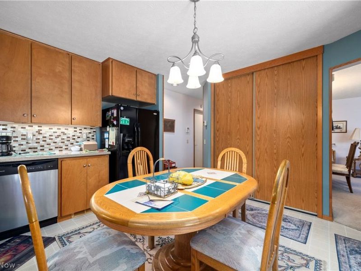
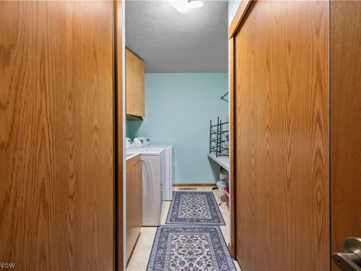
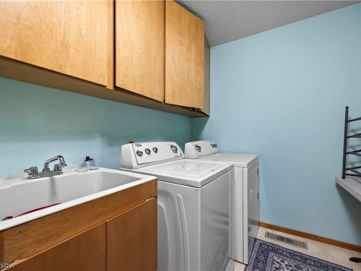
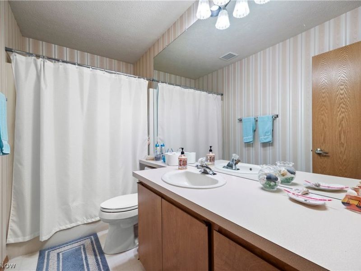
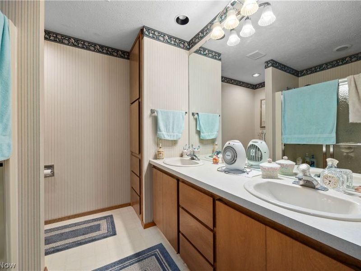
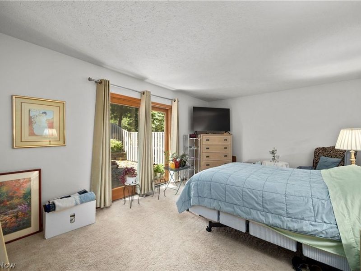
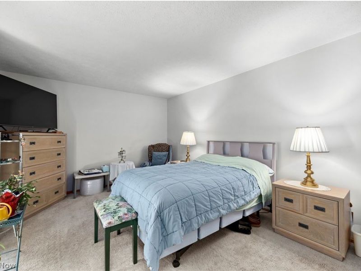
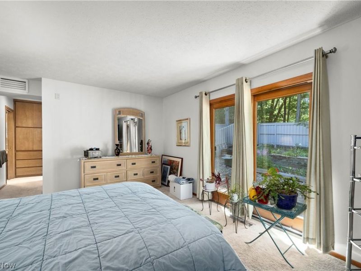
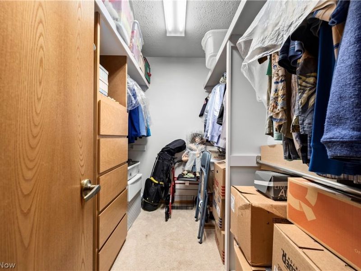
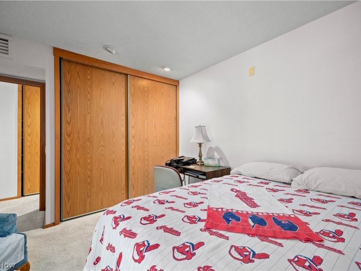
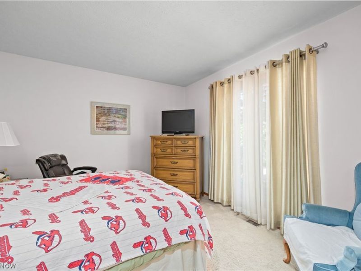
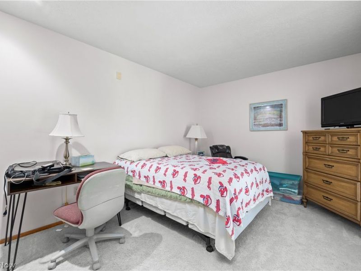
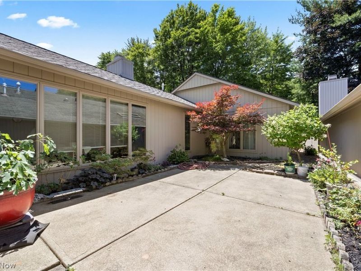
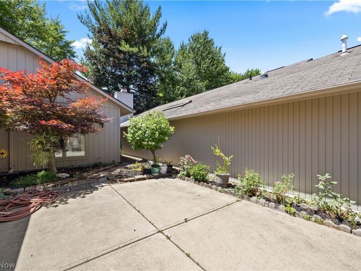
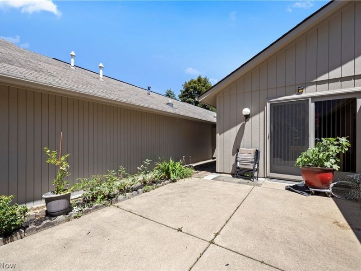
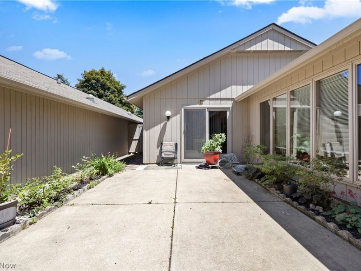
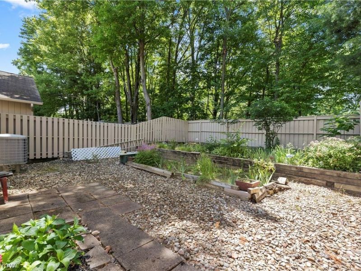
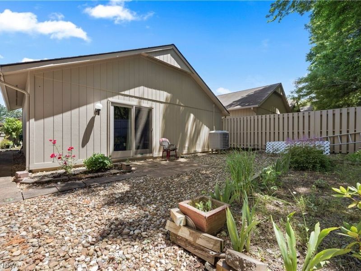
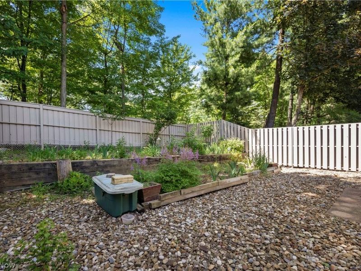
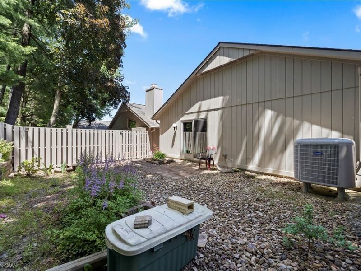
The perfect home to settle down in is finally here! Pride of ownership is reflected throughout this well-maintained Bob Schmitt home. The desirable 55+ Olympia community offers low-maintenance living at its finest! As soon as you enter through the front door, a sense of home greets you! Sunlight glistens in through the Anderson windows, accenting the wood burning fireplace and custom cabinetry beautifully. The eat-in-kitchen is truly fit for a chef, offering beautiful quartz countertops, a tile backsplash, modern overhead fixture, and plenty of lighting under the cabinetry as well! All kitchen appliances are included as well to help make your move as smooth as possible! Beyond the living room, you will find a full guest bathroom, a separate laundry room, guest bedroom, and plenty of closet and storage space! This sprawling ranch home offers a true feel of privacy, with the master suite on the far end of the home, separated from the main living area! The master suite offers an on-suite bathroom as well as a his-and-hers walk in closet! Heading out the sliding glass door and into the backyard, you are graced with a lovely concrete patio area and meticulously maintained beds. Heading further outback from the private patio area, you will find that you have one of the only fenced in backyards in the community! Major updates include a brand new roof, as well as a gas furnace and hot water tank approximately 5 years old. The Olympia clubhouse offers extensive amenities including a recreation room, fitness center, indoor heated pool, sauna, locker rooms, library, and more! This home is situated only moments away from SouthPark Mall, I-80, I-71, Mill Stream Run, Strongsville Wildlife Area, and much more! Don't wait, this is the home you've been waiting for! Call today for a private showing!
Property Features
Property Type: Residential - Single Family
Cooling: Central Air
Days on Market: 22
Fireplaces: 1
Garage: 2
Heating: Forced Air, Fireplace(s), Gas
Home Style: Modern, Ranch
Lot Size: 0.11 Acres
Roof Type: Asphalt, Fiberglass
Stories: 1.0
Taxes: $3,145 / year
Year Built: 1995
Amenities
Courtyard
Feature Descriptions
Community Features: Common Grounds/Area, Pool
Exterior: Vinyl Siding, Wood Siding
Fencing: Fenced, Wood
Fireplace: Wood Burning
HOA: Yes
HOA Fee: 690/ Quarterly
Parcel#: 392-29-064
Parking: Concrete
Pool: Community
Sewer: Public Sewer
Swimming Pool: Yes
Water: Public
Room Sizes
Eat-in Kitchen: 20 x 16 Level - First
Great Room: 26 x 16 Level - First
Primary Bedroom: 17 x 13 Level - First
Bedroom: 12 x 12 Level - First
Entry/ Foyer: N D x N D Level - First
Laundry: N D x N D Level - First
Primary Bathroom: N D x N D Level - First
Bathroom: N D x N D Level - First
Local Schools
School District: Strongsville City
Estimate Your Payment
Estimated Payment
$ 2,021.68 per month $1,664.81 Principal & Interest $262.08 Property Tax $94.79 Homeowner's InsuranceChange Payment Information
Print This Listingx
Select a format below, new window will open and will prompt you to print.





13228 Olympus Way | MLS# 5221499
This single family home located at 13228 Olympus Way, Strongsville, OH 44149 is currently listed for sale with an asking price of $325,000. This property was built in 1995 and has 2 bedrooms and 2 full baths with 1722 sq. ft. Olympus Way is located in the Olympia subdivision within the Strongsville City school district. Search Olympia real estate on www.kaszycarealestate.com today.