
(330) 353-5206
Sign Up Login

1323 Westview DriveSalem, OH 44460

Residential - Single Family MLS 5250919 Contingent
3 beds 2 full baths 2,288 sqft
Contingent $310,000
  • 1323 Westview Drive, Salem, OH 44460 Photo 1
  • 1323 Westview Drive, Salem, OH 44460 Photo 2
  • 1323 Westview Drive, Salem, OH 44460 Photo 3
  • 1323 Westview Drive, Salem, OH 44460 Photo 4
  • 1323 Westview Drive, Salem, OH 44460 Photo 5
  • 1323 Westview Drive, Salem, OH 44460 Photo 6
  • 1323 Westview Drive, Salem, OH 44460 Photo 7
  • 1323 Westview Drive, Salem, OH 44460 Photo 8
  • 1323 Westview Drive, Salem, OH 44460 Photo 9
  • 1323 Westview Drive, Salem, OH 44460 Photo 10
  • 1323 Westview Drive, Salem, OH 44460 Photo 11
  • 1323 Westview Drive, Salem, OH 44460 Photo 12
  • 1323 Westview Drive, Salem, OH 44460 Photo 13
  • 1323 Westview Drive, Salem, OH 44460 Photo 14
  • 1323 Westview Drive, Salem, OH 44460 Photo 15
  • 1323 Westview Drive, Salem, OH 44460 Photo 16
  • 1323 Westview Drive, Salem, OH 44460 Photo 17
  • 1323 Westview Drive, Salem, OH 44460 Photo 18
  • 1323 Westview Drive, Salem, OH 44460 Photo 19
  • 1323 Westview Drive, Salem, OH 44460 Photo 20
  • 1323 Westview Drive, Salem, OH 44460 Photo 21
  • 1323 Westview Drive, Salem, OH 44460 Photo 22
  • 1323 Westview Drive, Salem, OH 44460 Photo 23
  • 1323 Westview Drive, Salem, OH 44460 Photo 24
  • 1323 Westview Drive, Salem, OH 44460 Photo 25
  • 1323 Westview Drive, Salem, OH 44460 Photo 26
  • 1323 Westview Drive, Salem, OH 44460 Photo 27
  • 1323 Westview Drive, Salem, OH 44460 Photo 28
  • 1323 Westview Drive, Salem, OH 44460 Photo 29
  • 1323 Westview Drive, Salem, OH 44460 Photo 30
  • 1323 Westview Drive, Salem, OH 44460 Photo 31
  • 1323 Westview Drive, Salem, OH 44460 Photo 32
  • 1323 Westview Drive, Salem, OH 44460 Photo 33
  • 1323 Westview Drive, Salem, OH 44460 Photo 34
  • 1323 Westview Drive, Salem, OH 44460 Photo 35
  • 1323 Westview Drive, Salem, OH 44460 Photo 36
  • 1323 Westview Drive, Salem, OH 44460 Photo 37
  • 1323 Westview Drive, Salem, OH 44460 Photo 38
  • 1323 Westview Drive, Salem, OH 44460 Photo 39
  • 1323 Westview Drive, Salem, OH 44460 Photo 40
  • 1323 Westview Drive, Salem, OH 44460 Photo 41
  • 1323 Westview Drive, Salem, OH 44460 Photo 42
1/42 Virtual Tour Fullscreen

Listed By

Agency Name: Keller Williams Chervenic Rlty
Agency Contact: sellitkate@kw.com, 330-507-3528

Shown By

Agent Name: Kaszyca Real Estate
Agent Phone: (330) 353-5206
Agency Title: Cutler Real Estate

IDX logo

TOUR THIS HOME

Choose a date and time to see 1323 Westview Drive, Salem, OH 44460.
I will get in touch with you shortly.

Choose your video chat app
Request a Showing
  • Wednesday October 21
  • Thursday October 22
  • Friday October 23
  • Saturday October 24
  • Sunday October 25
  • Monday October 26
  • Tuesday October 27
  • Wednesday October 28
  • Thursday October 29
  • Friday October 30
  • Saturday October 31
  • Sunday November 1
  • Monday November 2
  • Tuesday November 3
  • Wednesday November 4
  • 7:00 AM
  • 7:30 AM
  • 8:00 AM
  • 8:30 AM
  • 9:00 AM
  • 9:30 AM
  • 10:00 AM
  • 10:30 AM
  • 11:00 AM
  • 11:30 AM
  • 12:00 PM
  • 12:30 PM
  • 1:00 PM
  • 1:30 PM
  • 2:00 PM
  • 2:30 PM
  • 3:00 PM
  • 3:30 PM
  • 4:00 PM
  • 4:30 PM
  • 5:00 PM
  • 5:30 PM
  • 6:00 PM
  • 6:30 PM
  • 7:00 PM
  • 7:30 PM
  • 8:00 PM
  • 8:30 PM
  • 9:00 PM
Preferred Communication Method

Property Description

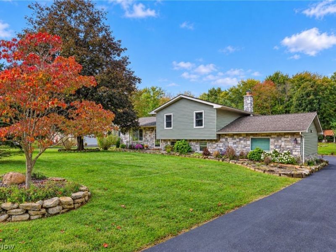
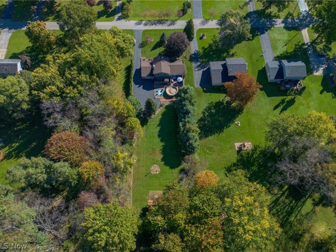
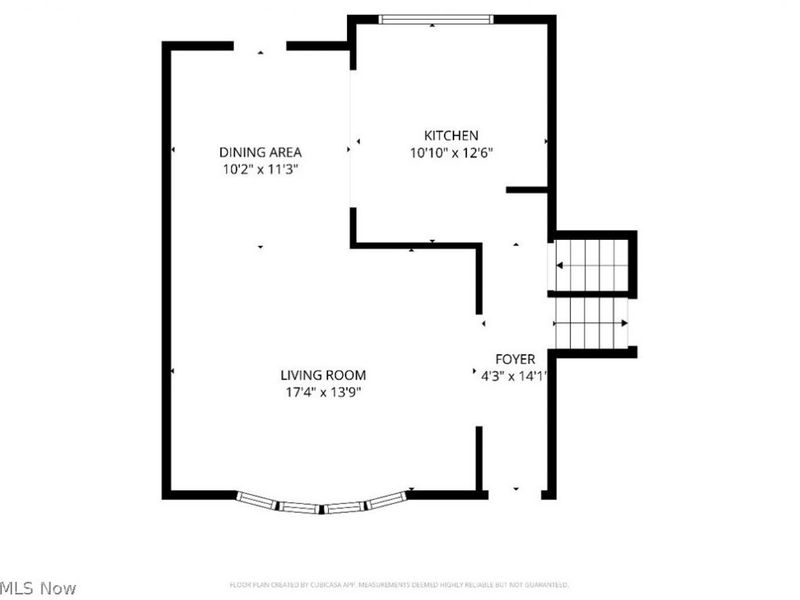
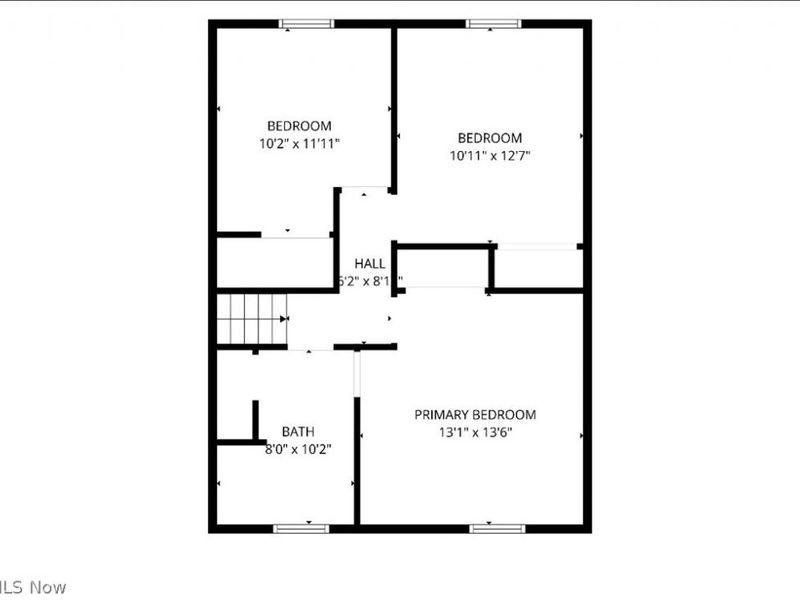
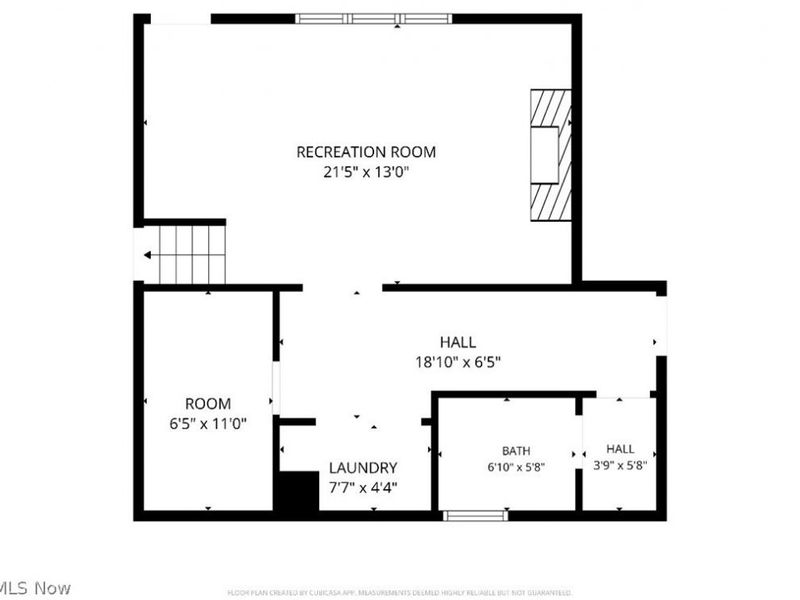
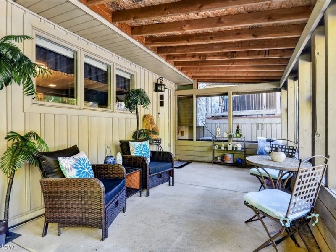
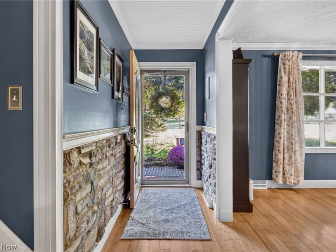
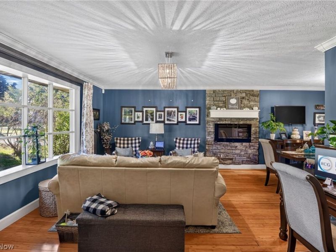
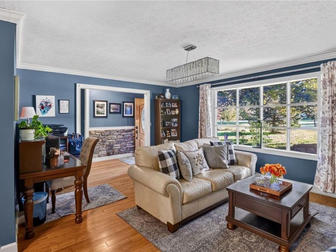
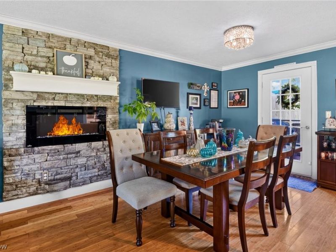
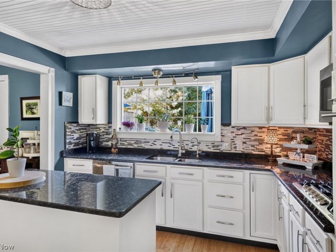
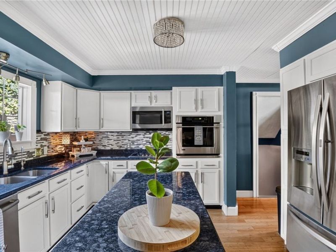
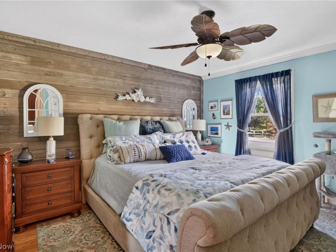
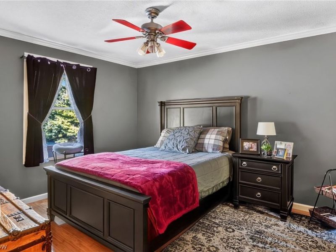
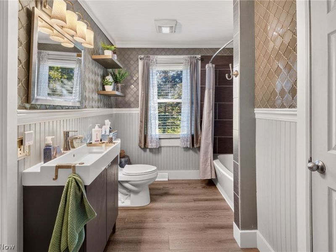
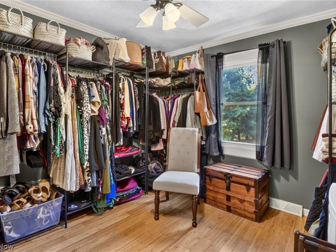
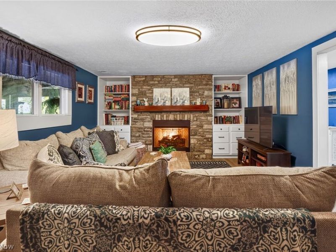
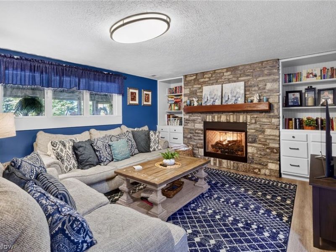
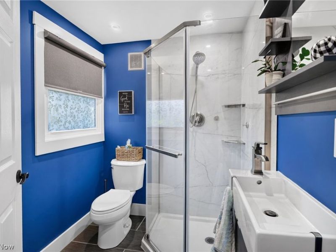
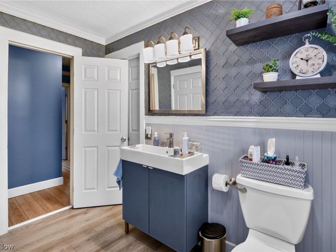
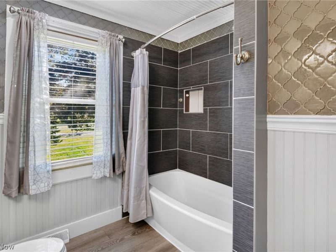
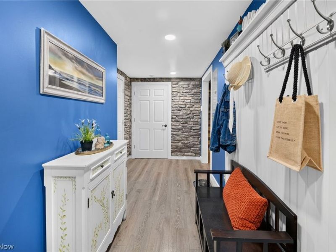
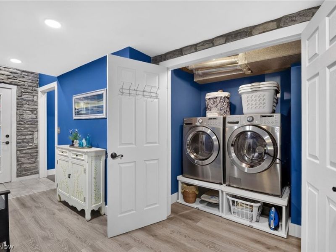
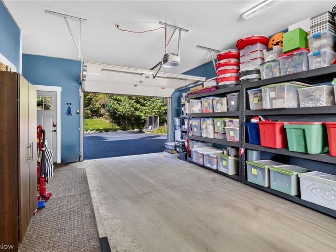
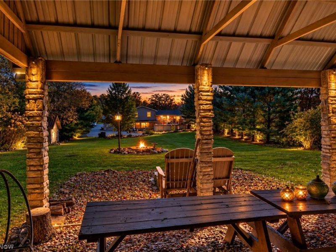
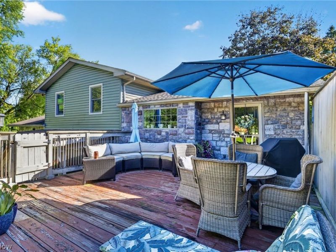
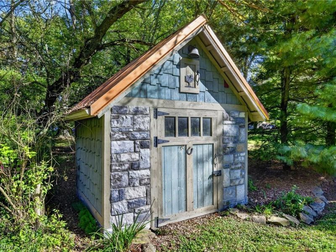
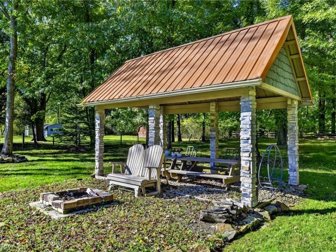
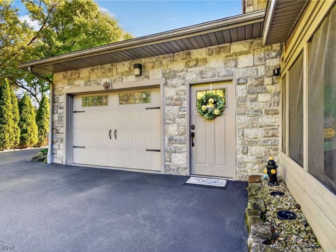
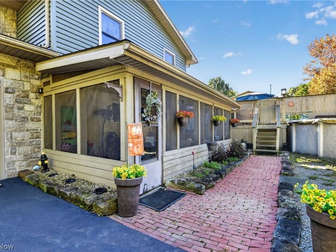
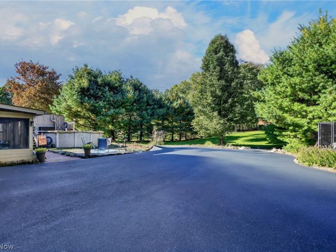
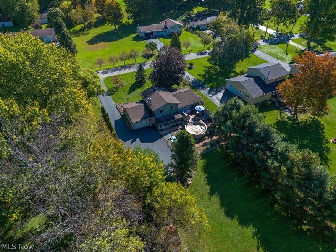
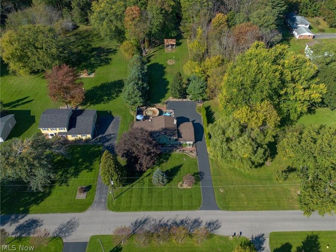
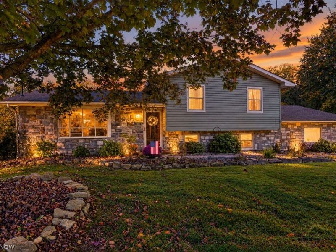
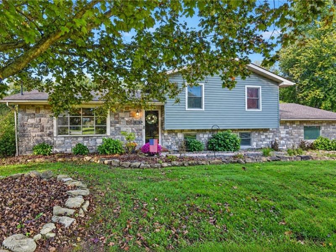
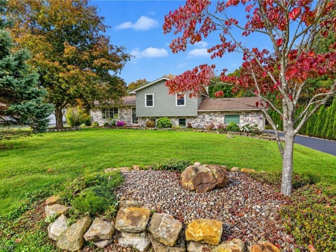
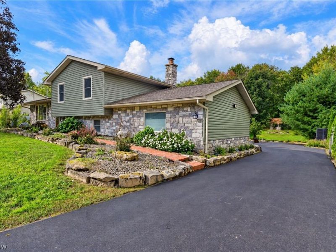
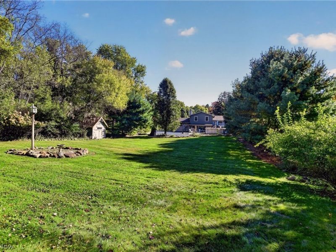
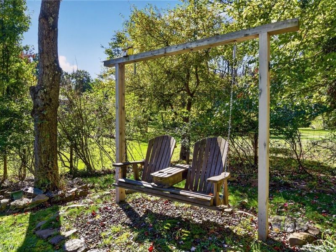
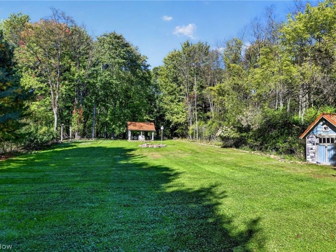
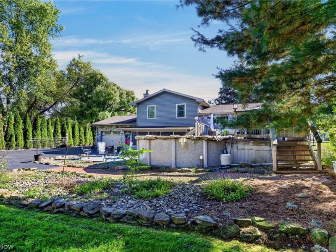
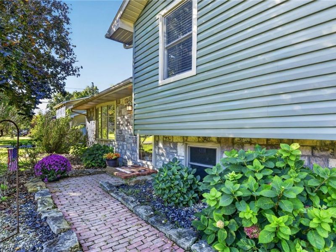
Welcome to Your Forever Home (Or At Least Until the Kids Go to College) Stop scrolling-your search for the perfect mix of Pinterest-worthy updates and room for everyone to breathe ends right here. Nestled on a sprawling, serene 1-acre lot on a blissfully quiet street, this split-level beauty is ready to upgrade your lifestyle from cramped chaos to suburban paradise. 3 Bedrooms & 2 Full Baths: Perfectly proportioned so everyone gets their space, and nobody has to fight over who left the toothpaste in the sink. Turn-Key & Seriously Stylish: With extensive updates and impeccable taste throughout, you won't need to spend your weekends watching DIY tutorials or arguing in the aisle at the hardware store. Just unpack and start living your best life. The Lower-Level Sanctuary: Cozy yet remarkably spacious, this area is made for movie nights, game days, while enjoying the fireplace. Bonus: It features a dedicated mudroom space-finally, a designated landing pad so shoes, backpacks, and coats don't end up scattered across the living room floor. The Backyard Oasis (AKA Vacation Mode All Summer): Pool & Pavilion: Dive into summer fun, host epic weekend barbecues, or relax in the shade while the kids play with the dog in the yard. Storage & Canine Comfort: Includes a handy storage shed for all your gear and a dedicated dog kennel so your four-legged family member gets the VIP treatment, too. Location, Location, Location: Sitting on an acre of green bliss, this home abuts a peaceful walking trail for morning strolls or evening dog walks. Plus, you're just minutes from the Salem Community Center, keeping workouts, sports, and local events practically in your front yard. This isn't just a home-it's the backdrop for your family's best memories.

1323 Westview Drive | MLS# 5250919

This single family home located at 1323 Westview Drive, Salem, OH 44460 is currently listed for sale with an asking price of $310,000. This property was built in 1981 and has 3 bedrooms and 2 full baths with 2288 sq. ft. Westview Drive is located within the Salem City school district. Search Salem real estate on www.kaszycarealestate.com today.

Property Features

Property Type: Residential - Single Family
Basement: Yes
Basement: Finished, Partial, Walk-Out Access
Cooling: None
Days on Market: 4
Fireplaces: 1
Garage: 2 car attached
Heating: Forced Air, Gas
Home Style: Split Level
Lot Size: 0.92 Acres
Roof Type: Asphalt, Fiberglass
Stories: 3.0
Taxes: $2,645 / year
Year Built: 1981

Feature Descriptions

Accessibility: None
Exterior: Brick, Vinyl Siding
Parcel#: 5108345000
Parking: Attached, Electricity, Garage, Garage Door Opener, Paved
Patio/Porch: Enclosed, Patio, Porch
Sewer: Public Sewer
Swimming Pool: Yes
Water: Public

Local Schools

School District: Salem City

Estimate Your Payment

Estimated Payment

$ 2,056.79 per month $1,745.95 Principal & Interest $220.42 Property Tax $90.42 Homeowner's Insurance

Change Payment Information

%
years/fixed
yearly
yearly (est.)
(Payments are an estimate and may vary by lender)
Croos Country Mortgage
Disclaimer: All information deemed reliable but not guaranteed. All properties are subject to prior sale, change or withdrawal. Neither listing broker(s) or information provider(s) shall be responsible for any typographical errors, misinformation, misprints and shall be held totally harmless. Listing(s) information is provided for consumers personal, non-commercial use and may not be used for any purpose other than to identify prospective properties consumers may be interested in purchasing. Information on this site was last updated 10/20/2026. The listing information on this page last changed on 10/20/2026. The data relating to real estate for sale on this website comes in part from the Internet Data Exchange program of Delta Media Group MLS (last updated Tue 10/20/2026 12:02:03 AM EST) or Dayton MLS (last updated Mon 10/19/2026 11:46:51 PM EST) or CBRMLS (last updated Mon 10/19/2026 11:59:33 PM EST) or Multiple Listing Service of Greater Cincinnati (last updated Mon 10/19/2026 11:53:32 PM EST) or NKY MLS (last updated Mon 10/19/2026 11:28:24 PM EST) or Wrist MLS (last updated Mon 10/19/2026 11:24:18 PM EST) or Firelands MLS (last updated Mon 10/19/2026 11:13:51 PM EST) or MLS NOW (last updated Mon 10/19/2026 11:57:41 PM EST). Real estate listings held by brokerage firms other than Cutler Real Estate may be marked with the Internet Data Exchange logo and detailed information about those properties will include the name of the listing broker(s) when required by the MLS. All rights reserved.
IDX logo
© MLS Now, INC - Northern Ohio Regional Multiple
Listing data compilation and photo(s) © 2026 - Multiple Listing Service, Inc. – All Rights Reserved
The photos may be altered, edited, enhanced or virtually staged.


The Cutler Real Estate® word mark is a registered trademark owned by Cutler and Associates, Inc.

Privacy Policy / DMCA Notice / ADA Accessibility

Login to My Homefinder


