
Listed By
Agency Name: Century 21 Homestar
Agency Contact: linas@clevelandhousingmarket.com, 216-387-3204
Shown By
Agent Name: Kaszyca Real Estate
Agent Phone: (330) 353-5206
Agency Title: Cutler Real Estate

TOUR THIS HOME
Choose a date and time to see 1324 Elmwood Road, Mayfield Heights, OH 44124.
I will get in touch with you shortly.

Property Description
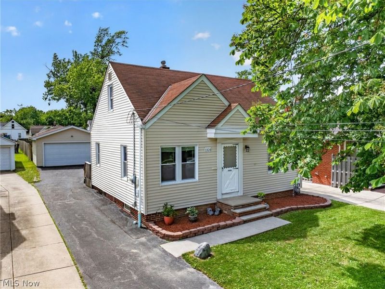
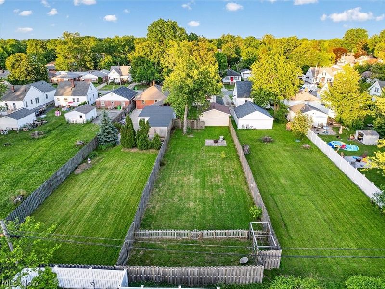
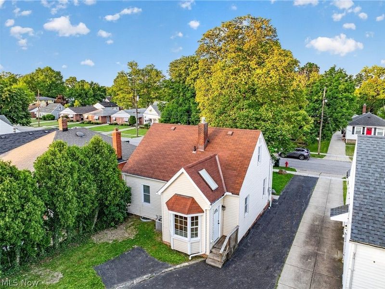
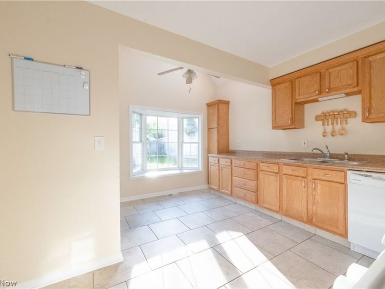
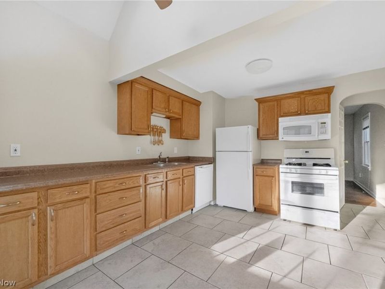
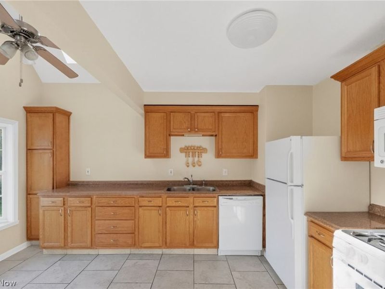
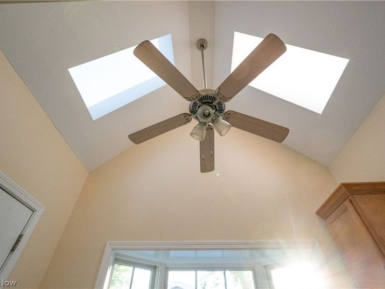
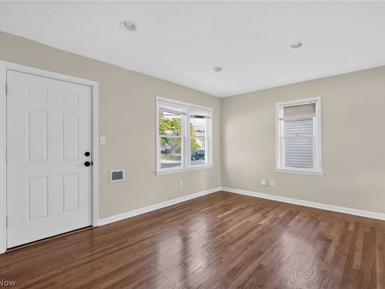
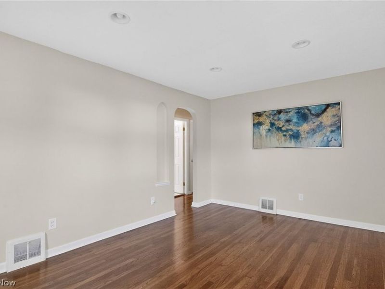
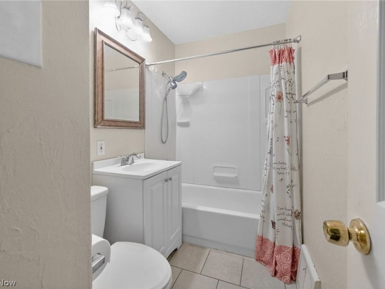
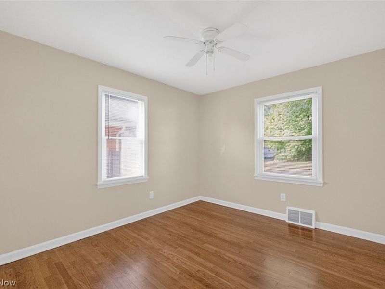
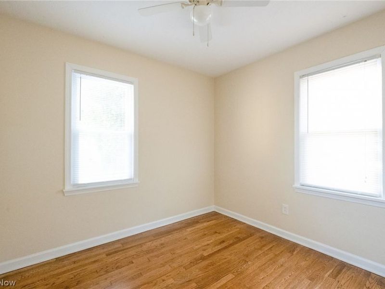
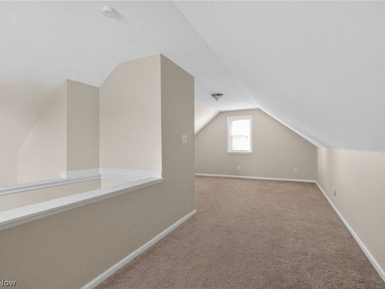
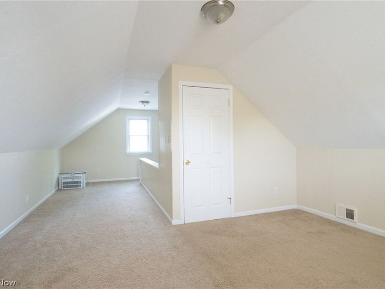
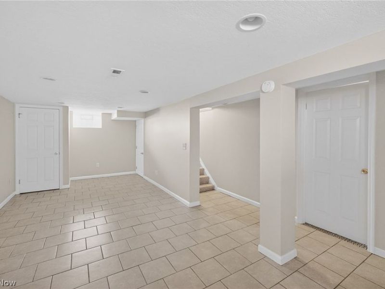
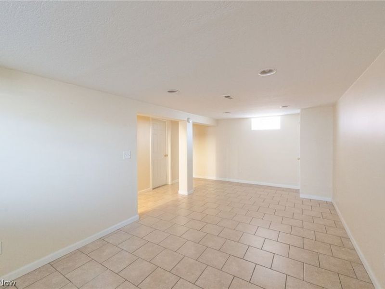
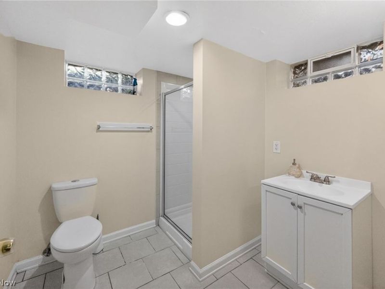
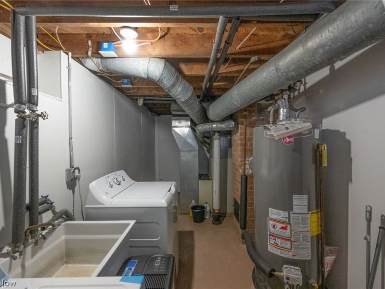
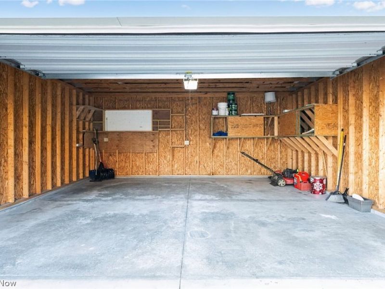
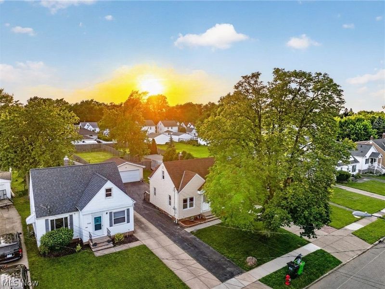
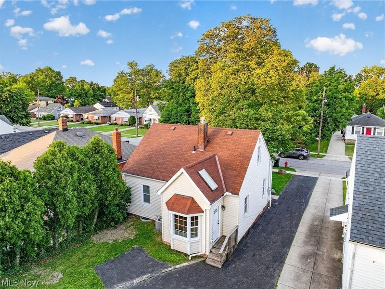
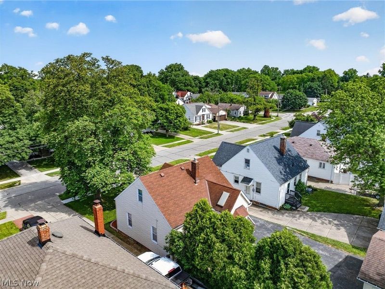
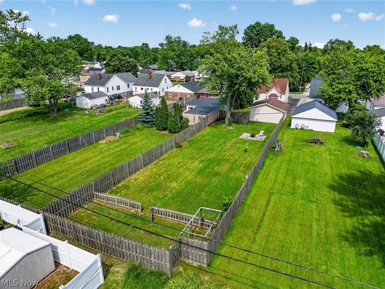
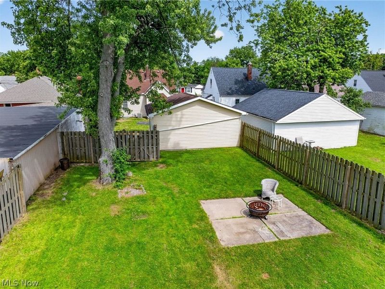
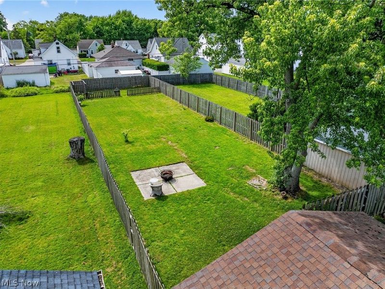
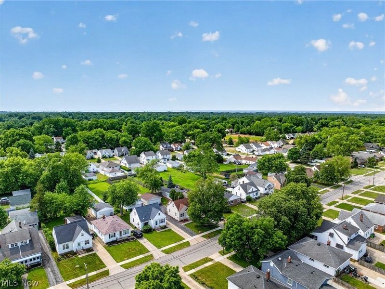
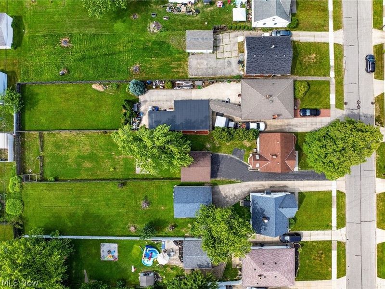
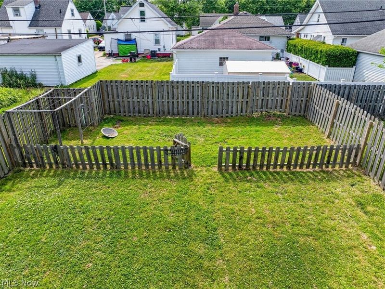
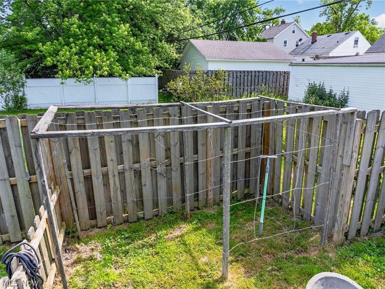
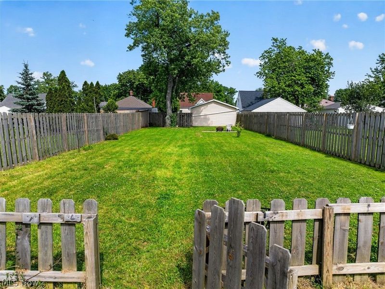
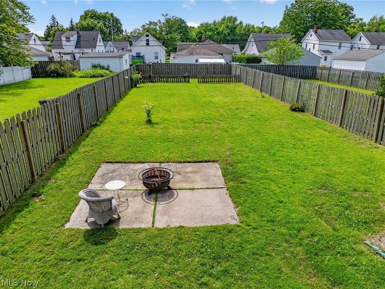
Move-in ready Bungalow on a quiet street in Mayfield Heights, ready for its next owner. The main level offers gleaming hardwood floors, a sunlit living room with recessed lighting & two bedrooms, plus a bright eat-in kitchen under a vaulted ceiling with skylights, oak cabinetry & ceramic tile. Upstairs, a spacious private bedroom runs the full width of the home, with sloped ceilings & generous closet space. The finished lower level adds real living space: a large tiled recreation room with recessed lighting, a full bath with glass-door shower & a separate laundry/utility area. Two full baths. Forced air gas heat & central air. Out back, a fully fenced yard that's notably deep for a Mayfield Heights bungalow, with a gated rear section ready for gardening & a concrete patio pad set up as a sitting area, perfect for a fire pit & outdoor entertaining. Detached 2-car garage with opener & a paved drive for ample parking. Brick paver entry & mature trees round out the curb appeal. Standout location minutes to I-271 with quick links to I-90 & I-480, & steps from the SOM Center & Mayfield Road retail corridor: Target, Costco, Eastgate, Mayland Commons, plus Beachwood Place & Legacy Village close by, along with Hillcrest Hospital. Oakville Park is nearby, & the trails, nature center & Squire's Castle at Cleveland Metroparks' North Chagrin Reservation are a short drive. Nothing to do but move in. Look for the video with aerials online or ask your agent for a link.
Property Features
Property Type: Residential - Single Family
Basement: Yes
Basement: Full, Partially Finished
Cooling: Central Air
Days on Market: 49
Garage: 2
Heating: Forced Air, Gas
Home Style: Bungalow
Lot Size: 0.23 Acres
Roof Type: Asphalt, Fiberglass
Stories: 2.0
Taxes: $4,084 / year
Year Built: 1951
Amenities
Eat-in Kitchen
Vaulted Ceiling(s)
Private Yard
Feature Descriptions
Appliances: Dryer, Dishwasher, Microwave, Range, Refrigerator, Washer
Community Features: Park, Shopping
Exterior: Vinyl Siding
Fencing: Back Yard, Fenced, Full, Wood
Laundry: In Basement
Lot: Back Yard
Parcel#: 861-10-093
Parking: Detached, Garage, Garage Door Opener, Paved
Sewer: Public Sewer
Water: Public
Window: Skylight(s), Window Treatments
Room Sizes
Recreation: 25 x 14 Level - Lower
Kitchen: 14 x 12 Level - First
Living Room: 14 x 11 Level - First
Bedroom: 25 x 14 Level - Second
Bedroom: 10 x 10 Level - First
Bedroom: 11 x 10 Level - First
Local Schools
School District: Mayfield City
Estimate Your Payment
Estimated Payment
$ 1,558.52 per month $1,152.56 Principal & Interest $340.33 Property Tax $65.63 Homeowner's InsuranceChange Payment Information
Print This Listingx
Select a format below, new window will open and will prompt you to print.





1324 Elmwood Road | MLS# 5217630
This single family home located at 1324 Elmwood Road, Mayfield Heights, OH 44124 is currently listed for sale with an asking price of $225,000. This property was built in 1951 and has 3 bedrooms and 2 full baths with 1404 sq. ft. Elmwood Road is located in the S L Cage Realty Cos Mayfield subdivision within the Mayfield City school district. Search S L Cage Realty Cos Mayfield real estate on www.kaszycarealestate.com today.