







Listed By
Agency Name: D.R. Horton Realty of Ohio, In
Agent Name: Alan J RafiyQ
Agency Phone: 614-508-0250

Shown By
Agent Name: Kaszyca Real Estate
Agent Phone: (330) 353-5206
Agency Title: Cutler Real Estate

TOUR THIS HOME
Choose a date and time to see 133 Appleseed Way , Mount Vernon, OH 43050.
I will get in touch with you shortly.

Property Description
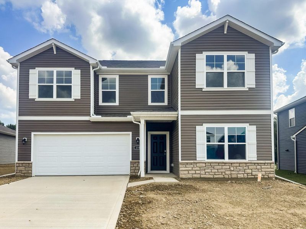
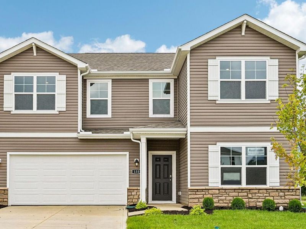
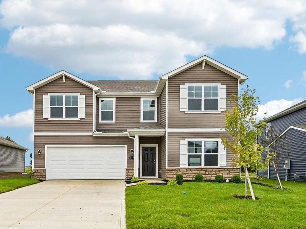
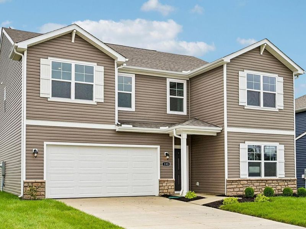
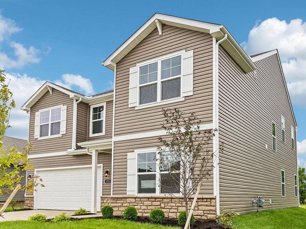
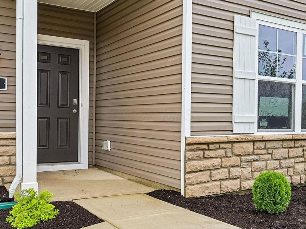
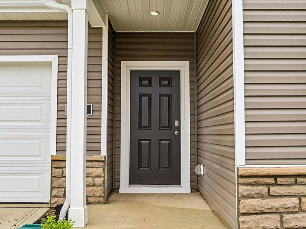
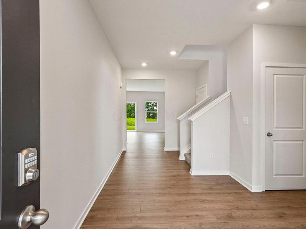
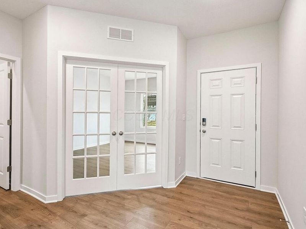
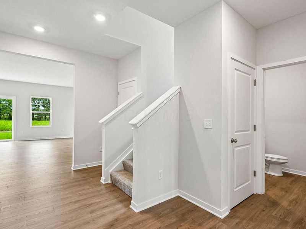
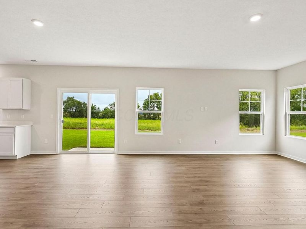
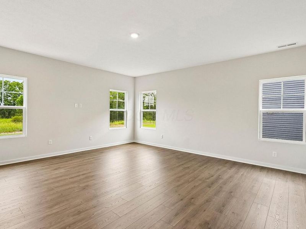
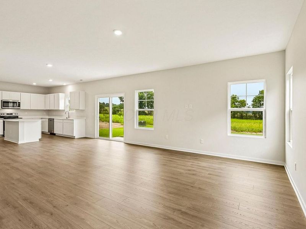
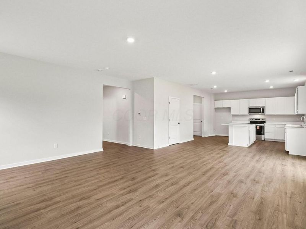
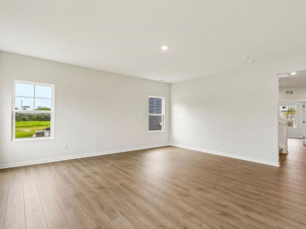
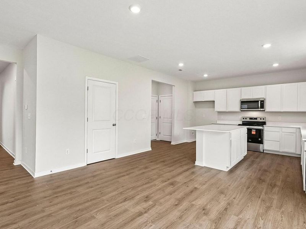
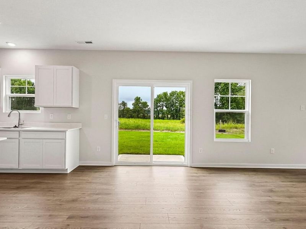
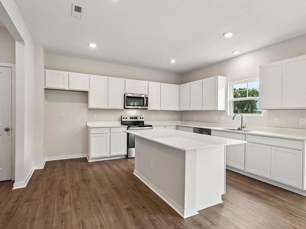
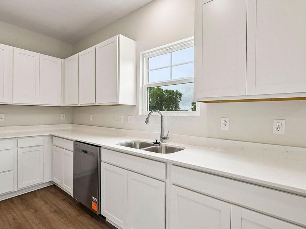
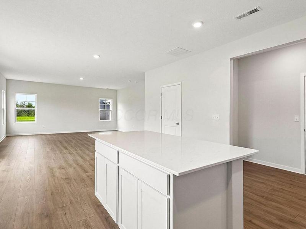
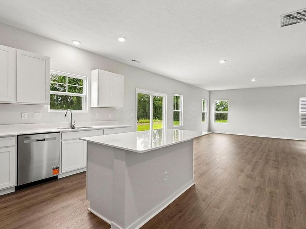
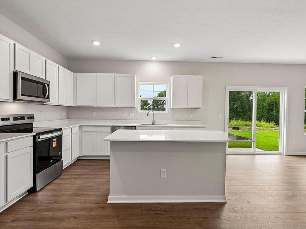
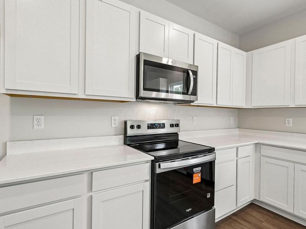
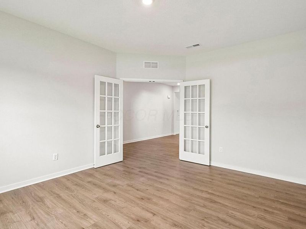
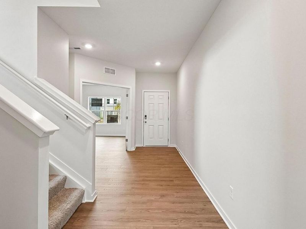
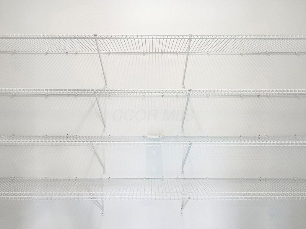
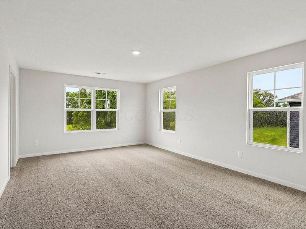
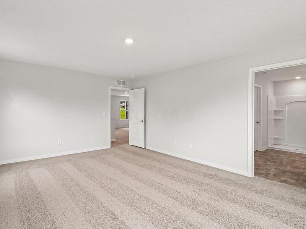
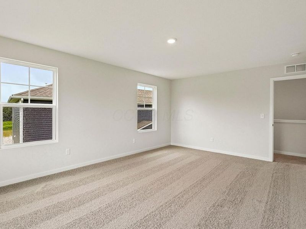
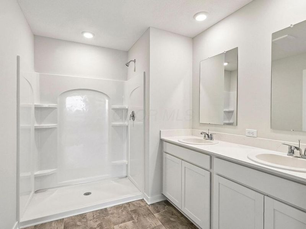
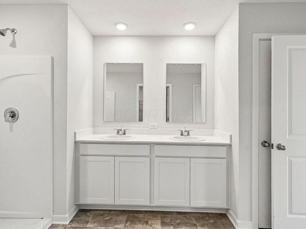
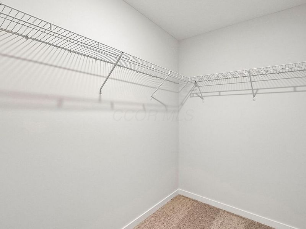
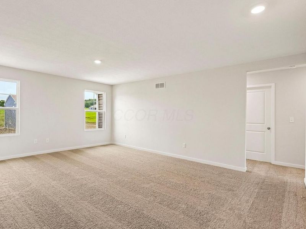
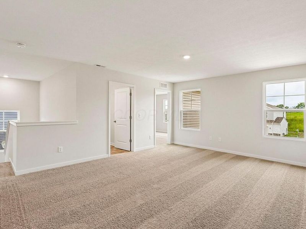
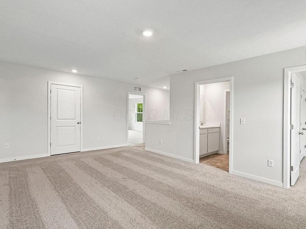
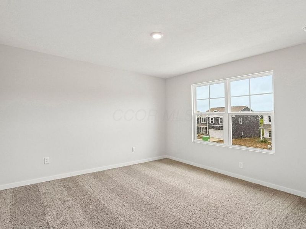
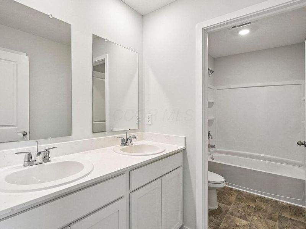
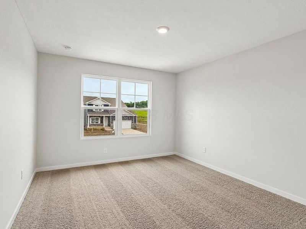
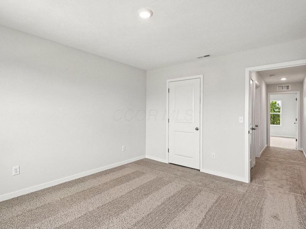
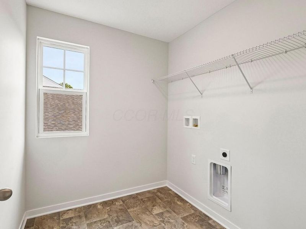
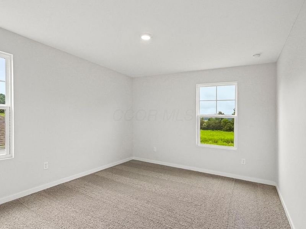
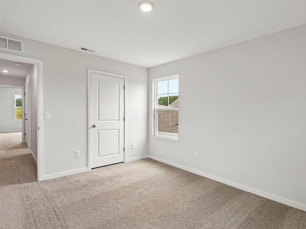
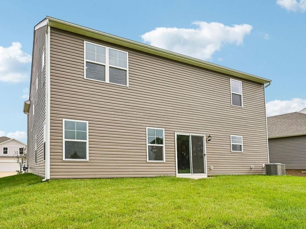
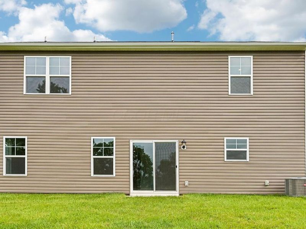
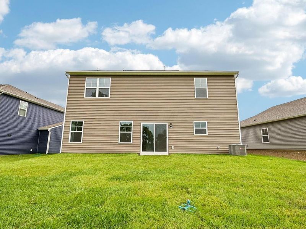
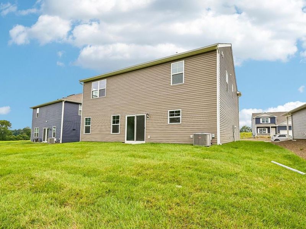
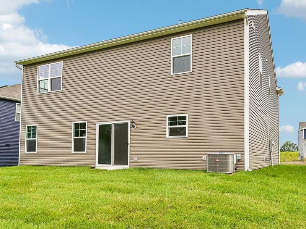
Step into the Lyndhurst, a beautifully designed 2,904-square-foot open-concept home that perfectly blends comfort, style, and functionality. The main level features a spacious great room filled with natural light that flows seamlessly into a chef-inspired kitchen complete with a large center island, hard surface countertops, abundant cabinetry, and a generous walk-in pantry. Just off the foyer, a private study provides the ideal space for a home office, playroom, or quiet retreat.Upstairs, a versatile loft creates the perfect second living area for a media room, game room, or family gathering space. The home offers four spacious bedrooms, including an impressive primary suite with a large walk-in closet and a private bath featuring dual vanities and a walk-in shower. Three additional bedrooms provide ample closet space and convenient access to a full bathroom, making this home ideal for families or overnight guests.A centrally located upstairs laundry room adds everyday convenience, while thoughtful storage solutions throughout the home help keep everything organized. The attached two-car garage provides plenty of room for vehicles, storage, or hobbies.Designed for both everyday living and entertaining, the Lyndhurst features modern finishes, an open and airy layout, and exceptional attention to detail. Whether you're hosting friends, spending time with family, or simply enjoying a quiet evening at home, this thoughtfully designed floor plan offers the space and flexibility to fit your lifestyle.
Upcoming Open Houses
Open House Saturday August 22nd, 1:00pm - 4:00pm
Open House Sunday August 23rd, 1:00pm - 4:00pm
Property Features
Property Type: Residential - Single Family
Cooling: Central Air
Days on Market: 5
Garage: 2 car attached
Heating: Forced Air
Home Style: Traditional, Modern
Lot Size: 0.18 Acres
Year Built: 2026
Feature Descriptions
Association/Condo Fee: 240
HOA: Yes
Parcel #: 66-00501.036
Parking: Attached Garage
Windows: Insulated All
Local Schools
School District: MT VERNON CITY
Estimate Your Payment
Estimated Payment
$ 2,243.38 per month $2,122.53 Principal & Interest $0.00 Property Tax (data not provided by mls) $120.85 Homeowner's InsuranceChange Payment Information
Print This Listingx
Select a format below, new window will open and will prompt you to print.





133 Appleseed Way | MLS# 226031191
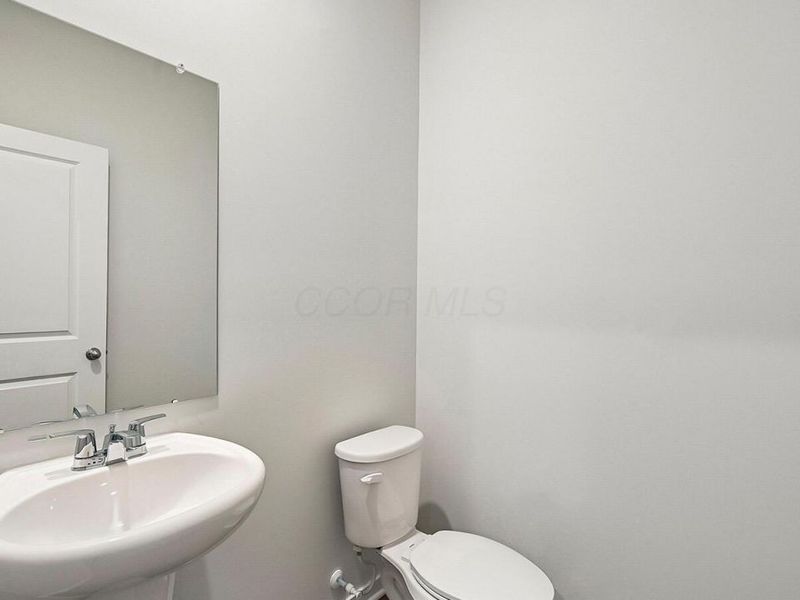
This single family home located at 133 Appleseed Way , Mount Vernon, OH 43050 is currently listed for sale with an asking price of $414,355. This property was built in 2026 and has 4 bedrooms and 2 full and 1 partial baths with 2904 sq. ft. Appleseed Way is located in the Liberty Crossing subdivision within the MT VERNON CITY school district. Search Liberty Crossing real estate on www.kaszycarealestate.com today.