
Listed By
Agency Name: eXp Realty
Agency Phone: (866) 212-4991
Shown By
Agent Name: Kaszyca Real Estate
Agent Phone: (330) 353-5206
Agency Title: Cutler Real Estate

TOUR THIS HOME
Choose a date and time to see 1331 Windsor Drive, Beavercreek, OH 45434.
I will get in touch with you shortly.

Property Description
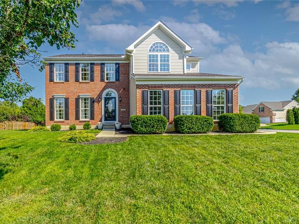
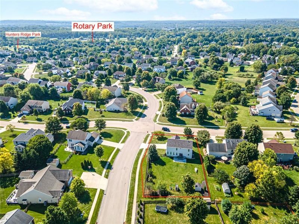
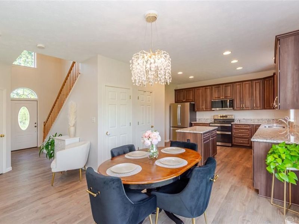
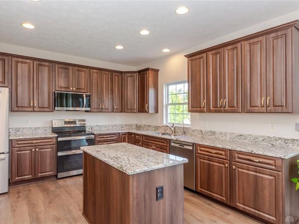
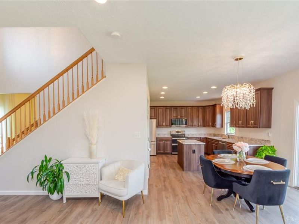
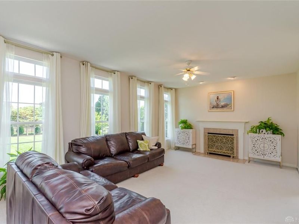
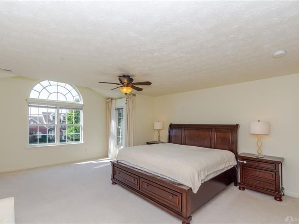
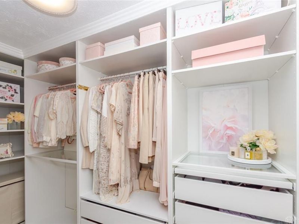
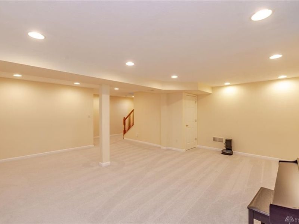
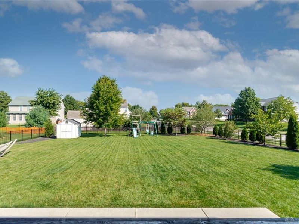
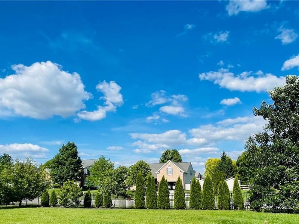
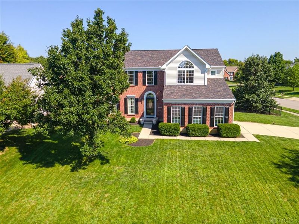
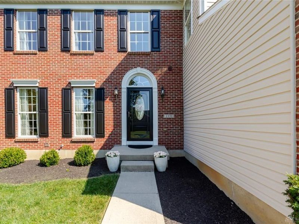
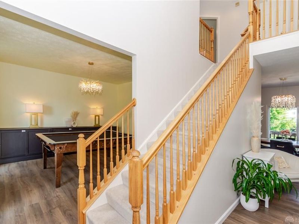
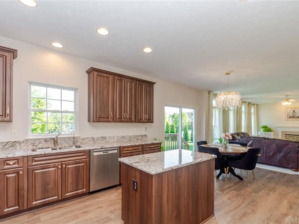
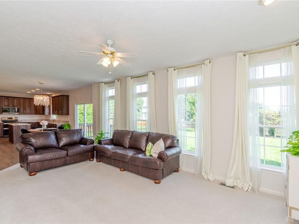
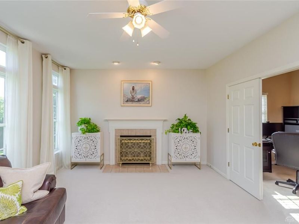
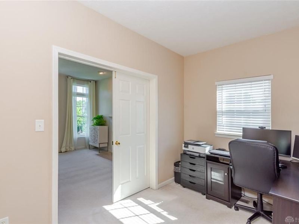
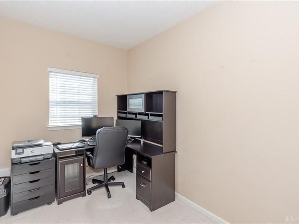
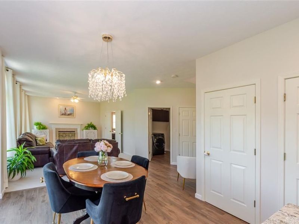
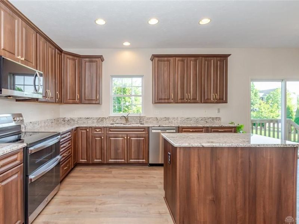
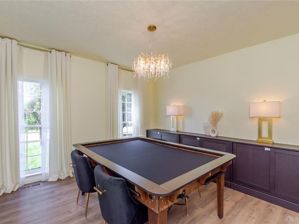
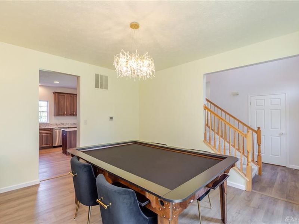
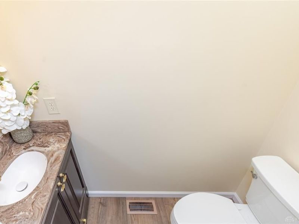
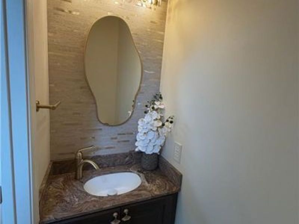
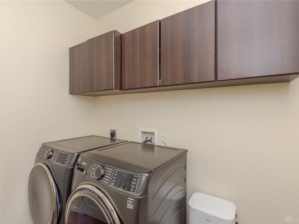
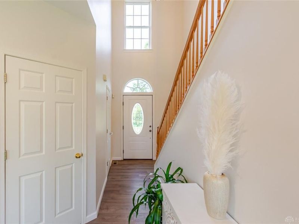
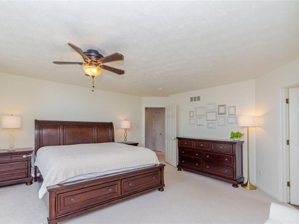
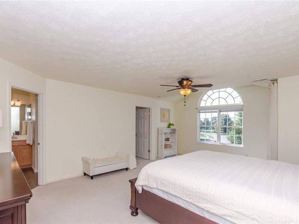
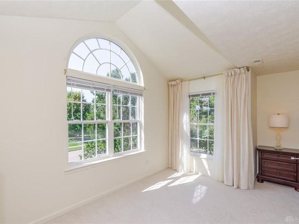
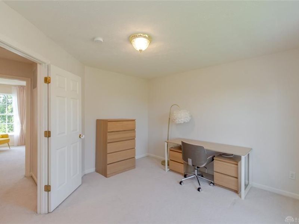
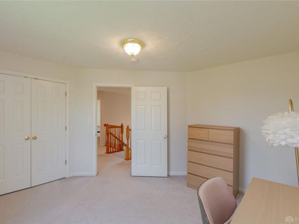
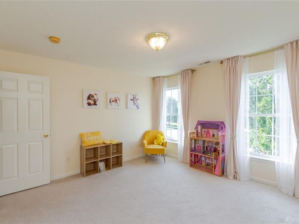
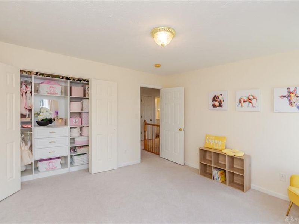
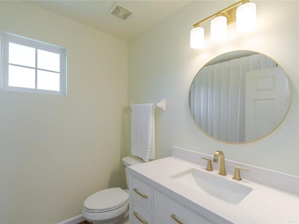
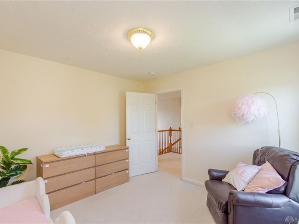
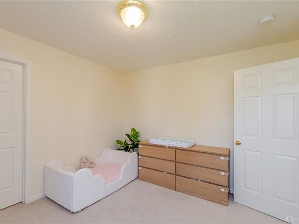
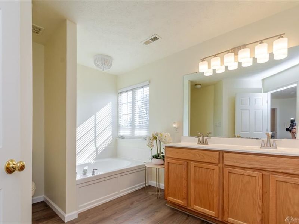
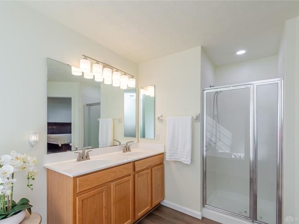
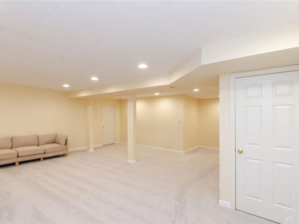
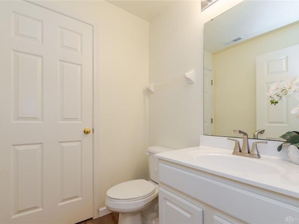
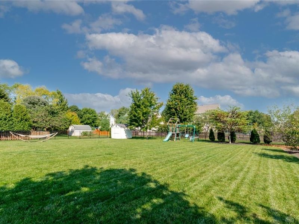
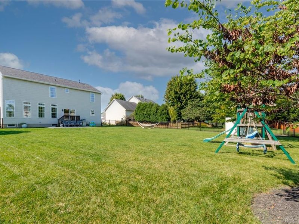
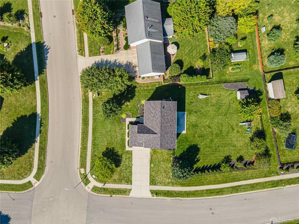
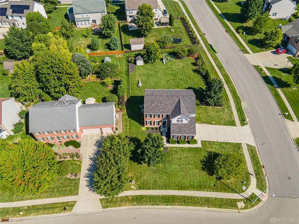
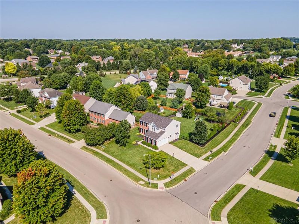
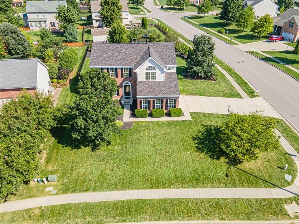
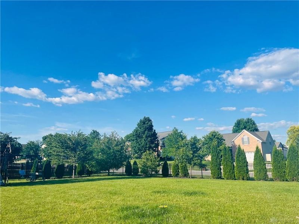
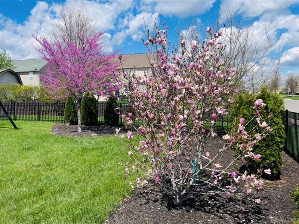
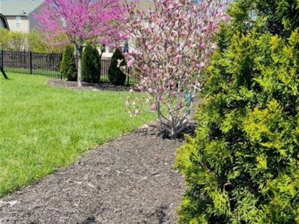
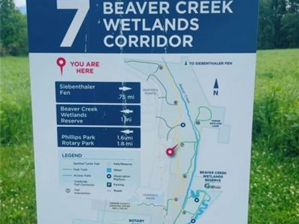
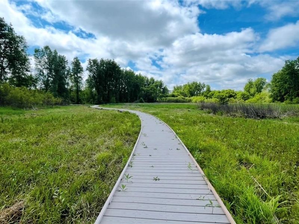
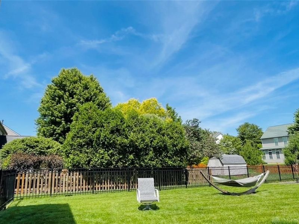
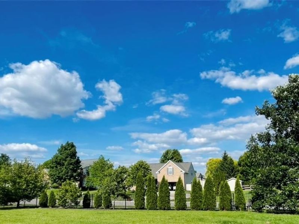
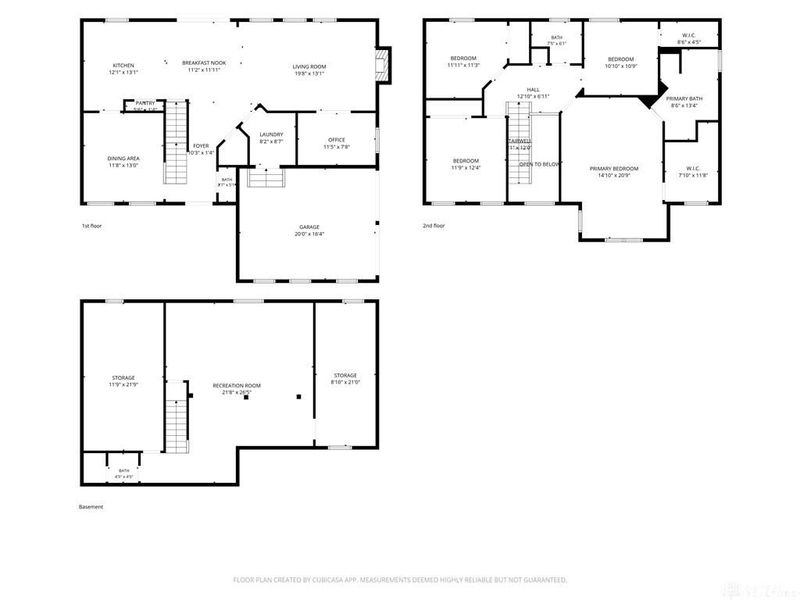
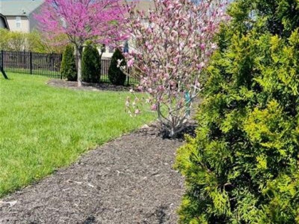
Beautifully updated and move-in ready, this Beavercreek home offers over 3,100 sq ft of finished living space in a great location close to parks, trails and schools. The updated kitchen features granite countertops, soft-close cabinets and drawers, stainless steel appliances, and opens to the eat-in area and family room. The main level also includes a dedicated home office, dining room, half bath and convenient first-floor laundry, complemented by LVP flooring and fresh paint. Upstairs, the large primary suite features a private en-suite bath and an impressive customizable IKEA PAX closet system with plenty of storage. Three additional bedrooms offer great closet space and share a second full bath. The finished lower level features new carpet and plenty of room for recreation, exercise or play, plus a large unfinished storage area. Outside, enjoy the fenced backyard with a large patio, shed, updated landscaping and trees added for privacy. Walk to Rotary Park, Beavercreek Wetlands and nearby trails, with easy access to the area’s bike path system. All three Beavercreek schools are less than two miles away. Watch Rotary Park fireworks from the primary bedroom window! A great combination of updates, living space and location!
Property Features
Property Type: Residential - Single Family
Basement: Yes
Cooling: Central
Days on Market: 41
Fenced: Yes
Fireplaces: 1
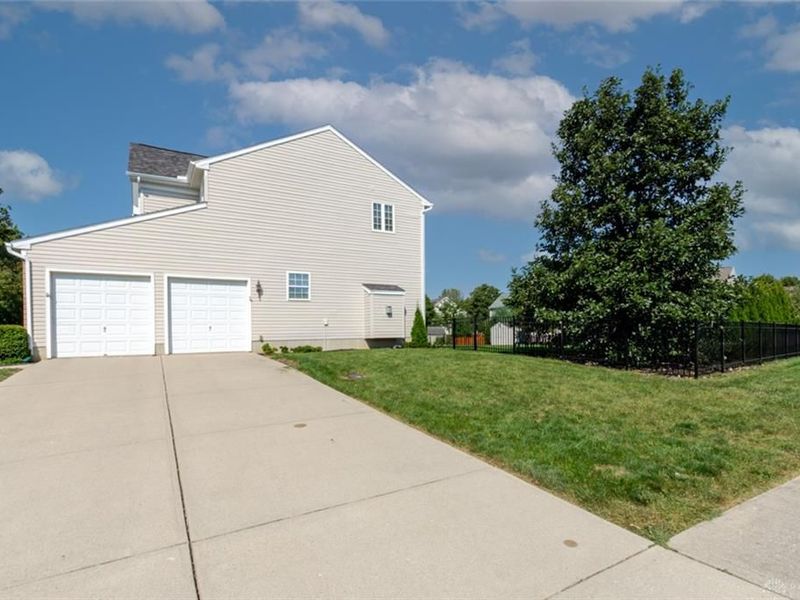
Garage: 2 car attached
Heating: Forced Air, Natural Gas
Lot Size: 0.44 Acres
Stories: 2.0
Taxes: $8,368
Year Built: 2004
Feature Descriptions
Appliance Features: Dishwasher, Microwave, Range, Refrigerator, Water Softener
Basement Features: Full, Semi-Finished
Exterior: Brick
Fireplace. Features: Gas, One
Garage Features: 2 Car, Attached, Opener
Outside Features: Cable TV, Fence, Patio, Storage Shed
Utilities: Natural Gas, Public Water, Sanitary Sewer
Room Sizes
Primary Bedroom: 22 X 15 Level - Second
Bedroom: 13 X 13 Level - Second
Bedroom: 13 X 12 Level - Second
Bedroom: 11 X 11 Level - Second
Breakfast Room: 11 X 9 Level - Main
Dining Room: 14 X 13 Level - Main
Entry Room: 9 X 4 Level - Main
Family Room: 20 X 22 Level - Basement
Kitchen: 17 X 11 Level - Main
Laundry: 8 X 9 Level - Main
Living Room: 20 X 13 Level - Main
Study/Office: 12 X 8 Level - Main
Local Schools
School District: Beavercreek
Estimate Your Payment
Estimated Payment
$ 3,534.82 per month $2,697.78 Principal & Interest $697.33 Property Tax $139.71 Homeowner's InsuranceChange Payment Information
Print This Listingx
Select a format below, new window will open and will prompt you to print.





1331 Windsor Drive | MLS# 968250
This single family home located at 1331 Windsor Drive, Beavercreek, OH 45434 is currently listed for sale with an asking price of $479,000. This property was built in 2004 and has 4 bedrooms and 2 full and 2 partial baths with 3169 sq. ft. Windsor Drive is located in the Hunters Rdg Sec 07 subdivision within the Beavercreek school district. Search Hunters Rdg Sec 07 real estate on www.kaszycarealestate.com today.