
Listed By
Agency Name: RE/MAX Revealty
Agency Contact: reedhavel@gmail.com, 330-612-8060
Shown By
Agent Name: Kaszyca Real Estate
Agent Phone: (330) 353-5206
Agency Title: Cutler Real Estate

TOUR THIS HOME
Choose a date and time to see 1333 Greenwood Avenue, Kent, OH 44240.
I will get in touch with you shortly.

Property Description
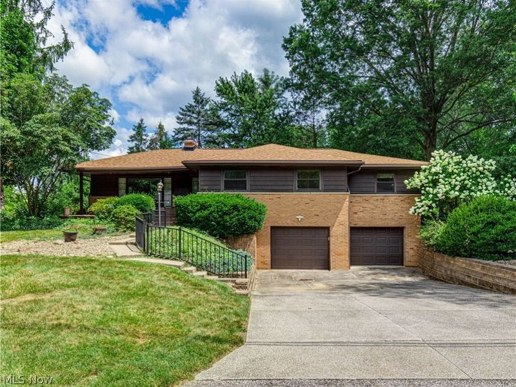
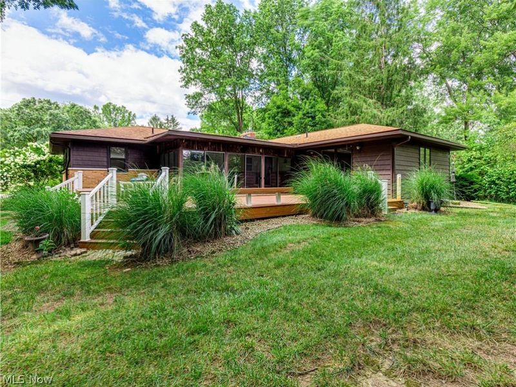
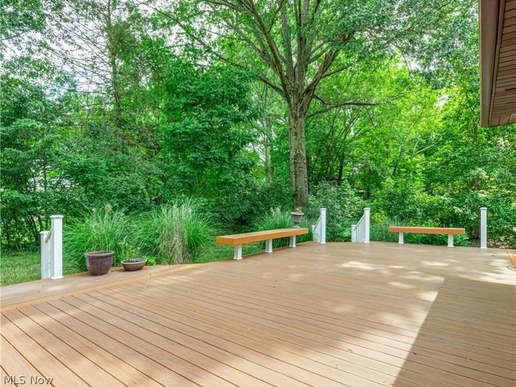
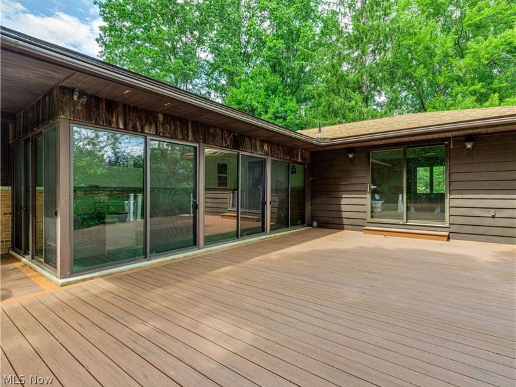
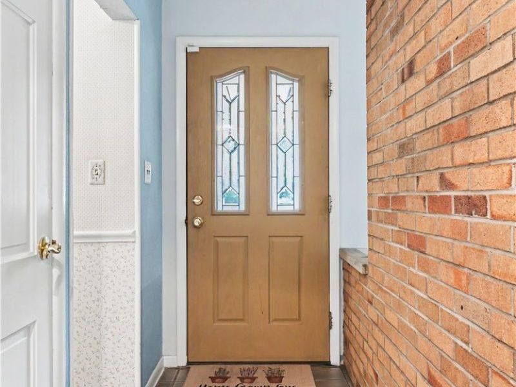
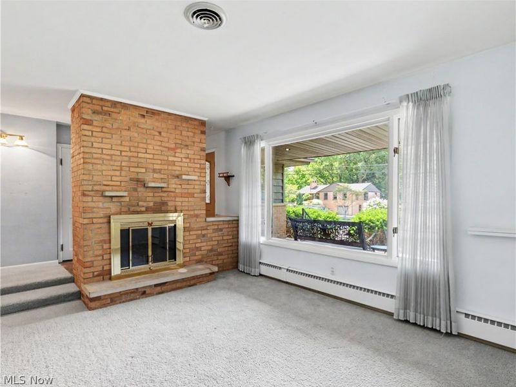
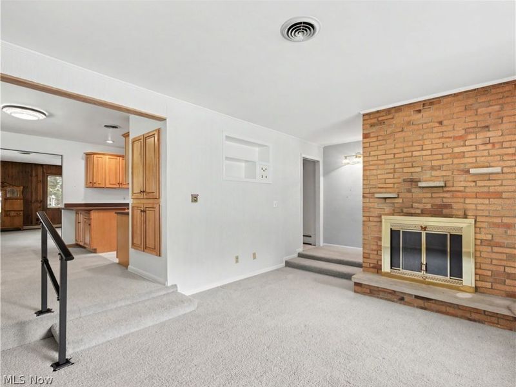
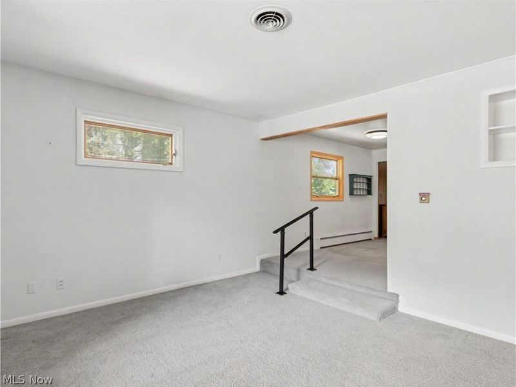
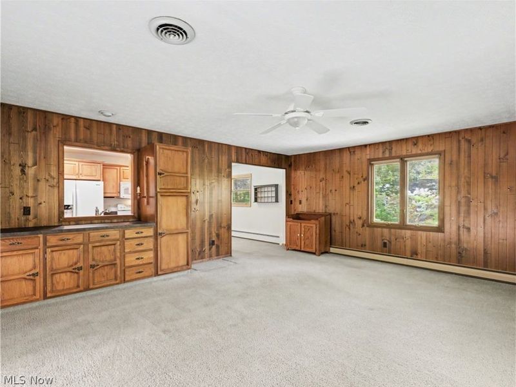
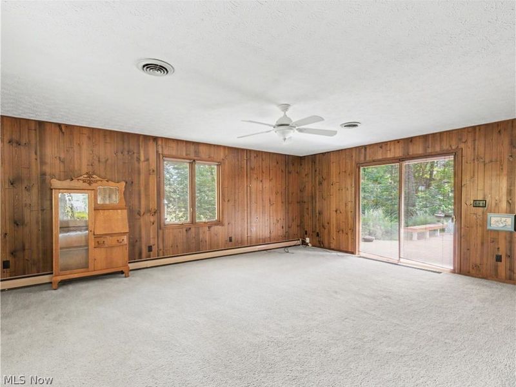
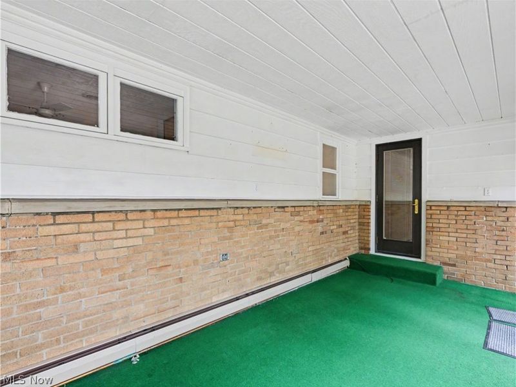
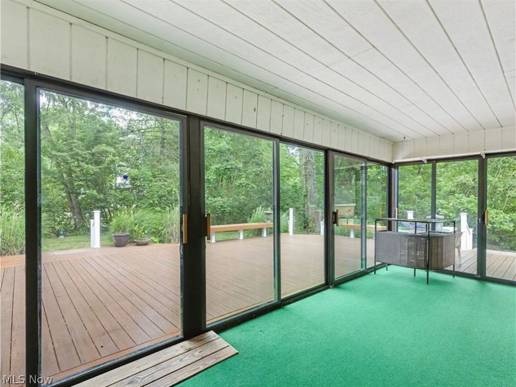
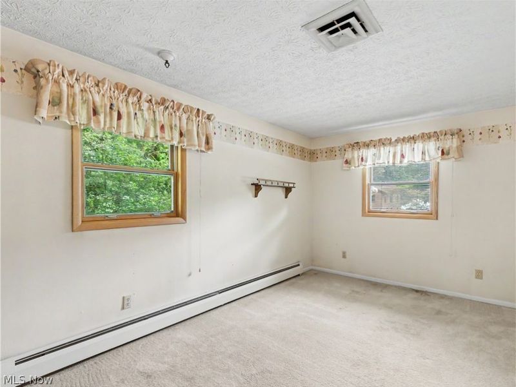
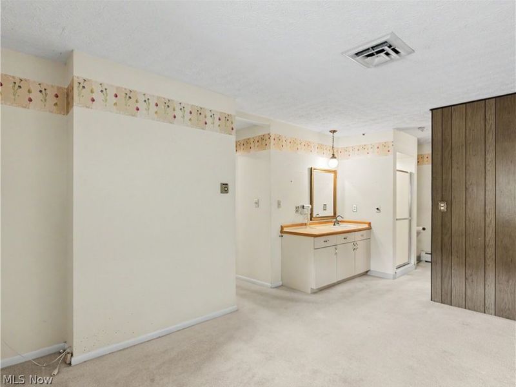
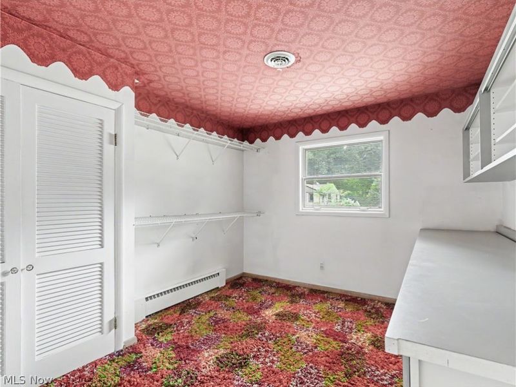
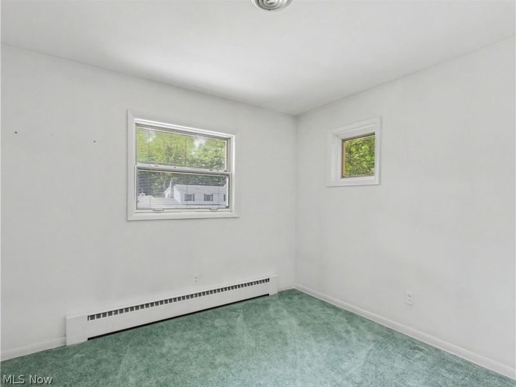
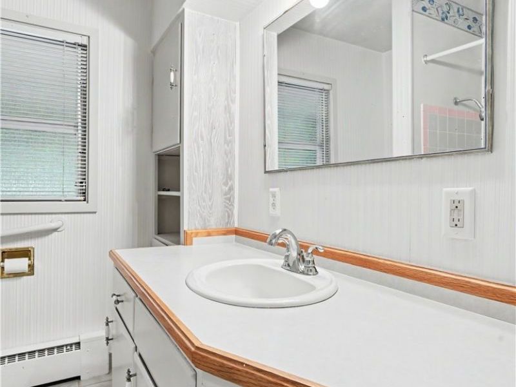
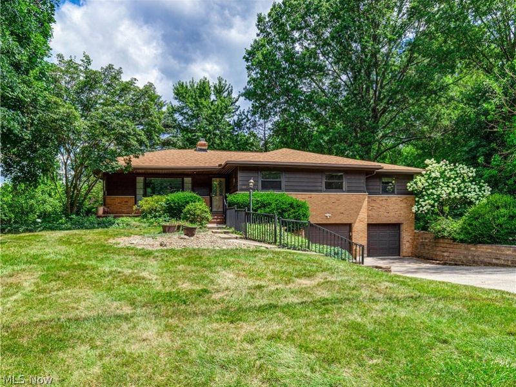
Summer is calling, and this Twin Lakes ranch is ready to be enjoyed! Nestled in a peaceful setting within the Kent City School District, this spacious 4-bedroom, 2 full bath home blends comfortable everyday living with exceptional spaces for entertaining. Step inside to a welcoming living room centered around a cozy wood-burning fireplace. The private primary suite offers a true retreat with a large en suite bathroom and walk-in closet. At the rear of the home, a bright sunroom/family room creates the perfect place to relax year-round and opens directly to the expansive Trex deck, making indoor-outdoor entertaining effortless. A second Trex deck at the front of the home provides another inviting space to enjoy your morning coffee or unwind in the evening. This home has been thoughtfully maintained with numerous updates, including a new hot water tank installed (2026), boiler (2022), well (2023), roof (2020), central air conditioning (2019), front Trex deck (2019), rear Trex deck (2014), LeafGuard gutter system (2014), and a Generac whole house generator (2022). Whether you're hosting friends on the deck, enjoying quiet evenings by the fire, or taking advantage of the nearby lakes and conveniences, this home offers the space, updates, and lifestyle you've been looking for. Schedule your private showing today!
Property Features
Property Type: Residential - Single Family
Basement: Yes
Basement: Full, Partially Finished, Walk-Out Access
Cooling: Central Air
Days on Market: 17
Fireplaces: 2
Garage: 2
Heating: Other
Home Style: Ranch
Lot Size: 0.64 Acres
Roof Type: Asphalt, Fiberglass
Stories: 1.0
Taxes: $5,200 / year
Year Built: 1958
Feature Descriptions
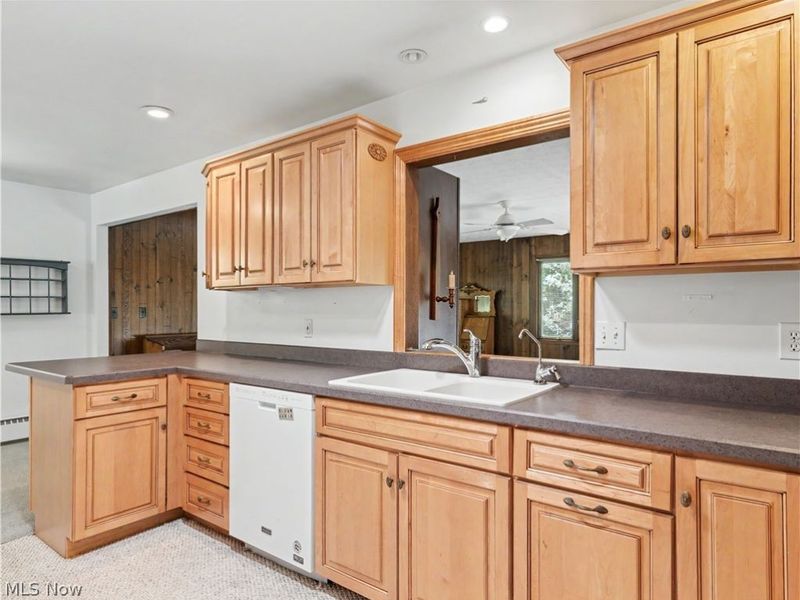
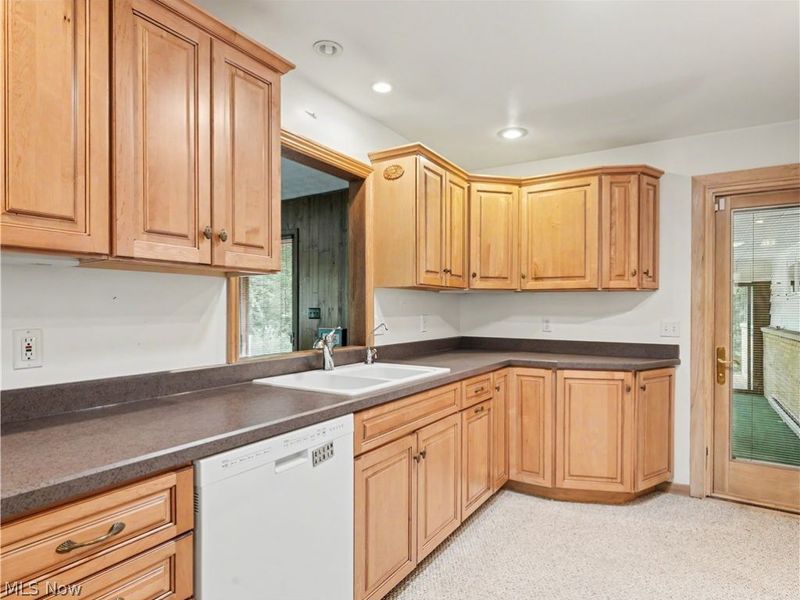
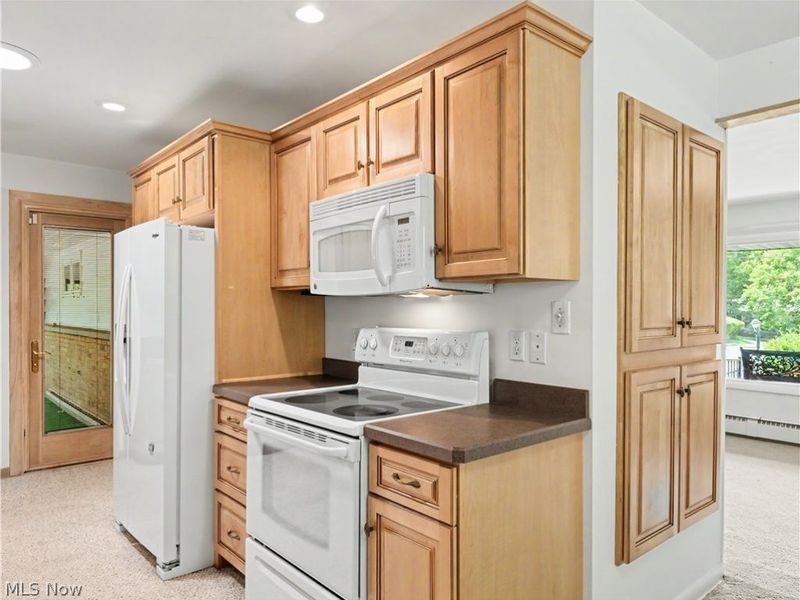
Appliances: Dishwasher, Disposal, Microwave, Range, Refrigerator
Community Features: Clubhouse, Lake
Exterior: Brick, Vinyl Siding
Parcel#: 12-067-20-00-234-000
Parking: Basement, Electricity, Garage, Garage Door Opener, Off Street
Patio/Porch: Deck, Front Porch
Sewer: Public Sewer
Water: Well
Room Sizes
Living Room: 13 x 15 Level - First
Dining Room: 7 x 12 Level - First
Primary Bedroom: 12 x 16 Level - First
Bedroom: 10 x 12 Level - First
Bedroom: 11 x 12 Level - First
Sunroom: 10 x 22 Level - First
Kitchen: 9 x 14 Level - First
Family Room: 18 x 20 Level - First
Bedroom: 10 x 12 Level - First
Local Schools
School District: Kent City
Estimate Your Payment
Estimated Payment
$ 1,921.68 per month $1,408.17 Principal & Interest $433.33 Property Tax $80.18 Homeowner's InsuranceChange Payment Information
Print This Listingx
Select a format below, new window will open and will prompt you to print.





1333 Greenwood Avenue | MLS# 5233915
This single family home located at 1333 Greenwood Avenue, Kent, OH 44240 is currently listed for sale with an asking price of $274,900. This property was built in 1958 and has 4 bedrooms and 2 full baths with 2111 sq. ft. Greenwood Avenue is located within the Kent City school district. Search Kent real estate on www.kaszycarealestate.com today.