
Listed By
Agency Name: Real of Ohio
Agency Contact: jackie@workwithvandervaart.com, 330-844-3378
Shown By
Agent Name: Kaszyca Real Estate
Agent Phone: (330) 353-5206
Agency Title: Cutler Real Estate

TOUR THIS HOME
Choose a date and time to see 1348 Southbrook Circle NE, Canton, OH 44721.
I will get in touch with you shortly.

Property Description
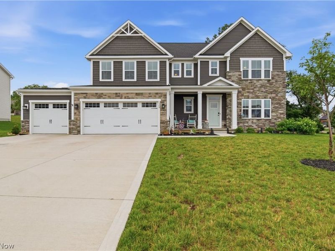
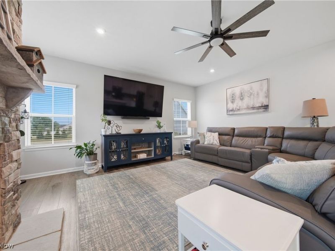
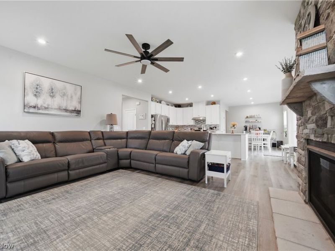
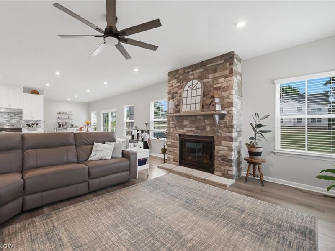
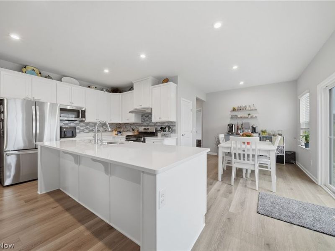
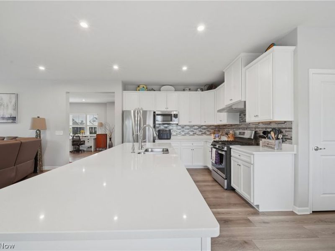
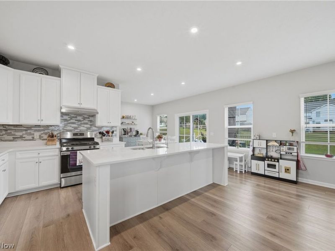
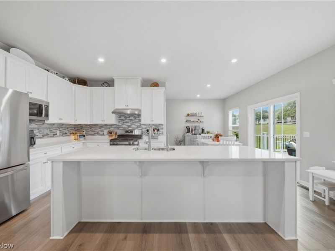
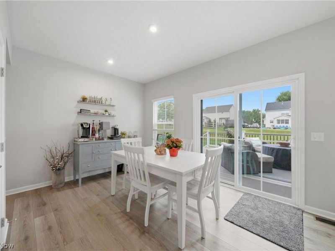
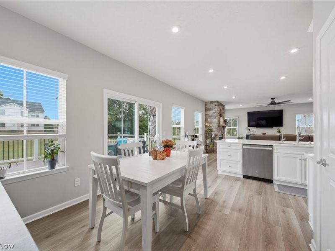
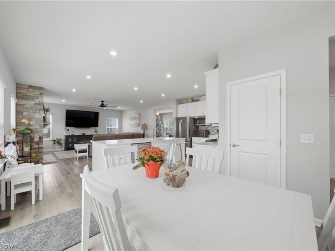
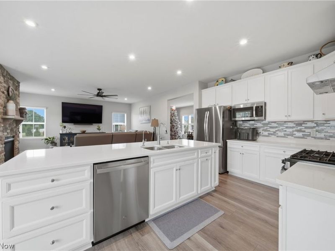
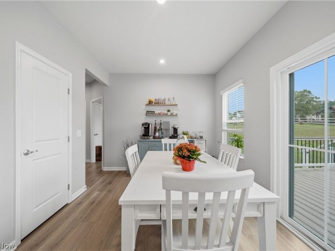
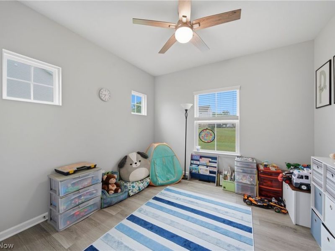
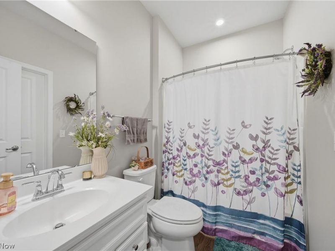
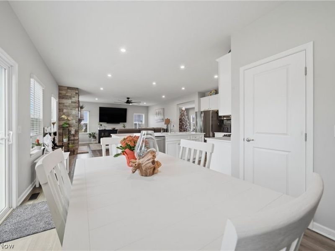
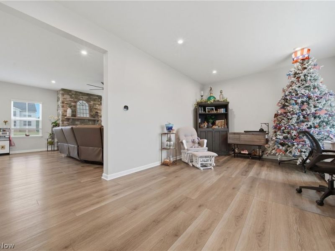
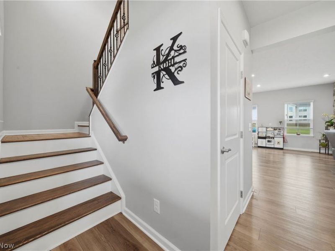
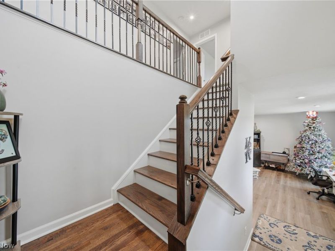
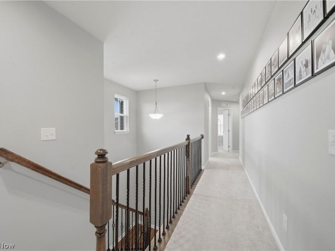
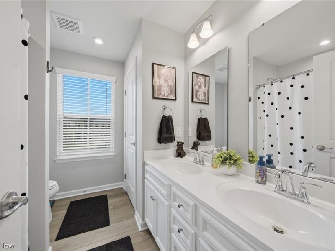
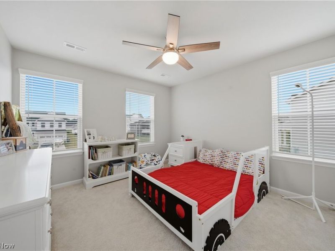
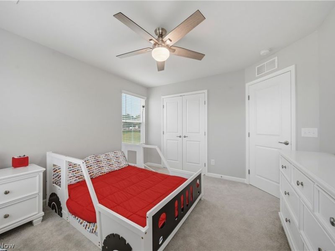
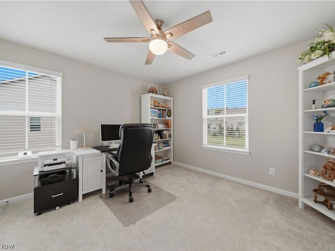
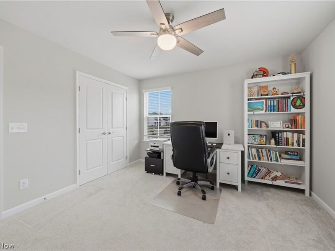
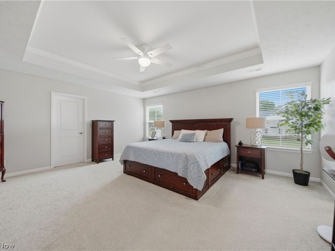
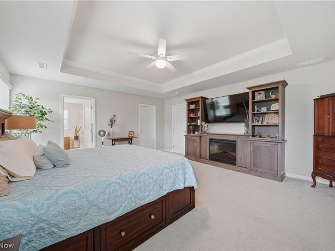
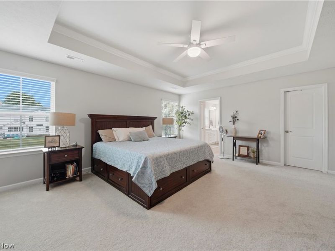
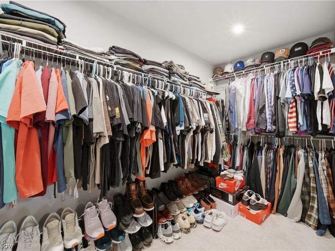
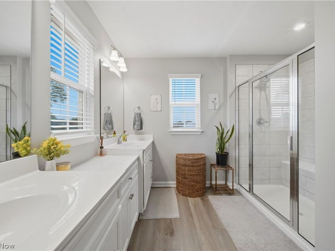
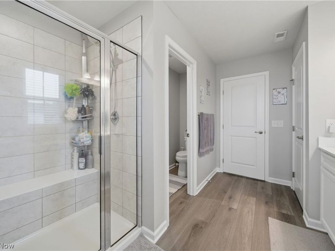
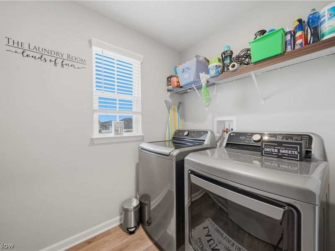
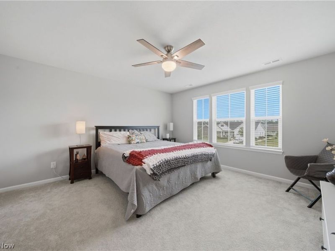
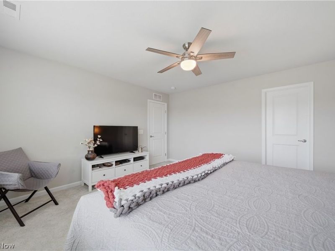
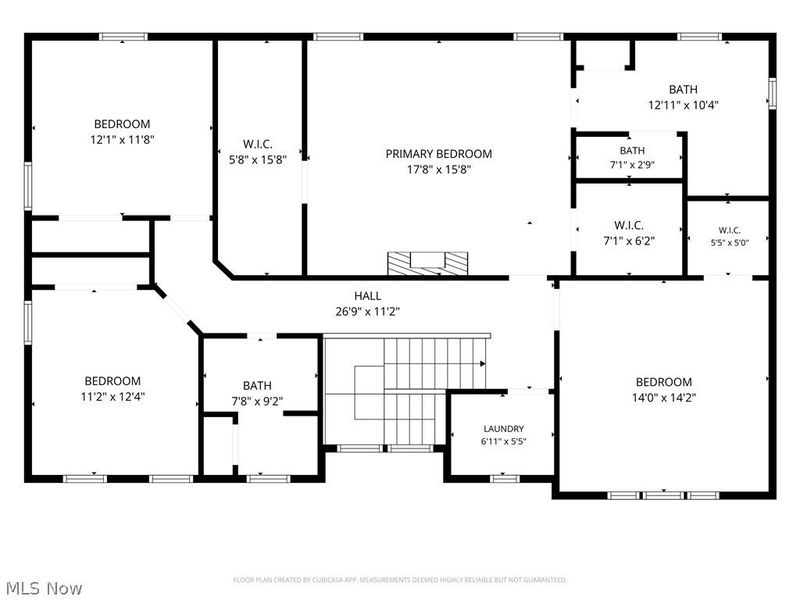
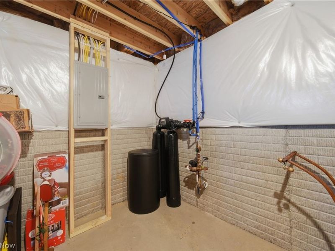
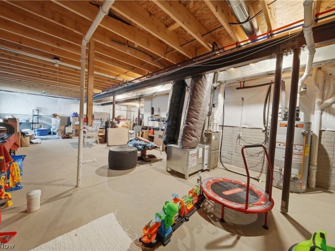
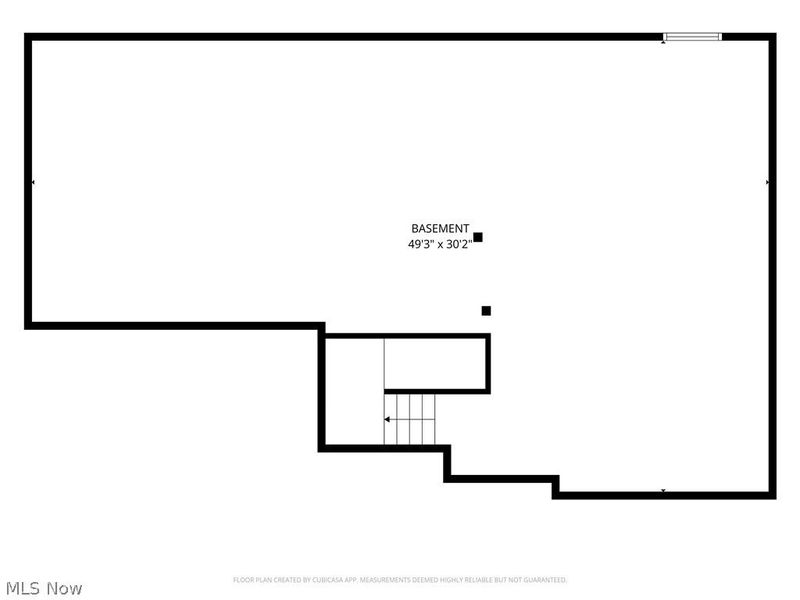
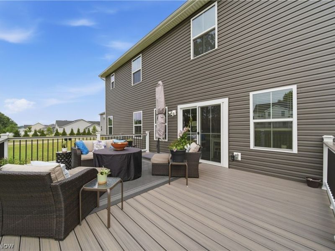
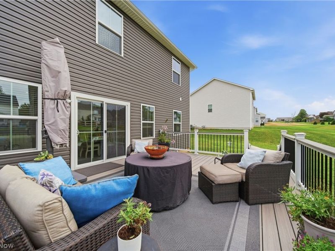
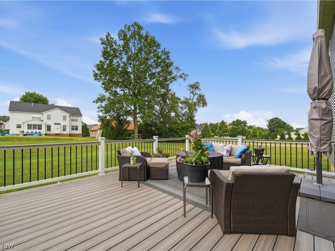
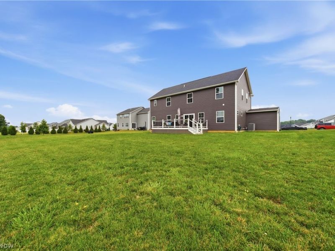
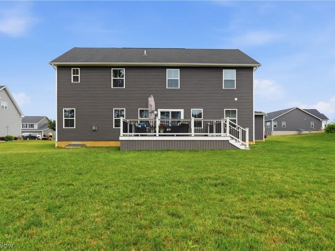
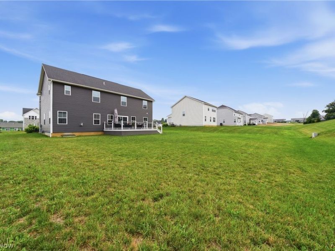
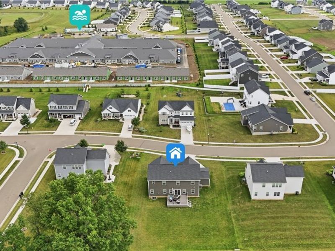
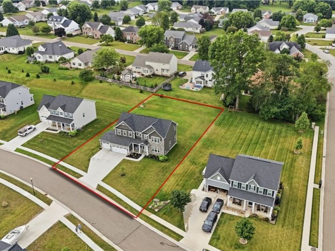
Skip the build and move right into this beautifully upgraded 5-bedroom, 3-bath home in the Fountains of Edgewood! Offering 2,782 square feet of thoughtfully designed living space, this popular Roanoke floor plan combines modern style with exceptional functionality. The open-concept main level features a spacious family room with a floor-to-ceiling stone gas fireplace, complete with smart activation, and a stunning kitchen showcasing an oversized quartz island, mosaic glass tile backsplash, walk-in pantry, stainless steel appliances, reverse osmosis drinking water system, and abundant cabinet space. A main-level bedroom and full bath provide the perfect setup for guests, multi-generational living, or a private home office. Upstairs, you'll find four additional bedrooms, a convenient second-floor laundry room, and a spacious primary suite with a tray ceiling, dual walk-in closets, and an ensuite bath. Ceiling fans have been added throughout all five bedrooms and the living room, while custom wood blinds are installed throughout the home. Step outside to enjoy the expansive 16' x 20' Trex composite deck featuring bar rail seating and LED lighting?perfect for entertaining or relaxing evenings at home. The full basement is already plumbed for a future bathroom and has an egress window, offering endless possibilities to finish the space to suit your needs. Additional highlights include a 3-car attached garage with Rubbermaid FastTrack storage system, dual water softener system, gas range, gas dryer hookup, RING doorbell and floodlight cameras, and dusk-to-dawn exterior lighting. Residents of Fountains of Edgewood also enjoy access to the community pool. This better-than-new home is truly move-in ready and loaded with upgrades throughout!
Property Features
Property Type: Residential - Single Family
Basement: Full, Bath/Stubbed, Unfinished
Basement: Yes
Cooling: Central Air
Days on Market: 8
Fireplaces: 1
Garage: 3 car attached
Heating: Forced Air, Gas
Home Style: Colonial
Lot Size: 0.44 Acres
Roof Type: Asphalt, Fiberglass
Stories: 2.0
Taxes: $6,847 / year
Year Built: 2023
Amenities
Tray Ceiling(s)
Double Vanity
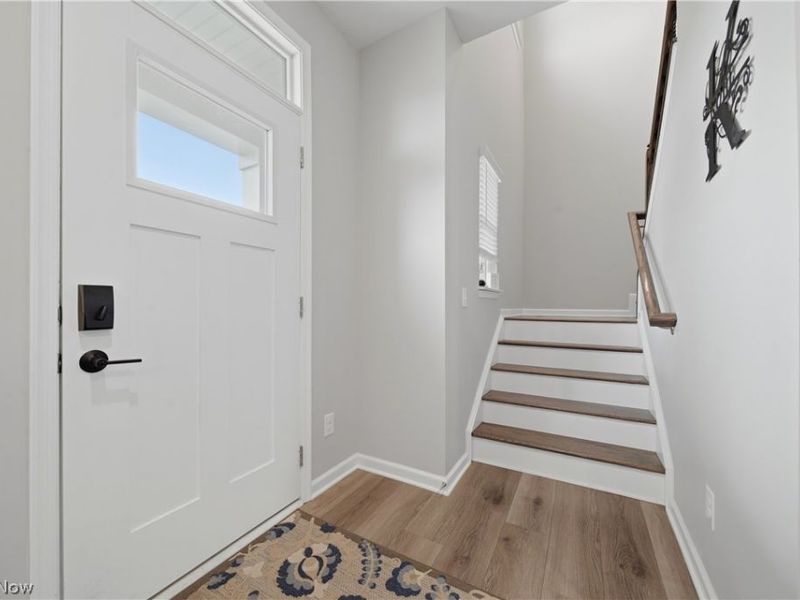
Entrance Foyer
His and Hers Closets
Multiple Closets
Open Floorplan
Pantry
Recessed Lighting
Feature Descriptions
Appliances: Dryer, Dishwasher, Microwave, Range, Refrigerator, Washer
Community Features: Clubhouse, Playground, Street Lights, Sidewalks, Pool
Exterior: Stone, Vinyl Siding
HOA: Yes
HOA Fee: 670/ Annually
Laundry: Upper Level
Parcel#: 10016177
Parking: Attached, Garage
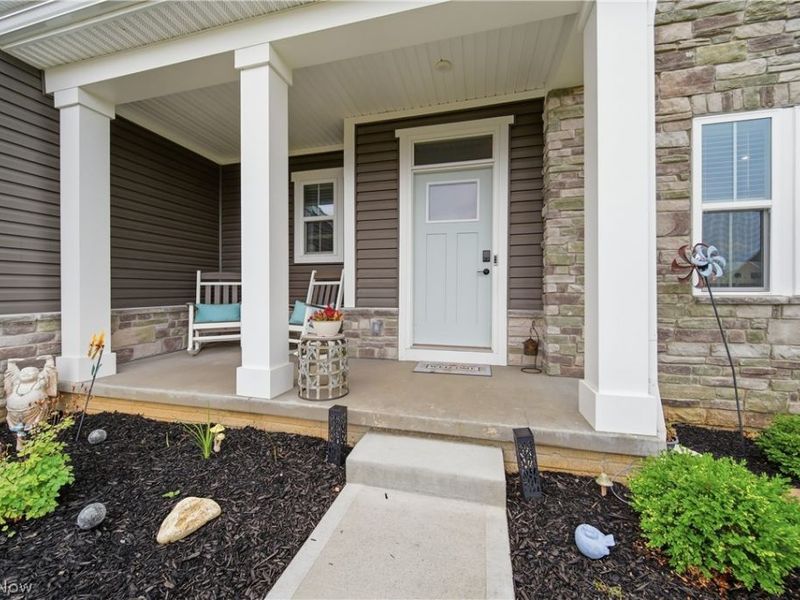
Patio/Porch: Deck, Front Porch
Pool: Community
Sewer: Public Sewer
Swimming Pool: Yes
Water: Public
Room Sizes
Bathroom: 7 x 9 Level - Second
Bedroom: 11 x 12 Level - Second
Bedroom: 12 x 11 Level - Second
Primary Bathroom: 12 x 10 Level - Second
Primary Bedroom: 17 x 15 Level - Second
Laundry: 6 x 5 Level - Second
Bedroom: 14 x 14 Level - Second
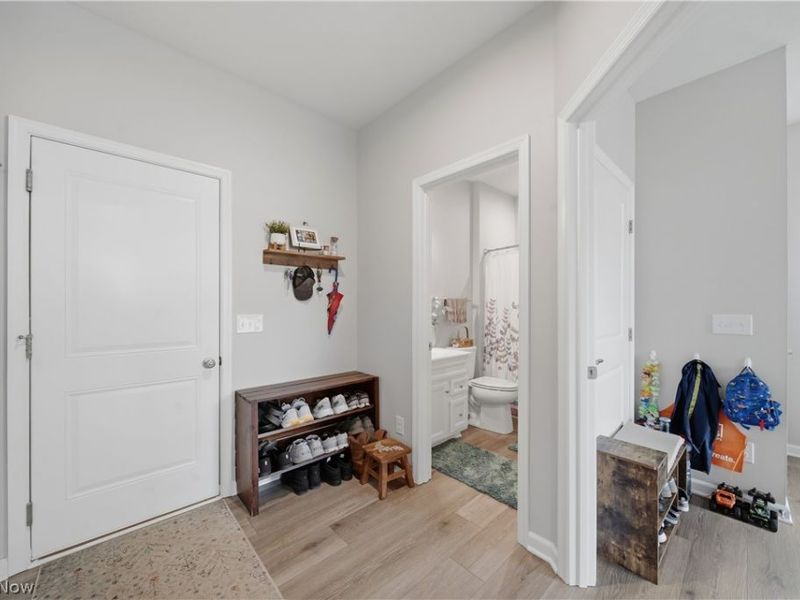
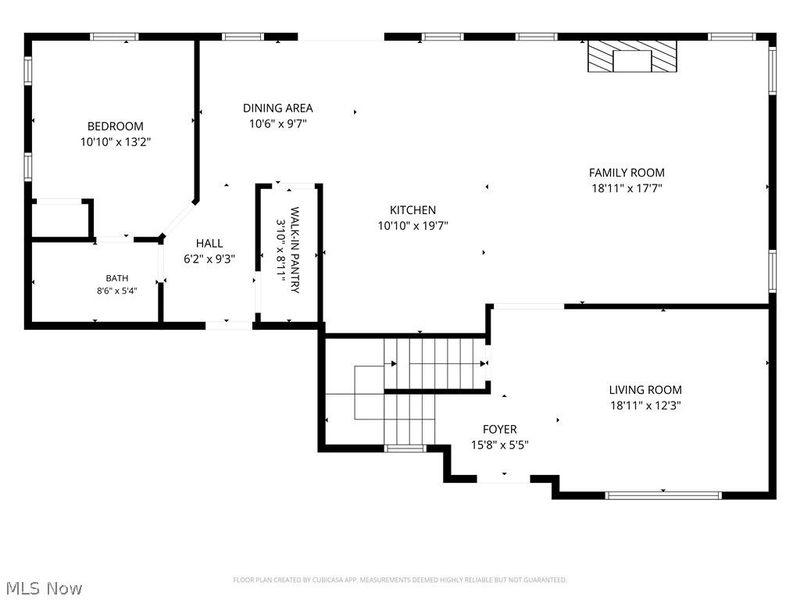
Entry/ Foyer: 15 x 5 Level - First
Living Room: 18 x 12 Level - First
Great Room: 18 x 17 Level - First
Kitchen: 10 x 19 Level - First
Bathroom: 8 x 5 Level - First
Bedroom: 13 x 10 Level - First
Dining Room: 10 x 9 Level - First
Local Schools
School District: Plain Local
Estimate Your Payment
Estimated Payment
$ 3,500.83 per month $2,772.77 Principal & Interest $570.58 Property Tax $157.47 Homeowner's InsuranceChange Payment Information
Print This Listingx
Select a format below, new window will open and will prompt you to print.





1348 Southbrook Circle NE | MLS# 5223360
This single family home located at 1348 Southbrook Circle NE, Canton, OH 44721 is currently listed for sale with an asking price of $539,900. This property was built in 2023 and has 5 bedrooms and 3 full baths with 2782 sq. ft. Southbrook Circle NE is located in the Fountains/Edgewood #4 subdivision within the Plain Local school district. Search Fountains/Edgewood #4 real estate on www.kaszycarealestate.com today.