
Listed By
Agency Name: RE/MAX Real Estate Group
Agency Contact: BethWallace@realtyxo.com, 440-782-6566
Shown By
Agent Name: Kaszyca Real Estate
Agent Phone: (330) 353-5206
Agency Title: Cutler Real Estate

TOUR THIS HOME
Choose a date and time to see 135 Foresthill Drive, Amherst, OH 44001.
I will get in touch with you shortly.

Property Description
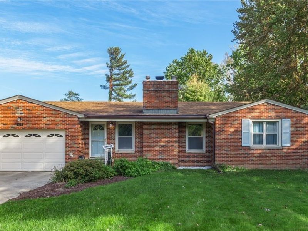
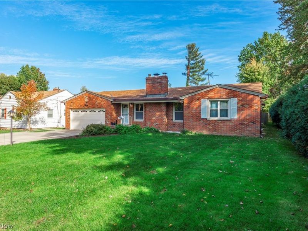
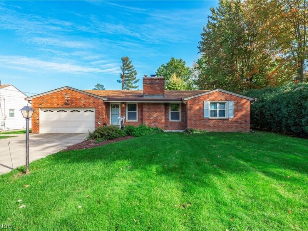
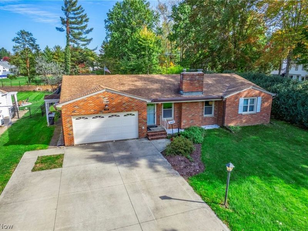
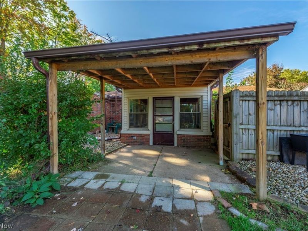
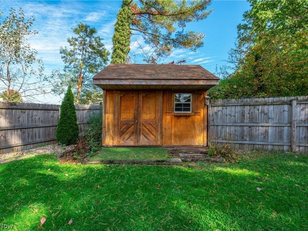
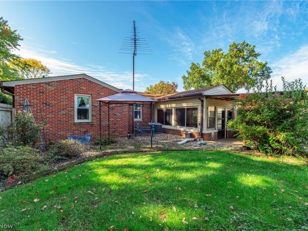
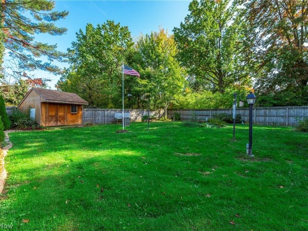
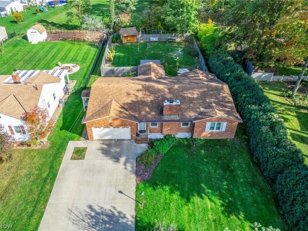
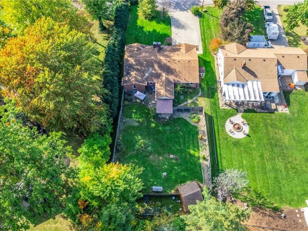
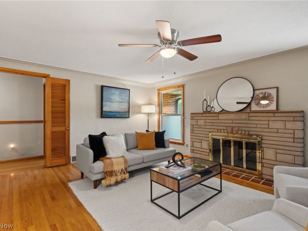
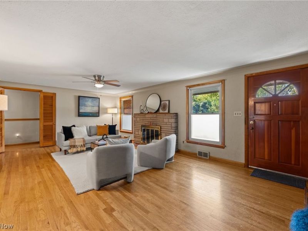
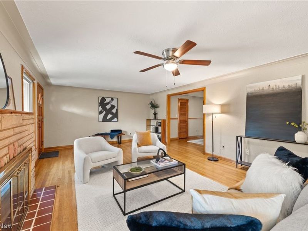
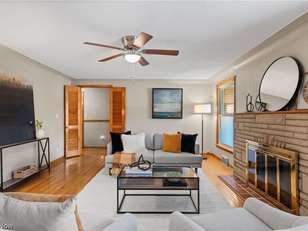
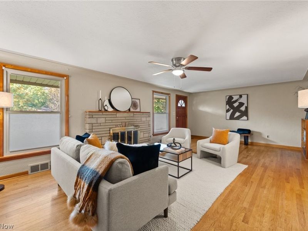
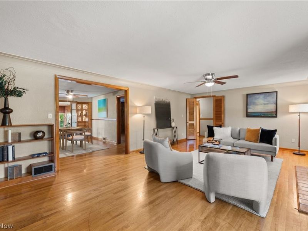
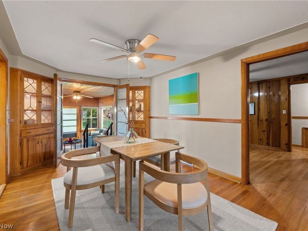
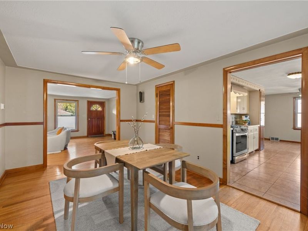
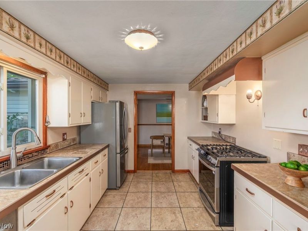
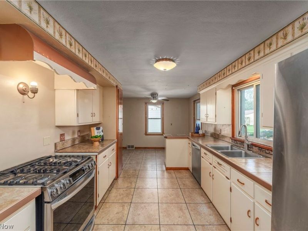
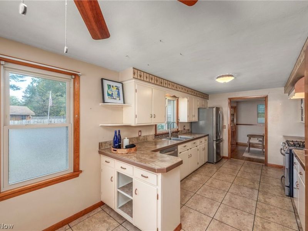
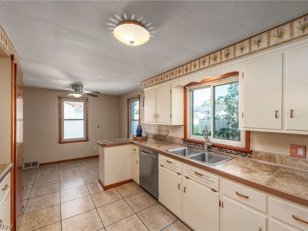
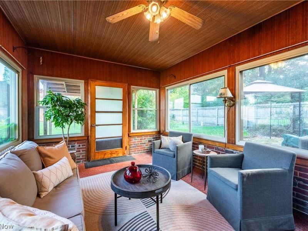
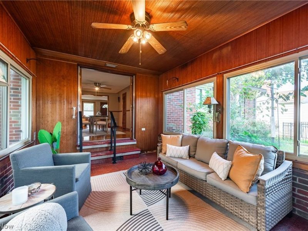
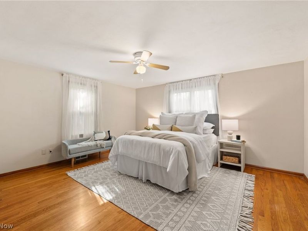
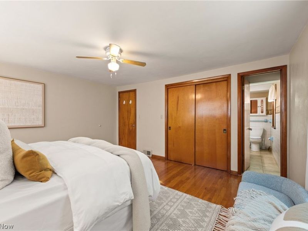
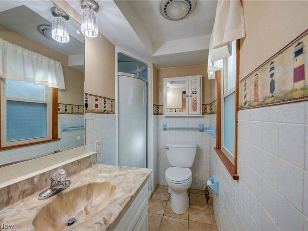
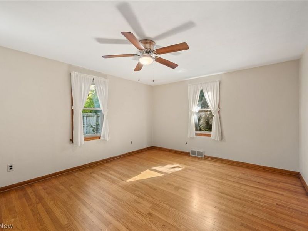
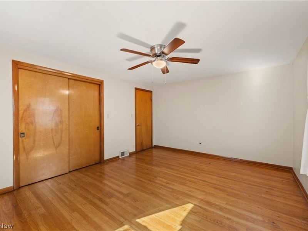
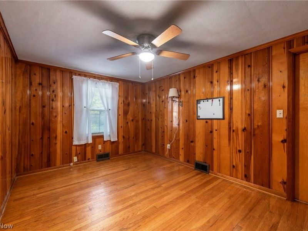
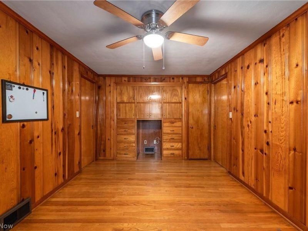
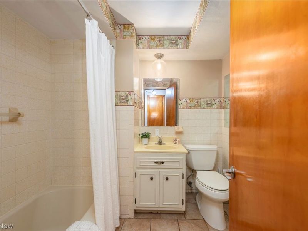
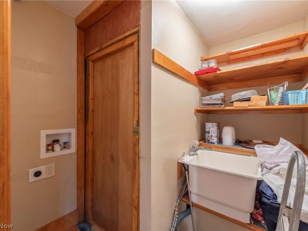
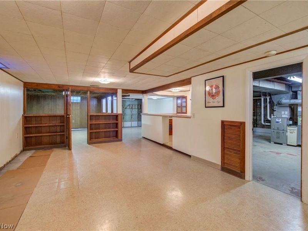
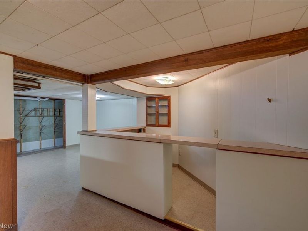
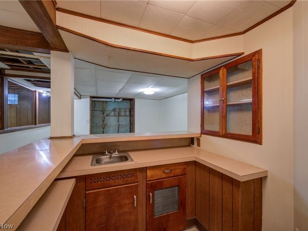
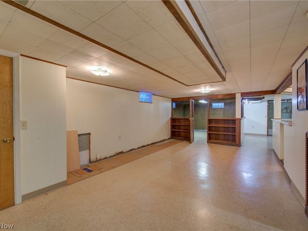
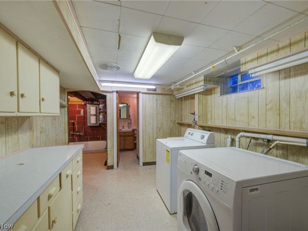
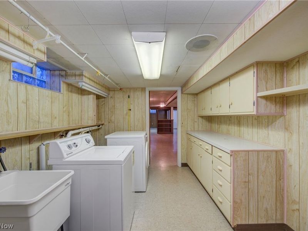
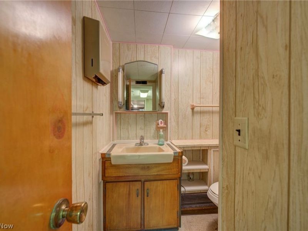
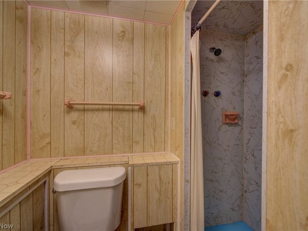
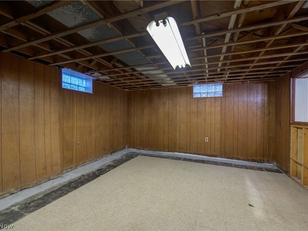
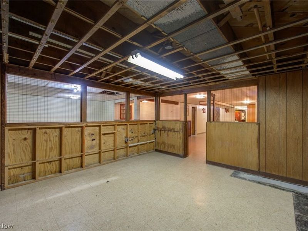
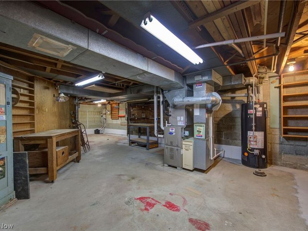
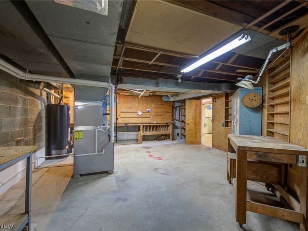
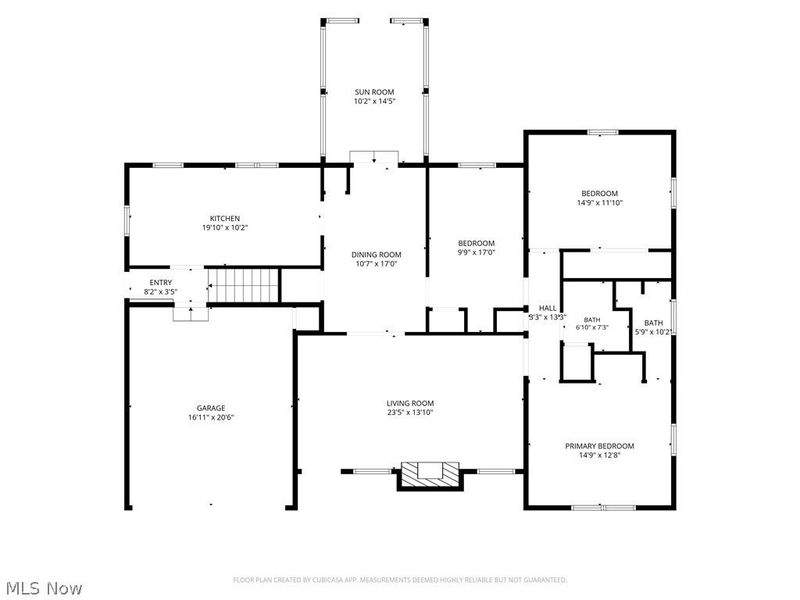
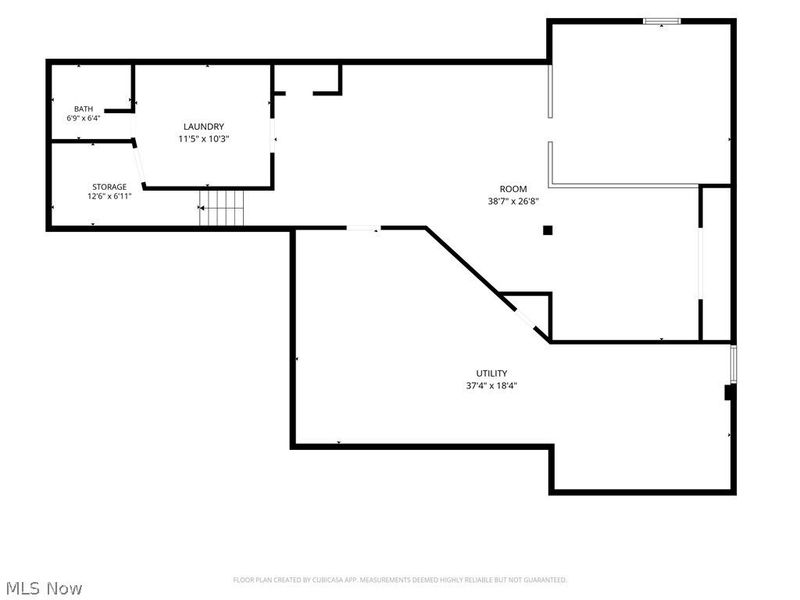
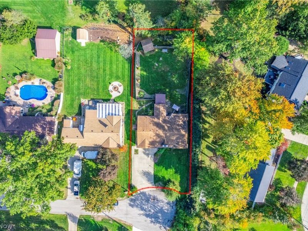
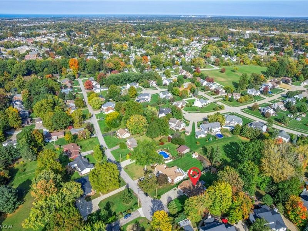
Single-floor living, Vintage Charm, Natural Hardwoods, beautifully maintained, spacious rooms, and an exceptional private fenced yard! This home is the one! Original honey-oak wood floors and trim add character throughout. The huge living room features a neutral brick fireplace, while the dining room includes nostalgic corner built-in china cabinets. A sunken sunroom with windows on three sides provides a bright, inviting retreat. Fenced yard large enough for gardening, entertaining, and so much more. The spacious kitchen features stainless steel appliances, tons of cabinets and counter space, plus an eat-in area. Two exceptionally large bedrooms, including a primary suite with a full ensuite bath and a retro circular stand-up shower. The third bedroom features vintage knotty pine paneling and built-in storage cabinets and drawers, making it a versatile space for a home office, hobby room, reading nook, or cozy den. Looking for main floor laundry? Off the dining room is a storage closet with a utility sink, washer/dryer connections, and access to the garage! A convenient and unique feature topping off this Ranch home! The full basement offers a laundry room, third full bath, bar area, open rec room space, workshop, mechanical space, and plenty of additional unfinished area. Located at the end of a cul-de-sac, the property offers a large front yard and an expansive, fully fenced backyard with a wood privacy fence, raised garden beds, storage shed, and patio with a pergola. Updates: Furnace and AC (2022), roof (2016), and basement waterproofing (2018) with a transferable warranty.
Property Features
Property Type: Residential - Single Family
Basement: Yes
Basement: Full, Partially Finished, Sump Pump
Cooling: Central Air
Days on Market: 1
Fireplaces: 1
Garage: 2 car attached
Heating: Forced Air, Gas
Home Style: Ranch
Lot Size: 0.33 Acres
Roof Type: Shingle
Stories: 1.0
Taxes: $4,033 / year
Year Built: 1954
Amenities
Built-in Features
Eat-in Kitchen
Private Yard
Feature Descriptions
Appliances: Dryer, Dishwasher, Disposal, Range, Refrigerator
Exterior: Brick
Fencing: Fenced, Full, Privacy, Wood
Fireplace: Living Room
Laundry: Lower Level
Lot: Dead End
Parcel#: 05-00-025-103-015
Parking: Attached, Garage
Patio/Porch: Patio
Sewer: Public Sewer
Water: Public
Local Schools
School District: Amherst Exempted Village
Estimate Your Payment
Estimated Payment
$ 1,958.61 per month $1,542.64 Principal & Interest $336.08 Property Tax $79.89 Homeowner's InsuranceChange Payment Information
Print This Listingx
Select a format below, new window will open and will prompt you to print.





135 Foresthill Drive | MLS# 5253716
This single family home located at 135 Foresthill Drive, Amherst, OH 44001 is currently listed for sale with an asking price of $273,900. This property was built in 1954 and has 3 bedrooms and 3 full baths with 3280 sq. ft. Foresthill Drive is located in the Carl J Ehrman subdivision within the Amherst Exempted Village school district. Search Carl J Ehrman real estate on www.kaszycarealestate.com today.