
Listed By
Agency Name: CENTURY 21 Lakeside Realty
Agency Contact: vitkojoe@gmail.com, 234-567-1661
Shown By
Agent Name: Kaszyca Real Estate
Agent Phone: (330) 353-5206
Agency Title: Cutler Real Estate

TOUR THIS HOME
Choose a date and time to see 135 Hillside Drive, East Palestine, OH 44413.
I will get in touch with you shortly.

Property Description
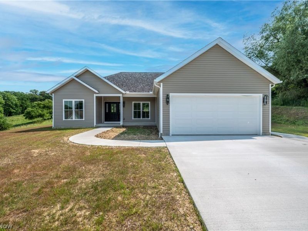
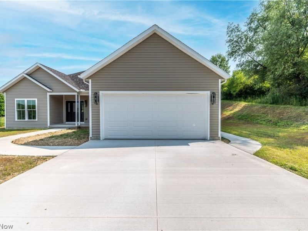
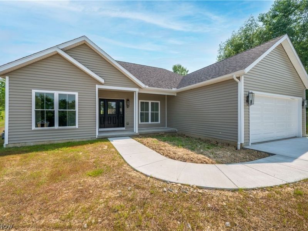
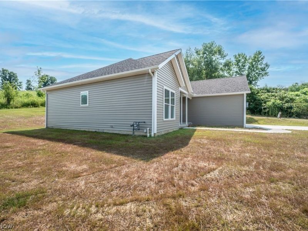
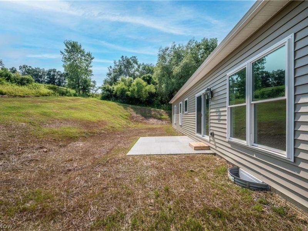
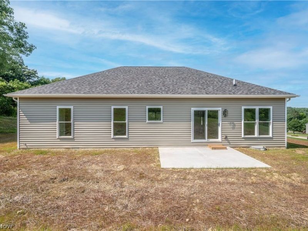
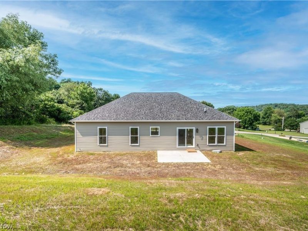
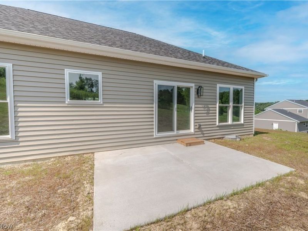
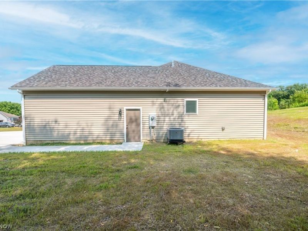
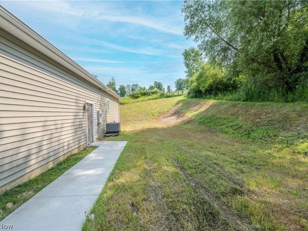
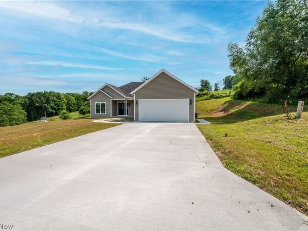
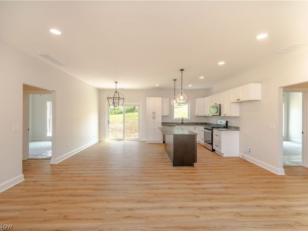
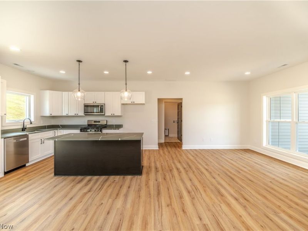
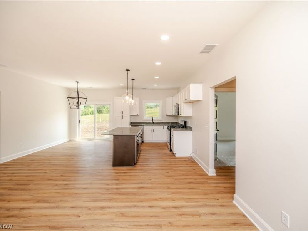
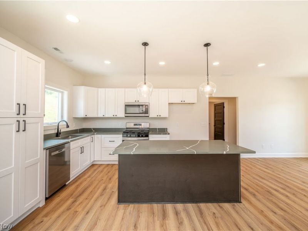
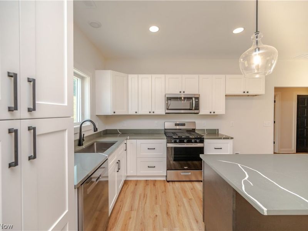
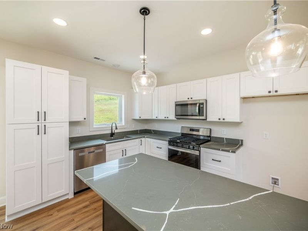
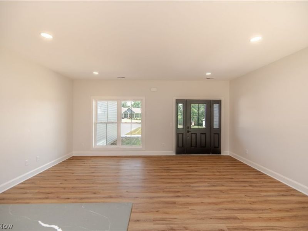
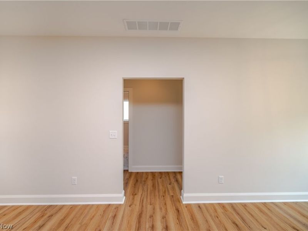
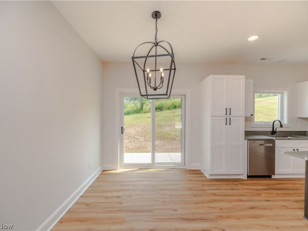
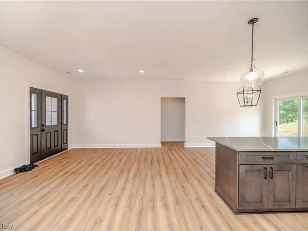
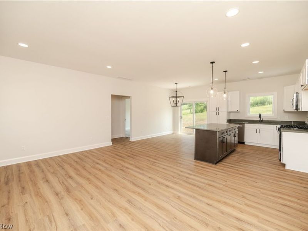
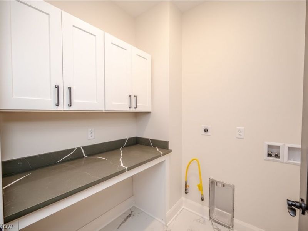
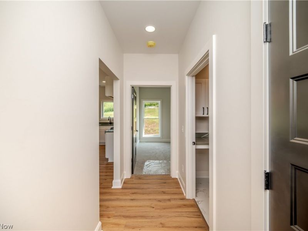
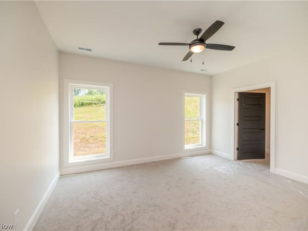
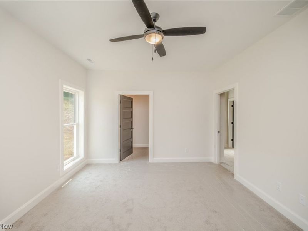
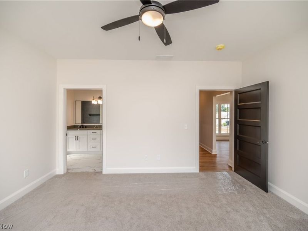
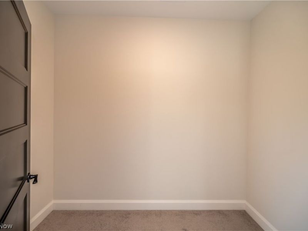
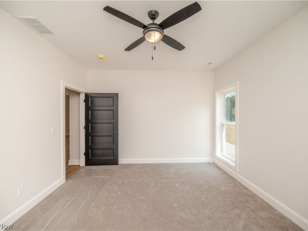
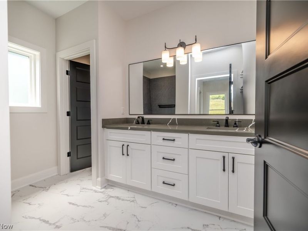
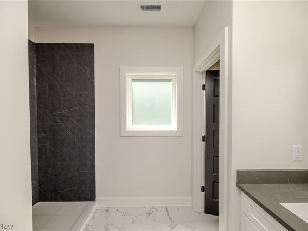
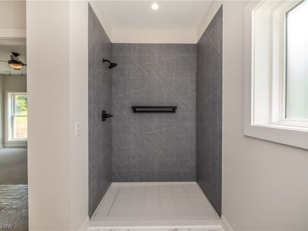
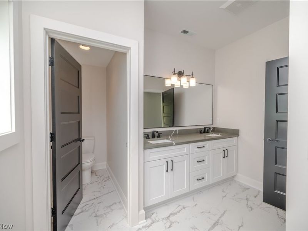
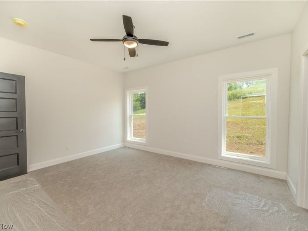
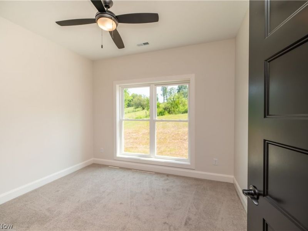
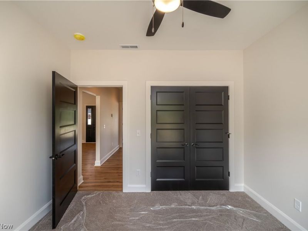
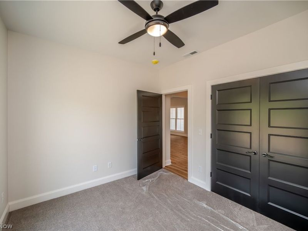
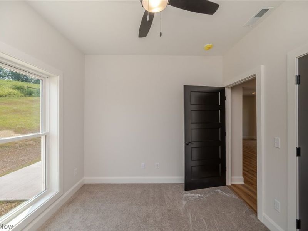
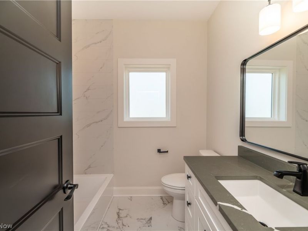
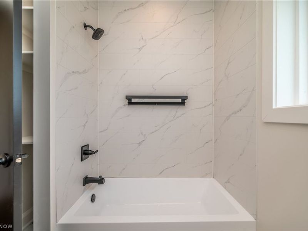
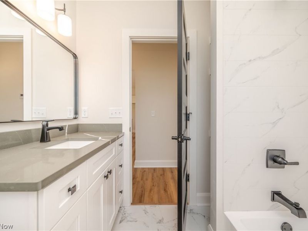
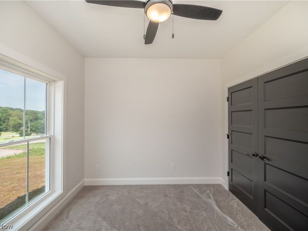
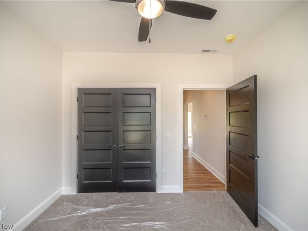
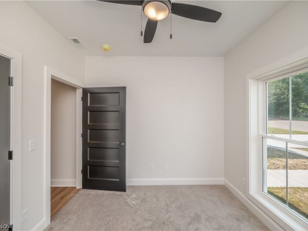
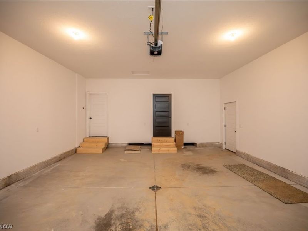
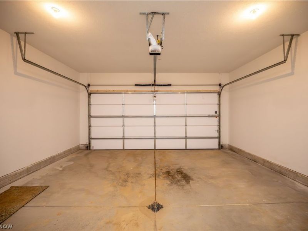
Thoughtfully designed with clean lines, soaring vaulted ceilings, and a seamless open-concept layout, this stunning new construction ranch delivers the perfect blend of modern style and everyday comfort. The light-filled great room flows effortlessly into the dining area and beautifully appointed kitchen, where white shaker cabinetry, quartz countertops, a spacious center island, stainless steel appliances, and designer finishes create a space that's as functional as it is impressive. The private owner's suite offers a peaceful retreat with a spacious bedroom, walk-in closet, and a spa-inspired ensuite featuring dual vanities and a custom tiled walk-in shower. Two additional bedrooms are thoughtfully positioned on the opposite side of the home, providing privacy for family, guests, or a home office. A convenient first-floor laundry room, abundant storage, and an attached two-car garage add to the home's exceptional functionality. Step outside to enjoy your morning coffee on the covered front porch or unwind on the rear patio. Every detail has been carefully selected to create a home that feels timeless, inviting, and move-in ready. If you've been searching for modern finishes, quality craftsmanship, and effortless one-floor living, this is one you won't want to miss. This property is being offered through the Welcome Home Ohio Program. Buyers must meet program eligibility requirements.
Property Features
Property Type: Residential - Single Family
Basement: None
Cooling: Central Air
Days on Market: 17
Garage: 2
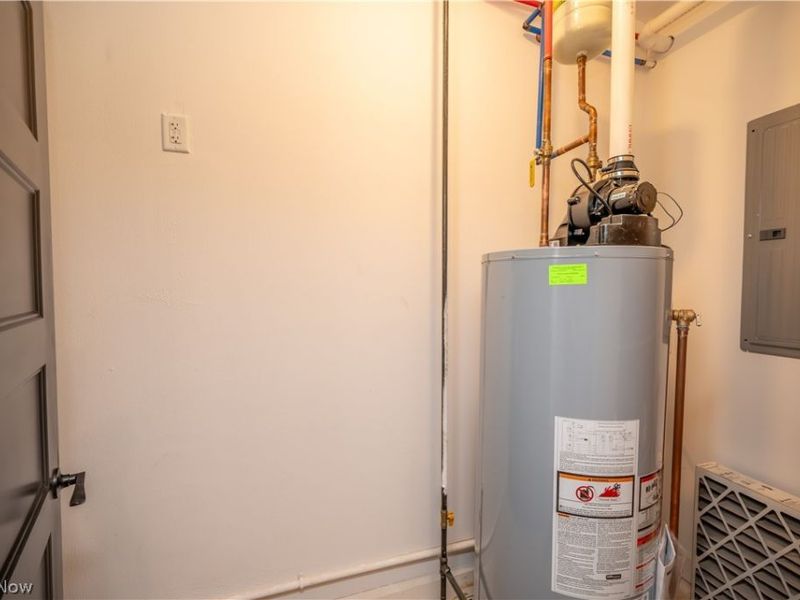
Heating: Forced Air, Gas
Home Style: Ranch
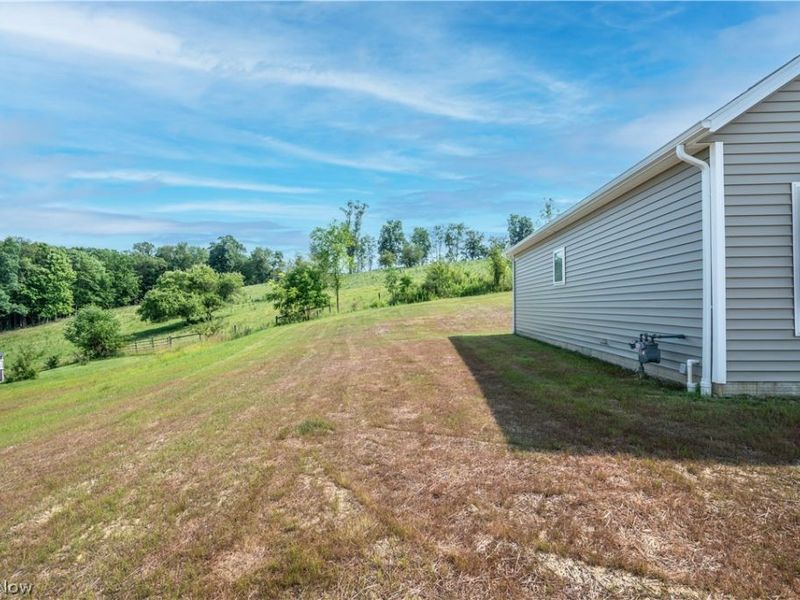
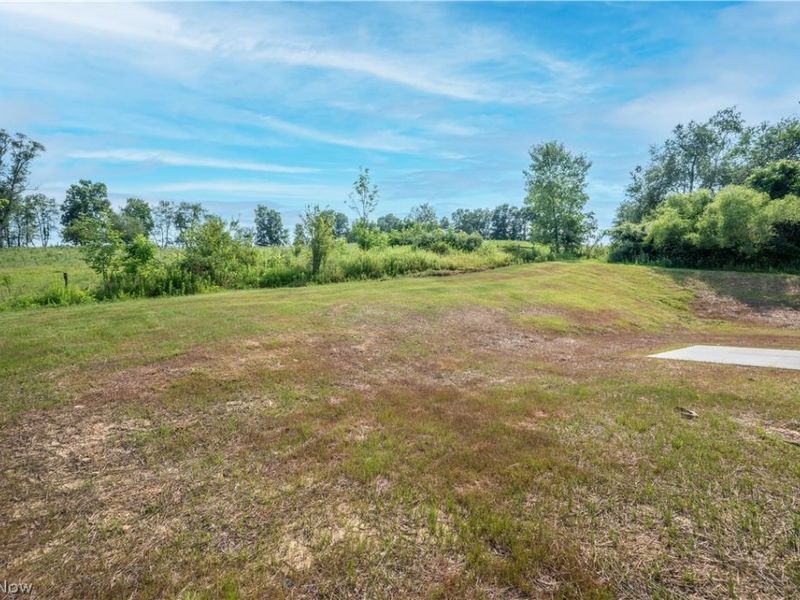
Lot Size: 1.38 Acres
Roof Type: Shingle
Stories: 1.0
Taxes: $373 / year
Year Built: 2026
Feature Descriptions
Appliances: Microwave, Range
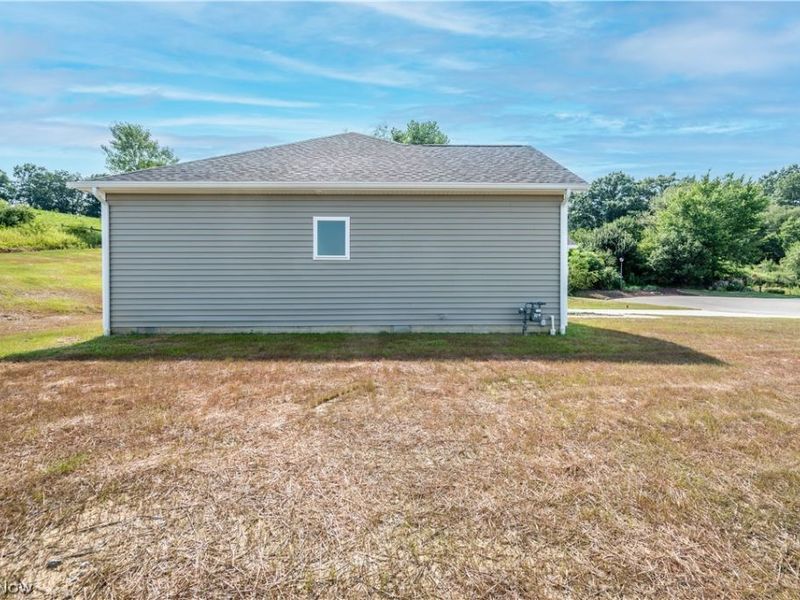
Exterior: Vinyl Siding
Parcel#: 68-04295.015
Parking: Garage
Patio/Porch: Deck
Sewer: Public Sewer
Water: Public
Room Sizes
Bedroom: 10 x 11 Level - First
Bathroom: 7 x 7 Level - First
Primary Bedroom: 15 x 12 Level - First
Laundry: 6 x 7 Level - First
Primary Bathroom: 10 x 6 Level - First
Bedroom: 10 x 11 Level - First
Dining Room: 13 x 9 Level - First
Great Room: 18 x 13 Level - First
Kitchen: 13 x 9 Level - First
Local Schools
School District: East Palestine City
Estimate Your Payment
Estimated Payment
$ 1,005.09 per month $921.54 Principal & Interest $31.08 Property Tax $52.47 Homeowner's InsuranceChange Payment Information
Print This Listingx
Select a format below, new window will open and will prompt you to print.





135 Hillside Drive | MLS# 5228391
This single family home located at 135 Hillside Drive, East Palestine, OH 44413 is currently listed for sale with an asking price of $179,900. This property was built in 2026 and has 3 bedrooms and 2 full baths with 1406 sq. ft. Hillside Drive is located within the East Palestine City school district. Search East Palestine real estate on www.kaszycarealestate.com today.