
Listed By
Agency Name: Brokers Real Estate
Agent Name: Pattie Armstrong
Agency Phone: (937) 498-4725

Shown By
Agent Name: Kaszyca Real Estate
Agent Phone: (330) 353-5206
Agency Title: Cutler Real Estate

TOUR THIS HOME
Choose a date and time to see 13510 Pasco Montra Road, Anna, OH 45302.
I will get in touch with you shortly.

Property Description
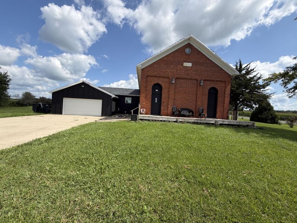
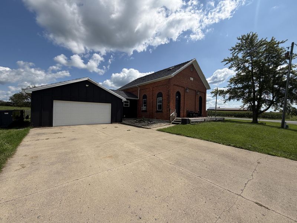
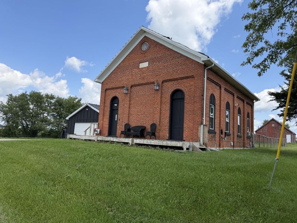
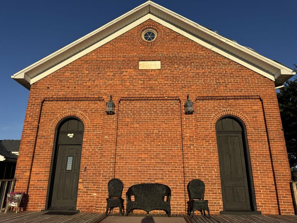
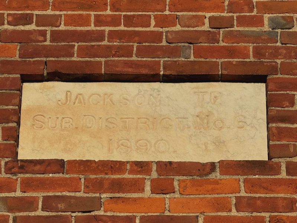
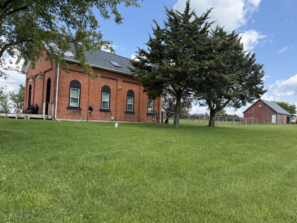
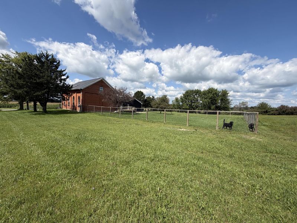
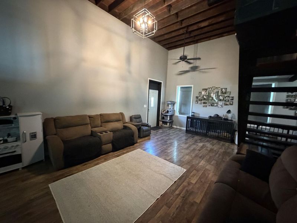
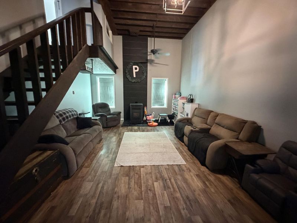
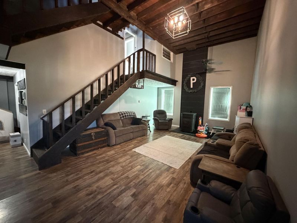
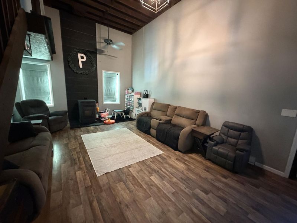
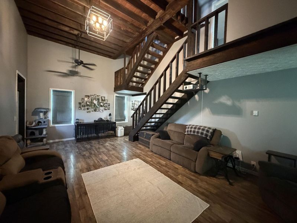
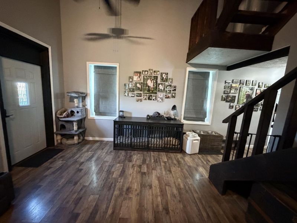
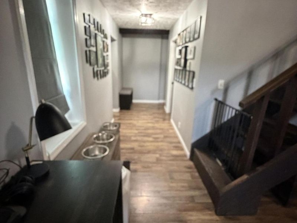
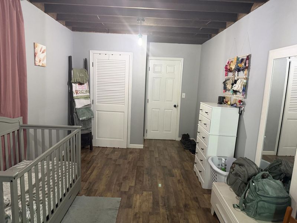
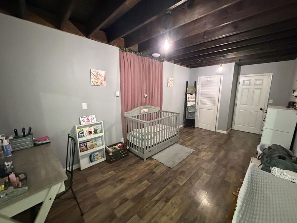
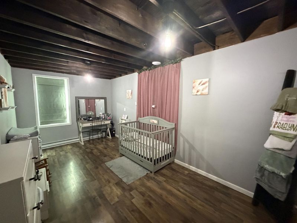
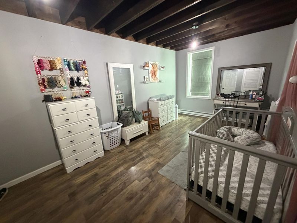
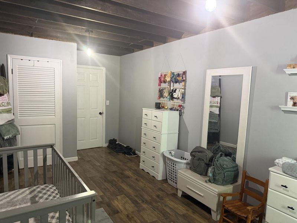
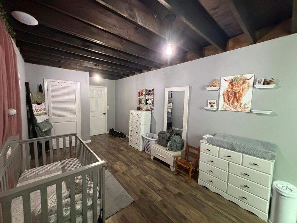
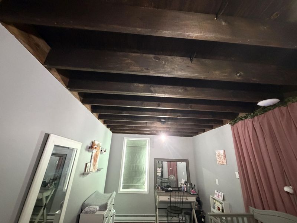
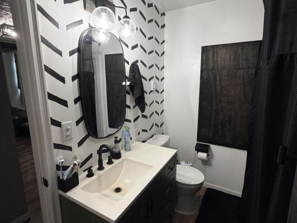
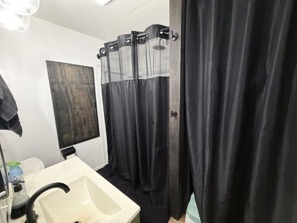
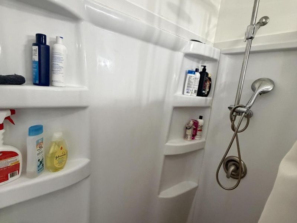
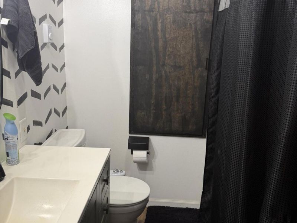
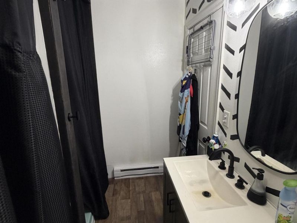
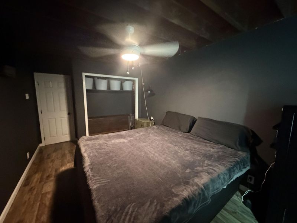
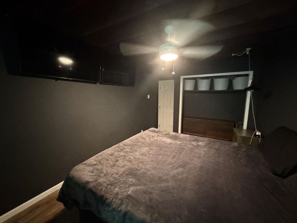
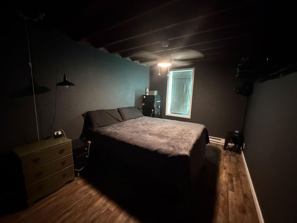
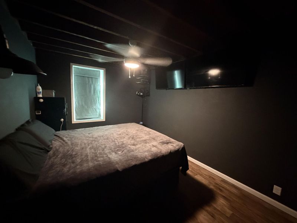
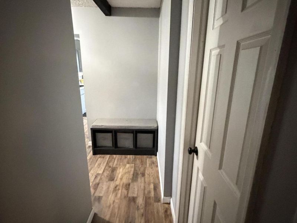
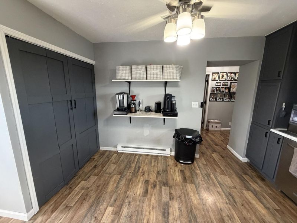
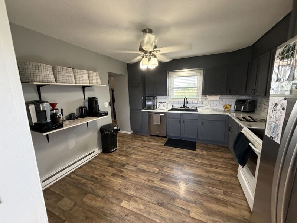
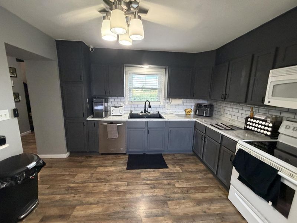
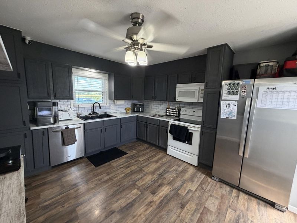
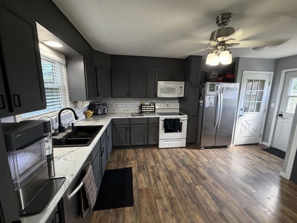
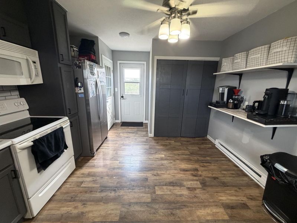
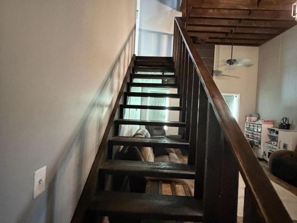
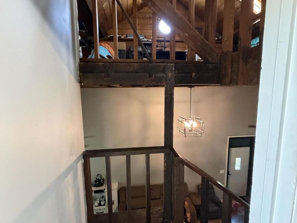
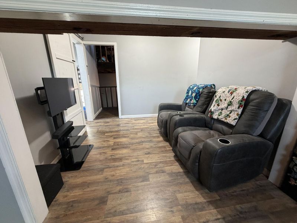
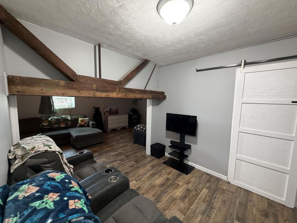
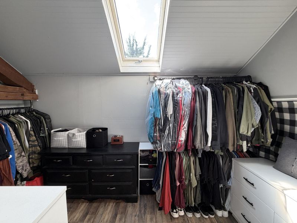
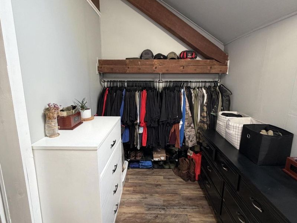
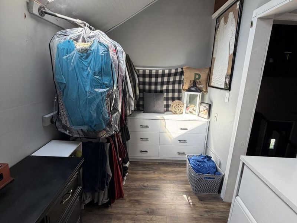
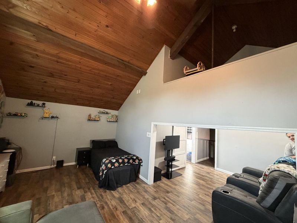
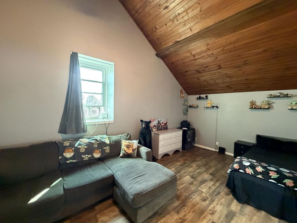
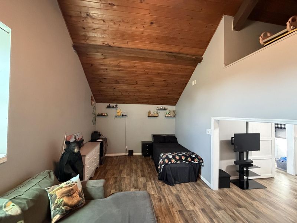
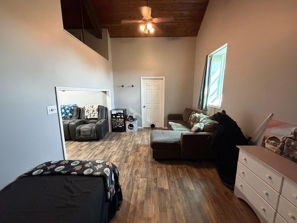
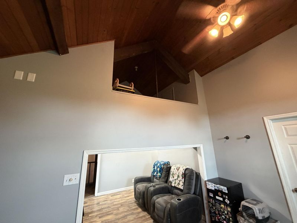
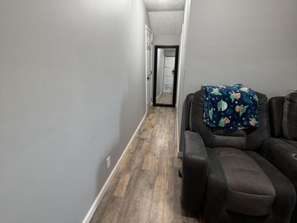
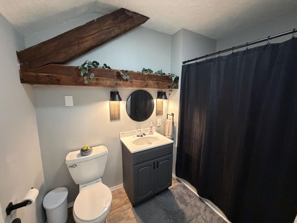
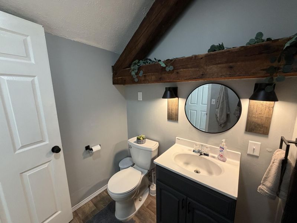
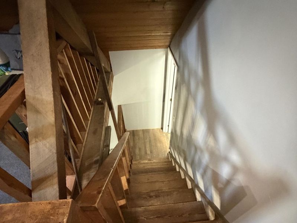
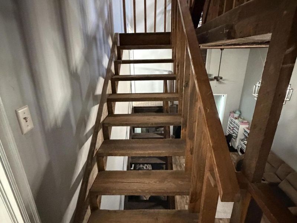
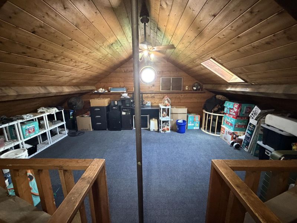
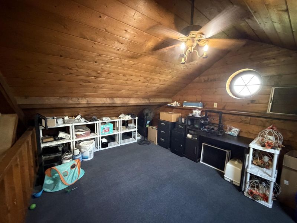
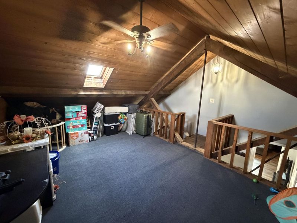
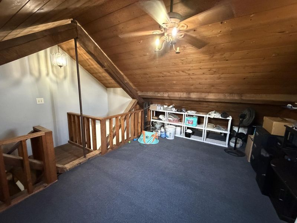
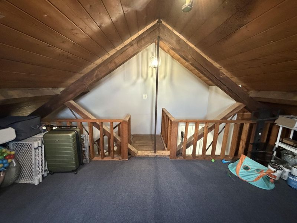
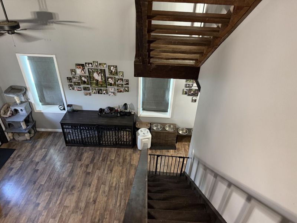
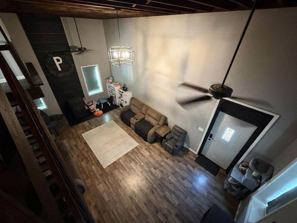
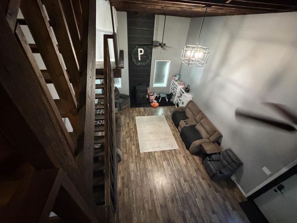
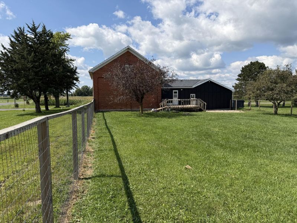
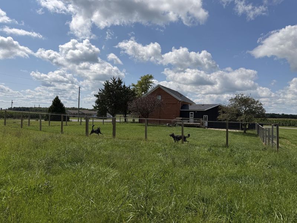
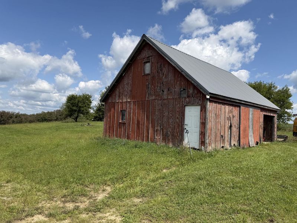
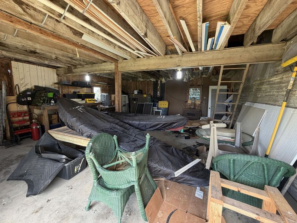
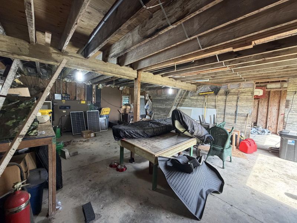
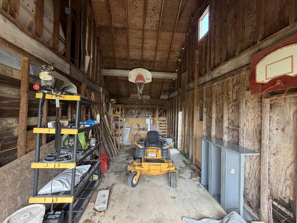
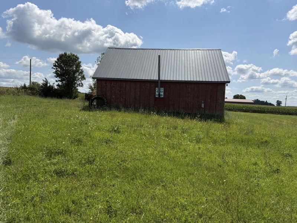
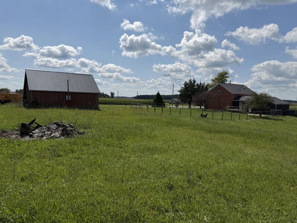
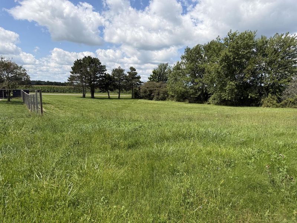
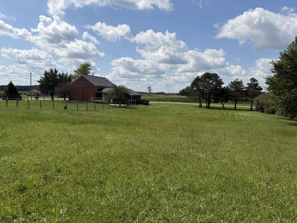
Do you love the allure of a nostalgic Circa 1890 brick Schoolhouse? Well, here is your opportunity to own a piece of Old World history, nestled on 2 acres, that has gone through a magnificent remodeling transformation while preserving the nostalgic Charm. Within the walls you will find 4-5 bedrooms, 2 full baths, stunning 3 levels of open hardwood staircases-3rd floor catwalk staircase leads to a private loft bedroom with skylight to watch the starry nights. Upon Entry you cant help but be astounded by majestic great room with towering 14 ft. vaulted ceilings, exposed beams and a warm & cozy pellet stove producing heat that radiates throughout the entire house. One first floor bedroom was formerly used as a grand dining room and could still be, for your dining and entertaining needs. Totally gutted and remodeled Country Kitchen with slate gray shaker cabinets, black hardware, sink with gooseneck faucet, reverse osmosis water purification system, white tile inspired backsplash and complimenting countertops. Both baths updated. In addition, new flooring, windows, garage door, exterior doors, electric baseboard heaters, outlets and switches throughout. New metal roof, (complete tear off) being installed September 8-10, 2026. Attached 2 car garage, Barn with electric, water and woodburning stove for those 4H projects, workshop, equipment or that ultimate checklist items for your Man Cave. (Zero Turn mower stays for your convenience.) Fenced rear yard for peace of mind of kiddos and puppers safety. Call to tour this amazing property today. (Sale contingent upon sellers securing home of choice) Agents PLEASE read Broker Remarks in regards to offers.
Property Features
Property Type: Residential - Single Family
Basement: Crawl Space
Cooling: Window Unit(s)
Days on Market: 4
Fenced: Yes
Garage: 2 car attached
Garage: Attached, Garage Door Opener
Heating: Baseboard, Electric
Home Style: Old World
Lot Size: 2.00 Acres
Stories: 2.5
Taxes: $1,840
Year Built: 1890
Amenities
Cathedral Ceiling(s)
Attic
Walk-In Closet(s)
Skylight(s)
Window Coverings
Ceiling Fan(s)
Deck
Patio
Fenced
Feature Descriptions
Additional Structures: Barn(s)
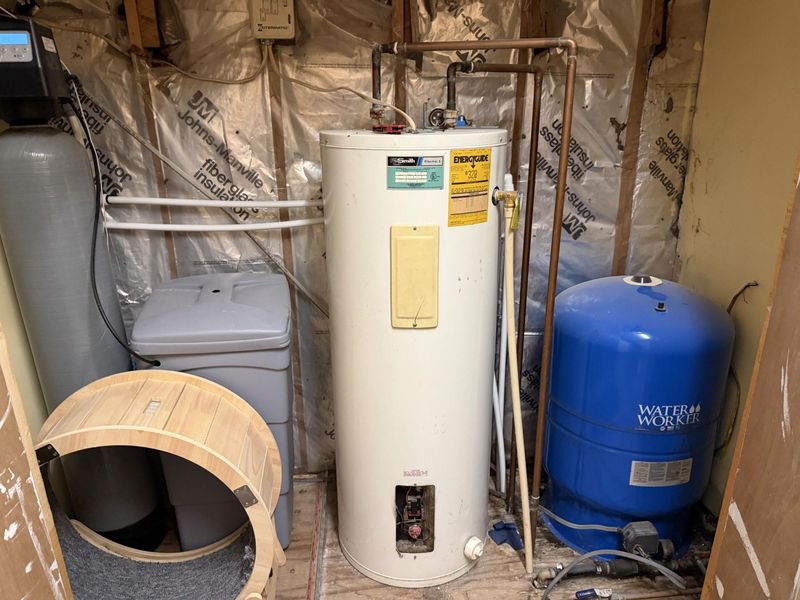
Appliances: Dishwasher, Water Softener Owned, Refrigerator, Range, Microwave
Exterior: Brick
Fireplace: Blower Fan, Wood Burning Stove
Lot: Pasture, Residential Lot
Lot Dimensions: 294X298
Parcel ID: 190630400004
Sewer: Septic Tank
Special Features: Bath 1st Floor, Smoke Detector(s), Homeowner Warranty, Bed 1st Floor
Structure Type: See Remarks
Water: Well
Zoning: Residential
Room Sizes
Great Room: 25.00X16.00 Level - 1
Kitchen: 14.00X11.00 Level - 1
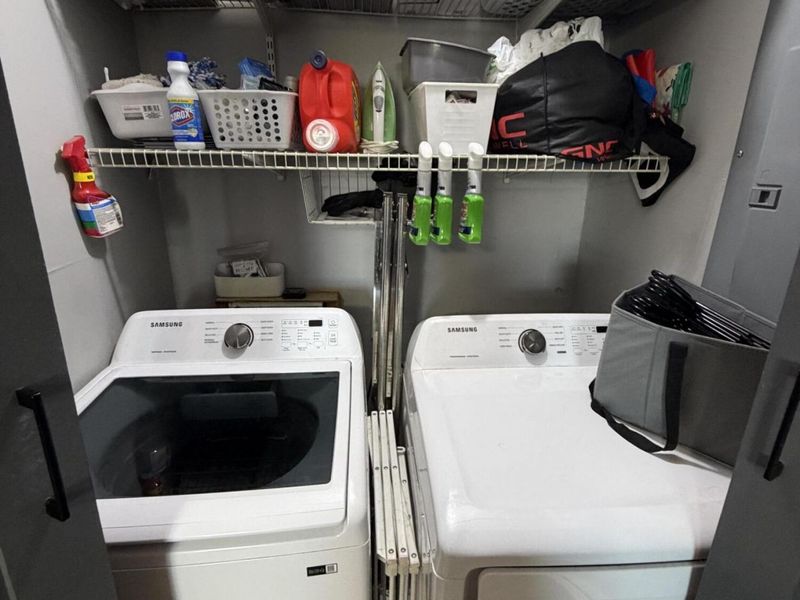
Utility Room: 6.00X4.00 Level - 1
Bedroom 1: 18.00X10.00 Level - 1
Bedroom 2: 16.00X10.00 Level - 1
Bathroom 1: 7.00X4.00 Level - 1
Bedroom 3: 15.00X9.00 Level - 2
Study: 10.00X10.00 Level - 2
Bathroom 2: 7.00X7.00 Level - 2
Bedroom 4: 15.00X12.00 Level - 3
Local Schools
School District: Jackson Center
Estimate Your Payment
Estimated Payment
$ 1,722.90 per month $1,485.01 Principal & Interest $153.33 Property Tax $84.55 Homeowner's InsuranceChange Payment Information
Print This Listingx
Select a format below, new window will open and will prompt you to print.





13510 Pasco Montra Road | MLS# 1048278
This single family home located at 13510 Pasco Montra Road, Anna, OH 45302 is currently listed for sale with an asking price of $289,900. This property was built in 1890 and has 4 bedrooms and 2 full baths with 2332 sq. ft. Pasco Montra Road is located in the Country-Rural subdivision within the Jackson Center school district. Search Country-Rural real estate on www.kaszycarealestate.com today.