
A Cutler Real Estate Homefinder account is required to view this listing.
Listed By
Agency Name: Howard Hanna
Agency Contact: marylocy@howardhanna.com, 330-323-2975
Shown By
Agent Name: Kaszyca Real Estate
Agent Phone: (330) 353-5206
Agency Title: Cutler Real Estate

TOUR THIS HOME
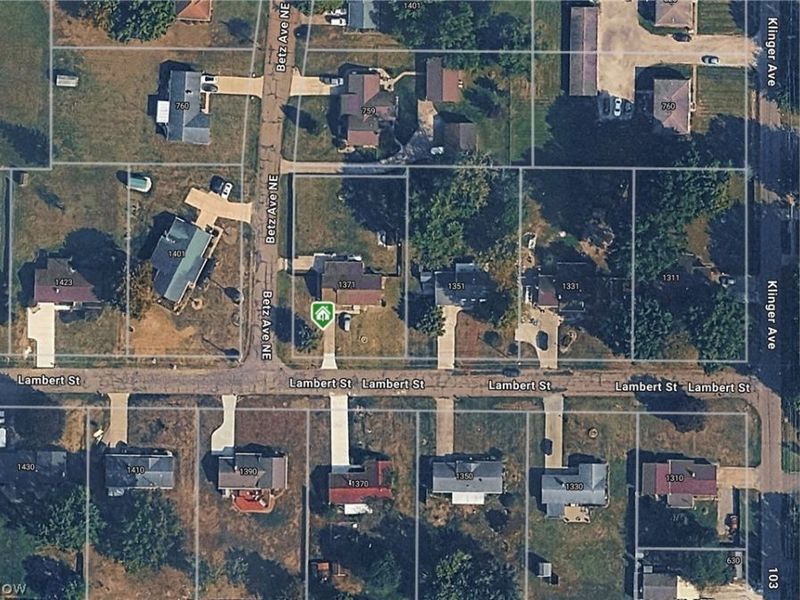
Choose a date and time to see 1371 Lambert Street, Alliance, OH 44601.
I will get in touch with you shortly.

Property Description
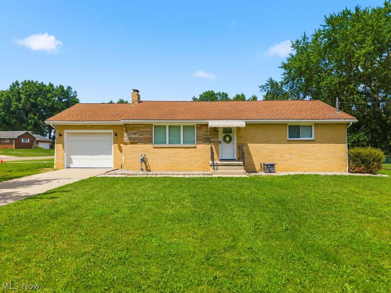
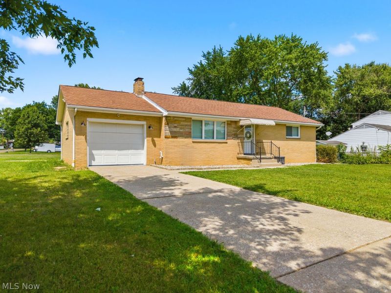
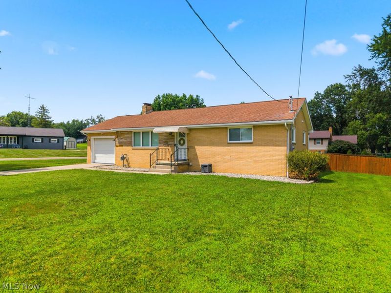
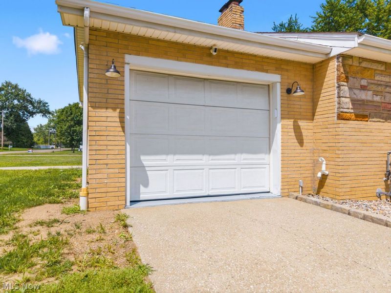
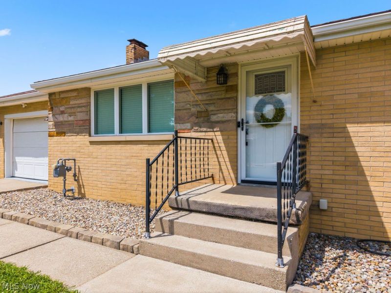
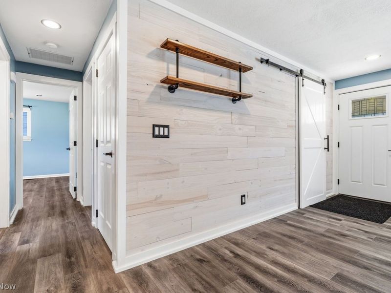
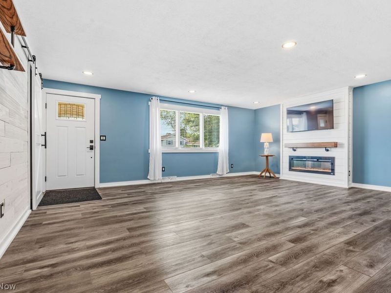
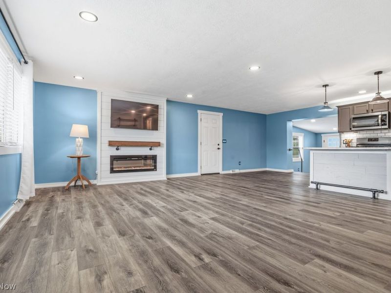
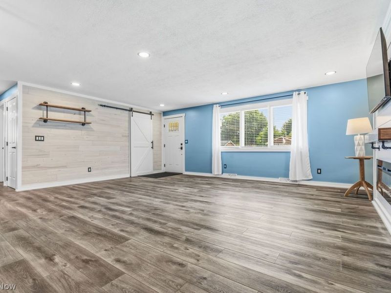
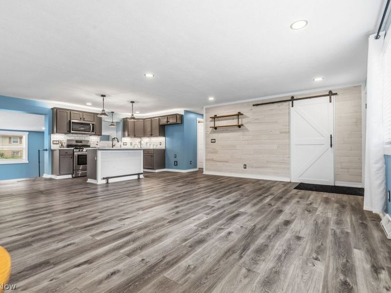
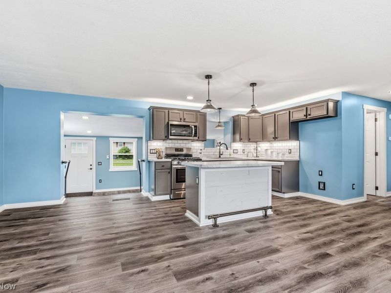
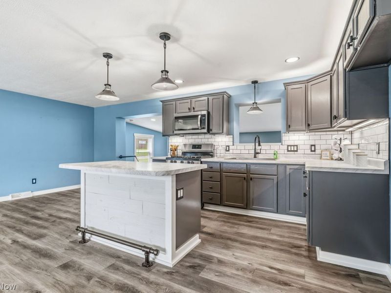
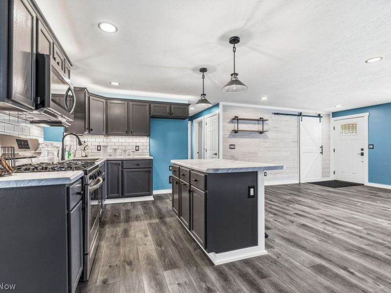
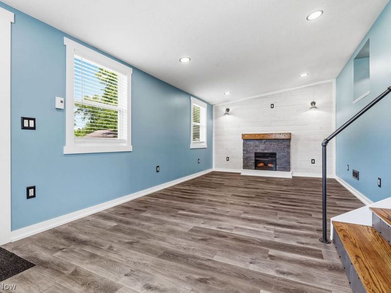
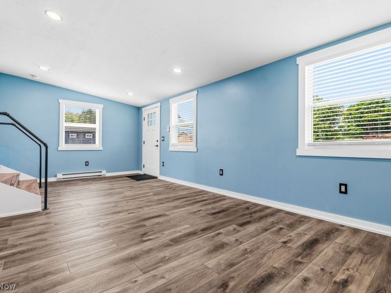
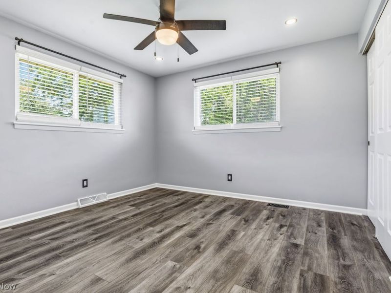
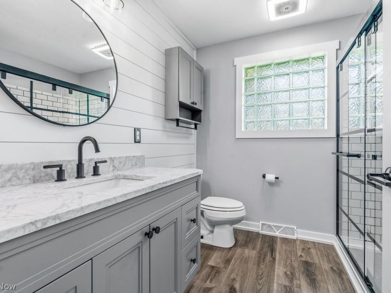
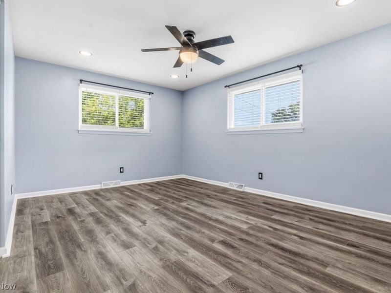
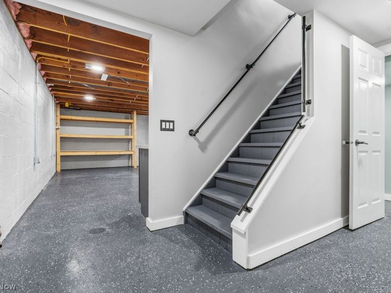
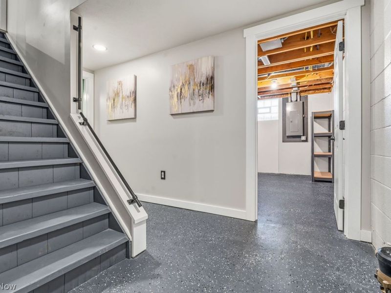
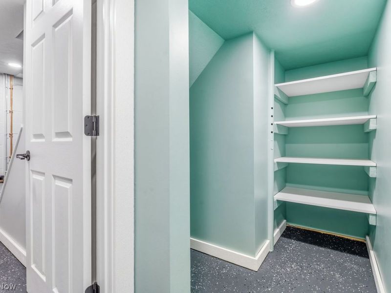
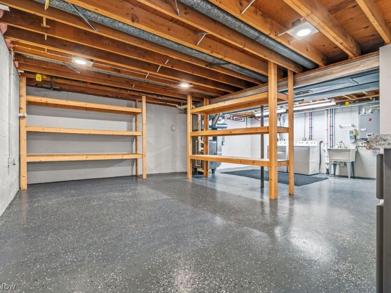
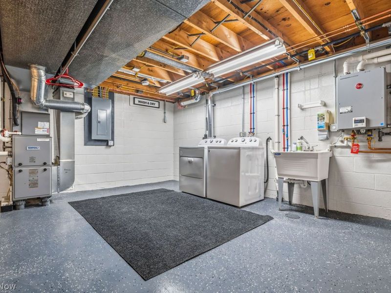
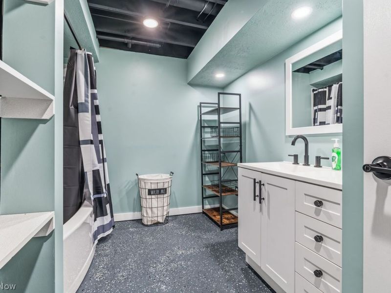
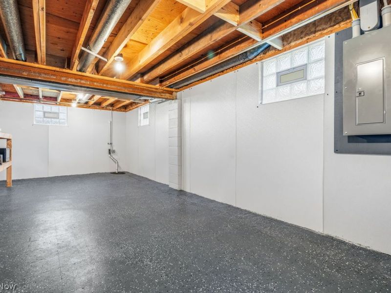
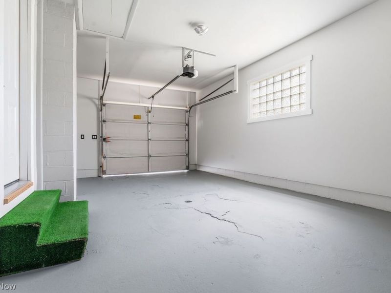
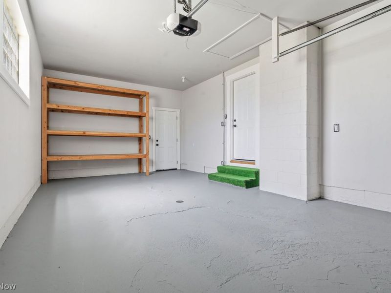
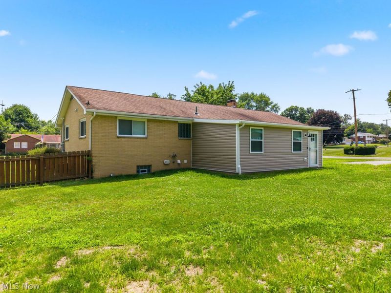
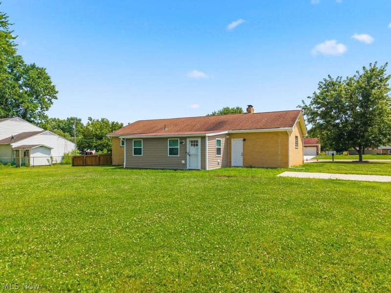
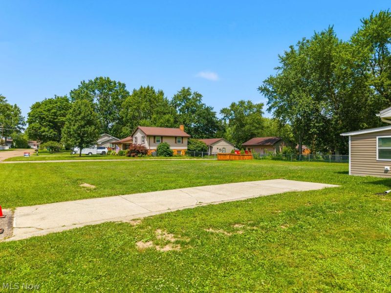
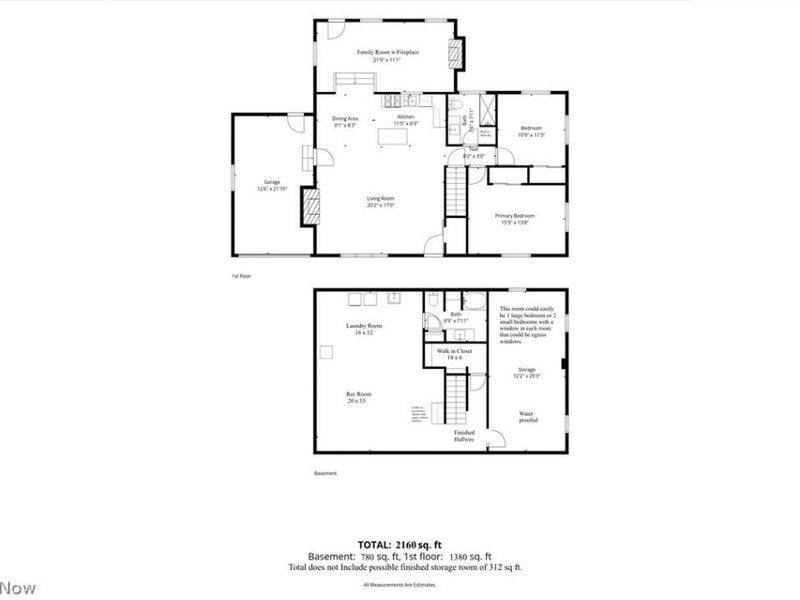
New Price on this Brick Ranch?Fully Renovated on Corner Lot w/ 2 Driveways - 1371 Lambert St, Alliance, OH. Move-in ready & meticulously updated throughout! 1,380 sq ft w/approx finished 780sq ft in lower level. Living room w/new fireplace, large closet w/motion lighting, new flooring. New kitchen includes cabinets/counters/island/lighting/stove/microwave/flooring. Family room w/new fireplace and flooring. Full new bathroom w/walk-in shower, 2 size-able bedrooms w/closets, PLUS a partially finished lower level w/new full bath, finished walk-in closet, large 25x11 flex room ideal as a 3rd and/or 4th bedrooms. Basement floors & walls painted throughout. TV/rec area w/ coffee-microwave station and adjoining laundry room. Washer & dryer included. Tons of storage! High-quality updates include: new electrical, electric whole home surge protection and a back up generator plug ready to be used, plumbing & drain lines; both baths gutted & remodeled; kitchen gutted & remodeled; new lighting, flooring, paint, trim & hardware throughout, waterproofed basement, 2 new electric fireplaces, furnace/AC (3 yrs) w/ whole-house humidifier; tankless water heater, new smoke detectors, new doors, windows & garage door (to be installed), redone landscaping, some new siding/soffit/gutter, repaired driveway. Sellers originally planned to make this their own home, so every update was done with quality & care - no corners cut. Conveniently located near shopping & dining. Schedule your private showing today, this one won't last!
Property Features
Property Type: Residential - Single Family
Basement: Yes
Basement: Full
Cooling: Central Air
Days on Market: 48
Fireplaces: 2
Garage: 1
Heating: Gas
Home Style: Ranch
Lot Size: 0.43 Acres
Roof Type: Asphalt
Stories: 1.0
Taxes: $2,260 / year
Year Built: 1965
Amenities
Ceiling Fan(s)
Kitchen Island
Open Floorplan
Recessed Lighting
Walk-In Closet(s)
Awning(s)
Feature Descriptions
Appliances: Dryer, Microwave, Range, Washer
Exterior: Brick
Fencing: Wood
Fireplace: Family Room, Living Room
Parcel#: 02809494
Parking: Additional Parking, Driveway, Garage
Patio/Porch: Enclosed, Patio, Porch
Sewer: Public Sewer
View: Rural
Water: Public
Room Sizes
Other: 14 x 6 Level - Lower
Bathroom: 9.9 x 7.11 Level - Lower
Bathroom: 7.6 x 7.11 Level - First
Other: 12.2 x 25.3 Level - Lower
Dining Room: 9.1 x 8.3 Level - First
Recreation: 20 x 13 Level - Lower
Laundry: 16 x 12 Level - Lower
Bedroom: 10.9 x 11.3 Level - First
Primary Bedroom: 15.5 x 13.8 Level - First
Family Room: 21.9 x 11.1 Level - First
Kitchen: 11.5 x 8.3 Level - First
Living Room: 20.2 x 17 Level - First
Local Schools
School District: Marlington Local
Estimate Your Payment
Estimated Payment
$ 1,787.16 per month $1,520.11 Principal & Interest $188.33 Property Tax $78.72 Homeowner's InsuranceChange Payment Information
Print This Listingx
Select a format below, new window will open and will prompt you to print.





1371 Lambert Street | MLS# 5230868
This single family home located at 1371 Lambert Street, Alliance, OH 44601 is currently listed for sale with an asking price of $269,900. This property was built in 1965 and has 2 bedrooms and 2 full baths with 2160 sq. ft. Lambert Street is located in the BARCUS HTS 1 subdivision within the Marlington Local school district. Search BARCUS HTS 1 real estate on www.kaszycarealestate.com today.