
Listed By
Agency Name: Keller Williams Chervenic Rlty
Agency Contact: Laurieschrank@kw.com, 330-807-3320
Shown By
Agent Name: Kaszyca Real Estate
Agent Phone: (330) 353-5206
Agency Title: Cutler Real Estate

TOUR THIS HOME
Choose a date and time to see 1375 Sackett Hills Drive, Akron, OH 44313.
I will get in touch with you shortly.

Property Description
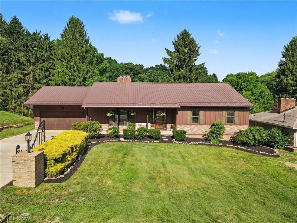
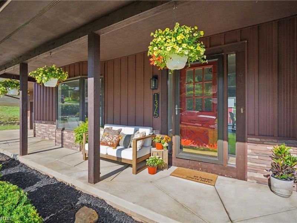
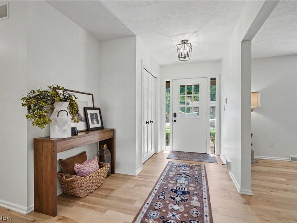
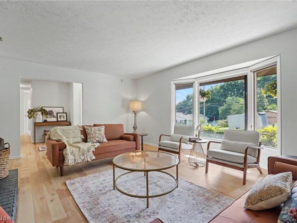
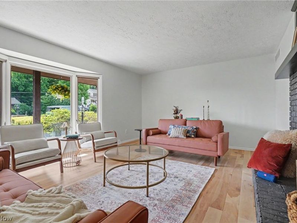
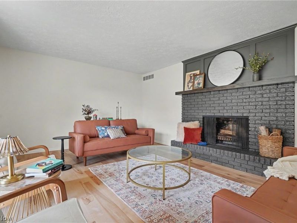
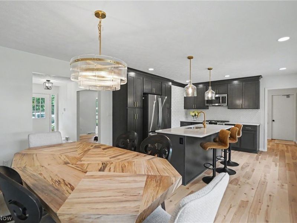
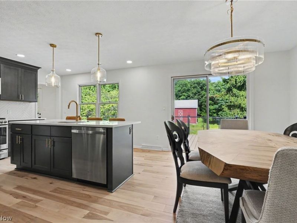
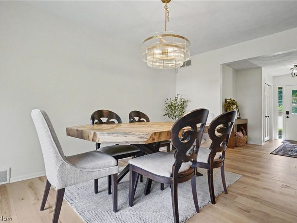
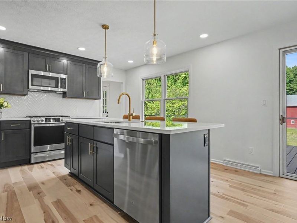
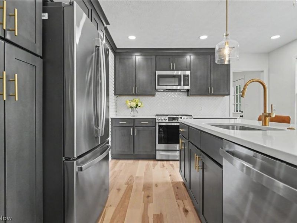
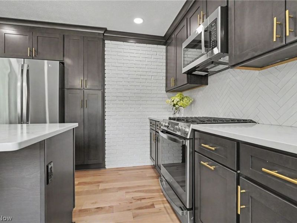
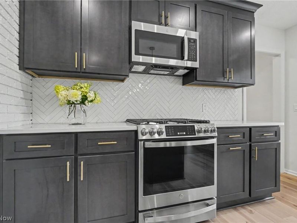
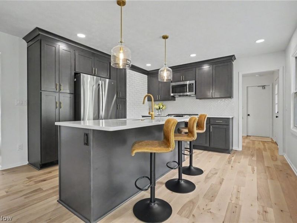
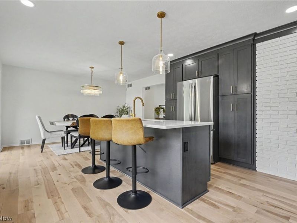
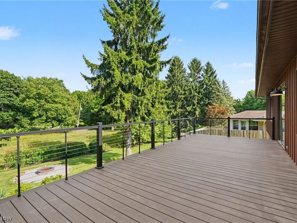
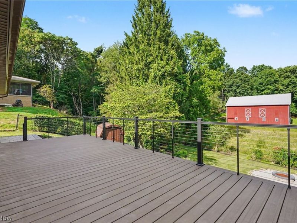
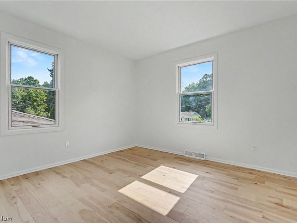
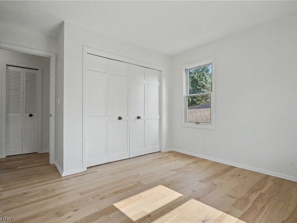
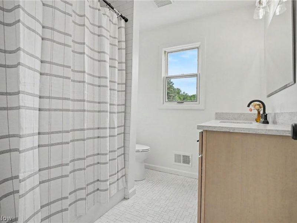
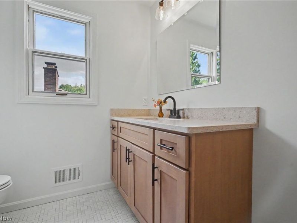
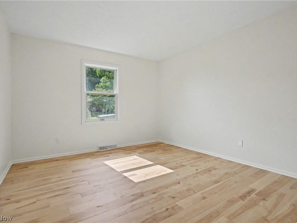
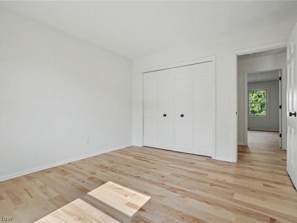
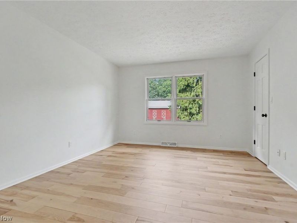
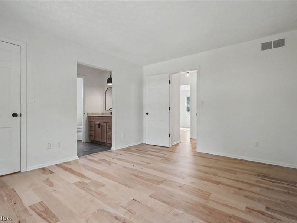
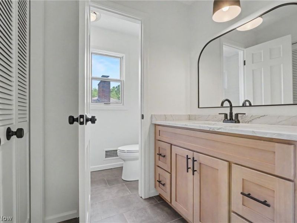
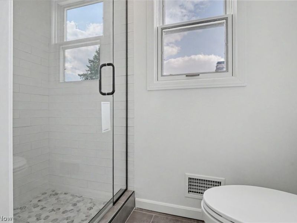
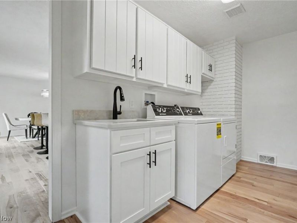
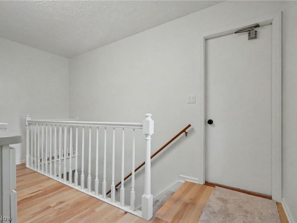
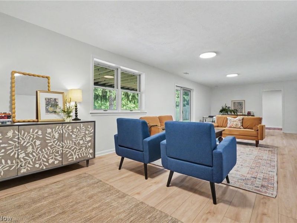
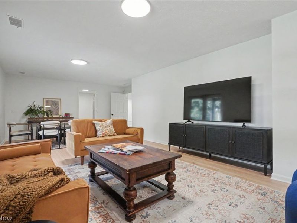
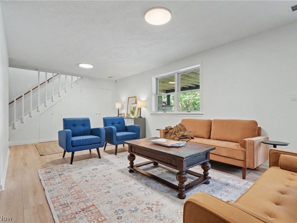
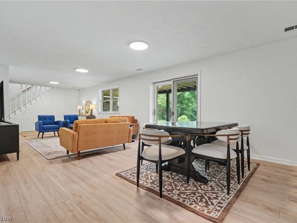
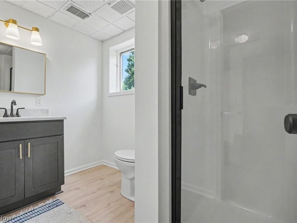
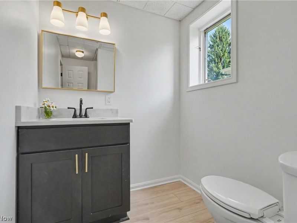
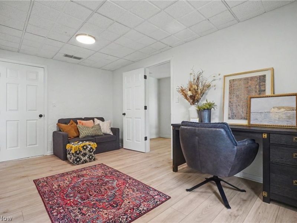
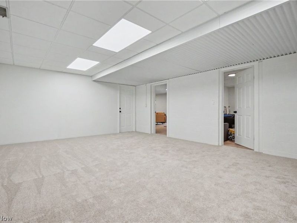
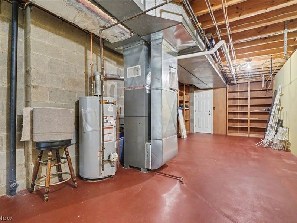
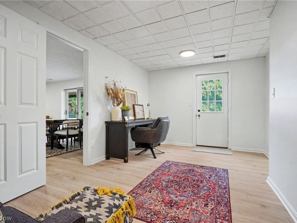
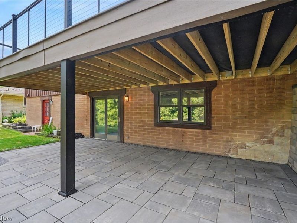
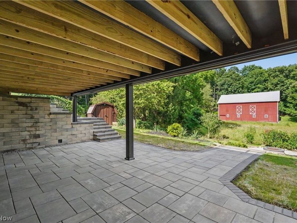
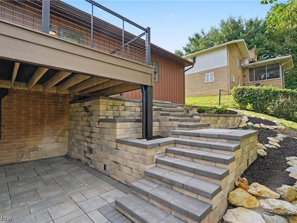
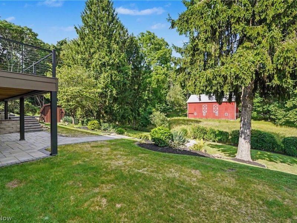
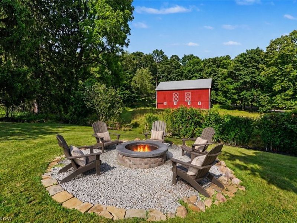
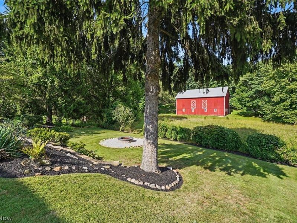
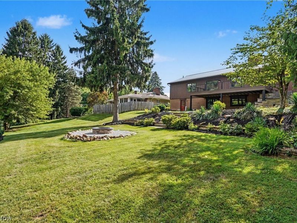
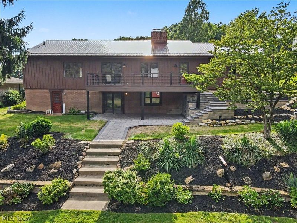
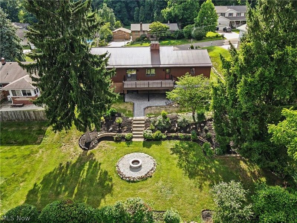
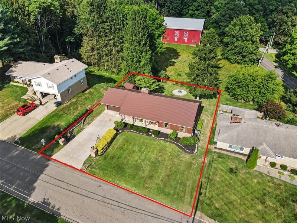
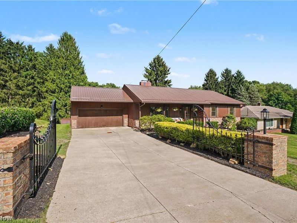
Enveloped by nature, this one of a kind ranch with a walkout lower level offers the perfect blend of modern updates and an exceptional setting. Completely renovated throughout, this move in ready home feels like new and is ideally situated next to Cuyahoga Valley National Park. Enjoy peaceful backyard views overlooking the park's meadow and iconic red barn, creating a truly special backdrop. Step inside to a bright and inviting living room featuring a wood burning fireplace and new light wood flooring that extends throughout the main level. Walls have been removed to create an open, airy layout that flows seamlessly into the spacious kitchen, complete with a new large breakfast bar, high end appliances, abundant workspace, and walks out to large new trex deck. The first floor also offers a convenient laundry room with new Speed Queen washer and dryer, three bedrooms, and two beautifully renovated bathrooms, including a spacious primary suite with a large walk in closet. The finished walkout lower level adds exceptional living space with new luxury vinyl flooring, oversized windows that fill the space with natural light, a full bathroom, office, bonus room, ample storage, and a new HVAC system. Outside, the backyard is truly a retreat with a new deck, updated railings, patios, fire pit, and storage shed, all designed to take full advantage of the incredible natural surroundings. A gated drive, and covered front porch adds even more charm and curb appeal. Every detail has been thoughtfully updated, making this a rare opportunity to enjoy modern living in an unforgettable location. Quick possession.
Property Features
Property Type: Residential - Single Family
Basement: Yes
Basement: Full, Finished, Walk-Out Access, Sump Pump
Cooling: Central Air
Days on Market: 26
Fireplaces: 2
Garage: 2 car attached
Heating: Forced Air, Fireplace(s)
Home Style: Ranch
Lot Size: 0.34 Acres
Roof Type: Metal
Stories: 1.0
Taxes: $5,262 / year
Year Built: 1979
Amenities
Air Filtration
Feature Descriptions
Appliances: Dryer, Dishwasher, Disposal, Humidifier, Microwave, Range, Refrigerator, Washer
Exterior: Brick, Other
Fireplace: Wood Burning
Other Equipment: Air Purifier
Parcel#: 6727900
Parking: Attached, Drain, Electricity, Garage, Garage Door Opener, Water Available
Patio/Porch: Deck, Patio, Porch
Security: Security System, Smoke Detector(s)
Sewer: Public Sewer
Water: Public
Room Sizes
Other: 29 x 12 Level - Lower
Bathroom: 9 x 6 Level - Lower
Other: 16 x 10 Level - Lower
Recreation: 33 x 13 Level - Lower
Bathroom: 7 x 8 Level - First
Primary Bathroom: 9 x 7 Level - First
Bedroom: 11 x 12 Level - First
Bedroom: 13 x 11 Level - First
Primary Bedroom: 14 x 12 Level - First
Entry/ Foyer: 14 x 6 Level - First
Laundry: 14 x 6 Level - First
Dining Room: 10 x 14 Level - First
Kitchen: 14 x 14 Level - First
Living Room: 21 x 13 Level - First
Local Schools
School District: Akron City
Estimate Your Payment
Estimated Payment
$ 3,356.73 per month $2,761.02 Principal & Interest $438.50 Property Tax $157.21 Homeowner's InsuranceChange Payment Information
Print This Listingx
Select a format below, new window will open and will prompt you to print.





1375 Sackett Hills Drive | MLS# 5230160
This single family home located at 1375 Sackett Hills Drive, Akron, OH 44313 is currently listed for sale with an asking price of $539,000. This property was built in 1979 and has 3 bedrooms and 3 full baths. Sackett Hills Drive is located in the Sackett Hills Estates subdivision within the Akron City school district. Search Sackett Hills Estates real estate on www.kaszycarealestate.com today.