
Listed By
Agency Name: BHHS Professional Realty
Agency Phone: (937) 436-9494
Shown By
Agent Name: Kaszyca Real Estate
Agent Phone: (330) 353-5206
Agency Title: Cutler Real Estate

TOUR THIS HOME
Choose a date and time to see 1376 Bareback Trail, Beavercreek Township, OH 45434.
I will get in touch with you shortly.

Property Description
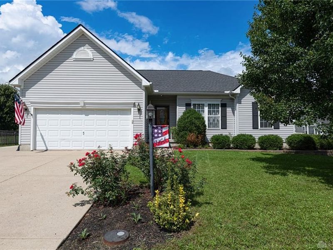
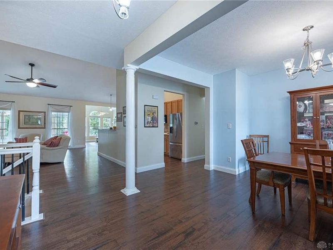
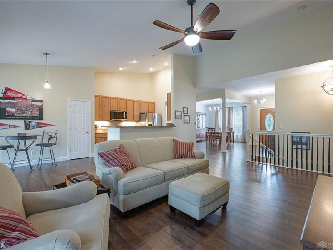
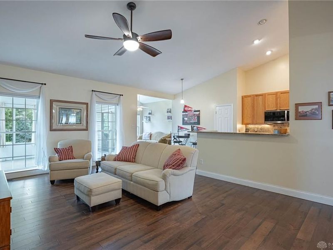
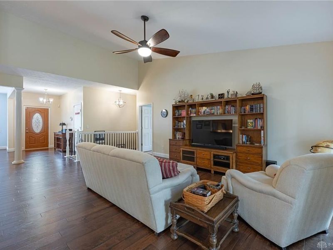
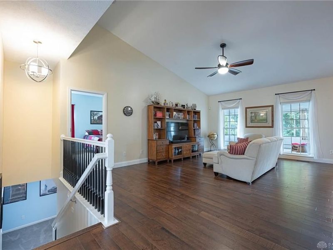
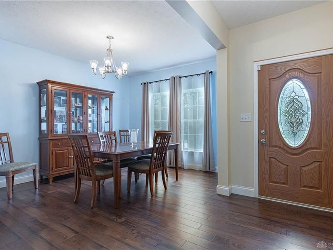
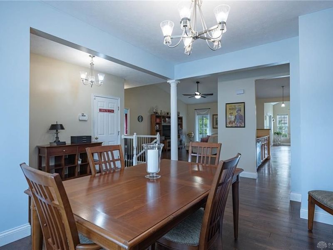
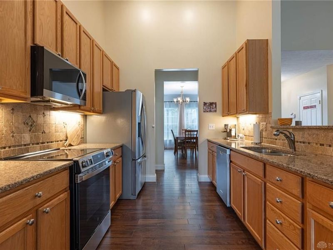
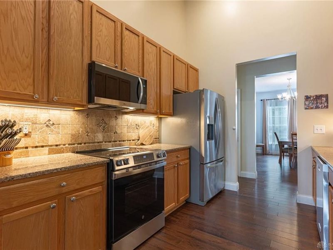
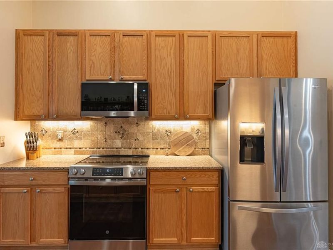
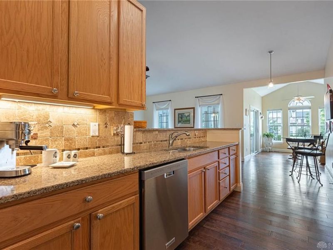
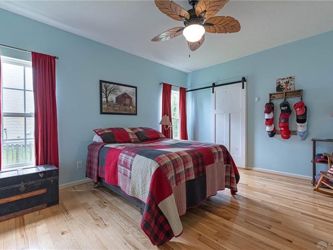
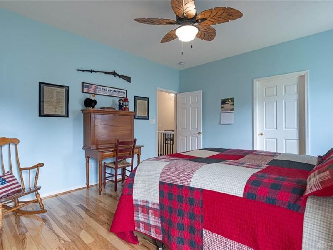
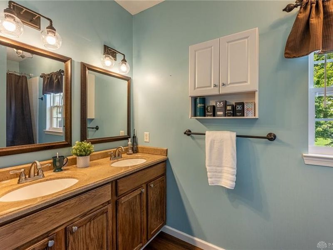
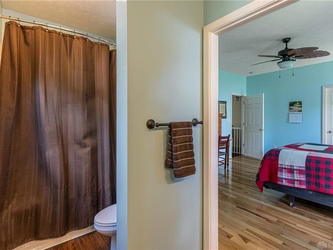
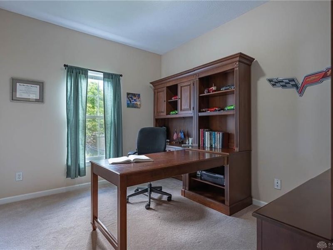
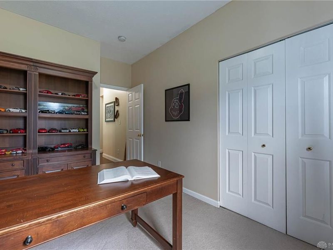
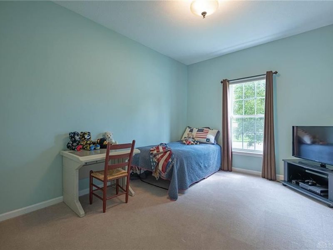
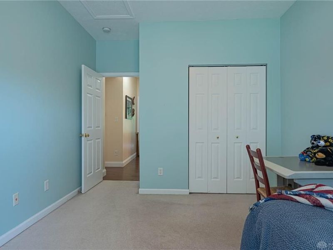
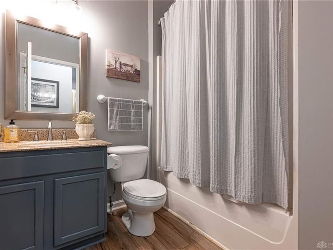
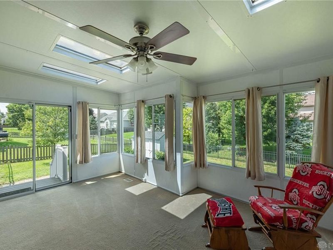
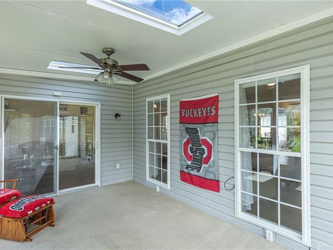
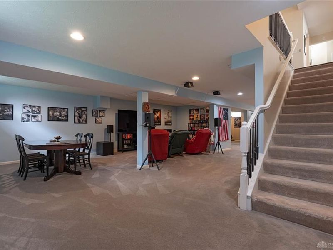
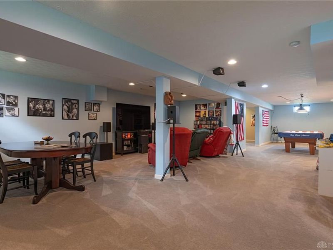
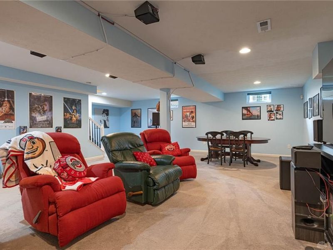
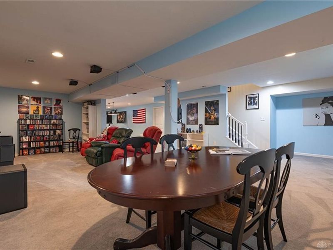
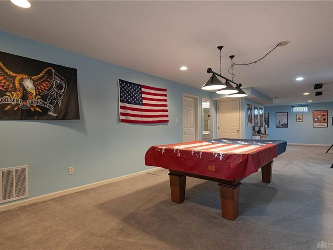
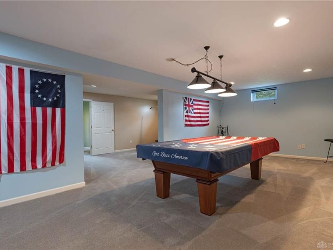
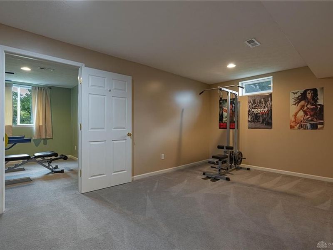
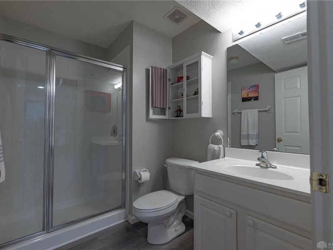
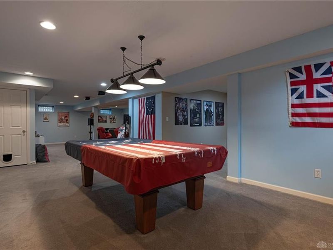
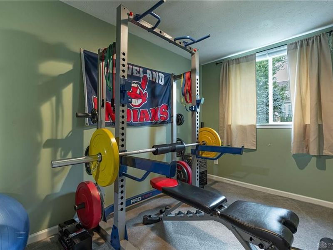
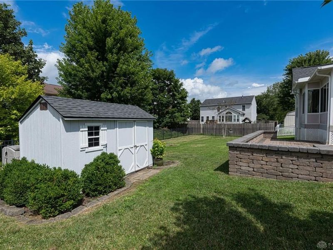
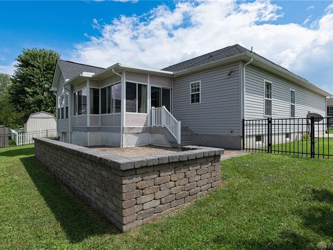
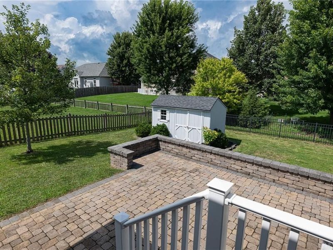
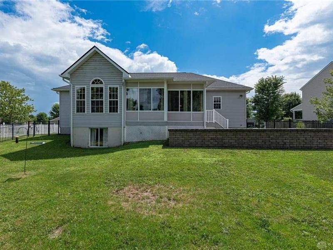
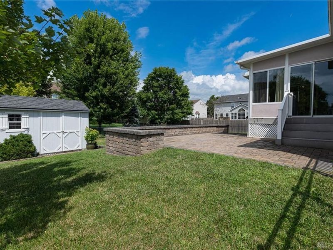
Welcome home to this beautifully designed ranch in Hunters Pointe featuring an amazing open floor plan, spacious living spaces, and a finished basement with storage. Gorgeous hardwood floors welcome you to the open-concept living area with dining room, large vaulted great room, kitchen, and breakfast room. The kitchen features 42 inch cabinets, granite countertops, attractive tiled backsplash, pantry, stainless steel appliances(brand new range, microwave-2024). The split bedroom floor plan offers privacy with a large primary suite including an ensuite bathroom with new LVP flooring, a soaking tub, double vanities, and walk-in closet. Two additional bedrooms share a hall bathroom. An inviting sunporch is located off of the breakfast room and leads to a pretty paver patio, fenced yard, and newer shed. The finished basement has a wonderful rec room/theater room along with two additional finished flex spaces that could serve as a workout room, study, craft room, or bedroom. A third full bathroom is also in the lower level adding to the functionality. Additionally, there is plenty of storage in the basement. Other updates include a new roof in 2020 and new HVAC in 2023. This is a great home and convenient to WPAFB, Wright State University, and shopping. You will not be disappointed!
Property Features
Property Type: Residential - Single Family
Basement: Yes
Cooling: Central
Days on Market: 4
Fenced: Yes
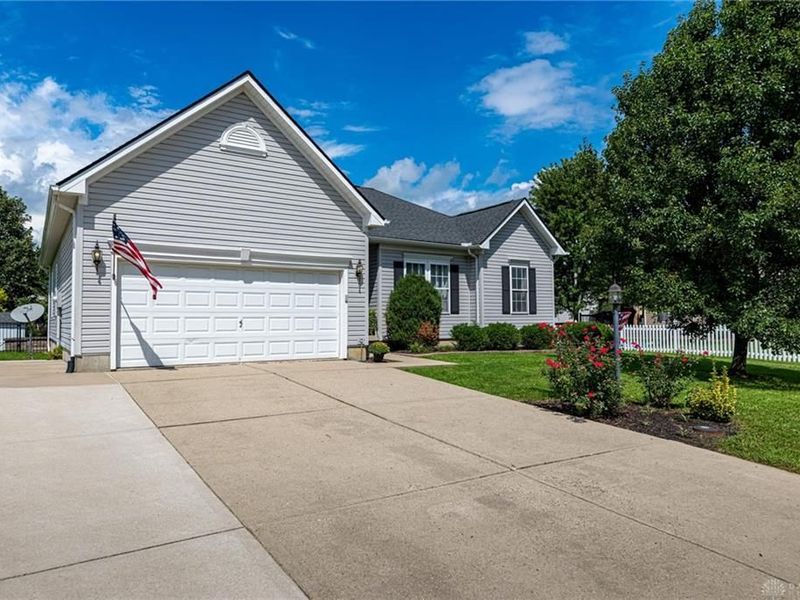
Garage: 2 car attached
Heating: Forced Air, Natural Gas
Lot Size: 0.27 Acres
Stories: 1.0
Taxes: $6,903
Year Built: 2005
Feature Descriptions
Appliance Features: Dishwasher, Garbage Disposal, Microwave, Range, Refrigerator, Water Softener
Basement Features: Finished, Full
Exterior: Frame, Vinyl
Garage Features: 2 Car, Attached, Opener
Lot Dimensions: irregular
Outside Features: Cable TV, Fence, Patio, Storage Shed
Utilities: 220 Volt Outlet, Natural Gas, Public Water, Sanitary Sewer
Room Sizes
Kitchen: 20 X 10 Level - Main
Screen Porch: 16 X 11 Level - Main
Primary Bedroom: 15 X 13 Level - Main
Bedroom: 13 X 10 Level - Main
Rec Room: 46 X 20 Level - Basement
Dining Room: 12 X 11 Level - Main
Great Room: 21 X 14 Level - Main
Bedroom: 12 X 10 Level - Main
Other: 18 X 10 Level - Basement
Breakfast Room: 11 X 10 Level - Main
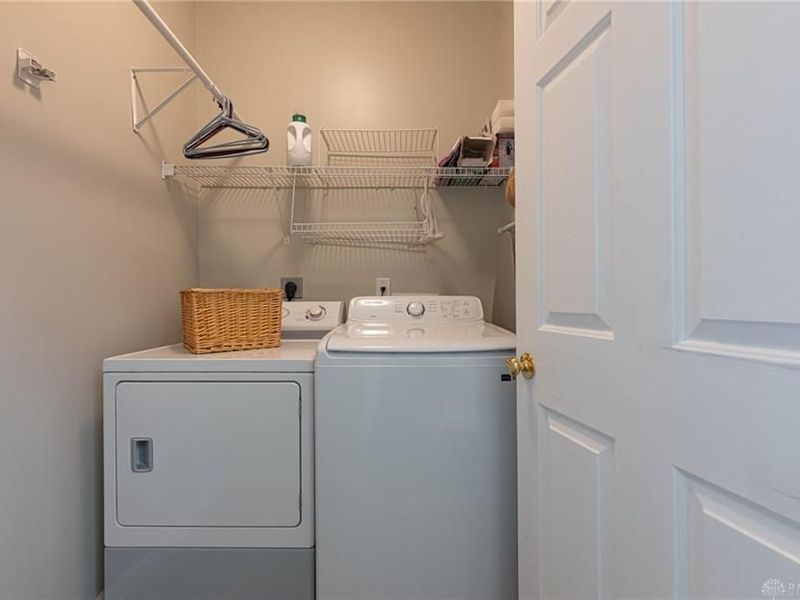
Utility Room: 6 X 6 Level - Main
E X ercise Room: 11 X 8 Level - Basement
Local Schools
School District: Beavercreek
Estimate Your Payment
Estimated Payment
$ 2,848.65 per month $2,150.93 Principal & Interest $575.25 Property Tax $122.47 Homeowner's InsuranceChange Payment Information
Print This Listingx
Select a format below, new window will open and will prompt you to print.





1376 Bareback Trail | MLS# 966735
This single family home located at 1376 Bareback Trail, Beavercreek Township, OH 45434 is currently listed for sale with an asking price of $419,900. This property was built in 2005 and has 3 bedrooms and 3 full baths with 2775 sq. ft. Bareback Trail is located in the Hunters Pointe Sec 06 subdivision within the Beavercreek school district. Search Hunters Pointe Sec 06 real estate on www.kaszycarealestate.com today.