
Listed By
Agency Name: Keller Williams Community Part
Agency Phone: (937) 530-4904
Shown By
Agent Name: Kaszyca Real Estate
Agent Phone: (330) 353-5206
Agency Title: Cutler Real Estate

TOUR THIS HOME
Choose a date and time to see 1376 Hanes Road, Beavercreek, OH 45434.
I will get in touch with you shortly.

Property Description
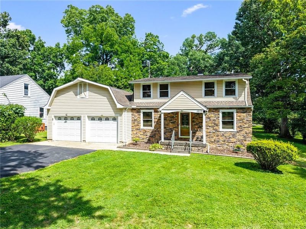
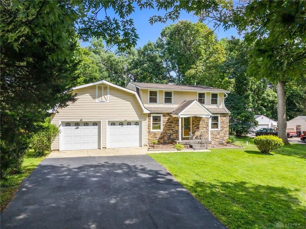
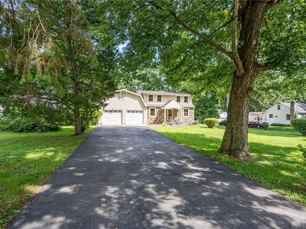
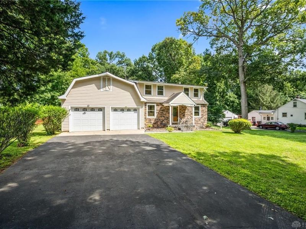
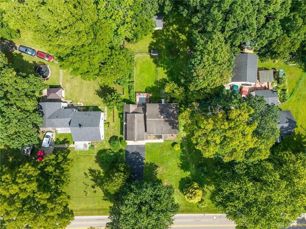
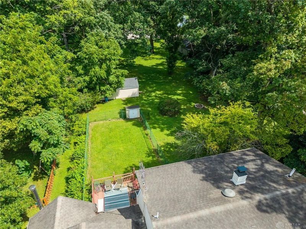
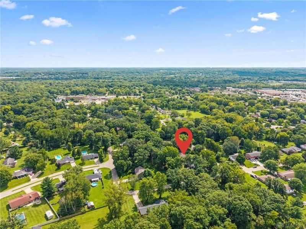

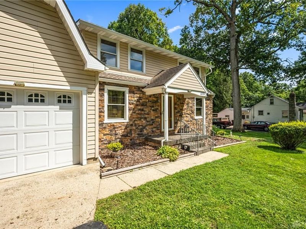
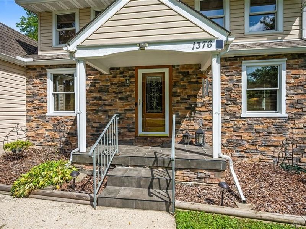
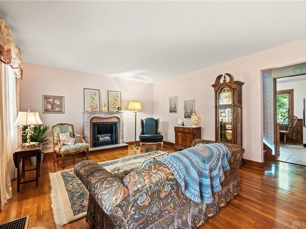
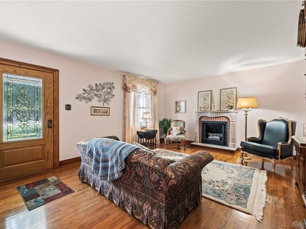
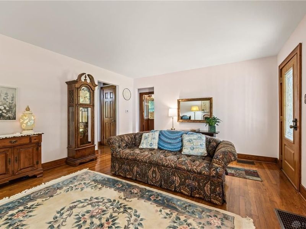
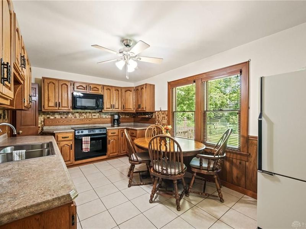
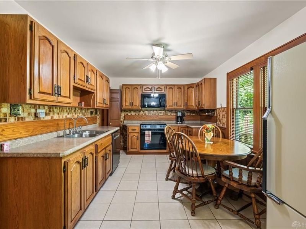
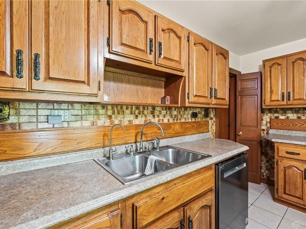
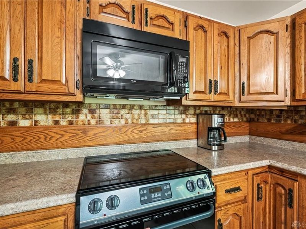
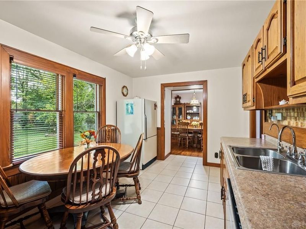
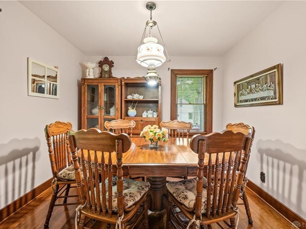
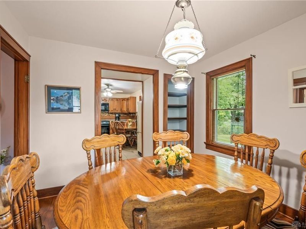
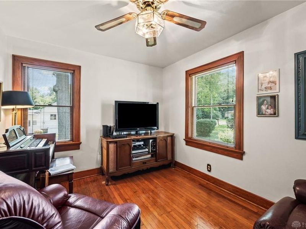
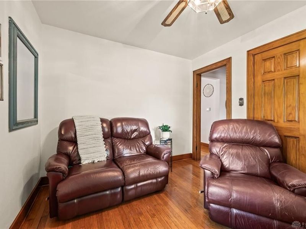
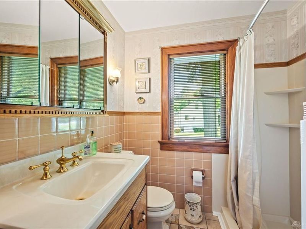
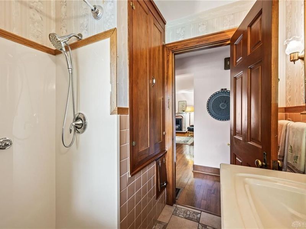
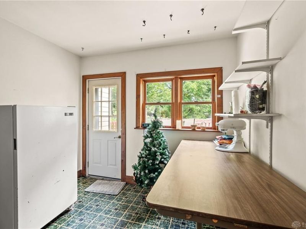
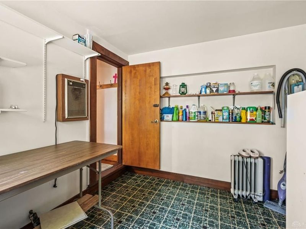
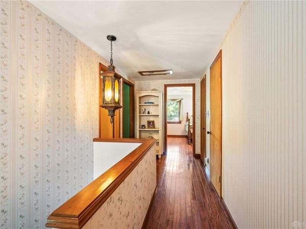
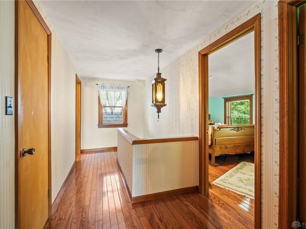
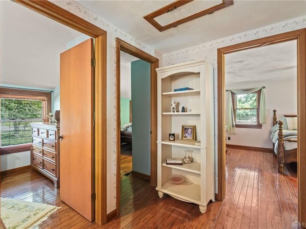
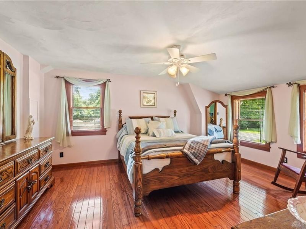
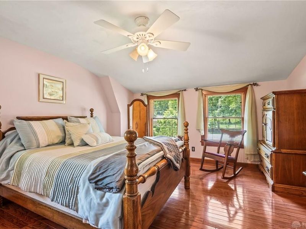
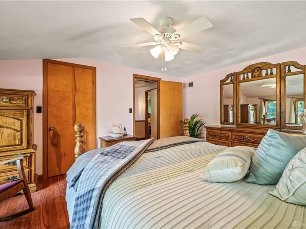
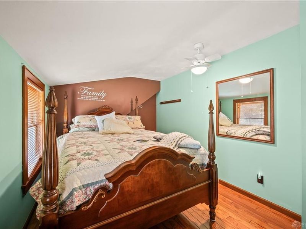
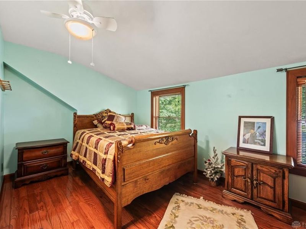
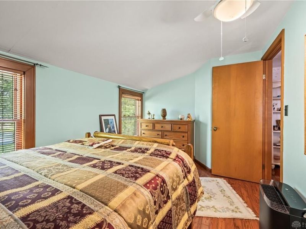
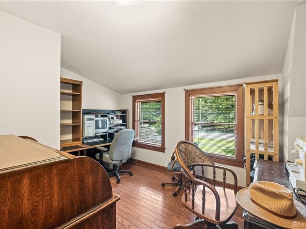
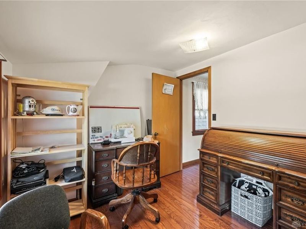
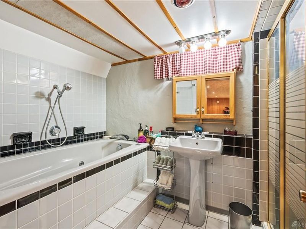
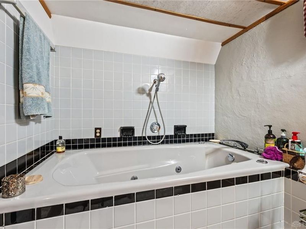
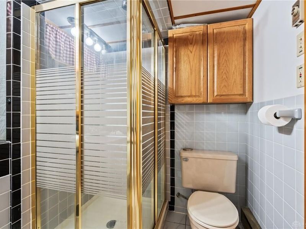
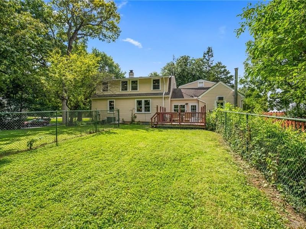
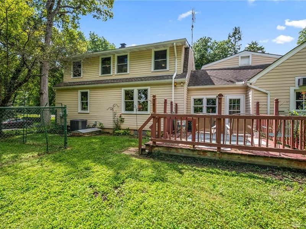
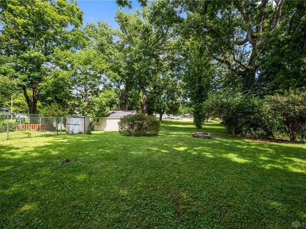
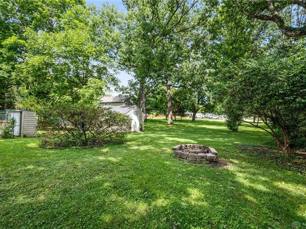
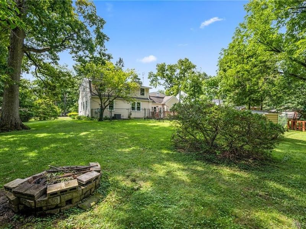
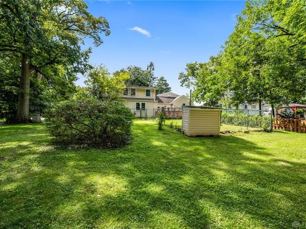
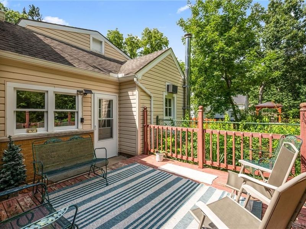
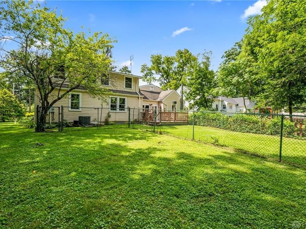
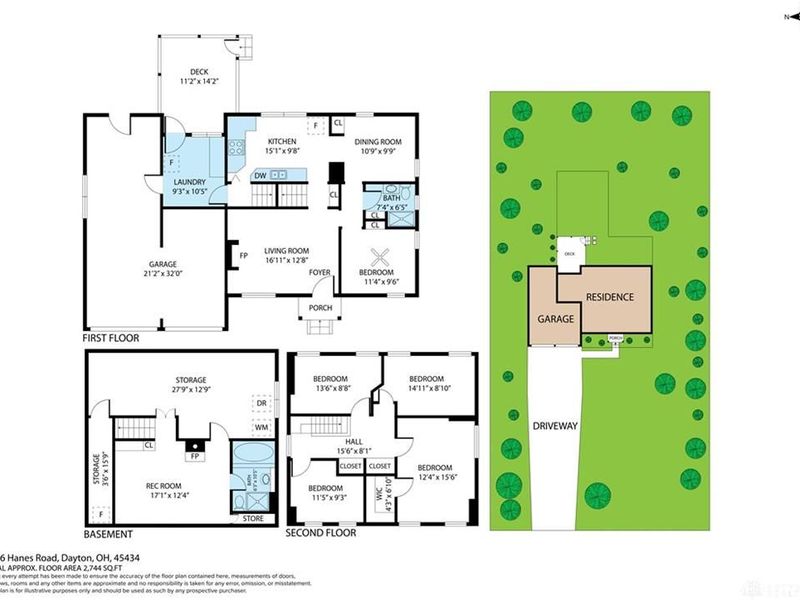
I'm GORGEOUS! Solid Hardwood floors run throughout this well-appointed two-story home, presenting a clean and well-maintained interior. The home includes four or five bedrooms and two updated full bathrooms, beautiful 6-panel solid core doors and "like new" baseboards/trim throughout. The bright and airy updated kitchen is the heart of the home, and has been recently remodeled. The first-floor bedroom option is currently being used as a den; the matching door is in the floored attic. The lower-level bath includes a jetted soaking tub and a separate shower. HVAC, Pella Windows, sewer line to the street, kitchen, stacked stone front exterior, vinyl siding, and waterproofed basement with a transferable warranty have all been completed recently. This property offers over 2,200 square feet of finished living area with ample storage areas in the unfinished basement, a floored attic, and the oversized 2-car garage. All appliances will convey, including the washer and dryer. Situated on a 0.4-acre lot, the home offers an inviting setting and location in the Beavercreek community. Near schools, shopping/restaurants, employment areas, and WPAFB! This residence combines updated functional features with a serene atmosphere. CLEAN AND WELL MAINTAINED by the current owner since 1967....Wow - not a hair out of place!
Property Features
Property Type: Residential - Single Family
Basement: Yes
Cooling: Central
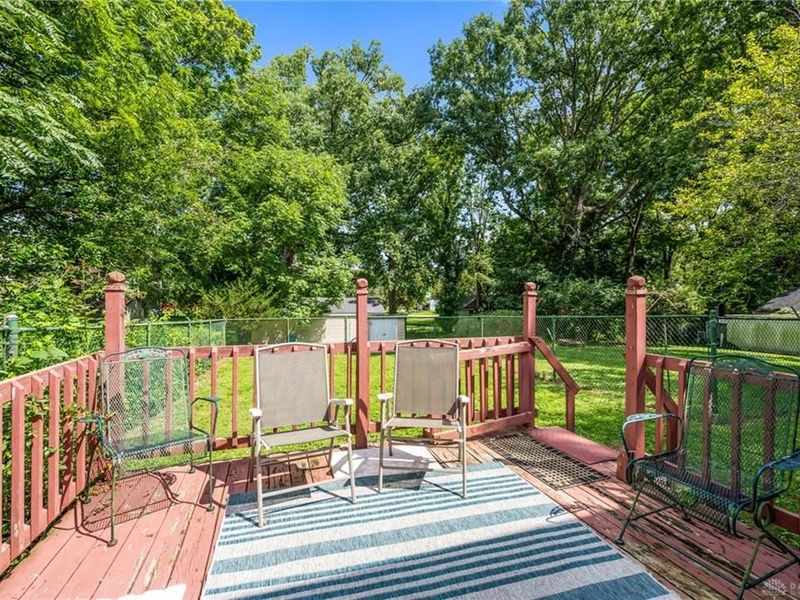
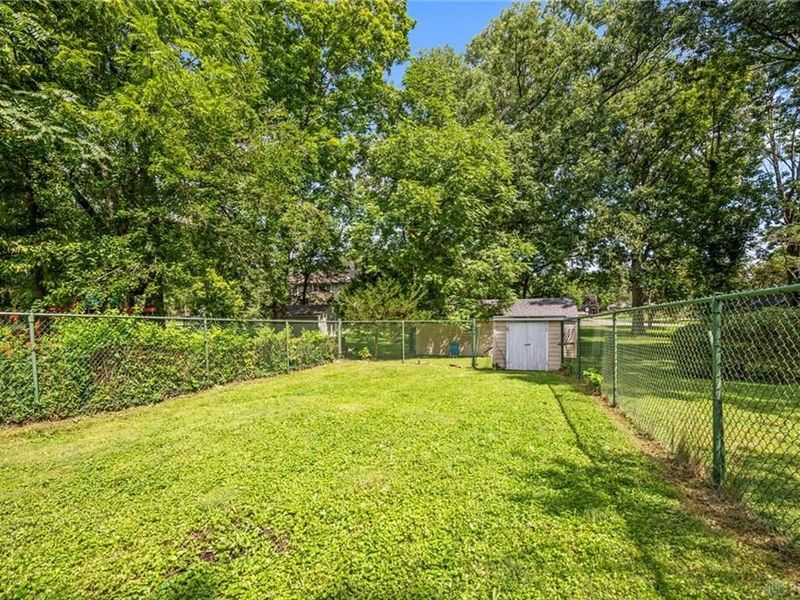
Fenced: Yes
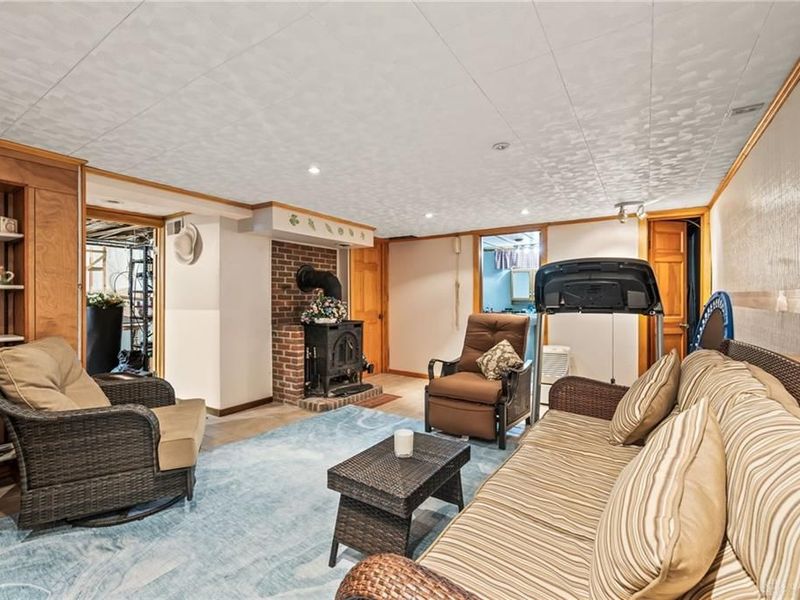
Fireplaces: 1
Garage: 2
Heating: Forced Air, Natural Gas
Lot Size: 0.40 Acres
Stories: 2.0
Taxes: $4,168
Year Built: 1941
Feature Descriptions
Appliance Features: Dishwasher, Dryer, Microwave, Range, Refrigerator, Washer, Water Softener
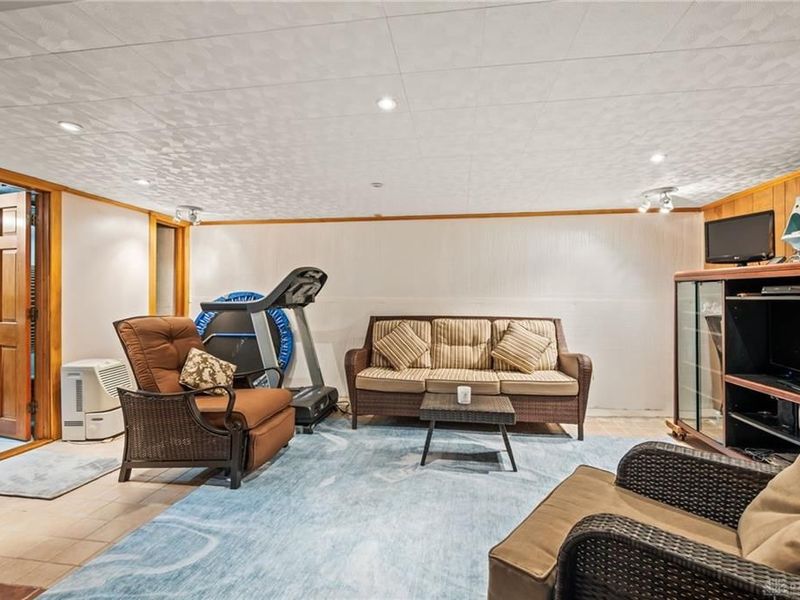
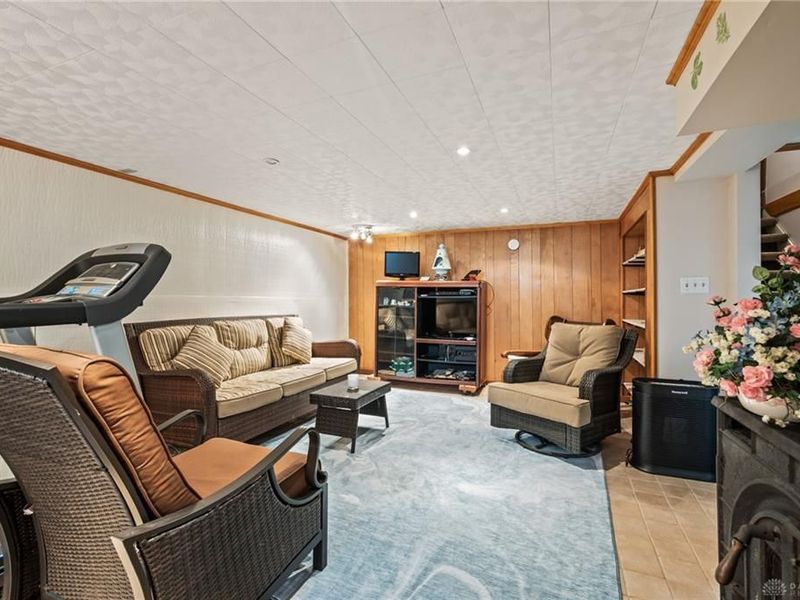
Basement Features: Full, Semi-Finished
Exterior: Stone, Vinyl
Fireplace. Features: Gas, One
Garage Features: 2 Car, Opener, Overhead Storage, Storage
Lot Dimensions: 100 x 175
Outside Features: Deck, Fence, Porch
Utilities: 220 Volt Outlet, Natural Gas, Private Water, Sanitary Sewer, Well
Room Sizes
Living Room: 14 X 16 Level - Main
Kitchen: 14 X 10 Level - Main
Dining Room: 10 X 10 Level - Main
Bedroom: 10 X 9 Level - Main
Primary Bedroom: 15 X 11 Level - Second
Bedroom: 11 X 9 Level - Second
Bedroom: 11 X 9 Level - Second
Bedroom: 10 X 8 Level - Second
Family Room: 20 X 12 Level - Basement
Local Schools
School District: Beavercreek
Estimate Your Payment
Estimated Payment
$ 1,966.17 per month $1,531.62 Principal & Interest $347.33 Property Tax $87.21 Homeowner's InsuranceChange Payment Information
Print This Listingx
Select a format below, new window will open and will prompt you to print.





1376 Hanes Road | MLS# 967209
This single family home located at 1376 Hanes Road, Beavercreek, OH 45434 is currently listed for sale with an asking price of $299,000. This property was built in 1941 and has 5 bedrooms and 2 full baths with 2260 sq. ft. Hanes Road is located in the Oak Grove subdivision within the Beavercreek school district. Search Oak Grove real estate on www.kaszycarealestate.com today.