
Listed By
Agency Name: RE/MAX Crossroads Properties
Agency Contact: jen.zeiger1@gmail.com, 330-417-3259
Shown By
Agent Name: Kaszyca Real Estate
Agent Phone: (330) 353-5206
Agency Title: Cutler Real Estate

TOUR THIS HOME
Choose a date and time to see 13760 Overcrest Street NE, Alliance, OH 44601.
I will get in touch with you shortly.

Property Description
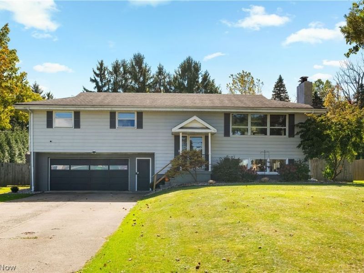
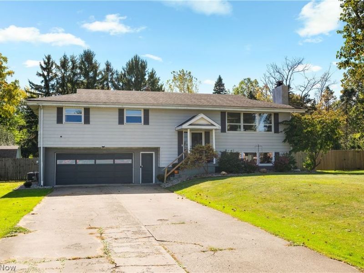
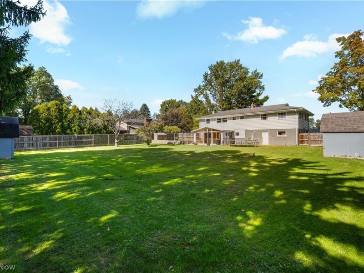
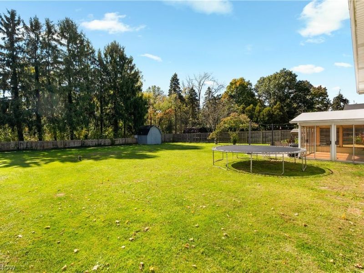
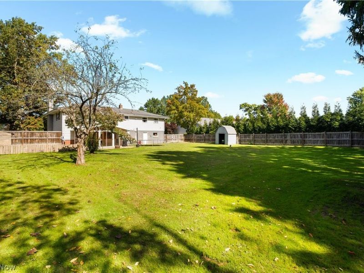
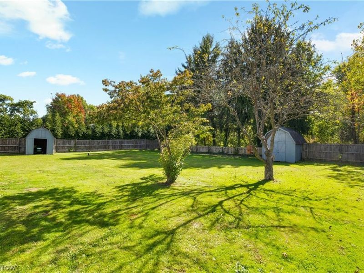
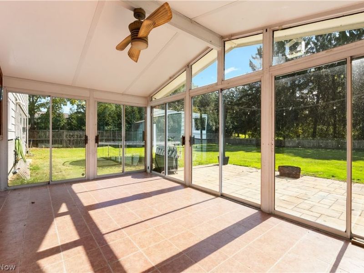
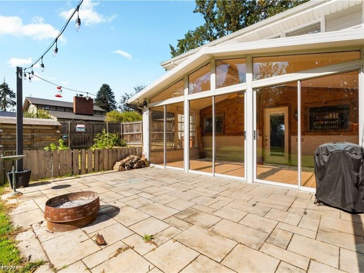
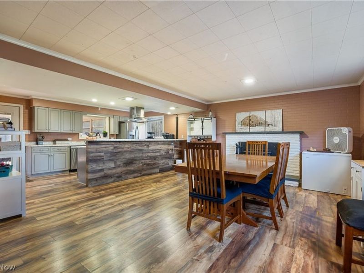
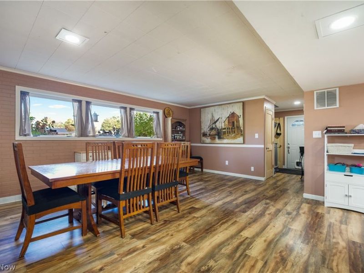
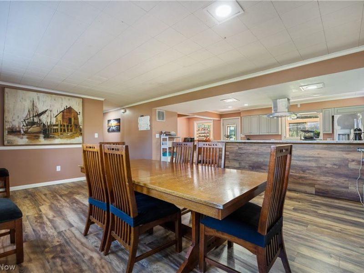
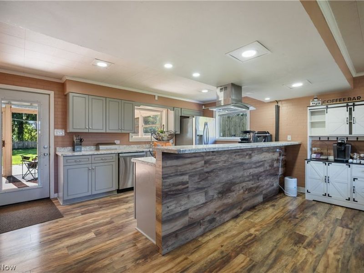
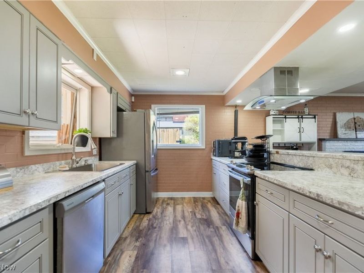
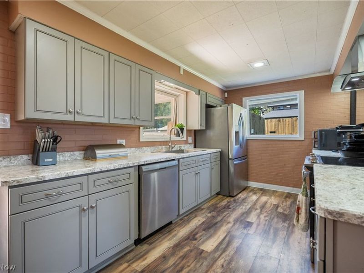
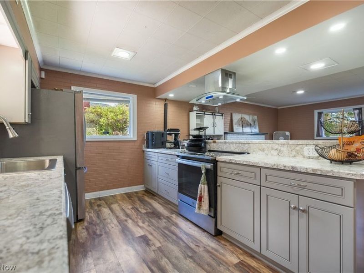
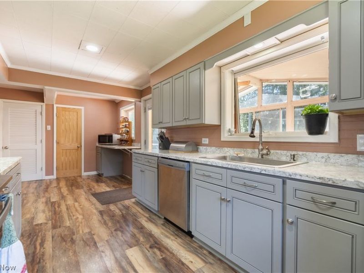
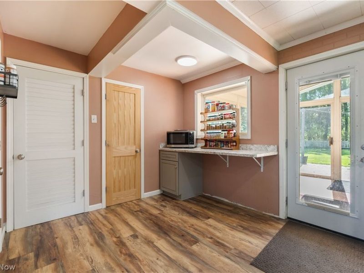
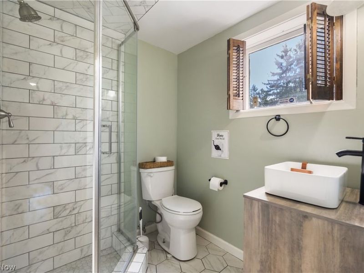
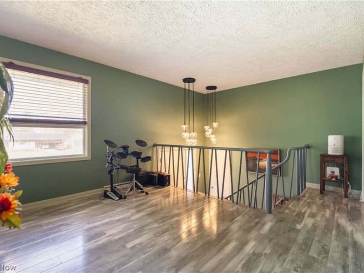
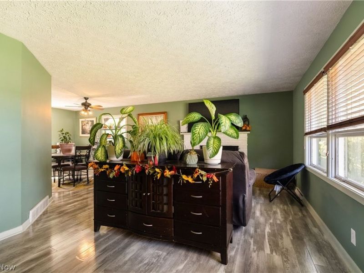
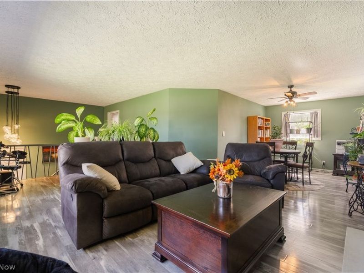
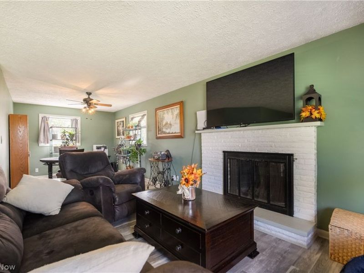
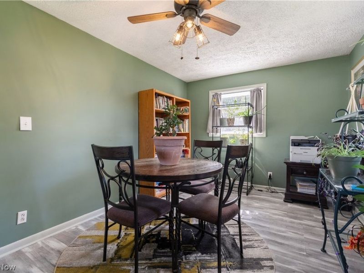
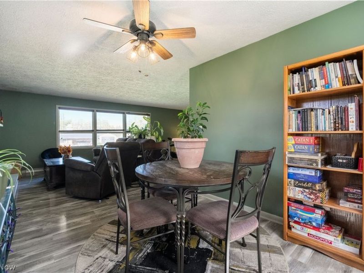
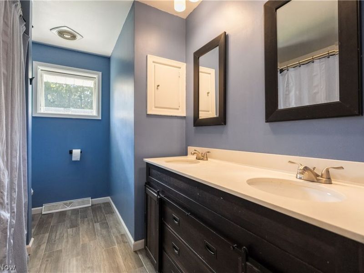
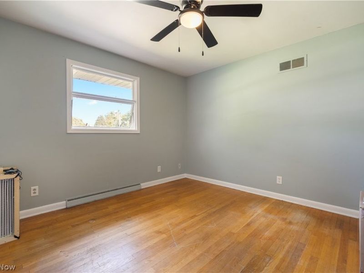
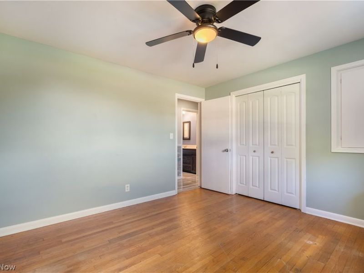
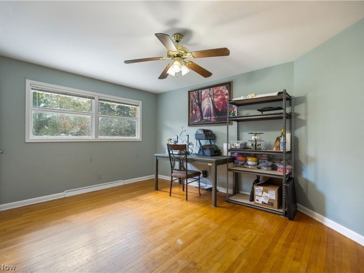
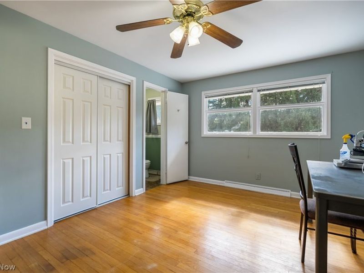
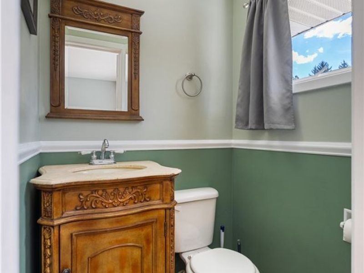
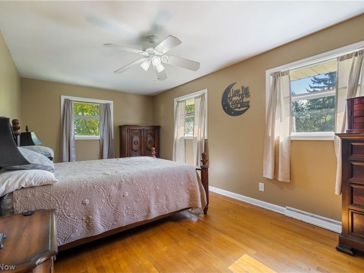
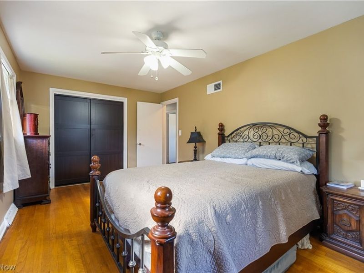
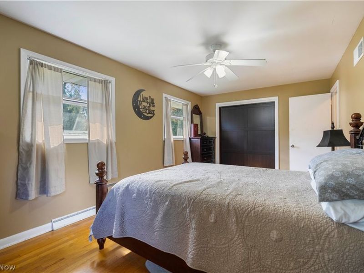
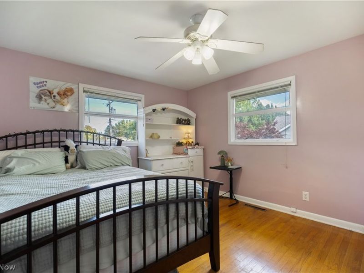
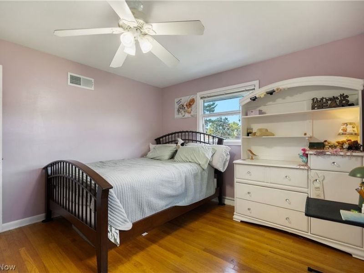
Beautiful bi-level with an ideal layout and over 2,000 square feet of living space! This inviting home features a modern foyer, four bedrooms, 2.5 bathrooms, and a spacious lower-level kitchen designed for gathering and entertaining. The upper level welcomes you with a bright, open great room featuring abundant natural light, a cozy fireplace, and a convenient nook perfect for a home office or play area. Down the hall, you'll find four generously sized bedrooms, including one with a private half-bath, along with a full bathroom featuring a double vanity. The lower level is made for entertaining, with a spacious dining area featuring a fireplace that flows into the impressive kitchen. Enjoy a breakfast bar, stainless steel appliances, a pantry, a modern range hood, and abundant cabinetry. A glass door leads to the stunning sunroom, complete with vaulted ceilings and multiple sliding doors that open to the patio, creating the perfect setting for gatherings with family and friends. Situated on a generous 0.48-acre lot, this home offers plenty of outdoor space to enjoy. The fenced-in backyard provides room for kids and pets to play, while the patio is ideal for relaxing or entertaining. An updated full bathroom with a tiled walk-in shower and a utility closet complete the lower level. With its flexible layout, inviting living spaces, and fantastic entertaining areas, this home is a must-see! Schedule your private showing today!
Property Features
Property Type: Residential - Single Family
Basement: None
Cooling: Central Air
Days on Market: 1
Fireplaces: 2
Garage: 2 car attached
Heating: Forced Air, Gas
Home Style: Bi-Level
Lot Size: 0.48 Acres
Roof Type: Asphalt, Fiberglass
Stories: 2.0
Taxes: $2,825 / year
Year Built: 1959
Feature Descriptions
Appliances: Dishwasher, Range, Refrigerator
Exterior: Vinyl Siding
Fencing: Privacy
Fireplace: Dining Room, Family Room
Laundry: Laundry Closet, Lower Level
Parcel#: 02802126
Parking: Attached, Driveway, Electricity, Garage
Patio/Porch: Enclosed, Front Porch, Patio, Porch
Sewer: Public Sewer
Water: Public
Local Schools
School District: Marlington Local
Estimate Your Payment
Estimated Payment
$ 1,834.24 per month $1,520.11 Principal & Interest $235.42 Property Tax $78.72 Homeowner's InsuranceChange Payment Information
Print This Listingx
Select a format below, new window will open and will prompt you to print.





13760 Overcrest Street NE | MLS# 5251788
This single family home located at 13760 Overcrest Street NE, Alliance, OH 44601 is currently listed for sale with an asking price of $269,900. This property was built in 1959 and has 4 bedrooms and 2 full and 1 partial baths with 2062 sq. ft. Overcrest Street NE is located in the Westbrook subdivision within the Marlington Local school district. Search Westbrook real estate on www.kaszycarealestate.com today.