
A Cutler Real Estate Homefinder account is required to view this listing.
Listed By
Agency Name: Howard Hanna
Agency Contact: barbarawilson@howardhanna.com, 330-807-2778
Shown By
Agent Name: Kaszyca Real Estate
Agent Phone: (330) 353-5206
Agency Title: Cutler Real Estate

TOUR THIS HOME
Choose a date and time to see 1377 Easton Way, Brunswick, OH 44212.
I will get in touch with you shortly.

Property Description
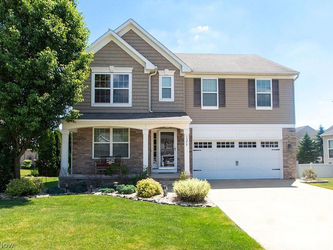
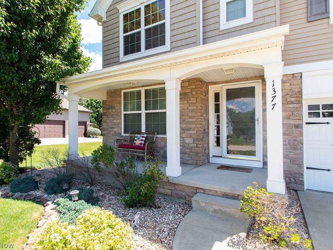
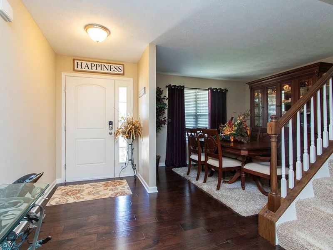
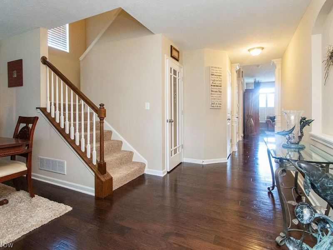
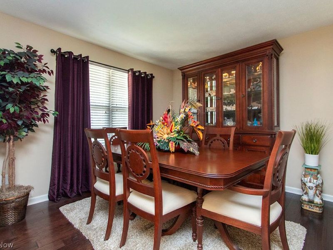
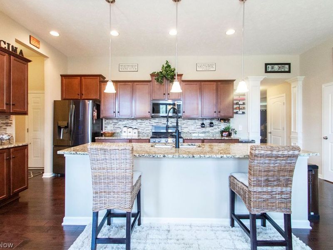
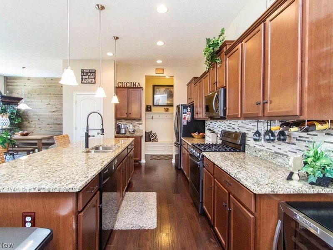
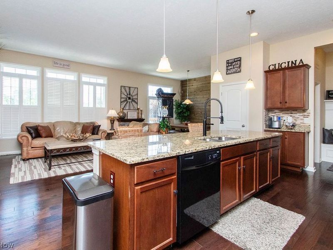
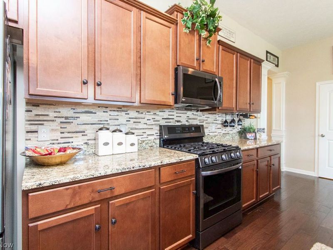
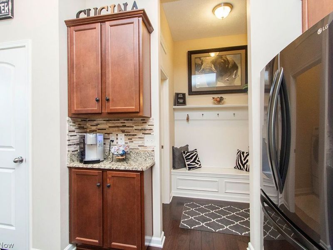
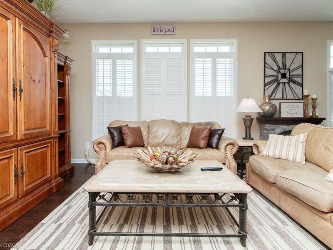
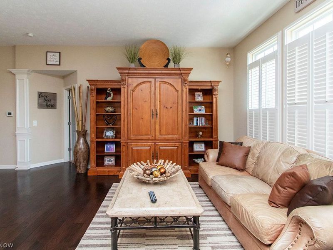
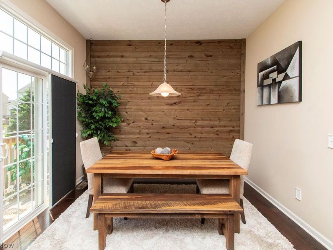
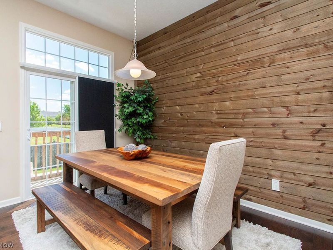
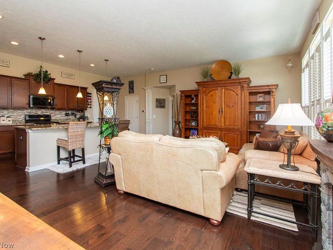
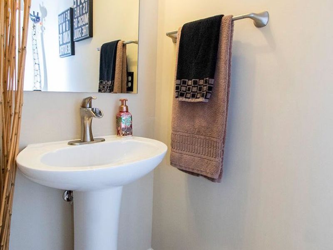
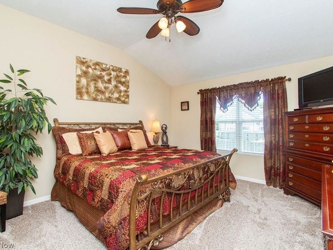
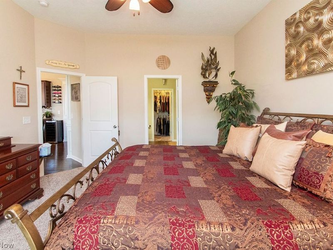
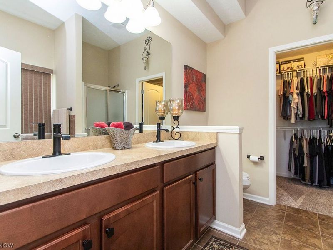
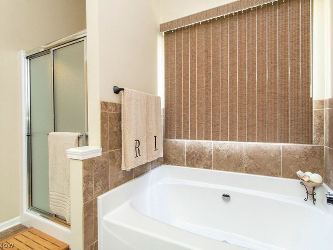
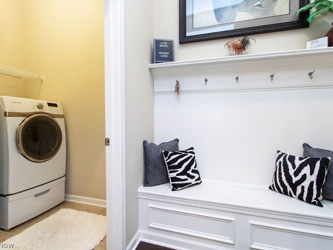
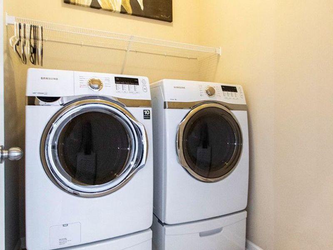
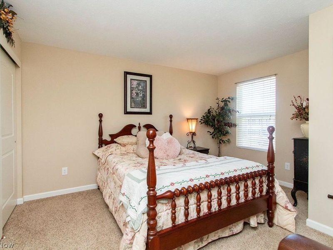
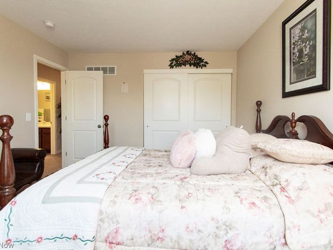
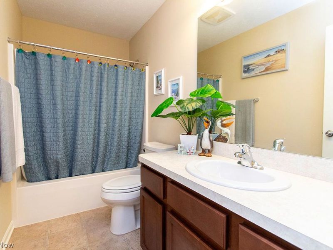
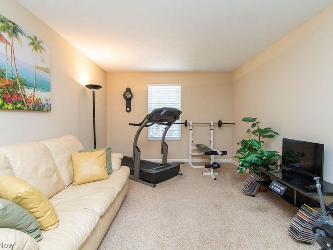
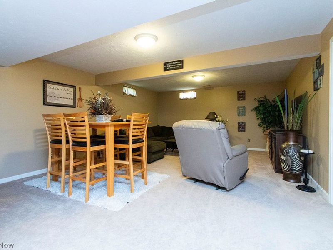
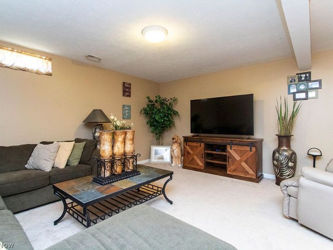
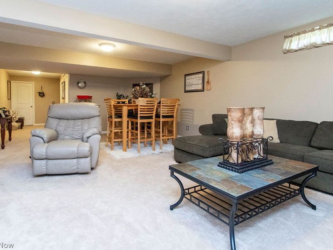
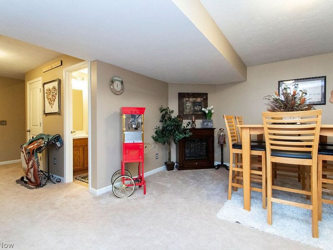
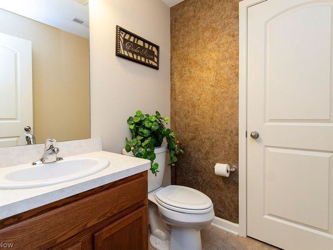
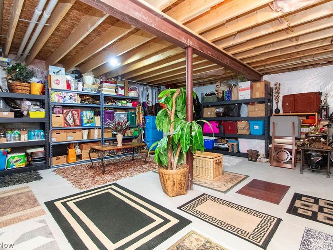
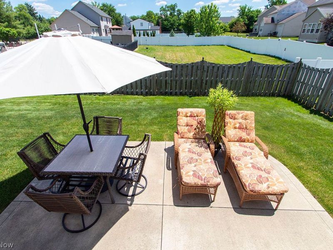
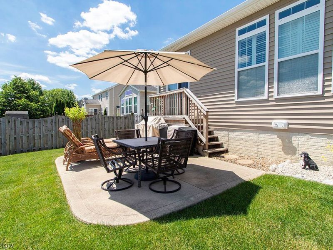
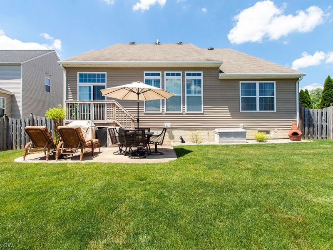
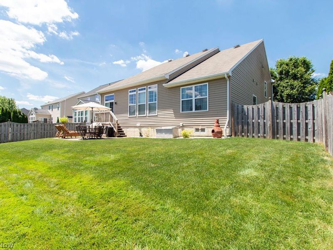
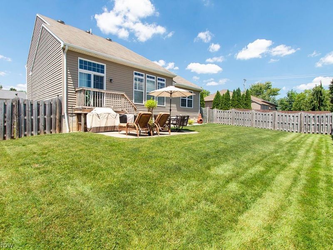
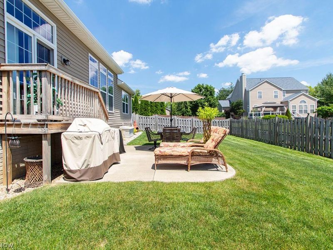
Welcome home to this mint, impeccably maintained residence featuring an inviting front porch and custom amenities throughout. Engineered hardwood flooring flows across the first floor, leading to an open-concept kitchen with tiered cabinetry, granite countertops, tile backsplash, pantry, and a huge center island with breakfast bar seating. The spacious great room is accented with plantation shutters and opens to the dining area with access to the deck, patio, and fully fenced backyard - perfect for relaxing or entertaining. The vaulted first-floor owner's suite offers a walk-in closet and private bath with dual vanities and a tub/shower combination. A formal dining room, convenient laundry/mudroom with built-in storage bench, and a half bath complete the main level. Upstairs, you'll find three additional bedrooms, all with generous closet space, along with a full bathroom. The professionally finished lower level provides even more living space with a large recreation room, half bath with linen closet, and an expansive storage area. Ideally located close to shopping, dining, and parks, this move-in ready home is one you won't want to miss. Call today for your private showing!
Property Features
Property Type: Residential - Single Family
Basement: Yes
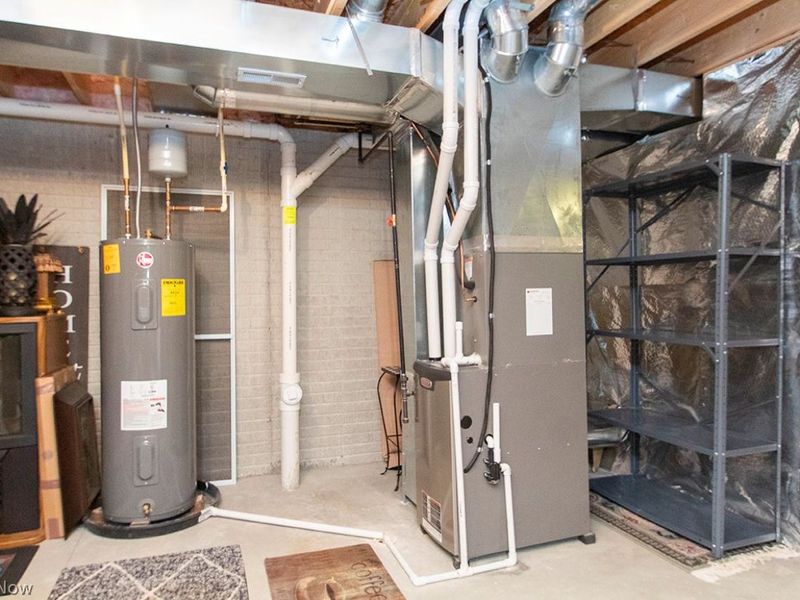
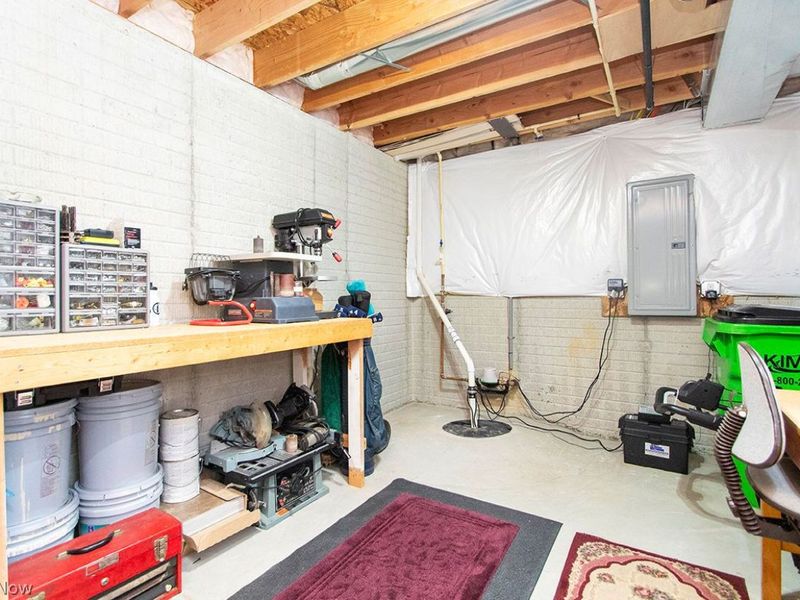
Basement: Full, Finished, Sump Pump
Cooling: Central Air
Days on Market: 81
Garage: 2 car attached
Heating: Forced Air, Gas
Home Style: Colonial
Lot Size: 0.17 Acres
Roof Type: Asphalt, Fiberglass
Stories: 2.0
Taxes: $7,844 / year
Year Built: 2012
Feature Descriptions
Accessibility: None
Appliances: Dishwasher, Disposal, Microwave, Range, Refrigerator
Exterior: Stone, Vinyl Siding
Fencing: Full, Wood
Parcel#: 001-02C-01-058
Parking: Attached, Garage, Paved
Patio/Porch: Patio, Porch
Sewer: Public Sewer
Water: Public
Room Sizes
Recreation: 24 x 16 Level - Lower
Bedroom: 11 x 10 Level - Second
Bedroom: 11 x 13 Level - Second
Bedroom: 11 x 18 Level - Second
Primary Bedroom: 13 x 15 Level - First
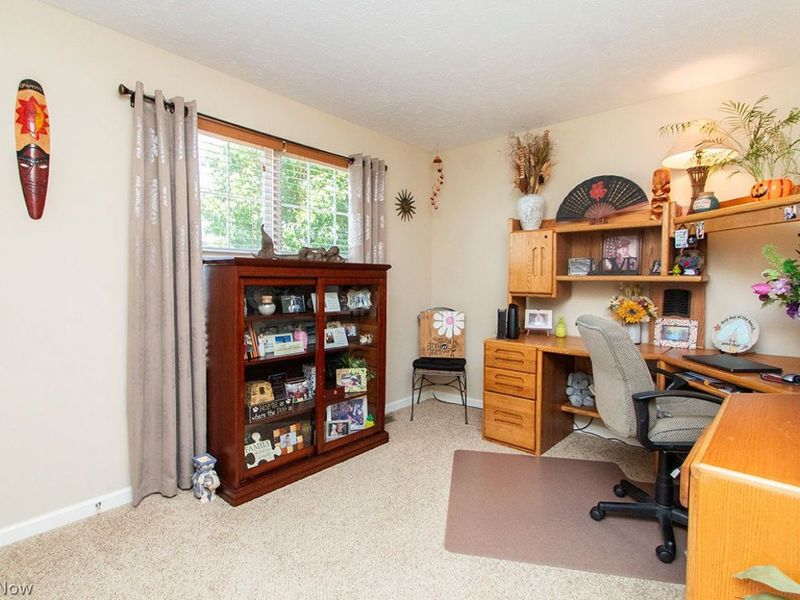
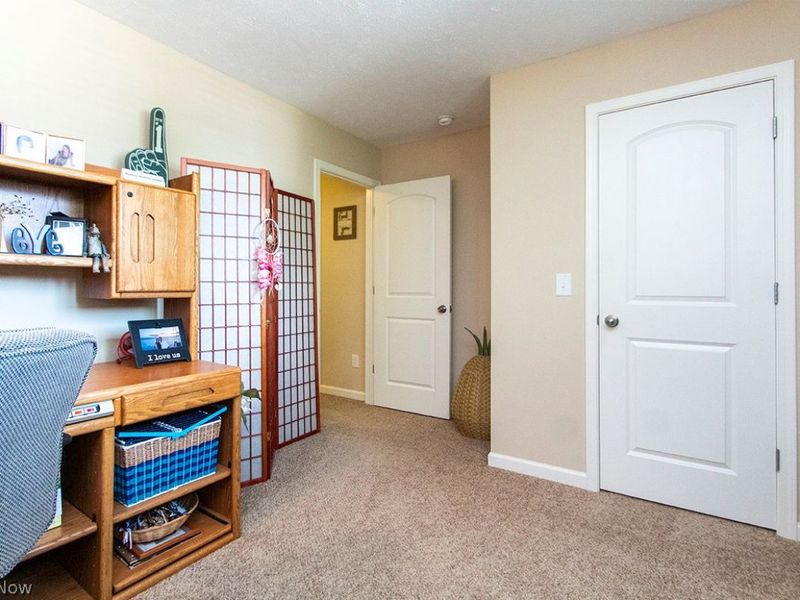
Office: 11 x 10 Level - First
Dining Room: 10 x 12 Level - First
Kitchen: 10 x 20 Level - First
Great Room: 15 x 14 Level - First
Local Schools
School District: Brunswick City
Estimate Your Payment
Estimated Payment
$ 3,466.28 per month $2,674.13 Principal & Interest $653.67 Property Tax $138.48 Homeowner's InsuranceChange Payment Information
Print This Listingx
Select a format below, new window will open and will prompt you to print.





1377 Easton Way | MLS# 5219006
This single family home located at 1377 Easton Way, Brunswick, OH 44212 is currently listed for sale with an asking price of $474,800. This property was built in 2012 and has 4 bedrooms and 2 full and 2 partial baths with 3500 sq. ft. Easton Way is located in the Bramblewood subdivision within the Brunswick City school district. Search Bramblewood real estate on www.kaszycarealestate.com today.