
Listed By
Agency Name: Berkshire Hathaway HomeServices Stouffer Realty
Agency Contact: csneltzer@tprsold.com, 330-853-4047
Shown By
Agent Name: Kaszyca Real Estate
Agent Phone: (330) 353-5206
Agency Title: Cutler Real Estate

TOUR THIS HOME
Choose a date and time to see 13836 Ellsworth Road, Berlin Center, OH 44401.
I will get in touch with you shortly.

Property Description
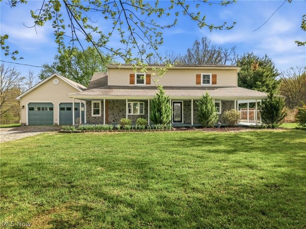
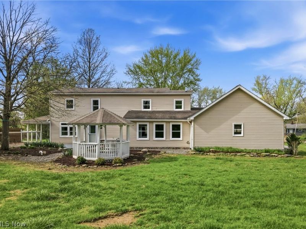
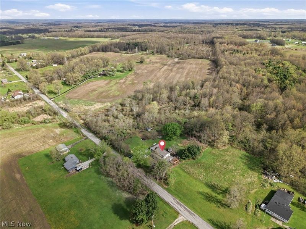
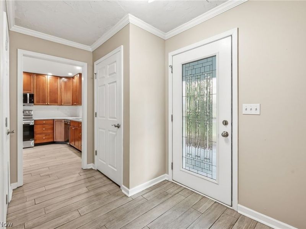
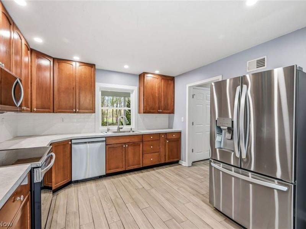
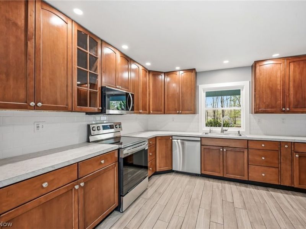
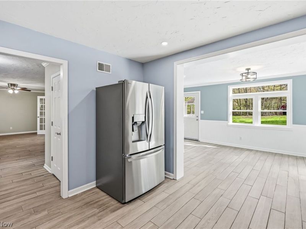
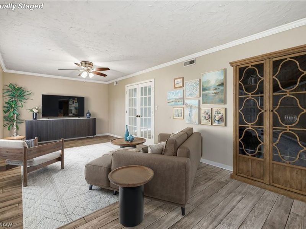
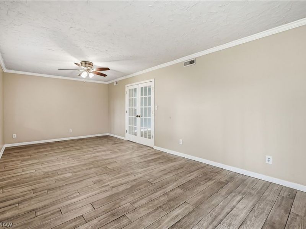
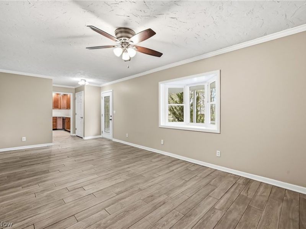
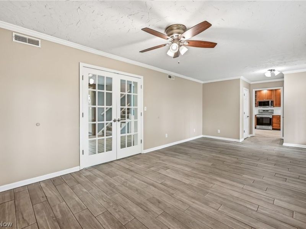
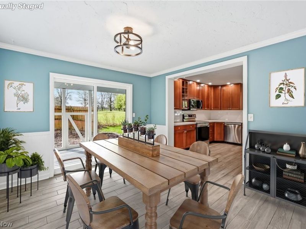
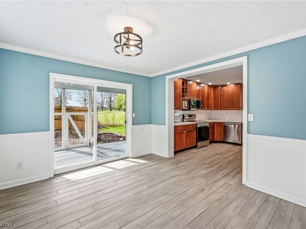
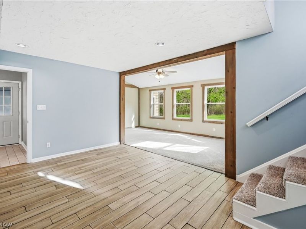
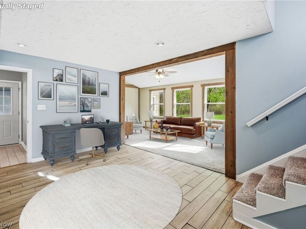
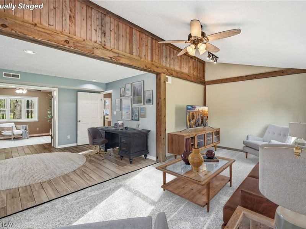
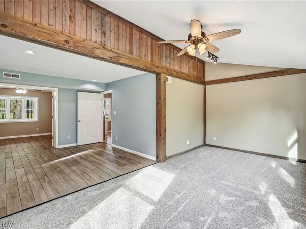
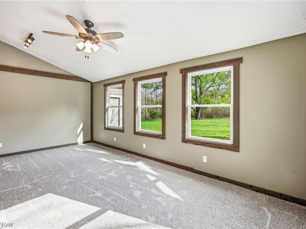
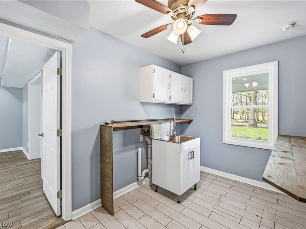

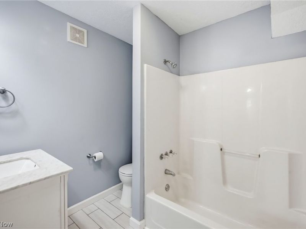
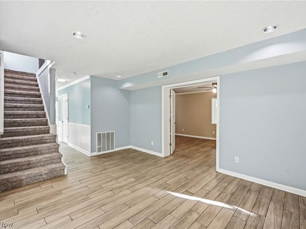
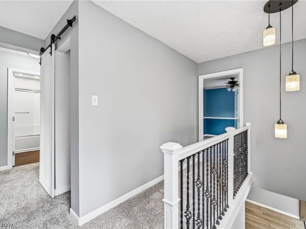
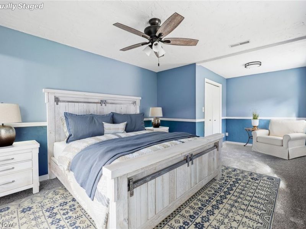
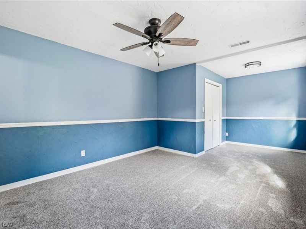
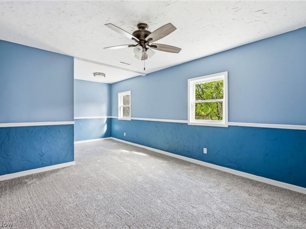
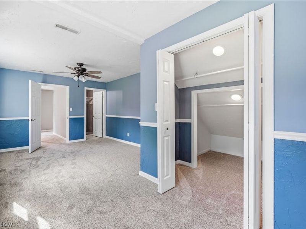
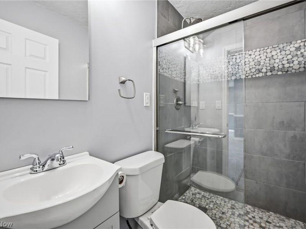
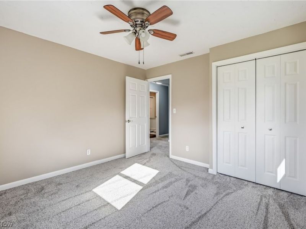
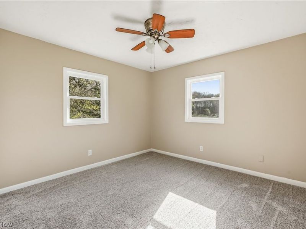
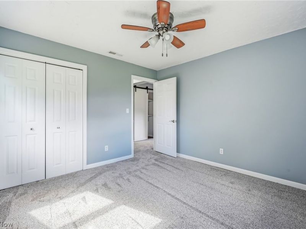
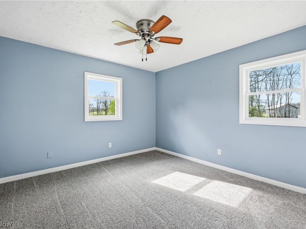
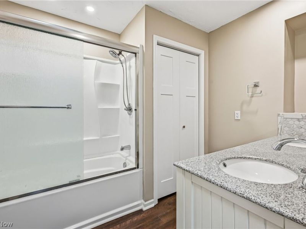
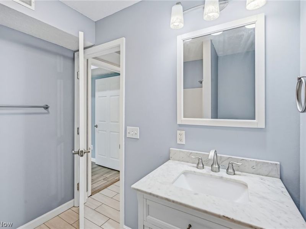
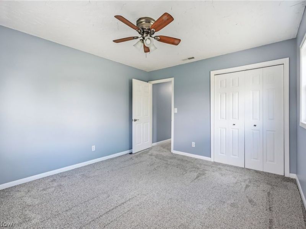
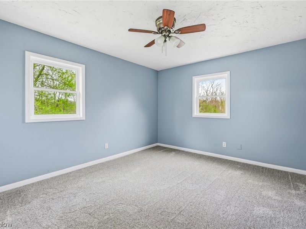
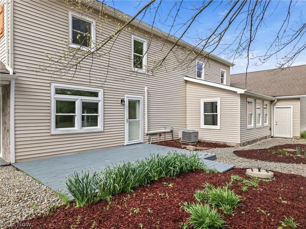
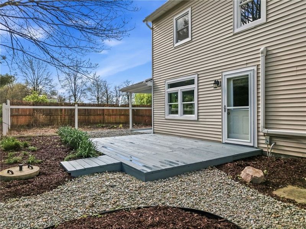
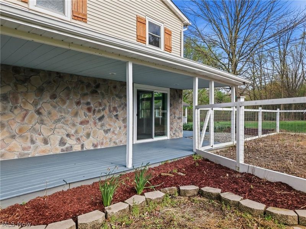
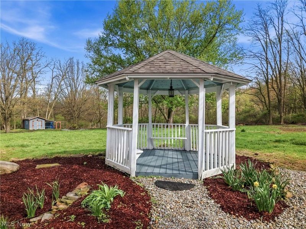
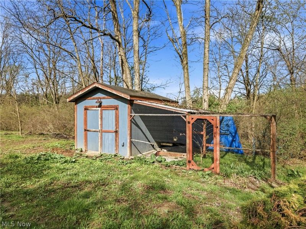
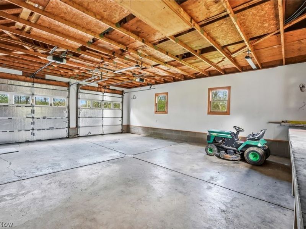
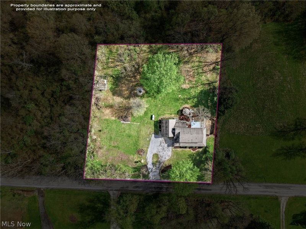
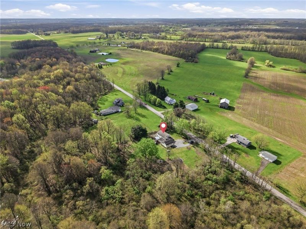
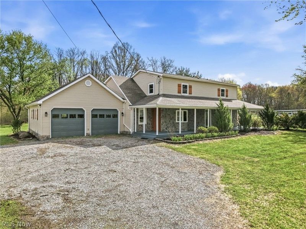
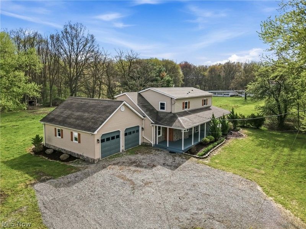
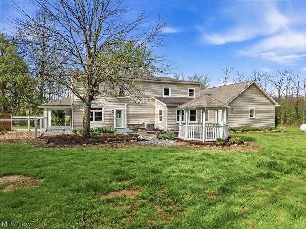
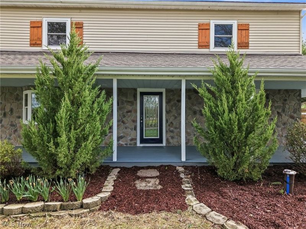
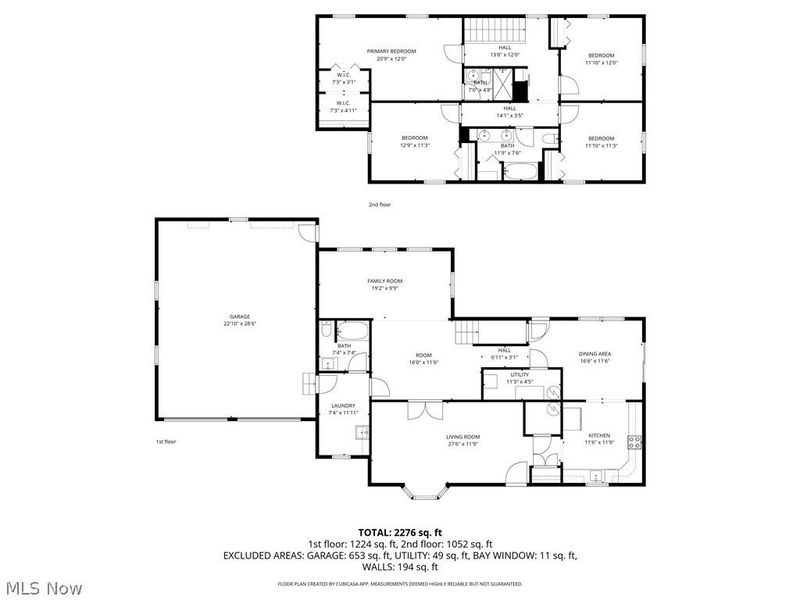
Are you looking for a home in the country, then you will love this completely remodeled 2.344 sq ft home, boosting 4/ bedrooms with 3 full baths which includes an en-suite. The first floor offers a roomy living room, kitchen, dining room, family room, bonus room, first floor full bath, and 1st floor laundry. Upstairs there are 4 bedrooms with all new carpet, the master bedroom has a Master bath with a walk in shower with ceramic tile and a walk in closet. The spacious kitchen has all new stainless steel appliances for the buyer's convenience. The home has a 2 car garage (23 x 28) Many updates include: Porcelain tile in many of the rooms, high efficiency furnace & a/c 2017, hot water tank 2021, Pella windows 2018, new carpet 2026, garage door openers 2021, 30 year roof 2019, new septic, blown-in insulation 2018. Not only will you admire the inside of the home, you will love the outside with it's large wrap around porch, a deck out back, and a gazebo, plus a fire pit for all your entertaining. There is also a shed plus a chicken coupe. The property has 2 parcels for a total of 1 acre. The home is located in Western Reserve School LSD and you are close to the winery and about 10 mins from the lake. This home has it all!
Property Features
Property Type: Residential - Single Family
Cooling: Central Air
Days on Market: 21
Garage: 2 car attached
Heating: Propane
Home Style: Colonial, Conventional
Lot Size: 1.00 Acres
Roof Type: Asphalt, Fiberglass
Stories: 2.0
Taxes: $4,213 / year
Year Built: 1973
Amenities
Ceiling Fan(s)
Eat-in Kitchen
Vaulted Ceiling(s)
Walk-In Closet(s)
Fire Pit
Feature Descriptions
Appliances: Dishwasher, Microwave, Range, Refrigerator, Water Softener
Exterior: Vinyl Siding
Laundry: Main Level, Laundry Room
Lot: Wooded
Parcel#: 22-012-0-020.02-0
Parking: Attached, Driveway, Electricity, Garage, Garage Door Opener, Gravel
Patio/Porch: Deck, Front Porch, Patio, Wrap Around
Security: Smoke Detector(s)
Sewer: Septic Tank
Water: Well
Room Sizes
Bedroom: 11.1 X 11.2 Level - Second
Utility Room: 11 X 4.5 Level - First
Primary Bathroom: 7 X 4.8 Level - Second
Bedroom: 11 X 12.1 Level - Second
Eat-in Kitchen: 11.6 X 12 Level - First
Family Room: 19 X 9 Level - First
Primary Bedroom: 20 X 12 Level - Second
Laundry: 11.1 X 7.6 Level - First
Bonus Room: 16 X 11 Level - First
Bedroom: 11.1 X 12 Level - Second
Living Room: 11.3 X 27 Level - First
Bathroom: 7.4 X 7.4 Level - First
Dining Room: 16 X 11 Level - First
Bathroom: 7 X 11.8 Level - Second
Local Schools
School District: Western Reserve Local
Estimate Your Payment
Estimated Payment
$ 2,386.35 per month $1,925.89 Principal & Interest $351.08 Property Tax $109.38 Homeowner's InsuranceChange Payment Information
Print This Listingx
Select a format below, new window will open and will prompt you to print.





13836 Ellsworth Road | MLS# 5201901
This single family home located at 13836 Ellsworth Road, Berlin Center, OH 44401 is currently listed for sale with an asking price of $375,000. This property was built in 1973 and has 4 bedrooms and 3 full baths with 2344 sq. ft. Ellsworth Road is located in the E C & M & M Leonard 01 subdivision within the Western Reserve Local school district. Search E C & M & M Leonard 01 real estate on www.kaszycarealestate.com today.