
Listed By
Agency Name: Keller Williams Greater Cols
Agent Name: Vincent J Oddi
Agency Phone: 614-944-5900

Shown By
Agent Name: Kaszyca Real Estate
Agent Phone: (330) 353-5206
Agency Title: Cutler Real Estate

TOUR THIS HOME
Choose a date and time to see 1389 Spagnol Lane, Westerville, OH 43081.
I will get in touch with you shortly.

Property Description
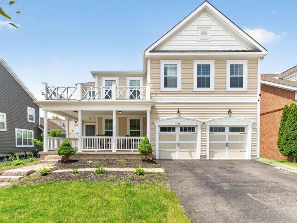
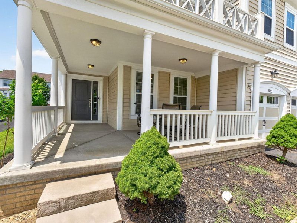
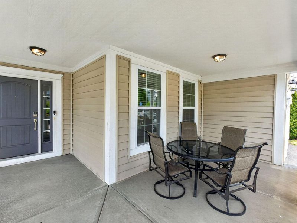
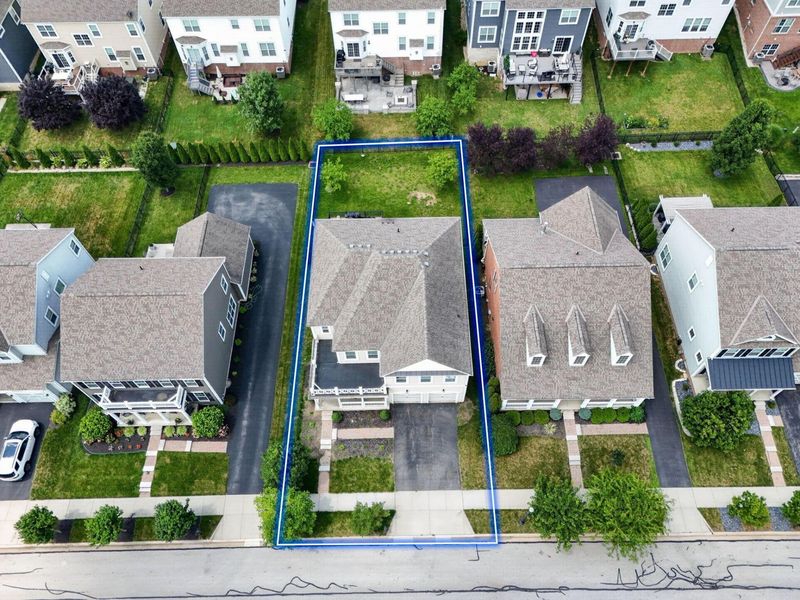
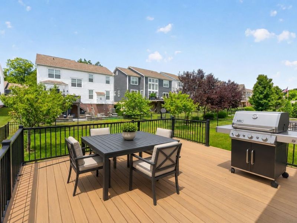
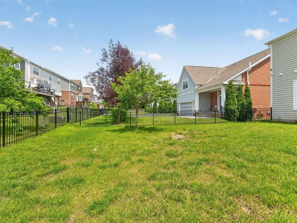
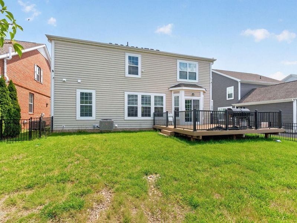
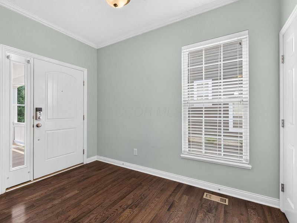
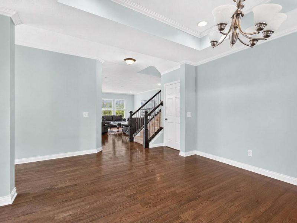
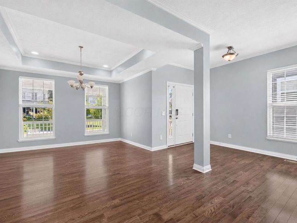
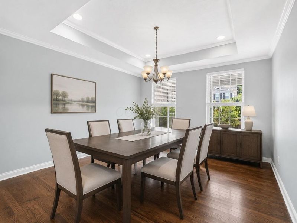
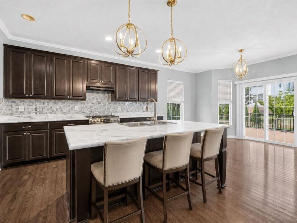
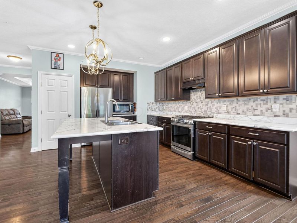
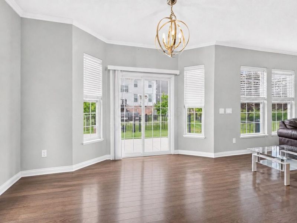
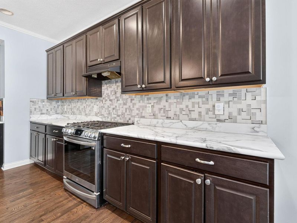
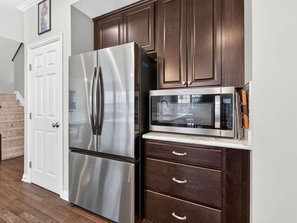
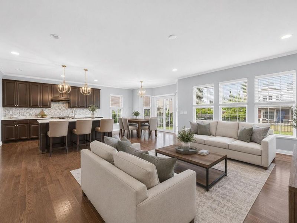
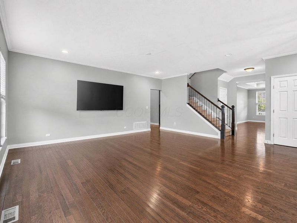
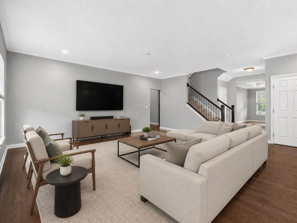
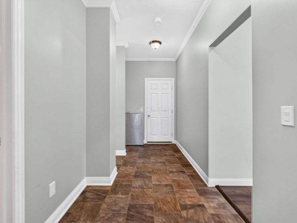
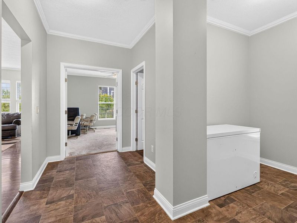
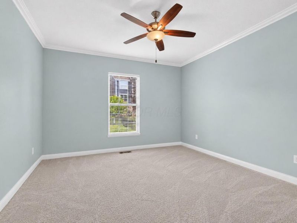
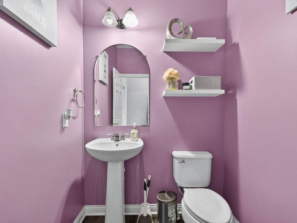
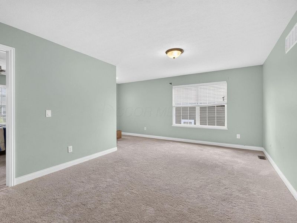
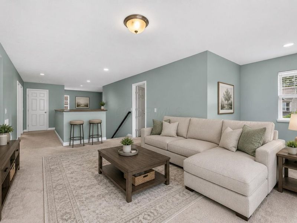
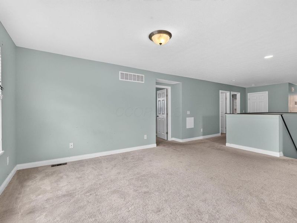
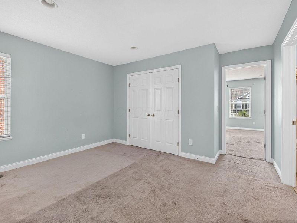
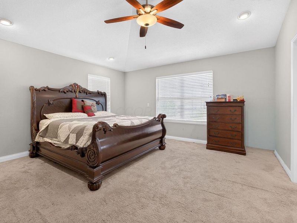
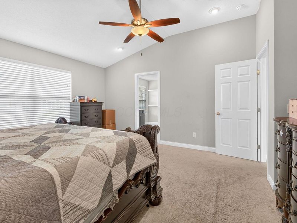
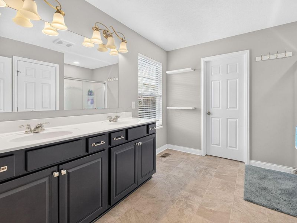
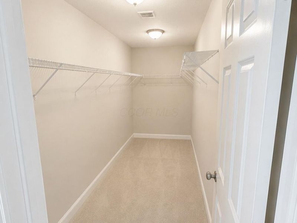
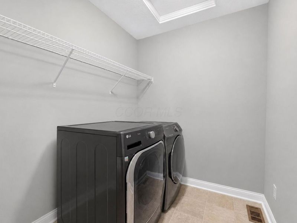
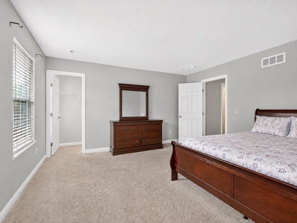
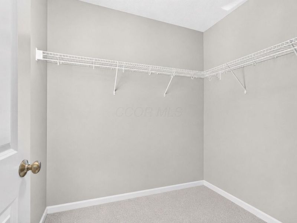
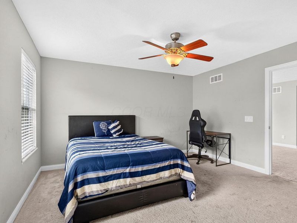
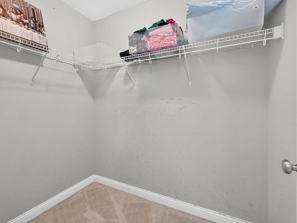
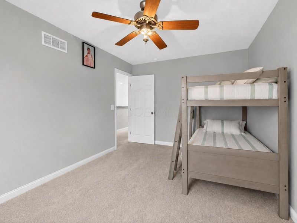
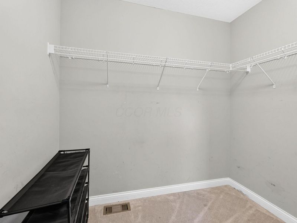
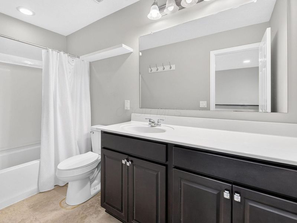
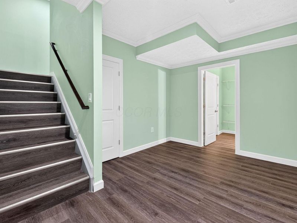
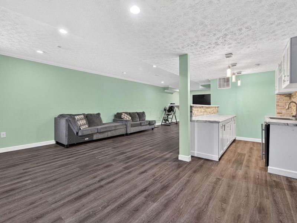
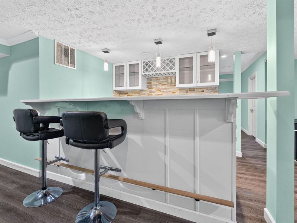
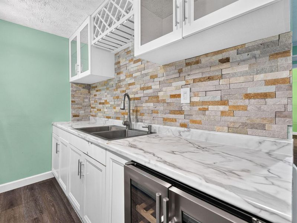
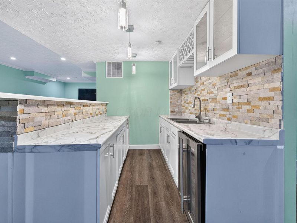
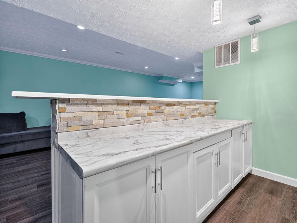
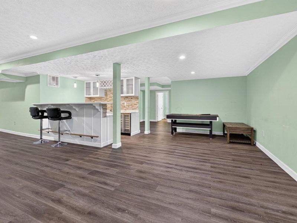
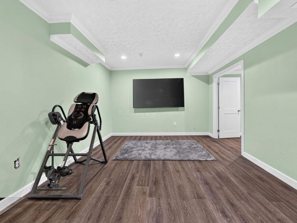
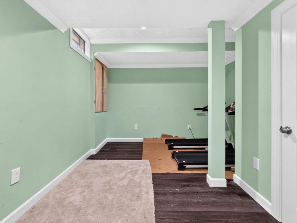
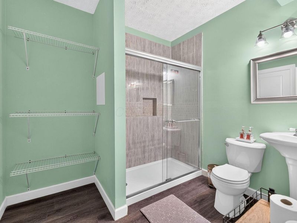
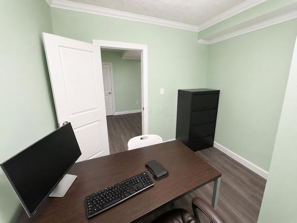
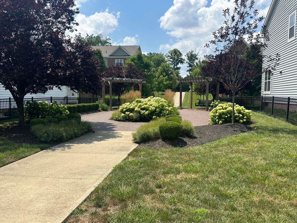
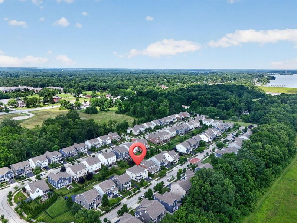
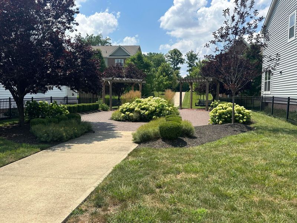
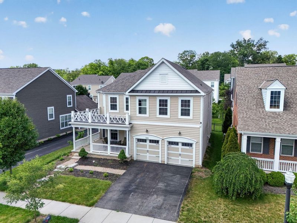
Unique floor plan offering an abundant amount of flexible living space at a spectacular value. Excellent investment opportunity. Main living space is approx. 3368 square along with a professional finished basement with full bath. Upper level offers, 4 large bedrooms each with a walk-in closet. 2- separate loft areas for recreation, & convenient 2nd floor utility. Bright entry offers a flex room perfect for formal dining or living room as well as a rear home office or 5th/guest bedroom. Lower level offers a full professionally finished basement with a media room, expansive bar, private office, exercise room & full bath. Bright, open main floor offers 9' ceilings, walls of windows, expansive mud room, walk-in storage closet & more. Gourmet kitchen with an abundant amount of soft close 42'' cabinetry, pantry, large island with breakfast bar & generous size bayed morning room. Abundant amount of recessed lighting throughout, crown moldings, vaulted owner's bedroom with an oversized walk-in closet. Bring your vision and personalize this magnificent layout to your needs. Floor plan offers versatile opportunity with an abundant amount of alternative space, storage & located in a desirable location near Sunbury Rd, I-161, I270, Easton, New Albany and more. Functional front porch, maintenance free decking & rear aluminum fenced lot. Desirable, highly sought after neighborhood with so much pride of ownership & close proximity to Hoover, Innis Woods Metro Gardens, bike paths & neighborhood park area. Quiet loop with no through traffic in this quaint 71- homesite community. Mcvay ES, Walnut Springs MS & North High School. Similar homes mid to upper $600's.
Property Features
Property Type: Residential - Single Family
Basement: Yes
Basement: Full
Cooling: Central Air
Days on Market: 38
Garage: 2 car attached
Heating: Forced Air
Home Style: Traditional
Lot Size: 0.16 Acres
Taxes: $11,402
Year Built: 2018
Feature Descriptions
Association/Condo Fee: 121
Exterior: Vinyl Siding
Flooring: Wood, Carpet, Vinyl
HOA: Yes
Parcel #: 080-011745
Parking: Garage Door Opener, Attached Garage
Windows: Insulated All
Local Schools
School District: WESTERVILLE CITY
Estimate Your Payment
Estimated Payment
$ 4,063.31 per month $2,945.43 Principal & Interest $950.17 Property Tax $167.71 Homeowner's InsuranceChange Payment Information
Print This Listingx
Select a format below, new window will open and will prompt you to print.





1389 Spagnol Lane | MLS# 226026381
This single family home located at 1389 Spagnol Lane, Westerville, OH 43081 is currently listed for sale with an asking price of $575,000. This property was built in 2018 and has 4 bedrooms and 3 full and 1 partial baths with 3368 sq. ft. Spagnol Lane is located in the Village at Central College subdivision within the WESTERVILLE CITY school district. Search Village At Central College real estate on www.kaszycarealestate.com today.