
A Cutler Real Estate Homefinder account is required to view this listing.
Listed By
Agency Name: Howard Hanna
Agency Contact: angelarebish@howardhanna.com, 440-570-4972
Shown By
Agent Name: Kaszyca Real Estate
Agent Phone: (330) 353-5206
Agency Title: Cutler Real Estate

TOUR THIS HOME
Choose a date and time to see 140 Hemlock, Cuyahoga Falls, OH 44223.
I will get in touch with you shortly.

Property Description
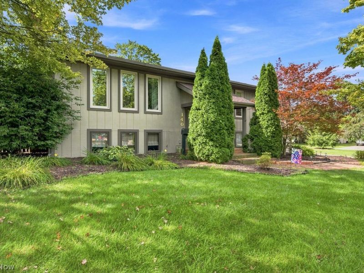
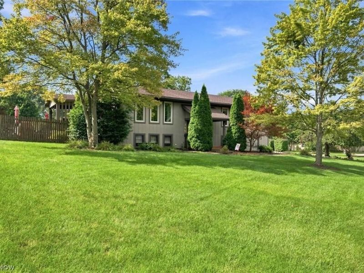
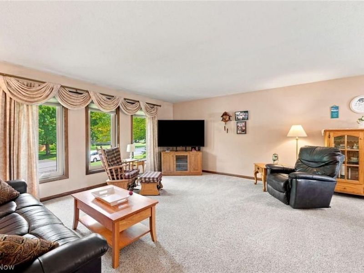
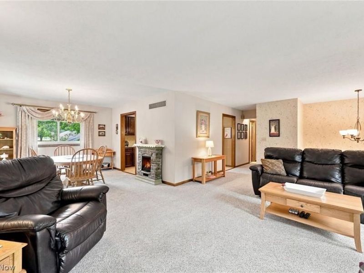
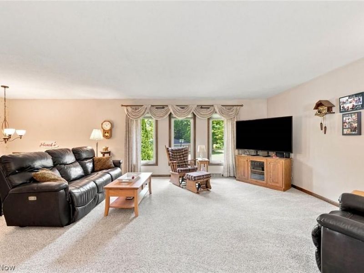
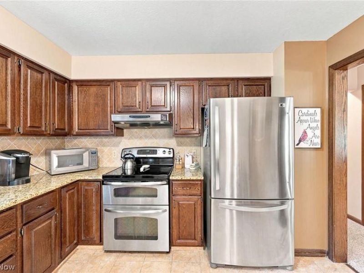
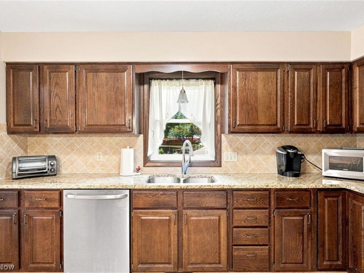
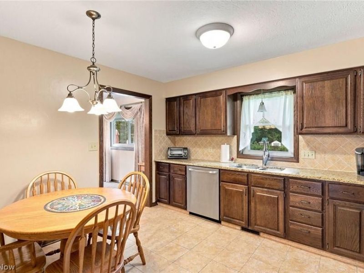
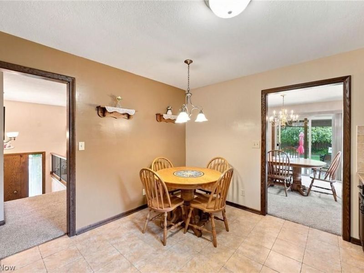
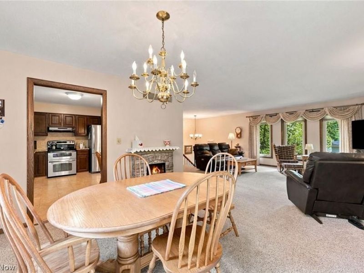
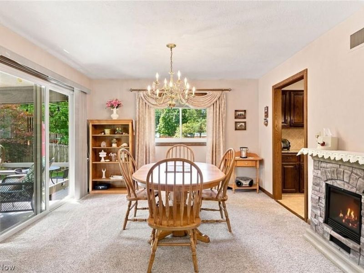
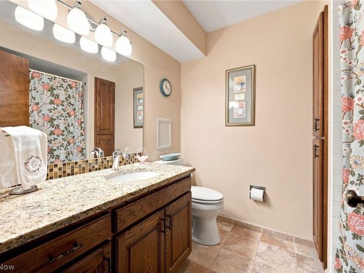
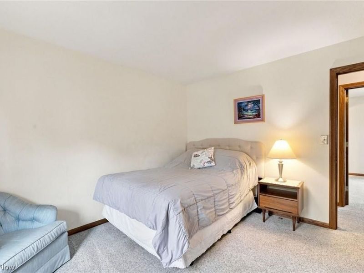
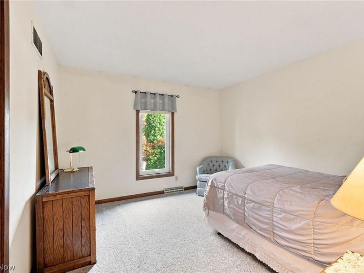
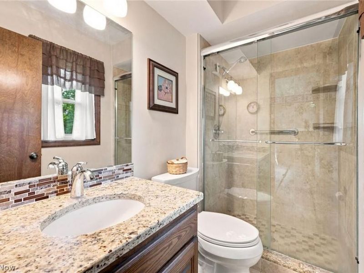
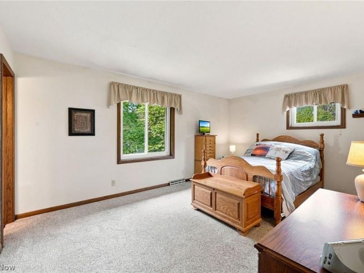
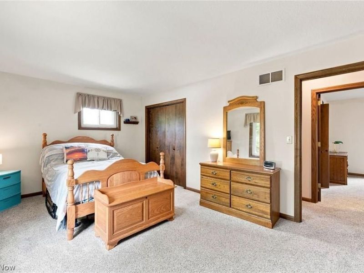
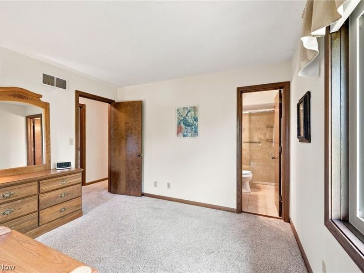
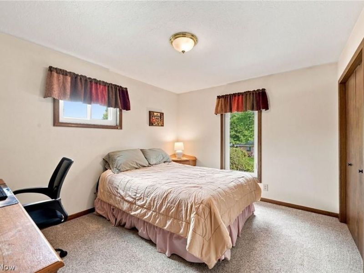
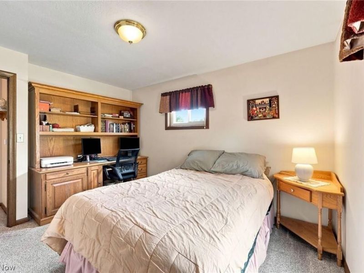
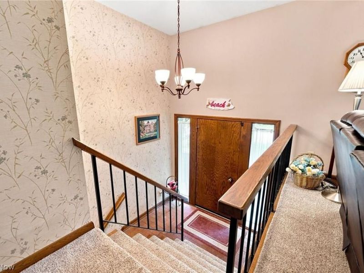
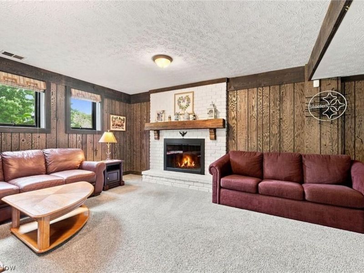
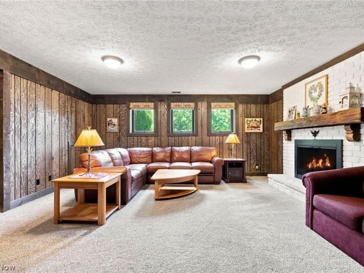
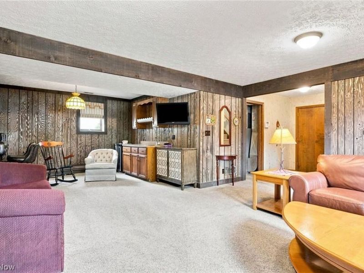
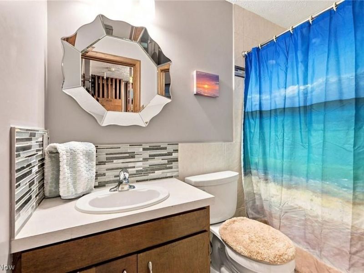
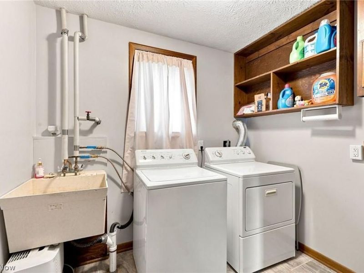
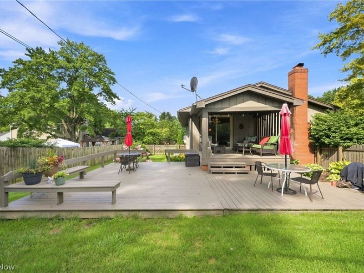
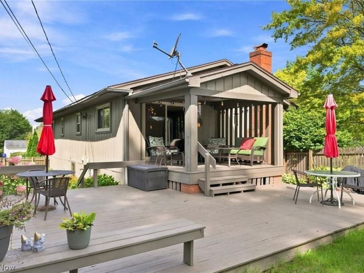
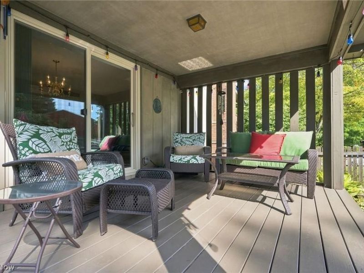
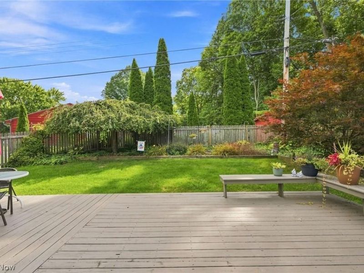
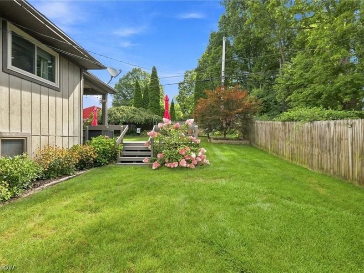
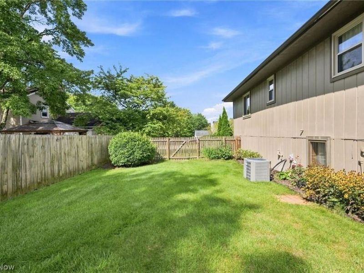
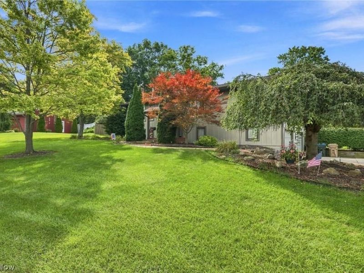
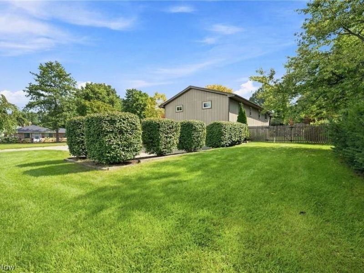
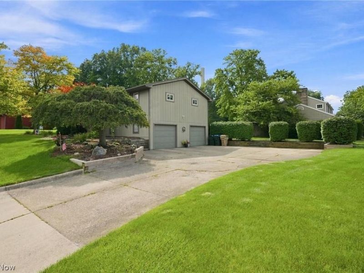
Welcome to this lovely, well-maintained bi-level home! From the moment you walk up the charming brick walkway, you'll begin to fall in love with all this home has to offer. Step inside to an inviting layout featuring a family room, dining room, eat-in kitchen, and three bedrooms. The main level offers two full bathrooms, including a private full bath in the master bedroom. The kitchen also features a convenient walk-in pantry, providing plenty of additional storage. The lower level adds even more living and entertaining space, featuring a large recreation/entertaining area, full bathroom, and laundry area. You'll appreciate the many recent updates, including a new sliding door (2025), hot water tank (2024), updated electrical panel (2020), and new windows (2026), offering added comfort and peace of mind. The oversized 2-car garage is another wonderful feature, with built-in shelving and a workbench, providing plenty of room for vehicles, storage, hobbies, and projects. Step outside and enjoy the beautiful fenced-in backyard, complete with a deck and covered porch. Whether you're entertaining friends and family, relaxing with your morning coffee, gardening, or simply enjoying the outdoors, you will love this space. Conveniently located near Portage Crossings, shopping, dining, entertainment, and everyday amenities, this home combines comfort, functionality, and convenience in a wonderful location. There is so much to love about this home! Don't miss your opportunity to make it yours-schedule your showing today!
Property Features
Property Type: Residential - Single Family
Basement: Yes
Basement: Finished
Cooling: Central Air
Days on Market: 11
Fireplaces: 1
Garage: 2 car attached
Heating: Oil
Home Style: Bi-Level
Lot Size: 0.32 Acres
Roof Type: Asphalt, Fiberglass
Stories: 2.0
Taxes: $5,888 / year
Year Built: 1977
Amenities
Ceiling Fan(s)
Eat-in Kitchen
Granite Counters
Pantry
Feature Descriptions
Appliances: Dryer, Dishwasher, Microwave, Range, Refrigerator, Washer
Exterior: Cedar
Fireplace: Recreation Room
Parcel#: 3501215
Parking: Attached, Garage
Patio/Porch: Rear Porch, Covered, Deck
Sewer: Public Sewer
Water: Public
Local Schools
School District: Cuyahoga Falls City
Estimate Your Payment
Estimated Payment
$ 2,622.63 per month $2,027.00 Principal & Interest $490.67 Property Tax $104.97 Homeowner's InsuranceChange Payment Information
Print This Listingx
Select a format below, new window will open and will prompt you to print.





140 Hemlock | MLS# 5240595
This single family home located at 140 Hemlock, Cuyahoga Falls, OH 44223 is currently listed for sale with an asking price of $359,900. This property was built in 1977 and has 3 bedrooms and 3 full baths with 1956 sq. ft. Hemlock is located in the Bellridge subdivision within the Cuyahoga Falls City school district. Search Bellridge real estate on www.kaszycarealestate.com today.