
Listed By
Agency Name: Keller Williams Greater Metropolitan
Agency Contact: Jtomaro@kw.com, 440-476-0370
Shown By
Agent Name: Kaszyca Real Estate
Agent Phone: (330) 353-5206
Agency Title: Cutler Real Estate

TOUR THIS HOME
Choose a date and time to see 1403 Croyden Road, Lyndhurst, OH 44124.
I will get in touch with you shortly.

Property Description
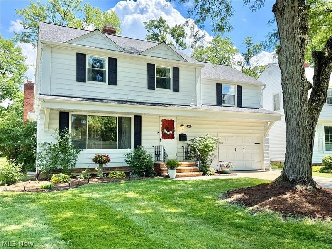
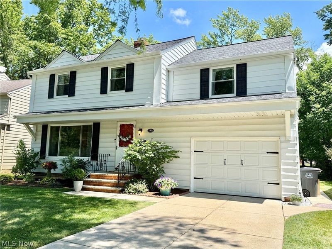
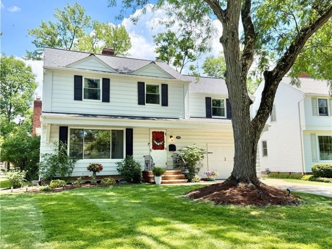
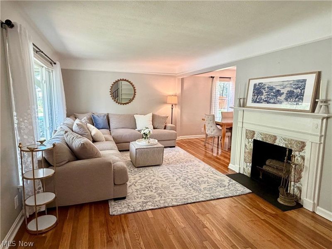
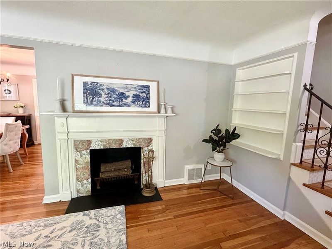
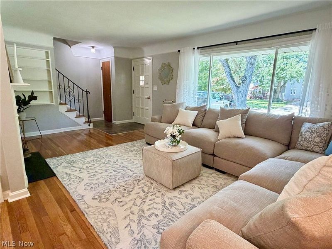
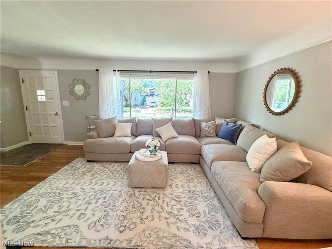
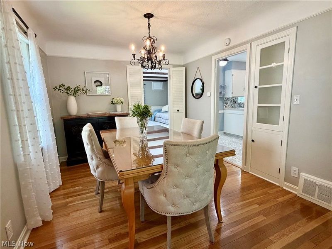
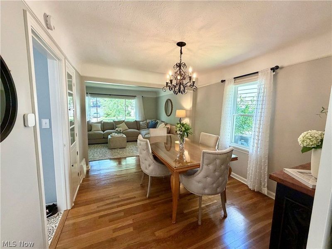
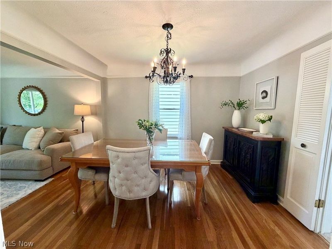
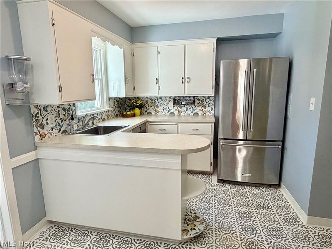
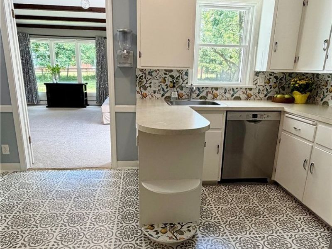
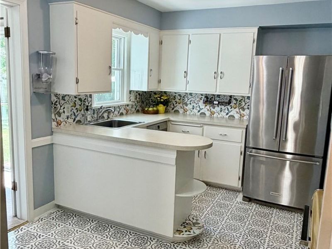
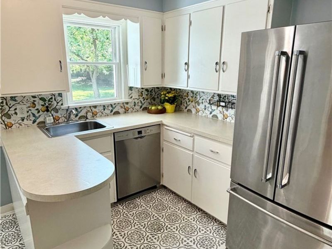
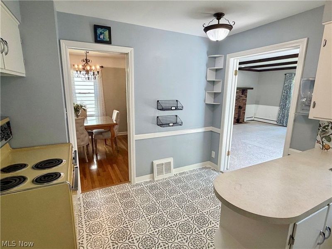
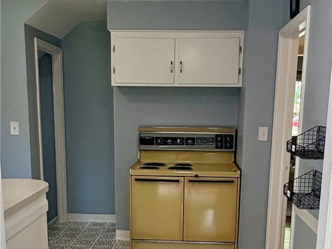
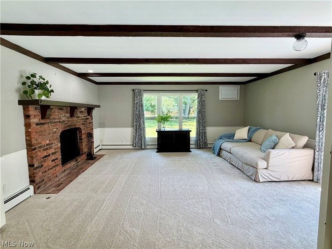
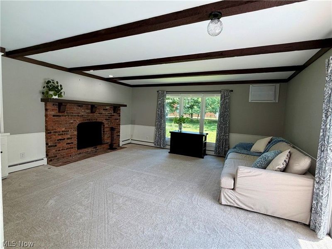
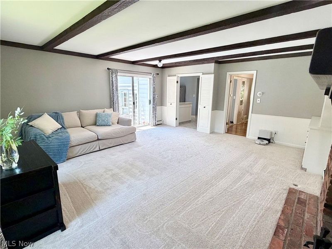
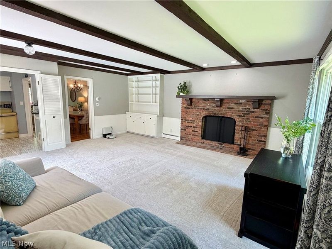
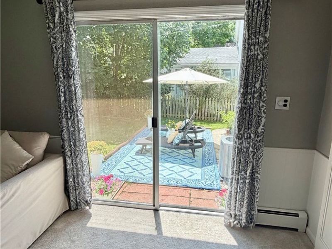
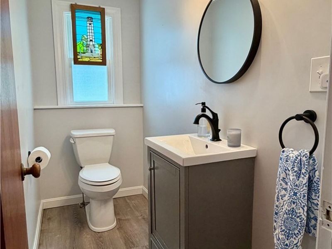
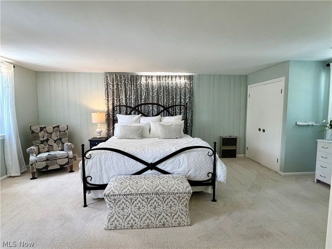
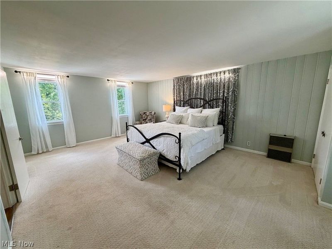
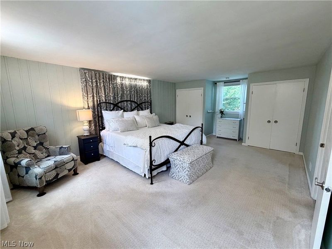
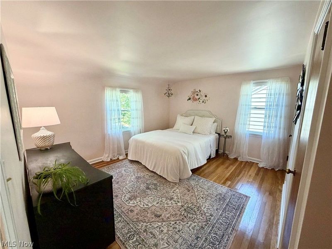
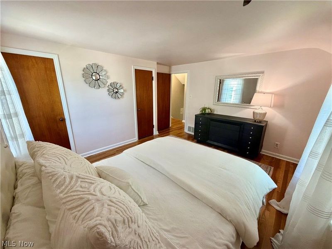
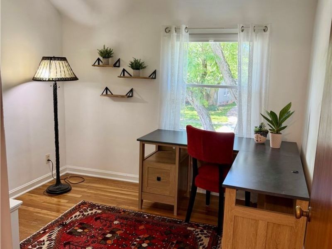
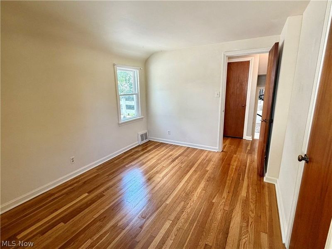
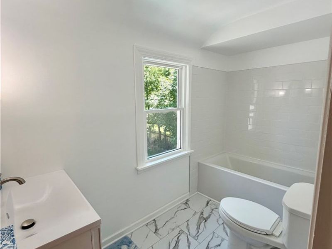
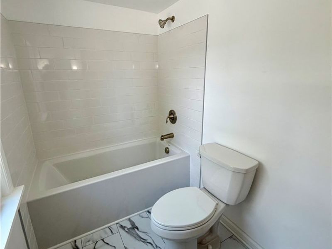
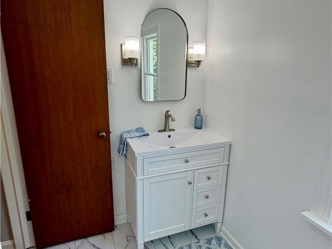
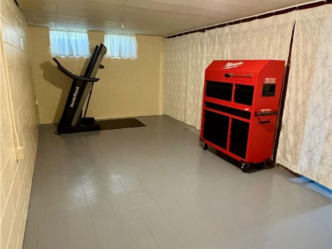
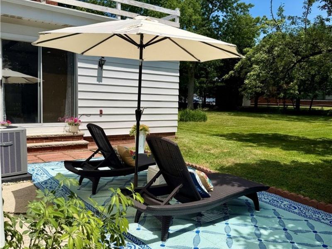
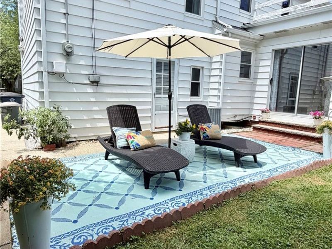
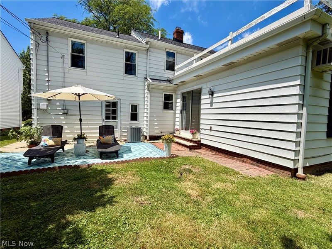
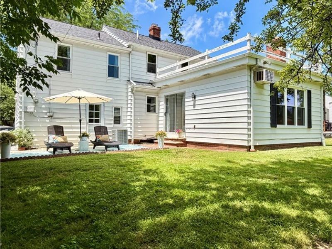
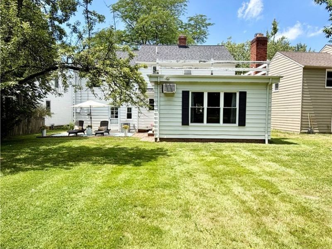
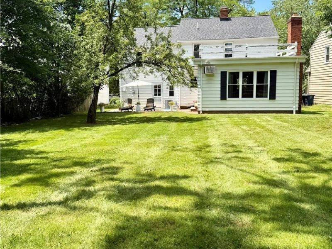
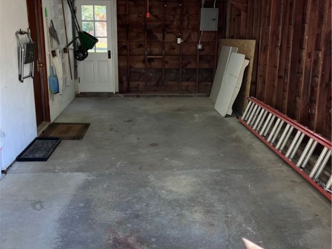
Welcome to this charming 4 bedroom, 1.5 bath Colonial on a lovely tree lined street in Lyndhurst. This home has been well cared for, and offers many updates. As you enter you will notice the beautiful hardwood floors throughout the living room and dining room, living room complete with a fireplace and built in shelves. In addition, this home boasts a large and inviting family room addition with a brick, gas fireplace, bookcase, picturesque view of large backyard, and sliders which take you out back to the patio space. The well maintained kitchen is cozy and functional with ample workspace and cabinetry. A half bath and large walk-in pantry complete the first floor. Second floor features a large master bedroom with two double closets, three additional bedrooms with large closets and hardwood floors. An updated full bath, large walk-in linen closet, and a walk-up attic through one bedroom complete the second floor. The lower level is bright, clean, with lots of storage and is perfect for kids/teen hangout, office, work-out, or small parties. Other major enhancements include updated full bath (2026), roof (2025), fresh paint throughout, windows (2017), updated half bath, a new energy efficient furnace (2016), air conditioner (2016) and garage door (2016). All appliances convey. Don't miss out on a chance to live in a great neighborhood close to city park, pools, schools, restaurants, bus and shopping. Call to schedule a private tour today!!
Property Features
Property Type: Residential - Single Family
Basement: Yes
Basement: Full
Cooling: Central Air, Wall Unit(s)
Days on Market: 3
Fireplaces: 2
Garage: 1 car attached
Heating: Baseboard, Forced Air, Hot Water, Steam
Home Style: Colonial
Lot Size: 0.22 Acres
Roof Type: Asphalt, Fiberglass
Stories: 2.0
Taxes: $5,417 / year
Year Built: 1951
Amenities
Beamed Ceilings
Bookcases
Feature Descriptions
Appliances: Dryer, Dishwasher, Range, Refrigerator, Washer
Exterior: Aluminum Siding, Vinyl Siding
Fireplace: Gas
Laundry: In Basement
Parcel#: 712-21-025
Parking: Attached, Garage
Patio/Porch: Patio
Sewer: Public Sewer
Water: Public
Room Sizes
Recreation: 22 x 12 Level - Lower
Dining Room: 10 x 11 Level - First
Kitchen: 13 x 10 Level - First
Bedroom: 10 x 10 Level - Second
Bedroom: 13 x 10 Level - Second
Bedroom: 12 x 13 Level - Second
Primary Bedroom: 22 x 15 Level - Second
Family Room: 18 x 18 Level - First
Living Room: 23 x 11 Level - First
Local Schools
School District: South Euclid-Lyndhurst - 1829
Estimate Your Payment
Estimated Payment
$ 1,965.66 per month $1,432.87 Principal & Interest $451.42 Property Tax $81.38 Homeowner's InsuranceChange Payment Information
Print This Listingx
Select a format below, new window will open and will prompt you to print.





1403 Croyden Road | MLS# 5220084
This single family home located at 1403 Croyden Road, Lyndhurst, OH 44124 is currently listed for sale with an asking price of $279,000. This property was built in 1951 and has 4 bedrooms and 1 full and 1 partial baths with 1776 sq. ft. Croyden Road is located in the H M Wilkoff & Co Inc Mayfair S subdivision within the South Euclid-Lyndhurst - 1829 school district. Search H M Wilkoff & Co Inc Mayfair S real estate on www.kaszycarealestate.com today.