
Listed By
Agency Name: Keller Williams Greater Cols
Agent Name: Tuesday L Lintner
Agency Phone: 614-944-5900

Shown By
Agent Name: Kaszyca Real Estate
Agent Phone: (330) 353-5206
Agency Title: Cutler Real Estate

TOUR THIS HOME
Choose a date and time to see 141 Glade Springs Drive, Blacklick, OH 43004.
I will get in touch with you shortly.

Property Description
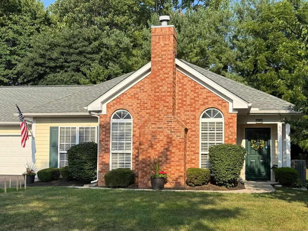
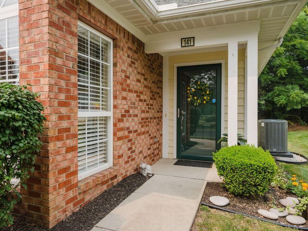
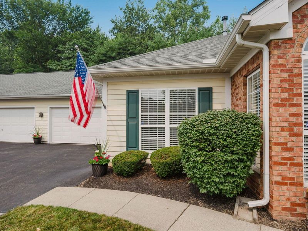
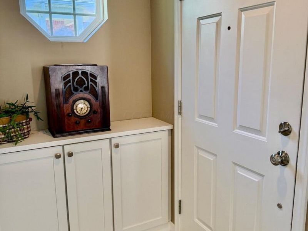
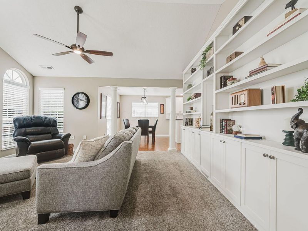
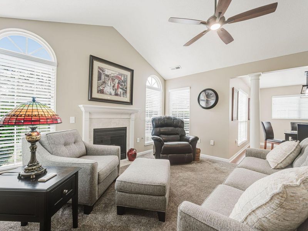
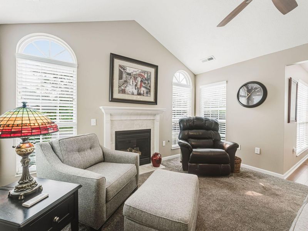
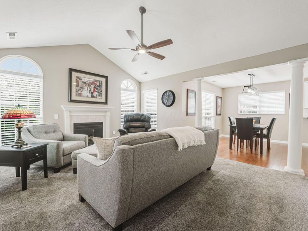
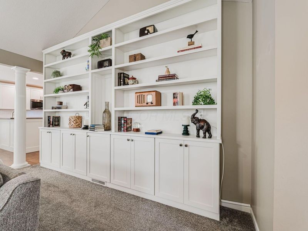
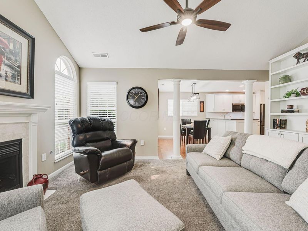
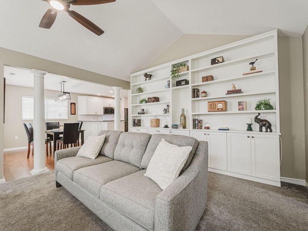
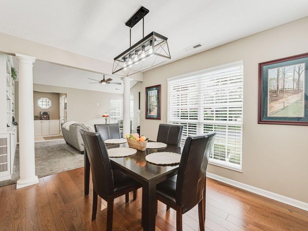
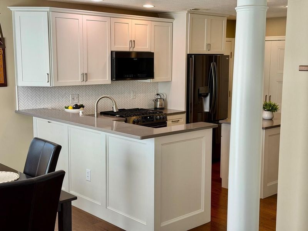
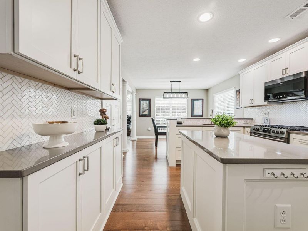
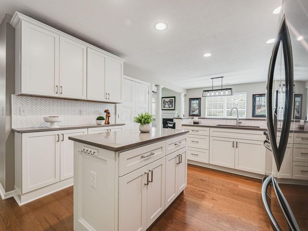
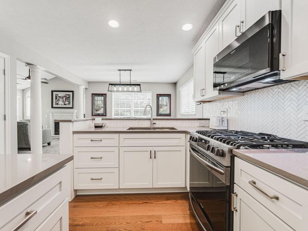
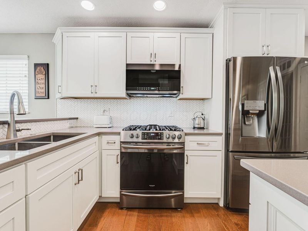
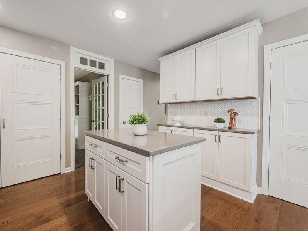
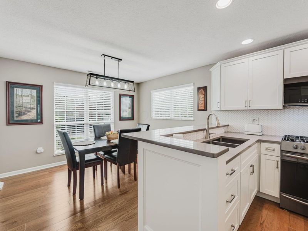
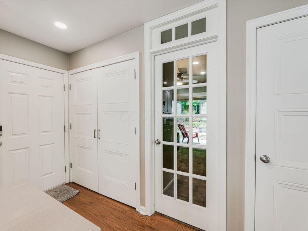
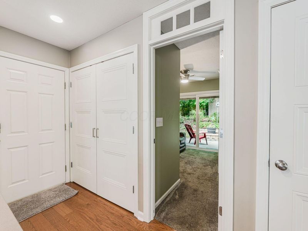
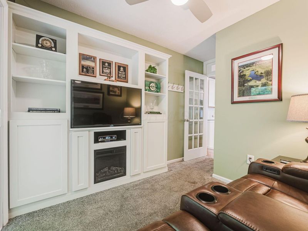
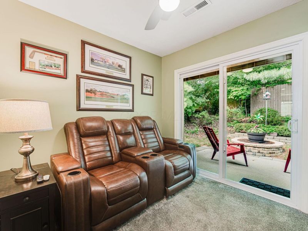
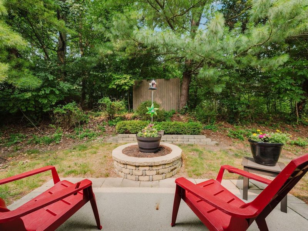
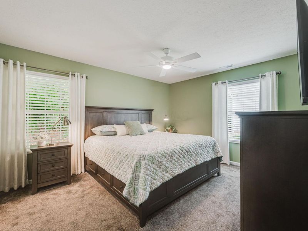
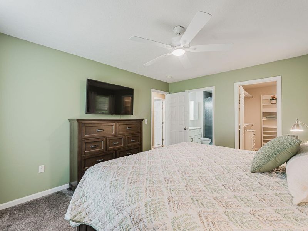
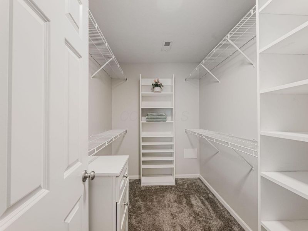
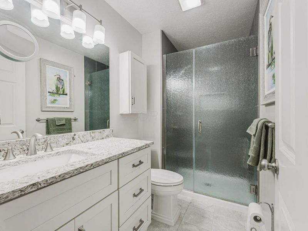
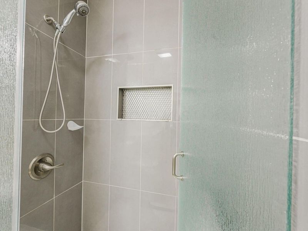
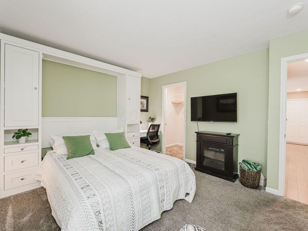
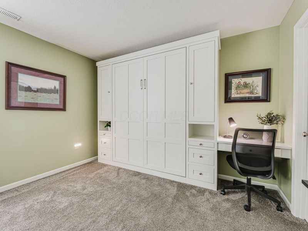
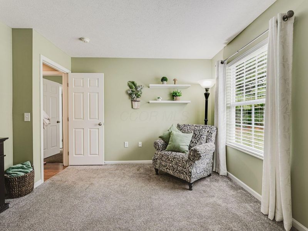
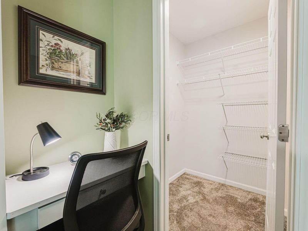
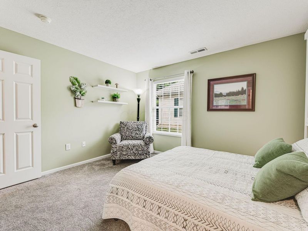
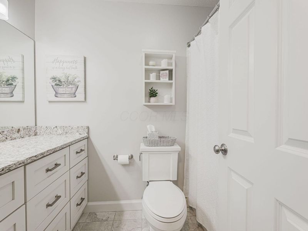
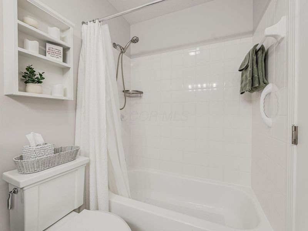
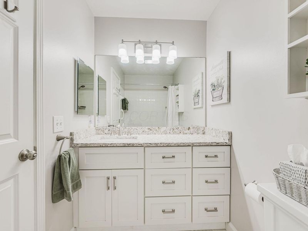
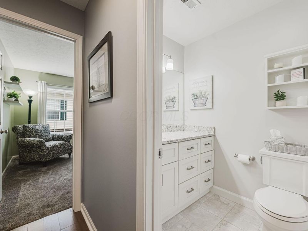
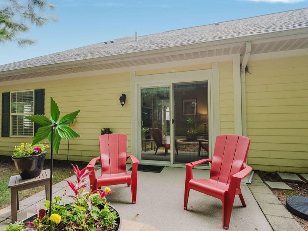
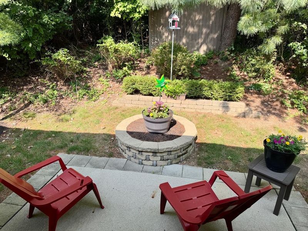
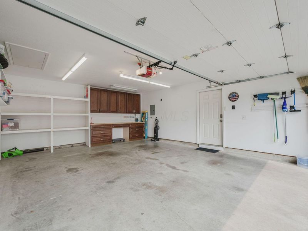
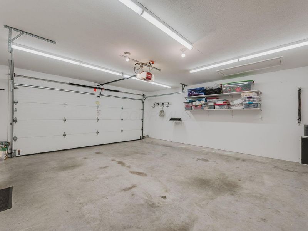
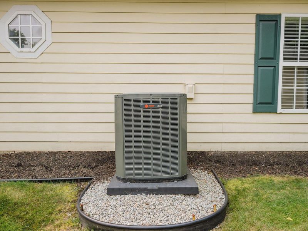
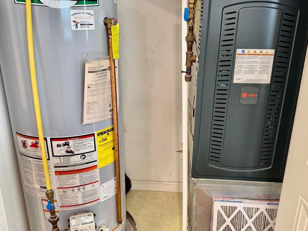
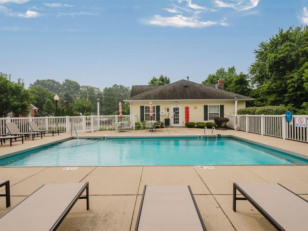
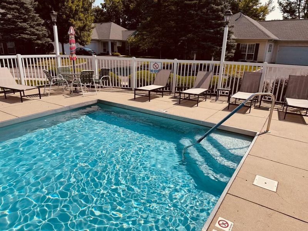
This immaculate condo has been meticulously upgraded throughout, move-in-ready comfort with designer touches at every turn. Major systems have already been replaced, including a 50-gallon hot water tank, furnace, and AC -- giving buyers real peace of mind. Beautiful engineered hardwood flooring and high-quality carpet with premium pad run throughout the home. The living room features a custom-built 14' x 9' library and a gas fireplace with an added blower, creating a warm, inviting focal point. The kitchen and dining area have been upgraded with custom-built, soft-close cabinets, quartz countertops, a gas range, a new stainless sink, a complementary tiled backsplash, and an eye-catching chandelier. Both bathrooms feature Italian ceramic tile, soft-close cabinets, comfort-height Kohler toilets, and powerful, quiet exhaust fans with upgraded lighting.The den is a standout space, equipped with a top-quality rear entrance opening onto a private seating area with a hardscaped flower planter. The slider door features between-the-glass blinds, and a custom-built shelving unit encases the flat-screen TV above an electric fireplace. The custom 15-pane glass door, matched by the transom window above, adds a designer touch you won't find in a typical condo. Ceiling fans have been installed in the primary bedroom, living room, and den for year-round comfort. The 2-car garage with opener includes a newly replaced 16' insulated garage door, extra ceiling insulation, custom cabinets, a storage wall, and upgraded lighting.Enjoy access to a community pool and clubhouse for relaxing, staying active, or socializing. Tucked toward the back of the development, this condo offers a quieter setting while remaining close to shopping, and dining.. The location is hard to beat: about 5 minutes to Mount Carmel East hospital, 13 minutes to John Glenn Columbus Airport, 15 minute to Easton Town Center, 15 min to Downtown Columbus. This home is truly magazine worthy. Don't miss this opportunit
Property Features
Property Type: Residential - Condominium
Cooling: Central Air
Fireplaces: 1
Garage: 2 car attached
Heating: Forced Air
Home Style: Ranch
Lot Size: 0.05 Acres
Taxes: $4,179
Year Built: 2002
Feature Descriptions
Association/Condo Fee: 390
Exterior: Brick
Fireplace: One, Gas Log
Flooring: Wood, Carpet, Ceramic/Porcelain
HOA: Yes
Parcel #: 010-262390
Parking: Garage Door Opener, Attached Garage
Pool: Inground Pool
Windows: Insulated All
Local Schools
School District: COLUMBUS CITY
Estimate Your Payment
Estimated Payment
$ 1,917.81 per month $1,485.01 Principal & Interest $348.25 Property Tax $84.55 Homeowner's InsuranceChange Payment Information
Print This Listingx
Select a format below, new window will open and will prompt you to print.





141 Glade Springs Drive | MLS# 226027207
This condo located at 141 Glade Springs Drive, Blacklick, OH 43004 is currently listed for sale with an asking price of $289,900. This property was built in 2002 and has 2 bedrooms and 2 full baths with 1235 sq. ft. Glade Springs Drive is located in the Willow Oaks subdivision within the COLUMBUS CITY school district. Search Willow Oaks real estate on www.kaszycarealestate.com today.