
Listed By
Agency Name: The Agency Cleveland Northcoast
Agency Contact: joanne.zettl@theagencyre.com, 216-409-1328
Shown By
Agent Name: Kaszyca Real Estate
Agent Phone: (330) 353-5206
Agency Title: Cutler Real Estate

TOUR THIS HOME
Choose a date and time to see 1411 Belrose Road, Mayfield Heights, OH 44124.
I will get in touch with you shortly.

Property Description
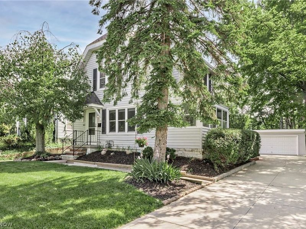
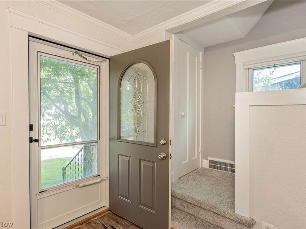
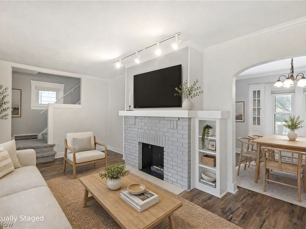
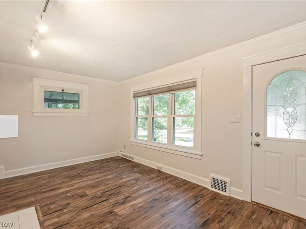
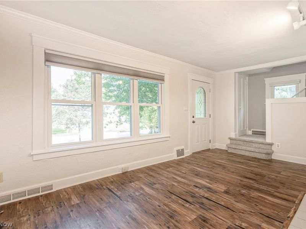
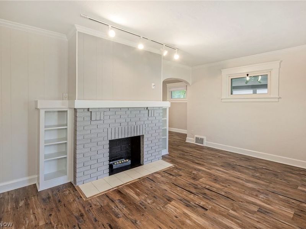
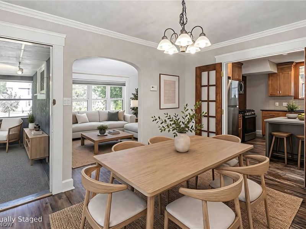
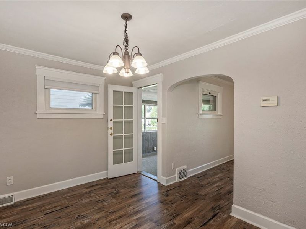
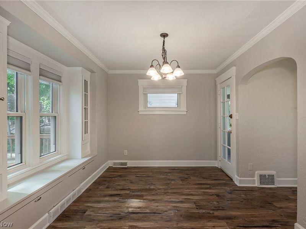
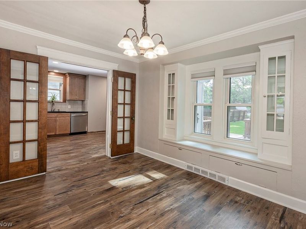
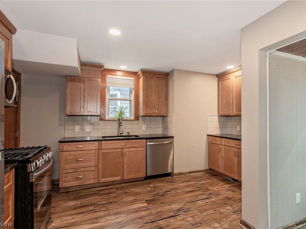
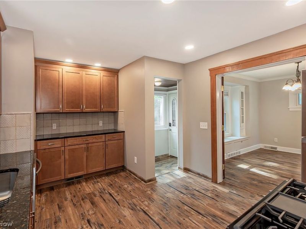
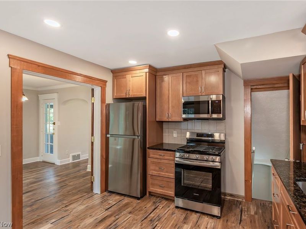
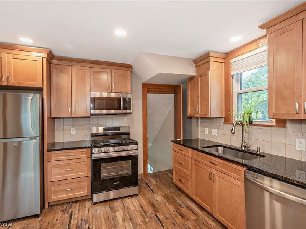
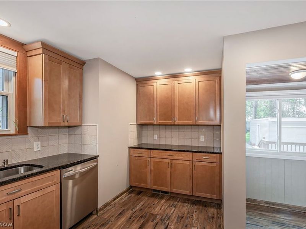
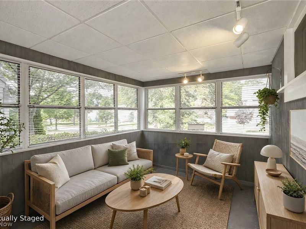
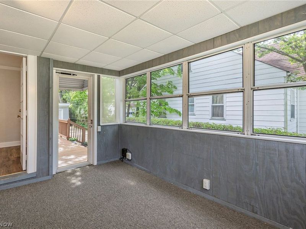
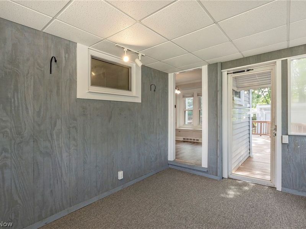
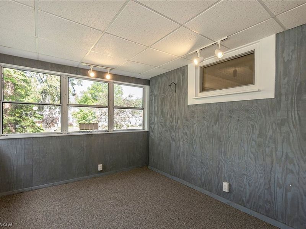
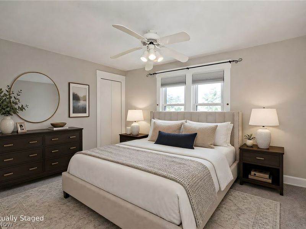
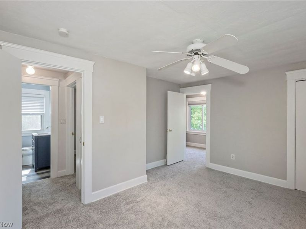
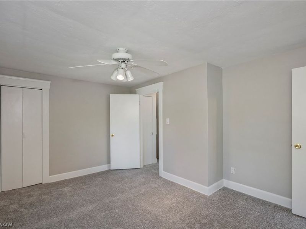
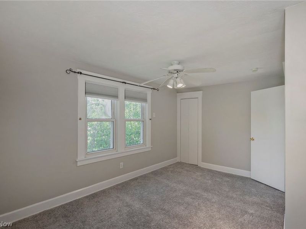
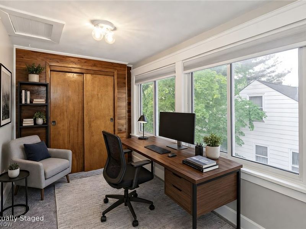
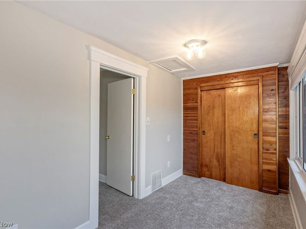
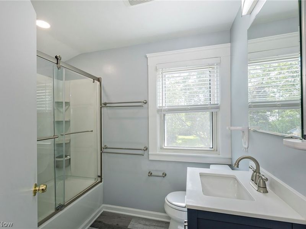
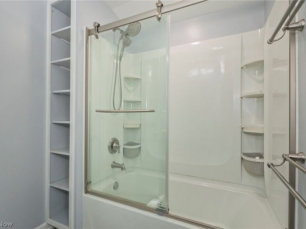
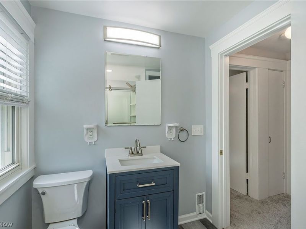
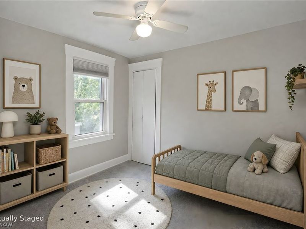
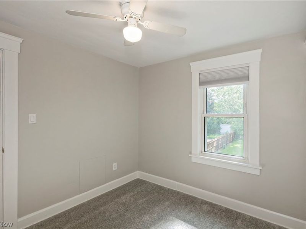
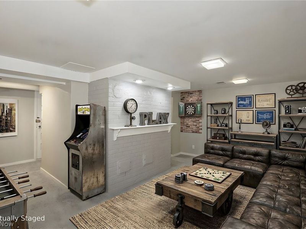
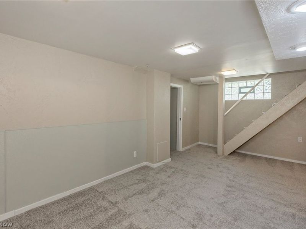
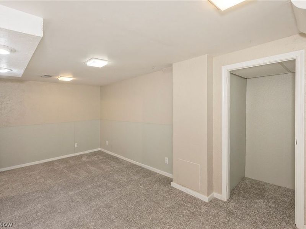
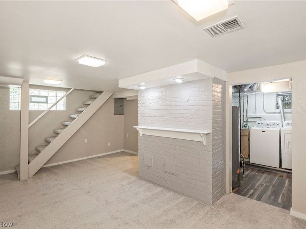
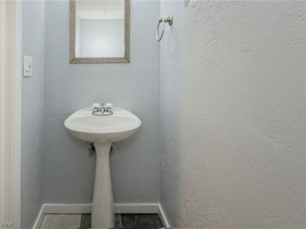
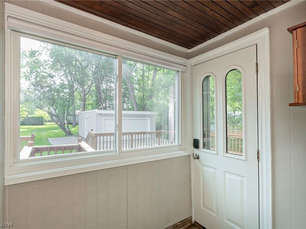
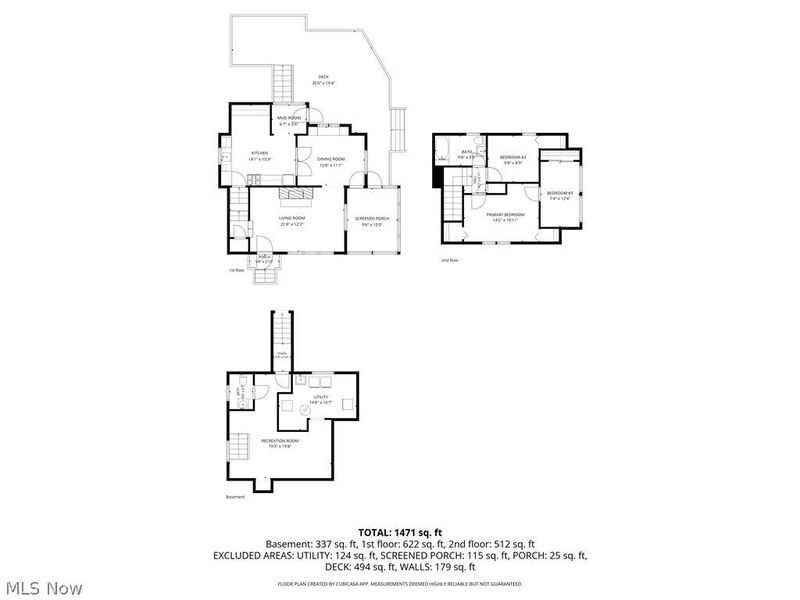
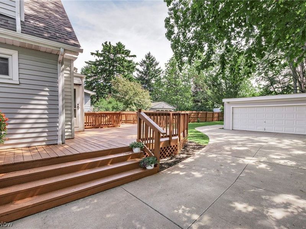
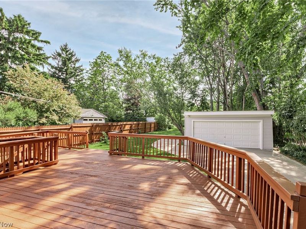
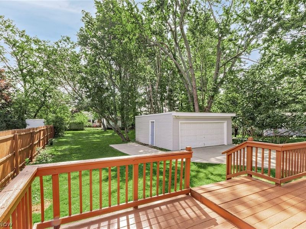
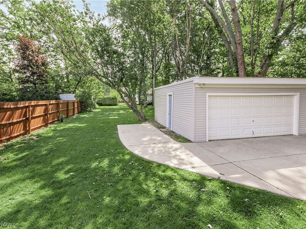
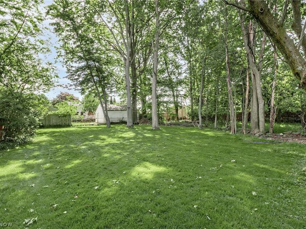
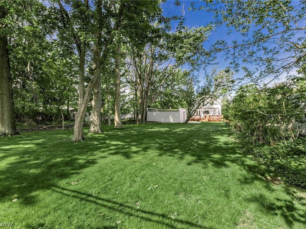
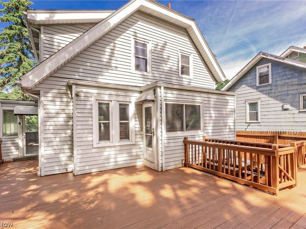
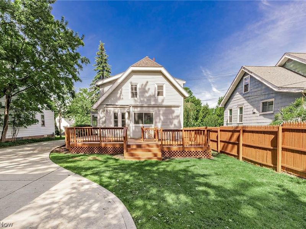
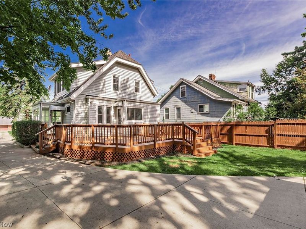
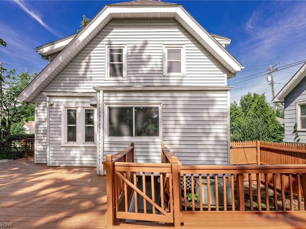
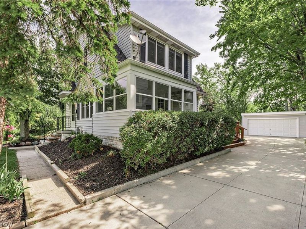
Major improvements have been completed in this thoughtfully updated home featuring flexible living space, an oversized 2-car garage, concrete driveway, and an exceptional outdoor setting. The first floor offers living room, dining room, remodeled kitchen with updated cabinetry, countertops, flooring, and appliances, along with a convenient mudroom area and screened porch that creates inviting additional living space filled with natural light. Outside, the expansive deck and oversized backyard offer the kind of space that is increasingly hard to find ? perfect for morning coffee, summer evenings with friends, gardening, play, pets, or simply enjoying having room to spread out and make the home your own. The second floor offers a flexible bedroom layout and an updated full bath, while the finished lower level provides additional recreation space and a half bath. Recent improvements include a complete roof tear-off (2023), exterior waterproofing (2023), storm and sanitary sewer lines from the house to the street (2023), hot water tank (2024), kitchen and bath remodels (2022), interior paint and carpet (2026), garage siding (2025), and more. A home that offers the opportunity to settle in and enjoy homeownership.
Property Features
Property Type: Residential - Single Family
Basement: Yes
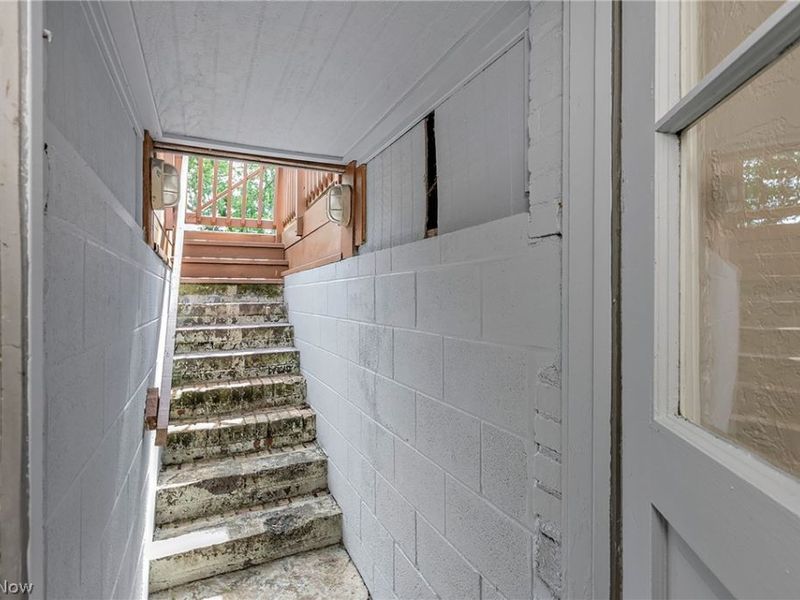
Basement: Partially Finished, Walk-Out Access
Cooling: Central Air
Days on Market: 8
Garage: 2
Heating: Forced Air
Home Style: Colonial
Lot Size: 0.25 Acres
Roof Type: Asphalt, Fiberglass
Stories: 2.0
Taxes: $4,405 / year
Year Built: 1945
Feature Descriptions
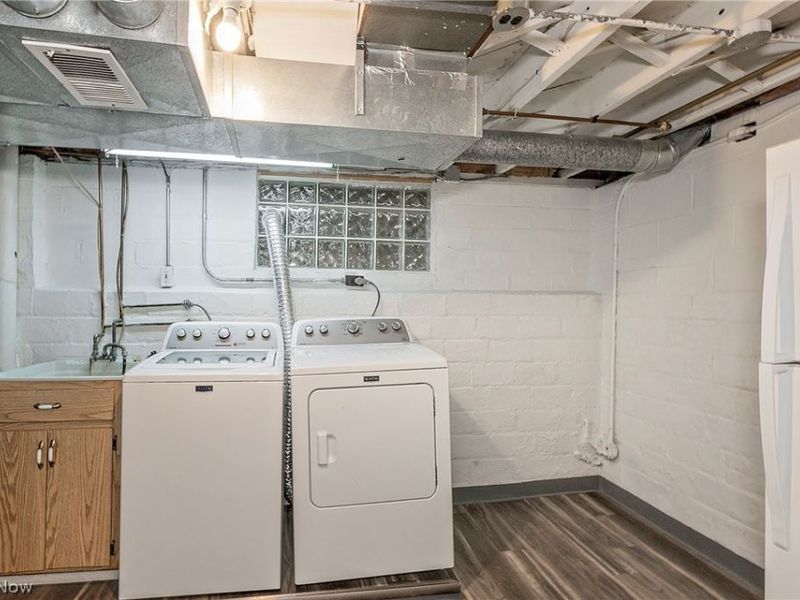
Appliances: Dryer, Dishwasher, Range, Refrigerator, Washer
Exterior: Vinyl Siding
Fireplace: Other
Laundry: In Basement
Parcel#: 861-05-039
Parking: Concrete, Detached, Electricity, Garage Faces Front, Garage, Garage Door Opener, Oversized
Patio/Porch: Deck, Enclosed, Patio, Porch
Sewer: Public Sewer
Water: Public
Room Sizes
Bedroom: 9 x 8 Level - Second
Primary Bedroom: 14 x 10 Level - Second
Kitchen: 15 x 14 Level - First
Dining Room: 12 x 11 Level - First
Recreation: 19 x 15 Level - Lower
Other: 12 x 9 Level - First
Bedroom: 12 x 7 Level - Second
Living Room: 21 x 12 Level - First
Local Schools
School District: Mayfield City
Estimate Your Payment
Estimated Payment
$ 1,751.07 per month $1,309.61 Principal & Interest $367.08 Property Tax $74.38 Homeowner's InsuranceChange Payment Information
Print This Listingx
Select a format below, new window will open and will prompt you to print.





1411 Belrose Road | MLS# 5213314
This single family home located at 1411 Belrose Road, Mayfield Heights, OH 44124 is currently listed for sale with an asking price of $255,000. This property was built in 1945 and has 3 bedrooms and 1 full and 1 partial baths with 1422 sq. ft. Belrose Road is located in the Quayle Telling subdivision within the Mayfield City school district. Search Quayle Telling real estate on www.kaszycarealestate.com today.