
Listed By
Agency Name: Keller Williams Citywide
Agency Contact: ehuck@edhuckteam.com, 440-617-2500
Shown By
Agent Name: Kaszyca Real Estate
Agent Phone: (330) 353-5206
Agency Title: Cutler Real Estate

TOUR THIS HOME
Choose a date and time to see 1420 Cedarwood Drive, Unit H, Westlake, OH 44145.
I will get in touch with you shortly.

Property Description
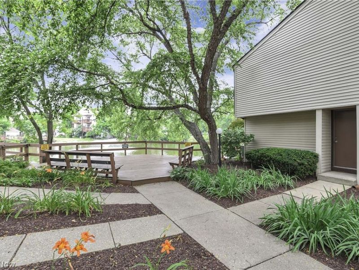
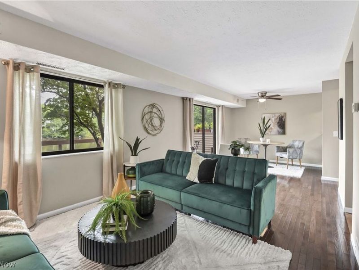
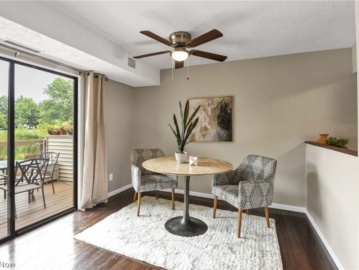
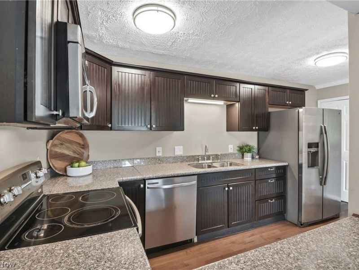
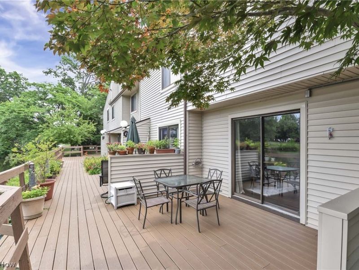
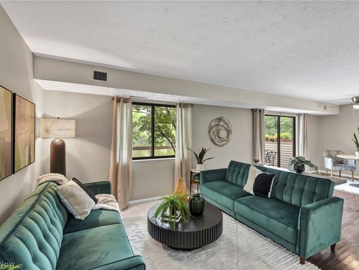
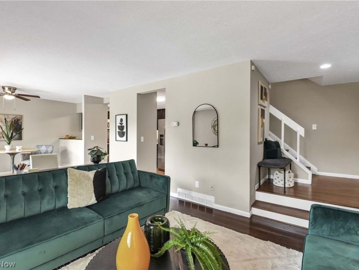
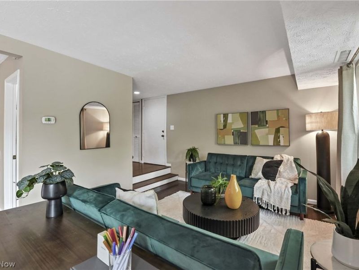
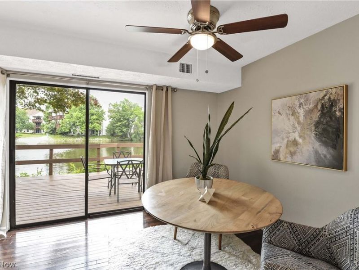
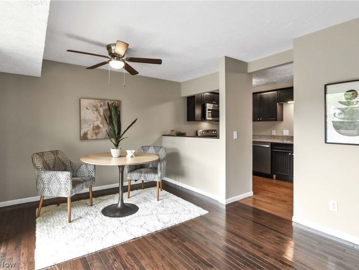
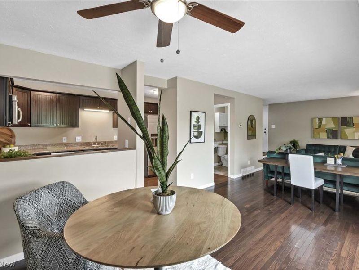
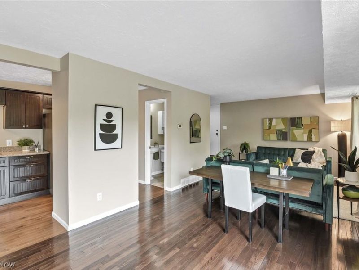
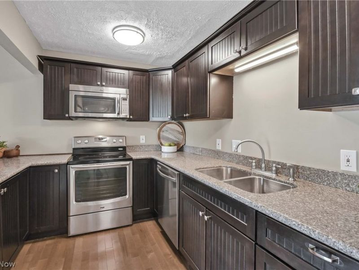
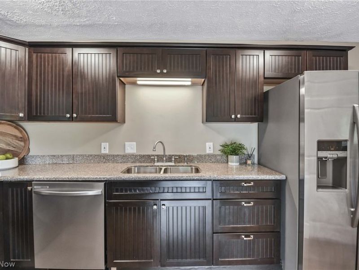
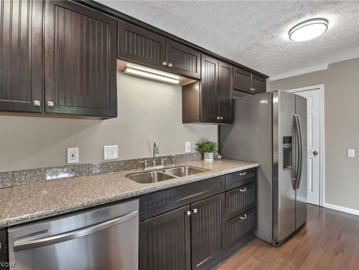
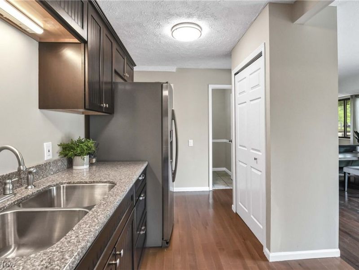
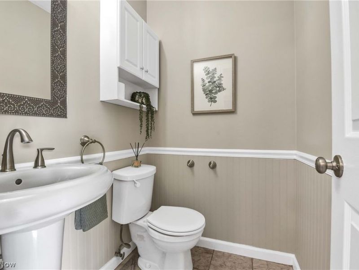
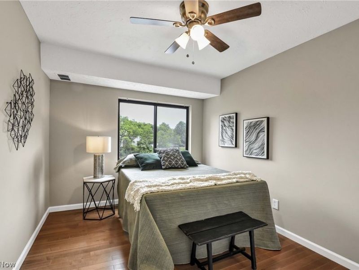
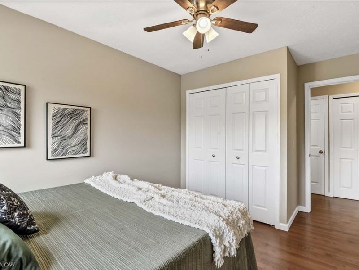
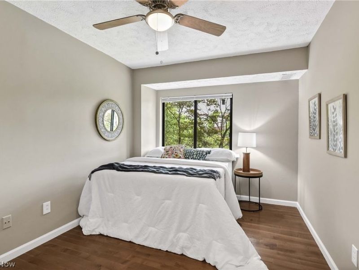
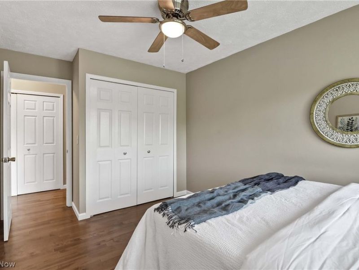
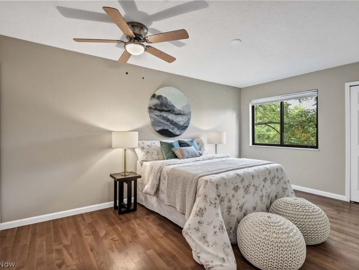
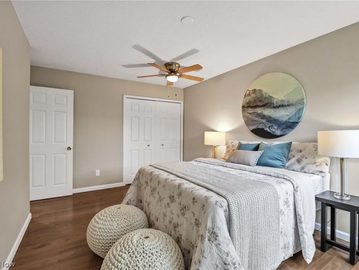
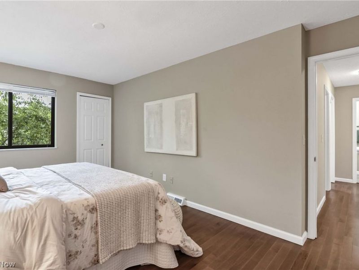
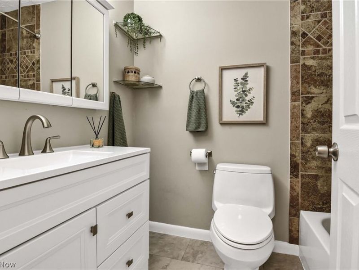
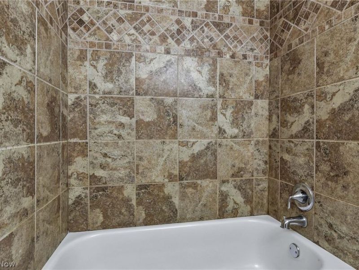
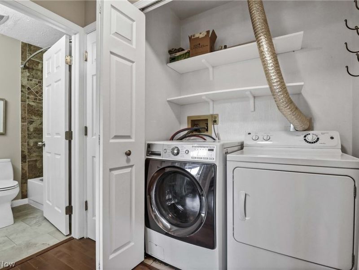
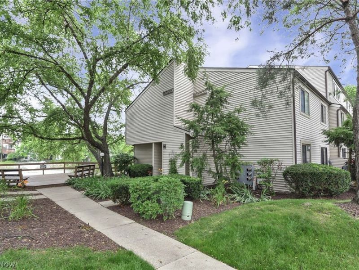
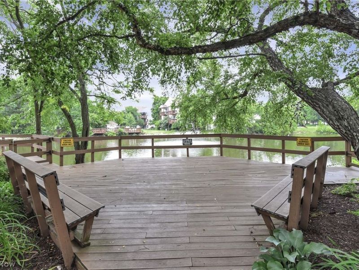
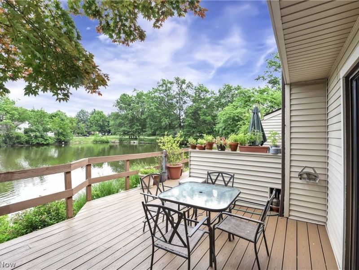
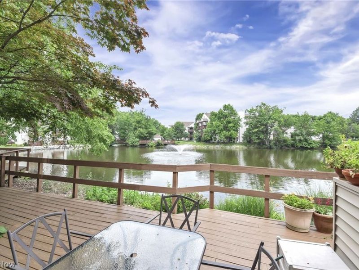
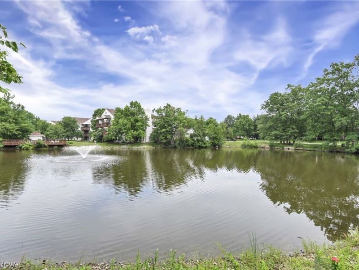
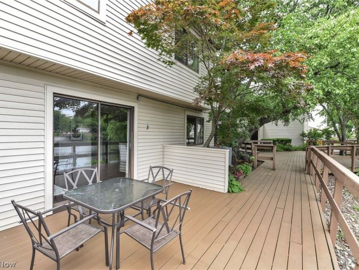
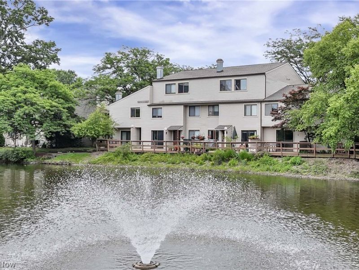
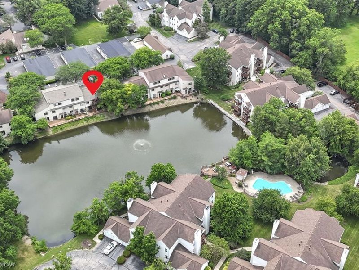
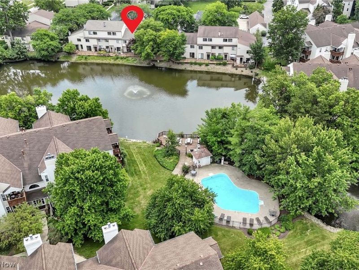
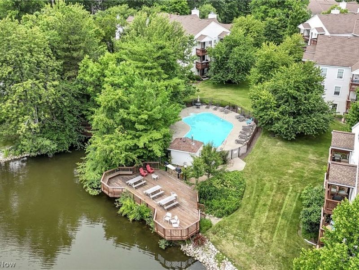
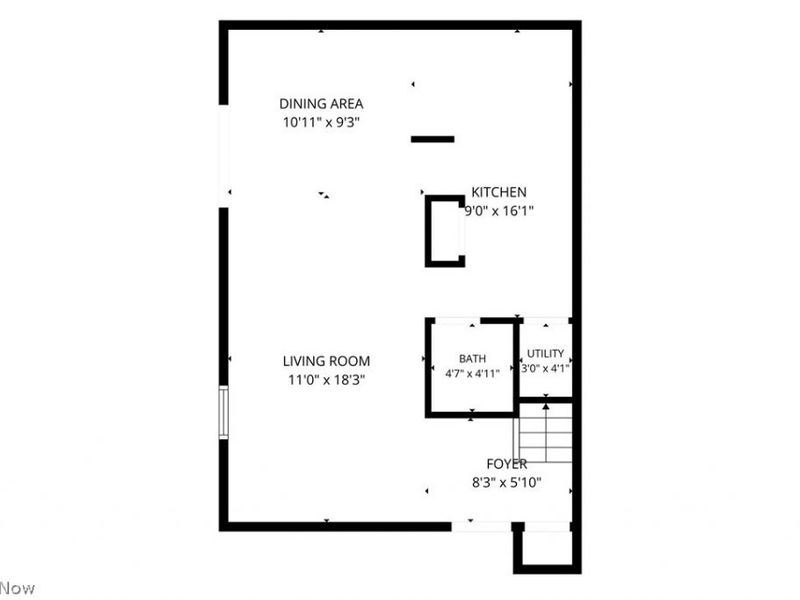
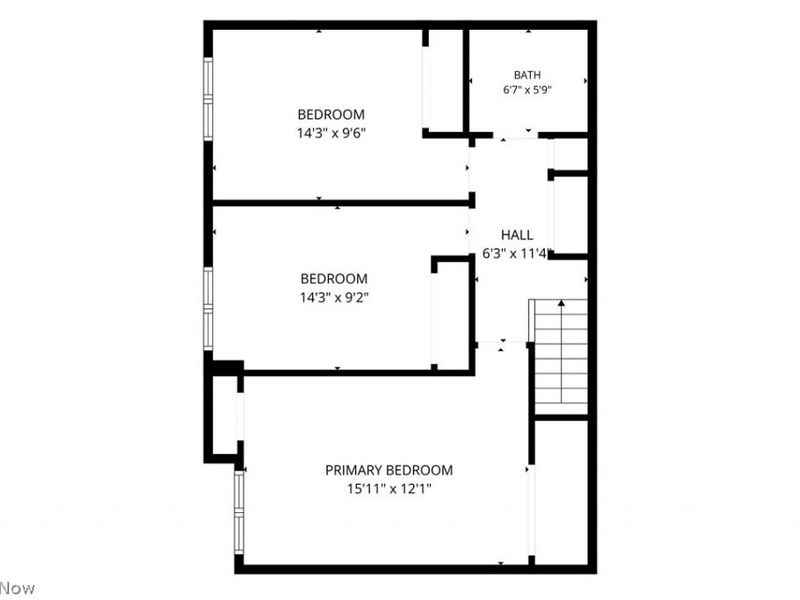
Prepare to be moved! Tucked into the Cedarwood Village community, this beautifully updated 3 bedroom, 1.5 bath end-unit townhome combines stylish finishes, peaceful surroundings, and an unbeatable Westlake location. A private entry welcomes you inside, where hardwood floors flow throughout the bright, open main level. The spacious living room offers the perfect place to relax and opens seamlessly to the dining area, creating an inviting space for everyday living and entertaining. The kitchen is both functional and timeless, featuring granite countertops, stainless steel appliances, abundant cabinetry, and generous prep space. A convenient first-floor half bathroom completes the main level. Upstairs, you'll find three comfortable bedrooms with hardwood flooring, including a spacious primary bedroom overlooking the tranquil pond. A full bath and second-floor laundry add everyday convenience. Step outside to your private deck and enjoy one of this home's standout features?a serene pond with water feature provides a peaceful backdrop for morning coffee or evening unwinding. A dedicated one-car detached garage is included, and residents enjoy access to community amenities including a pool and tennis courts. Just minutes from Crocker Park, I-90, dining, shopping, and entertainment, this move-in opportunity offers comfort, convenience, and a picturesque setting you'll love coming home to.
Property Features
Property Type: Residential - Condominium
Basement: None
Cooling: Central Air
Days on Market: 9
Garage: 1
Heating: Electric, Heat Pump
Roof Type: Asphalt, Fiberglass
Stories: 2.0
Taxes: $2,743 / year
Year Built: 1982
Feature Descriptions
Appliances: Built-In Oven, Dryer, Dishwasher, Microwave, Range, Refrigerator, Washer
Community Features: Other, Tennis Court(s), Pool
Exterior: Wood Siding
Laundry: Upper Level
Lot: Pond on Lot, Wooded
Parcel#: 211-18-573
Parking: Detached, Garage, Garage Door Opener, Paved
Pets Allowed: Yes
Pool: In Ground, Community
Sewer: Public Sewer
Swimming Pool: Yes
Water: Public
Room Sizes
Kitchen: 9 x 16 Level - First
Bedroom: 14 x 9 Level - Second
Primary Bathroom: 16 x 12 Level - Second
Living Room: 11 x 18 Level - First
Bedroom: 14 x 9 Level - Second
Bathroom: 7 x 6 Level - Second
Bathroom: 5 x 5 Level - First
Dining Room: 11 x 9 Level - First
Local Schools
School District: Westlake City
Estimate Your Payment
Estimated Payment
$ 1,408.33 per month $1,116.19 Principal & Interest $228.58 Property Tax $63.55 Homeowner's InsuranceChange Payment Information
Print This Listingx
Select a format below, new window will open and will prompt you to print.





1420 Cedarwood Drive, Unit H | MLS# 5223301
This condo located at 1420 Cedarwood Drive, Unit H, Westlake, OH 44145 is currently listed for sale with an asking price of $217,900. This property was built in 1982 and has 3 bedrooms and 1 full and 1 partial baths with 1078 sq. ft. Cedarwood Drive, Unit H is located in the Cedarwood Vill Condo subdivision within the Westlake City school district. Search Cedarwood Vill Condo real estate on www.kaszycarealestate.com today.