
Listed By
Agency Name: Century 21 Carolyn Riley RL. Est. Srvcs, Inc.
Agency Contact: 330-867-4266, crr.realestate@gmail.com
Shown By
Agent Name: Kaszyca Real Estate
Agent Phone: (330) 353-5206
Agency Title: Cutler Real Estate

TOUR THIS HOME
Choose a date and time to see 1421 Elder Avenue, Akron, OH 44301.
I will get in touch with you shortly.

Property Description
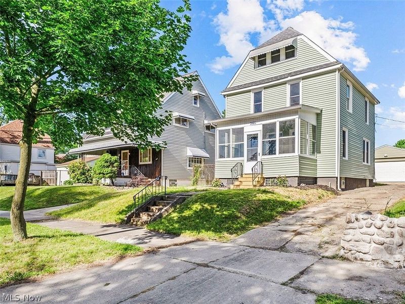
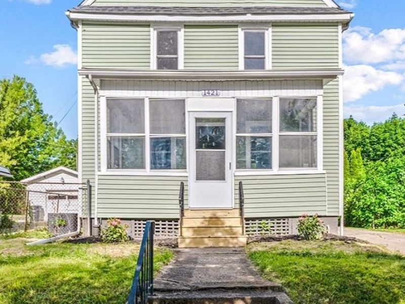
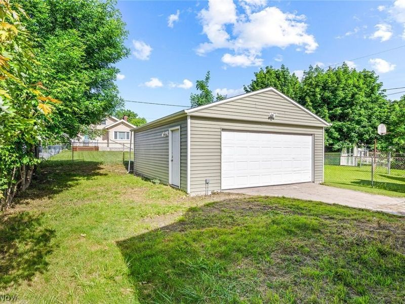
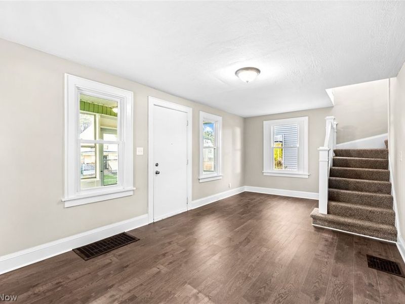
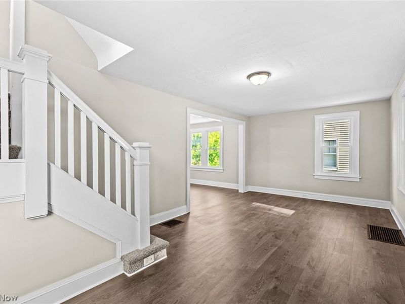
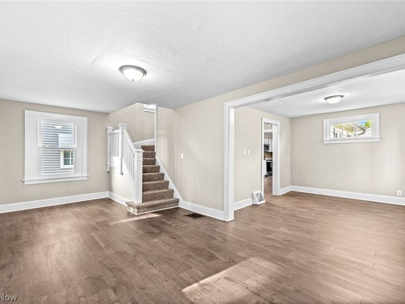
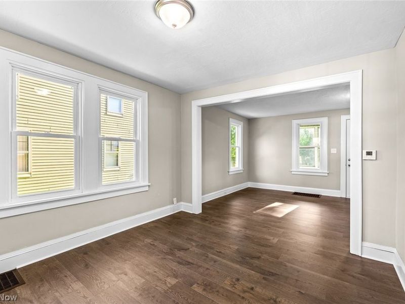
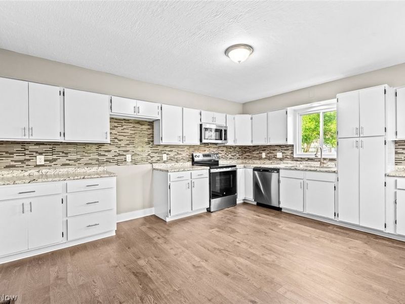
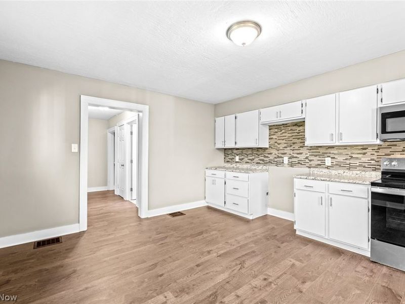
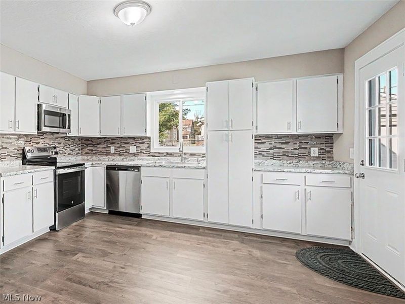
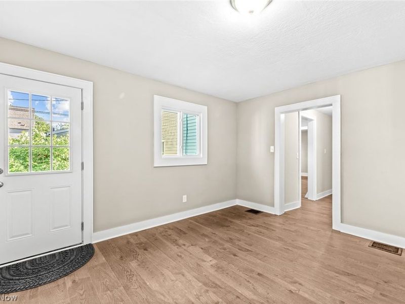
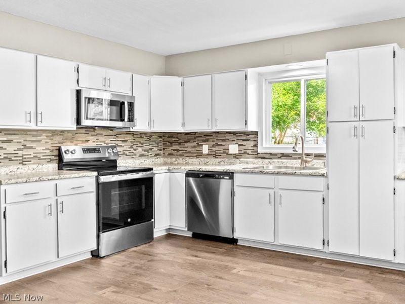
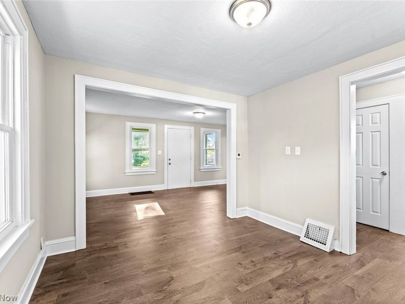
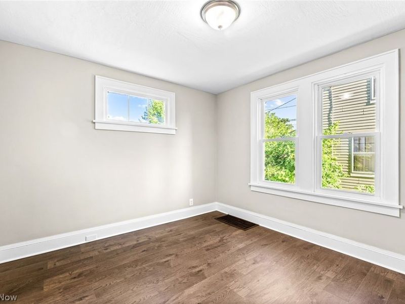
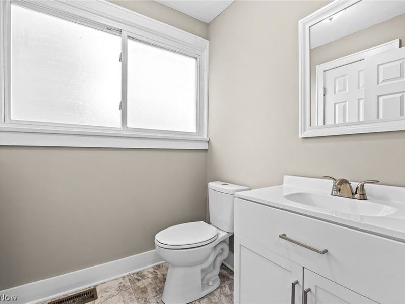
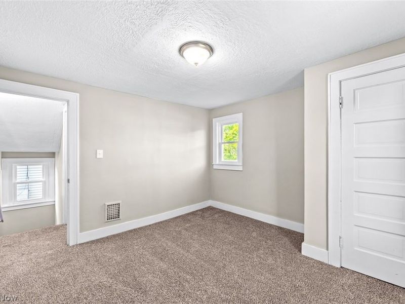
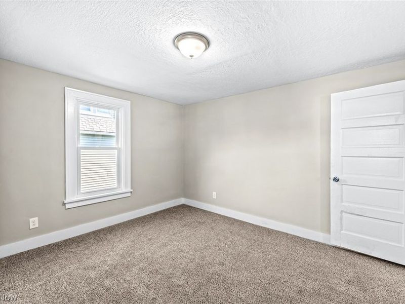
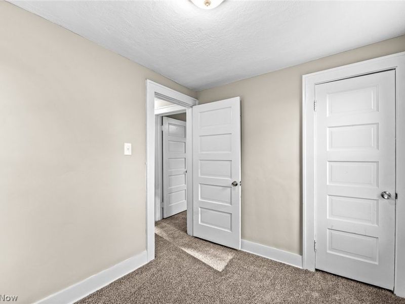
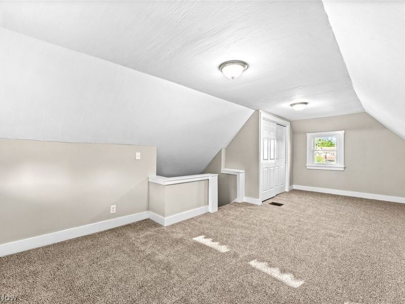
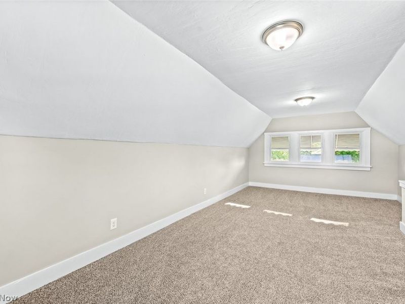
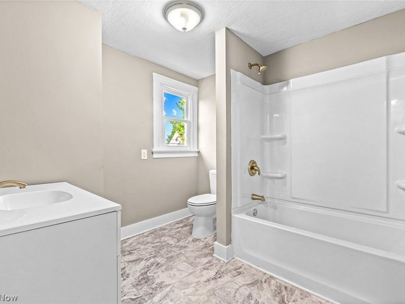
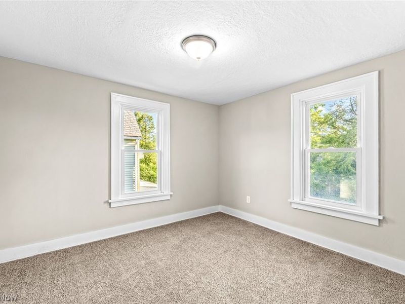
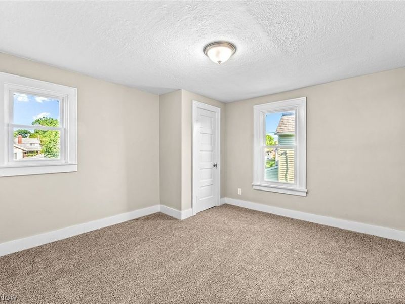
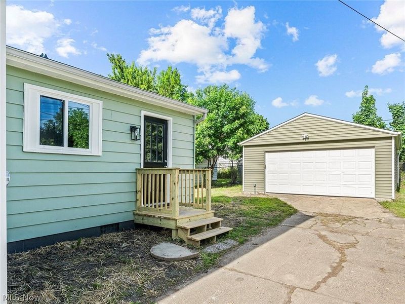
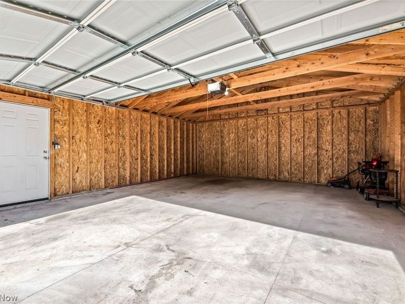
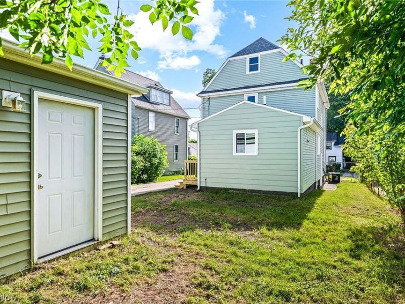
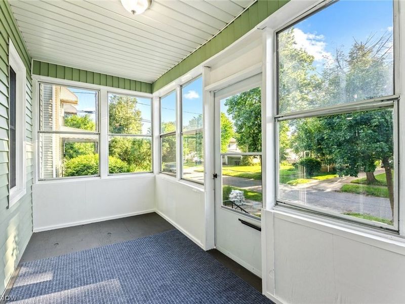
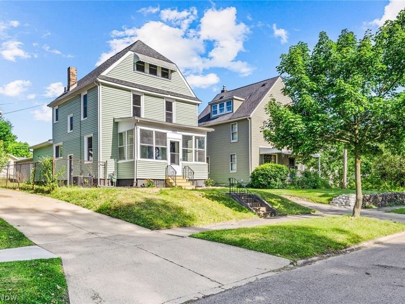
Step into the character and warmth of this beautifully remodeled home, where classic craftsmanship meets everyday comfort, offering a move-in-ready layout with total peace of mind. Key Home Features: * Updated Kitchen: Spacious eat-in layout with glass tile backsplash. Appliances include GE electric range and over-the-range microwave, dishwasher (all 2026). * Fresh Flooring: Modern laminate and carpeted floors installed throughout (2026). * Finished Attic: Ideal for a 4th bedroom w/large closet, home office, or theater. * Comfort & Baths: Large main bath with tub/shower surround plus a first-floor half bath w/oversized linen closet. * Energy Efficiency: Vinyl replacement windows. Mechanicals & Exterior Updates: * Climate Control: Furnace and Central A/C (2026). * Key Systems: Updated electrical box and newer plumbing. * Fresh Paint: Entire interior freshly painted in a modern neutral palette (2026). * Oversized Garage: 22 x 24 detached garage built in 2018. Located just minutes from Firestone Park, local shops, restaurants, and the library. Enjoy a vibrant, walkable community with easy access to daily conveniences. Don't miss the opportunity to own this beautifully updated home. Call today to schedule your private showing!
Property Features
Property Type: Residential - Single Family
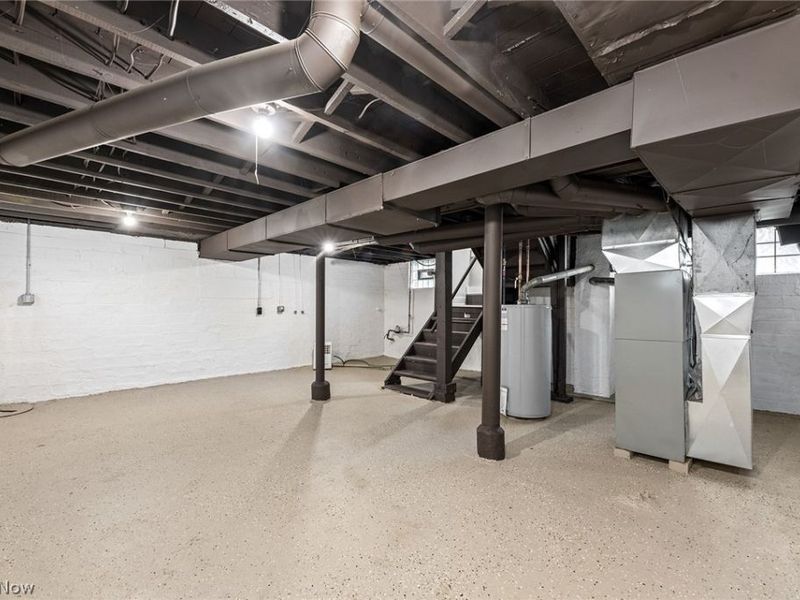
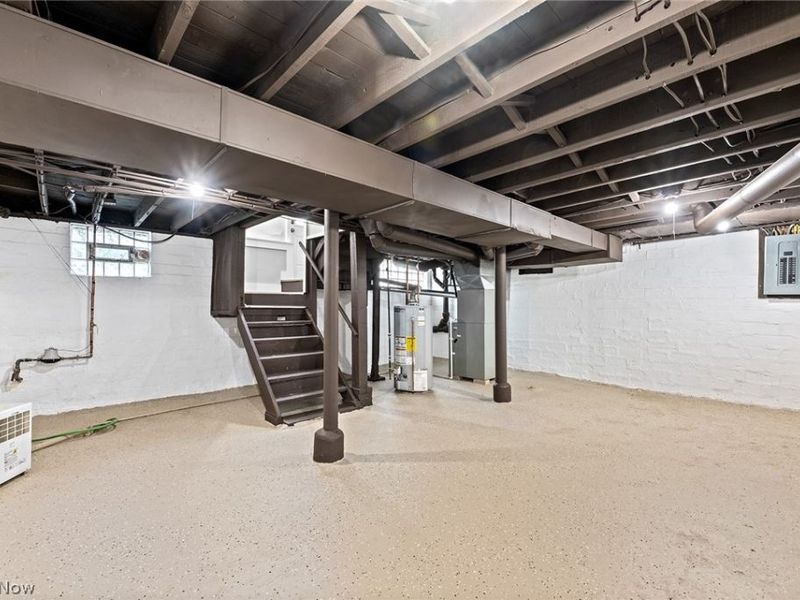
Basement: Yes
Basement: Full, Sump Pump
Cooling: Central Air
Days on Market: 2
Garage: 2
Heating: Forced Air
Home Style: Colonial
Lot Size: 0.12 Acres
Roof Type: Asphalt
Stories: 2.0
Taxes: $2,362 / year
Year Built: 1917
Amenities
Eat-in Kitchen
Feature Descriptions
Appliances: Dishwasher, Microwave, Range
Exterior: Vinyl Siding
Fencing: Back Yard
Laundry: In Basement
Parcel#: 6815480
Parking: Concrete, Detached, Garage, Garage Door Opener
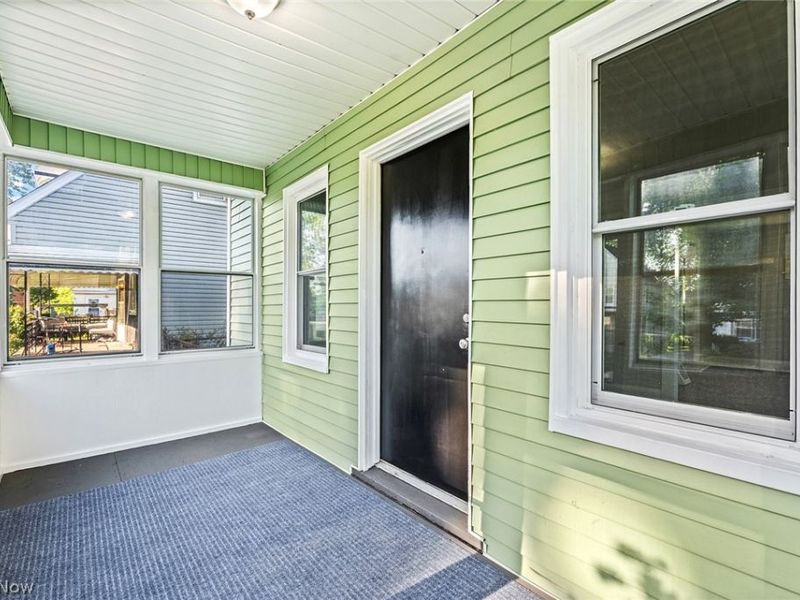
Patio/Porch: Enclosed, Patio, Porch
Sewer: Public Sewer
Water: Public
Room Sizes
Basement: N D x N D Level - Basement
Bedroom: 23 x 12 Level - Third
Bathroom: 8 x 9 Level - Second
Living Room: 21 x 11 Level - First
Kitchen: 16 x 14 Level - First
Dining Room: 11 x 12 Level - First
Bedroom: 9 x 8 Level - Second
Bedroom: 12 x 11 Level - Second
Bedroom: 12 x 12 Level - Second
Bathroom: 6 x 6 Level - First
Local Schools
School District: Akron City
Estimate Your Payment
Estimated Payment
$ 1,037.54 per month $795.52 Principal & Interest $196.83 Property Tax $45.18 Homeowner's InsuranceChange Payment Information
Print This Listingx
Select a format below, new window will open and will prompt you to print.





1421 Elder Avenue | MLS# 5215212
This single family home located at 1421 Elder Avenue, Akron, OH 44301 is currently listed for sale with an asking price of $154,900. This property was built in 1917 and has 4 bedrooms and 1 full and 1 partial baths with 1522 sq. ft. Elder Avenue is located in the Firestone Park subdivision within the Akron City school district. Search Firestone Park real estate on www.kaszycarealestate.com today.