
Listed By
Agency Name: Century 21 Homestar
Agency Contact: jeffglover.c21@gmail.com, 216-318-0231
Shown By
Agent Name: Kaszyca Real Estate
Agent Phone: (330) 353-5206
Agency Title: Cutler Real Estate

TOUR THIS HOME
Choose a date and time to see 1422 Chateau Place, Avon, OH 44011.
I will get in touch with you shortly.

Property Description
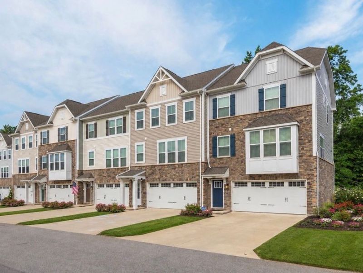
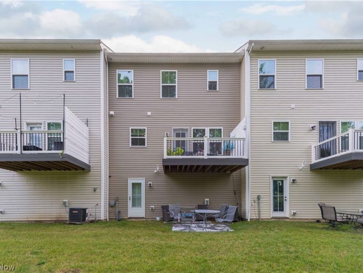
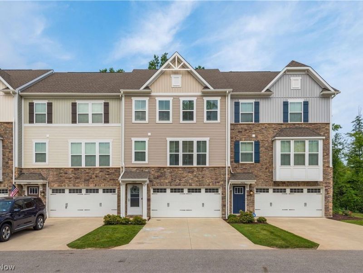
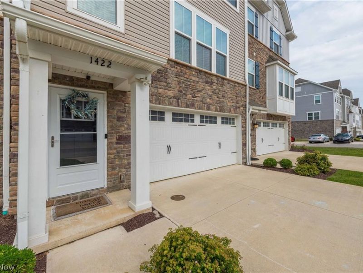
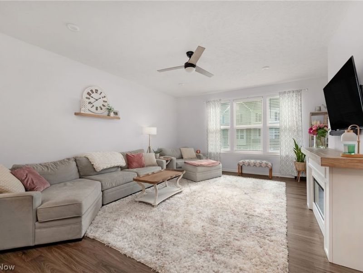
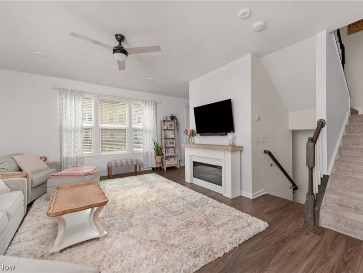
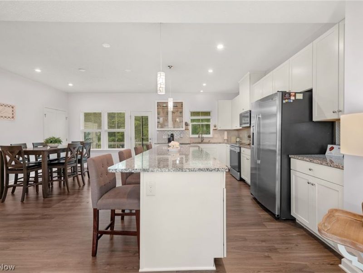
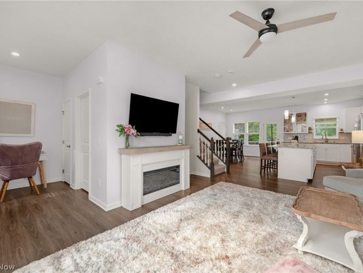
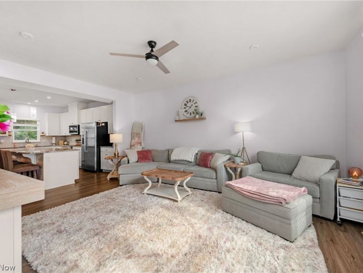
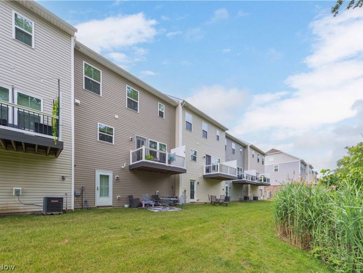
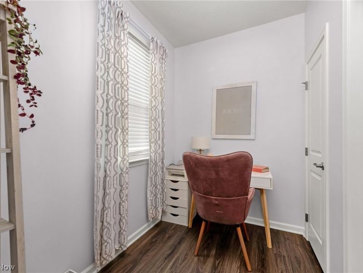
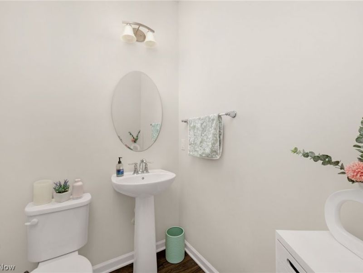
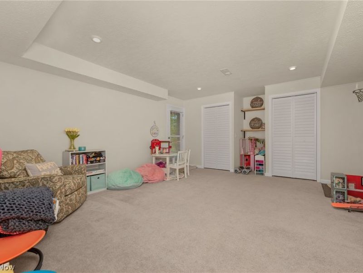
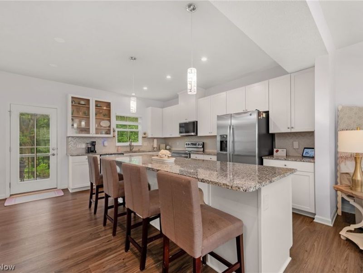
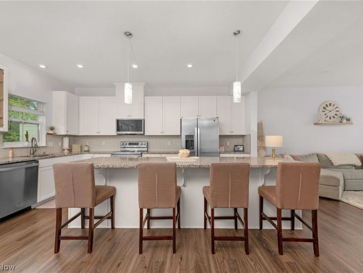
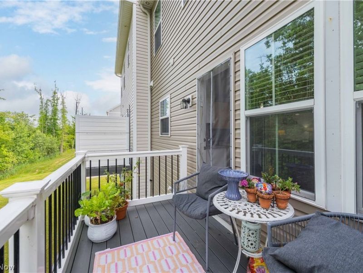
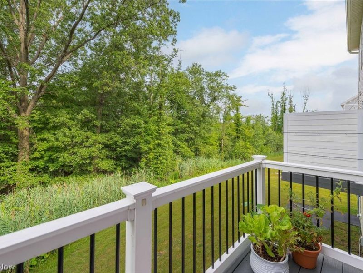
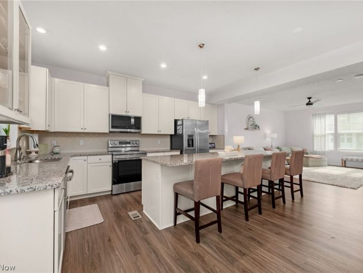
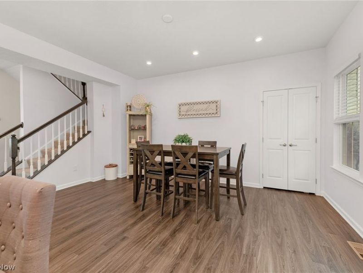
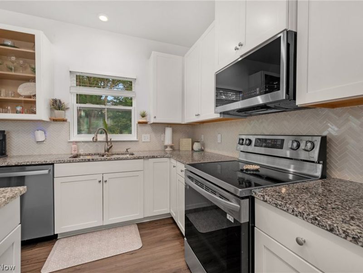
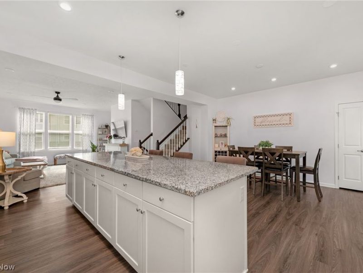
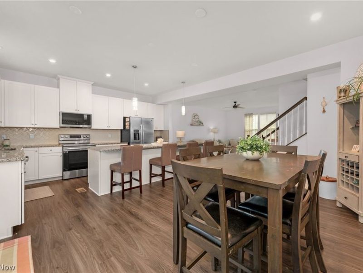
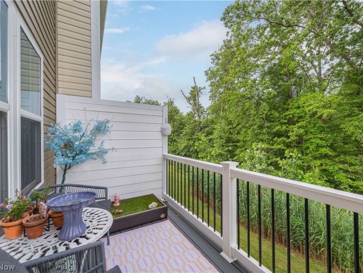
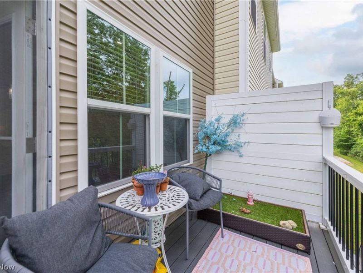
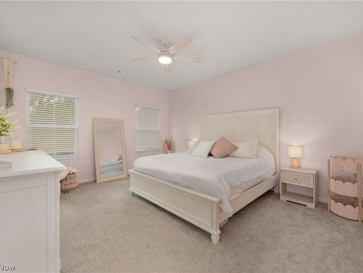
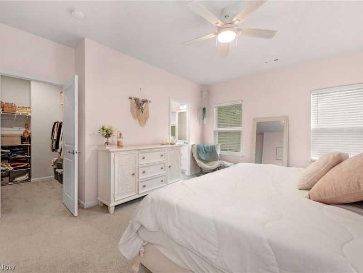
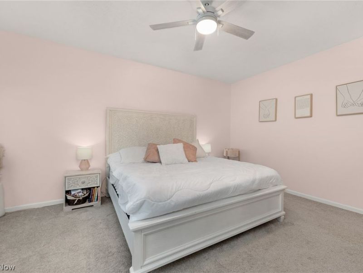
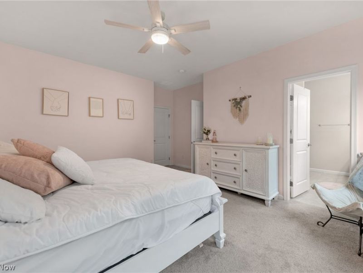
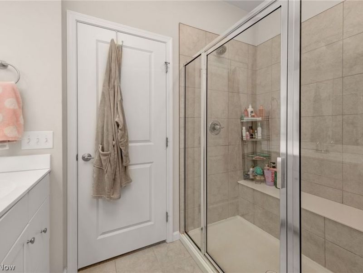
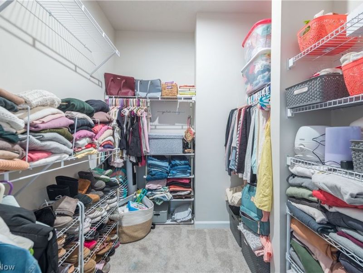
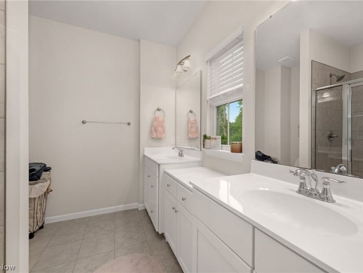
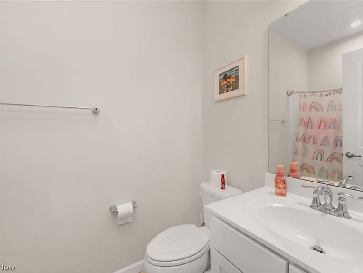
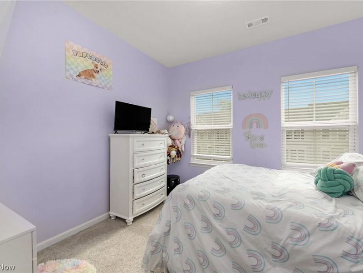
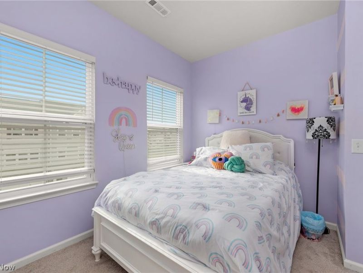
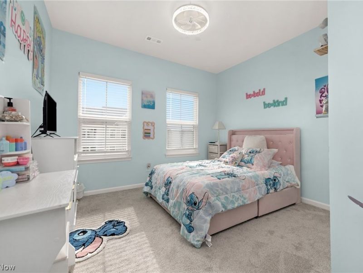
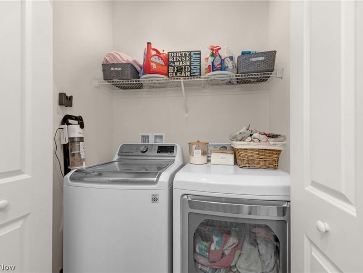
This nearly new Avon townhome checks every box for easy, stylish, low maintenance living, and it is truly move in ready from day one. Pull into the attached two car garage and step right into a finished walkout lower level ready to become a rec room, media space, home gym, or hobby area, whatever fits your life right now or down the road. This flexible bonus space is one of the features that sets this townhome apart from many others in the community. Head up to the main level and you will find beautiful luxury vinyl plank flooring flowing throughout an open concept kitchen and living space designed to impress guests and simplify everyday living. The kitchen brings high end cabinetry, granite countertops, an upgraded herringbone style backsplash, stainless steel appliances, and lighting fixtures that were clearly chosen with real intention rather than an afterthought. There is also a built in home office nook, perfect for remote work days or a quiet homework spot, along with a convenient half bath for guests. Step outside to a private patio overlooking a wooded lot, an ideal setting for your morning coffee or an evening beverage after a long day. Upstairs on the third level, the primary suite impresses with generous proportions, a large walk in closet, and an upgraded en suite bath that feels like a true retreat. A high end LG washer and dryer make laundry day painless, conveniently located on the same floor as two additional well appointed bedrooms and a full bath. Situated in a premium Avon location close to shopping, dining, and everyday conveniences, this is a rare opportunity you do not want to miss. Reach out today to schedule your private showing before it's gone.
Property Features
Property Type: Residential - Condominium
Cooling: Central Air
Days on Market: 42
Garage: 2 car attached
Heating: Forced Air, Gas
Lot Size: 0.02 Acres
Roof Type: Asphalt, Fiberglass
Stories: 3.0
Taxes: $5,342 / year
Year Built: 2022
Feature Descriptions
Appliances: Dryer, Dishwasher, Disposal, Microwave, Range, Refrigerator
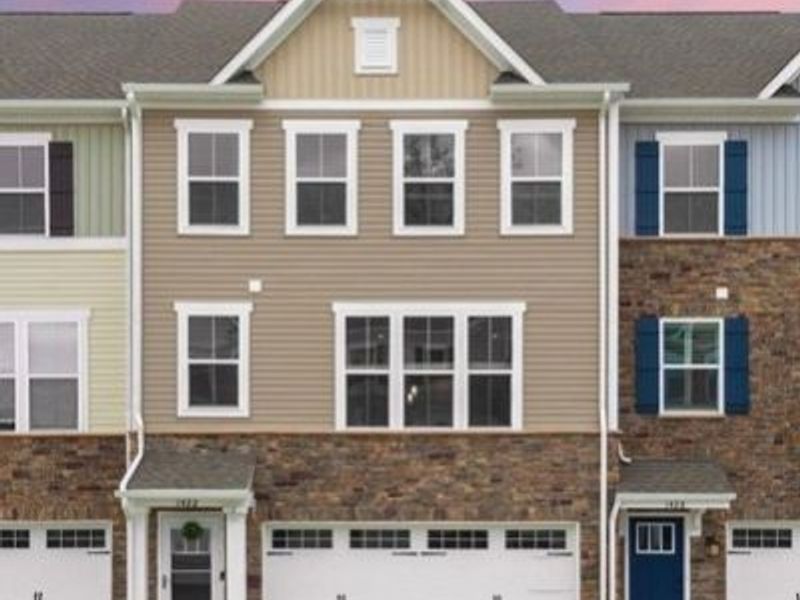
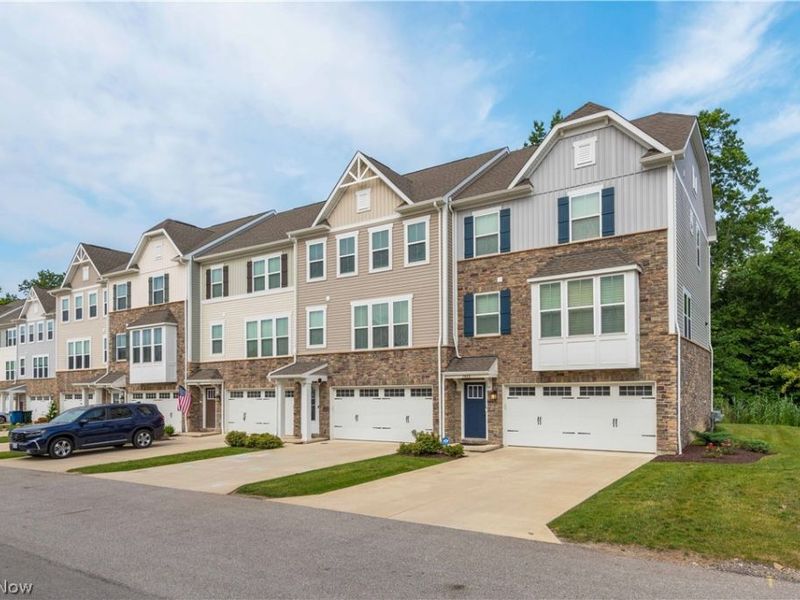
Exterior: Stone, Vinyl Siding
HOA: Yes
HOA Fee: 201.58/ Monthly
Laundry: Inside
Parcel#: 04-00-009-703-042
Parking: Attached, Garage, Garage Door Opener
Patio/Porch: Deck, Patio
Security: Security System, Smoke Detector(s)
Sewer: Public Sewer
Water: Public
Room Sizes
Laundry: N D x N D Level - Third
Primary Bathroom: N D x N D Level - Third
Bedroom: N D x N D Level - Third
Bedroom: N D x N D Level - Third
Primary Bedroom: N D x N D Level - Third
Kitchen: N D x N D Level - Second
Dining Room: N D x N D Level - Second
Family Room: N D x N D Level - First
Living Room: N D x N D Level - Second
Local Schools
School District: Avon Local
Estimate Your Payment
Estimated Payment
$ 2,464.65 per month $1,910.69 Principal & Interest $445.17 Property Tax $108.79 Homeowner's InsuranceChange Payment Information
Print This Listingx
Select a format below, new window will open and will prompt you to print.





1422 Chateau Place | MLS# 5226782
This condo located at 1422 Chateau Place, Avon, OH 44011 is currently listed for sale with an asking price of $373,000. This property was built in 2022 and has 3 bedrooms and 2 full and 1 partial baths. Chateau Place is located in the Concord Village #2 Condos Ph 18 subdivision within the Avon Local school district. Search Concord Village #2 Condos Ph 18 real estate on www.kaszycarealestate.com today.