
Listed By
Agency Name: EXP Realty, LLC.
Agency Contact: office@dustinpurtan.com, 330-620-5680
Shown By
Agent Name: Kaszyca Real Estate
Agent Phone: (330) 353-5206
Agency Title: Cutler Real Estate

TOUR THIS HOME
Choose a date and time to see 143 Conrad Street, Barberton, OH 44203.
I will get in touch with you shortly.

Property Description
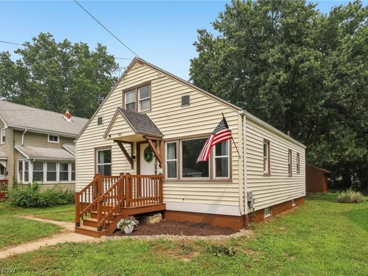
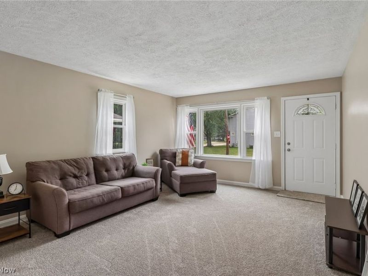
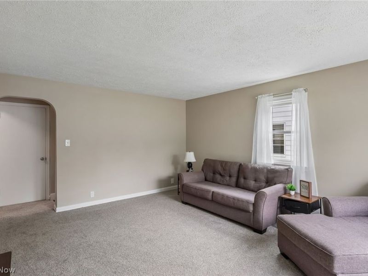
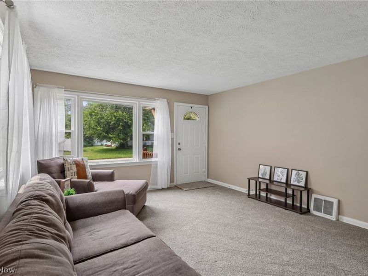
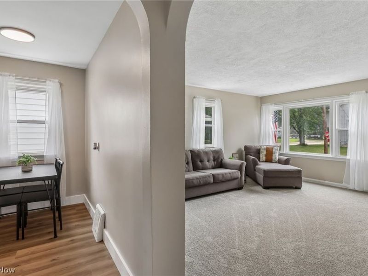
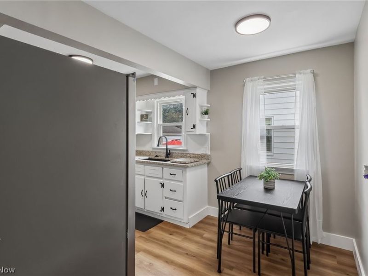
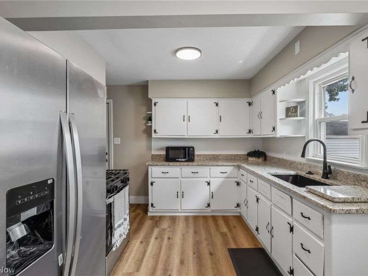
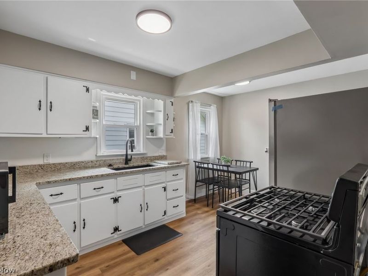
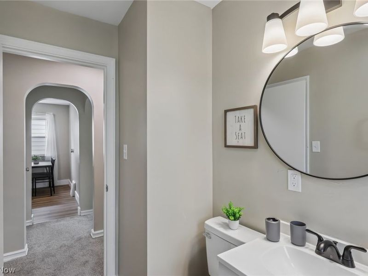
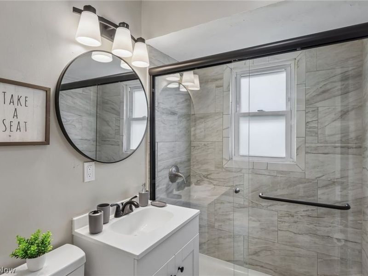
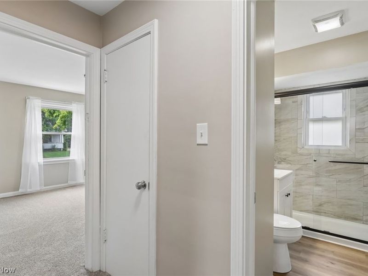
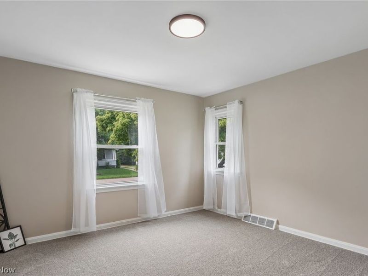
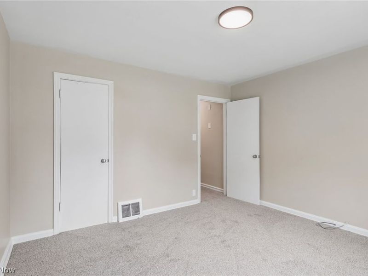
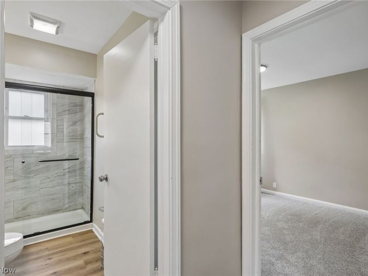
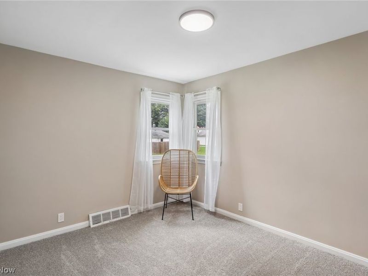
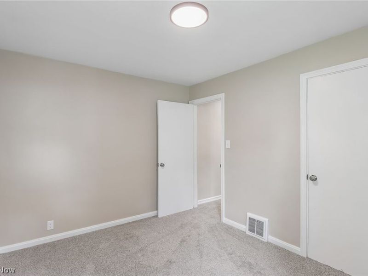
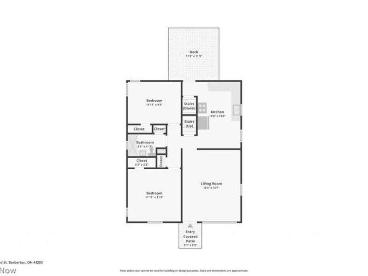
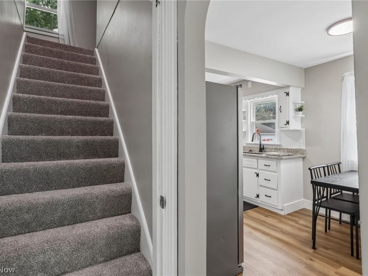
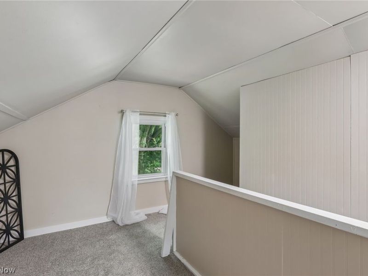
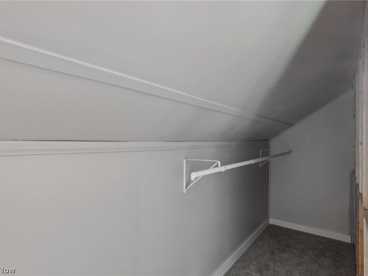
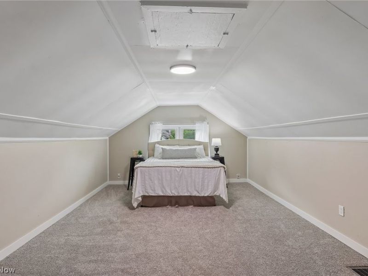
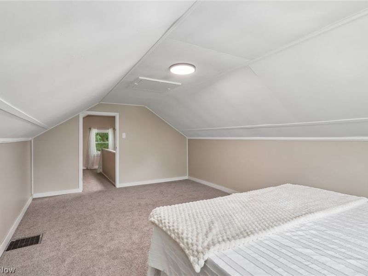
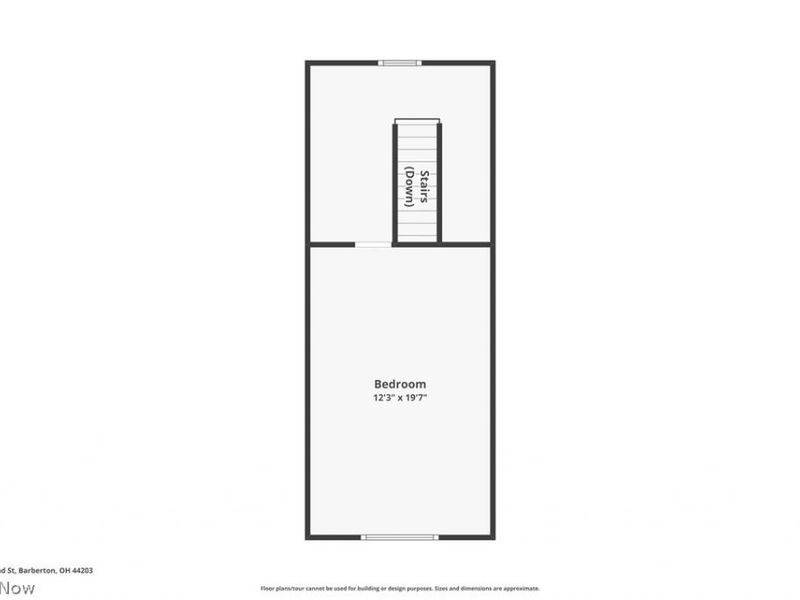
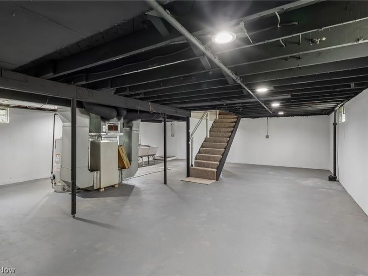
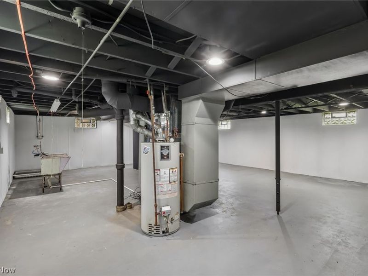
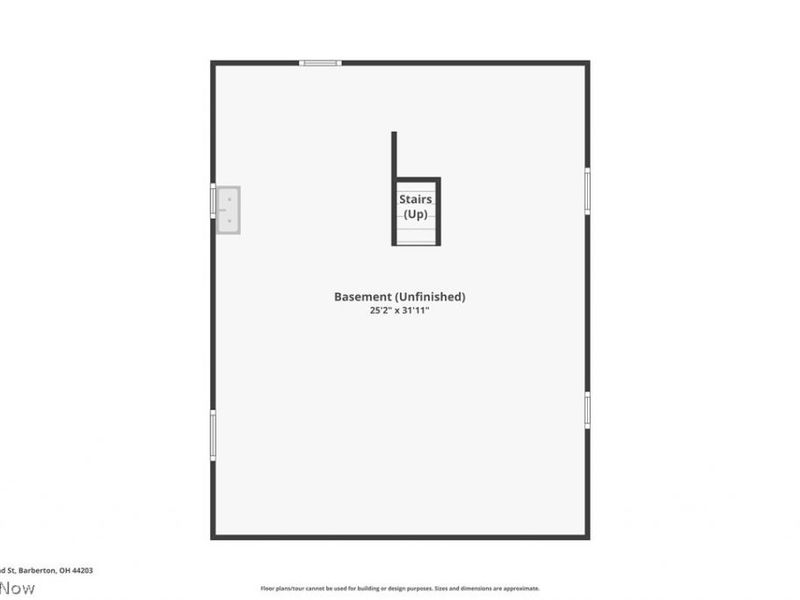
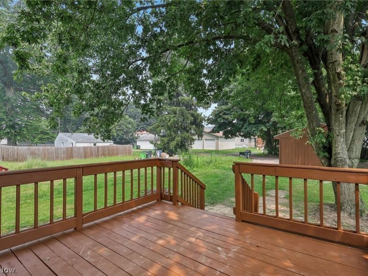
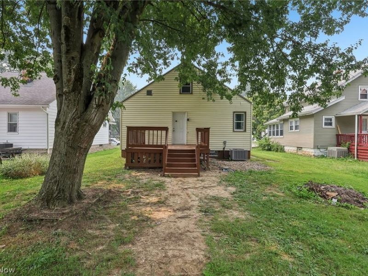
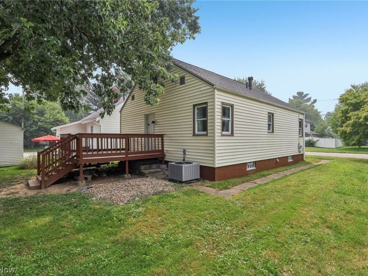
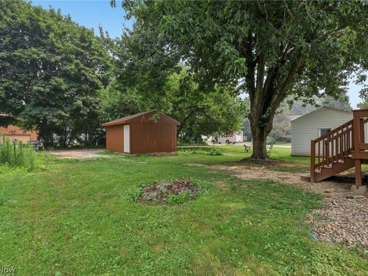
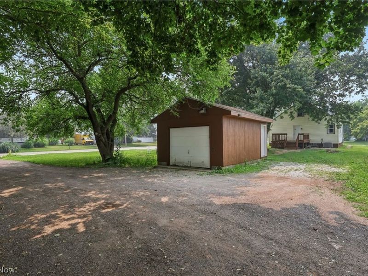
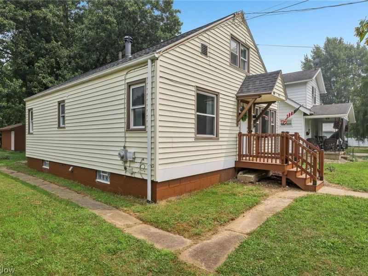
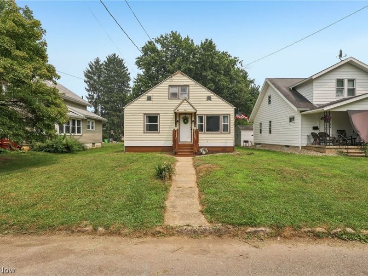
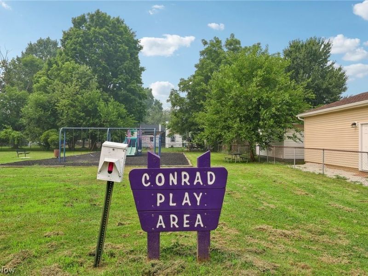
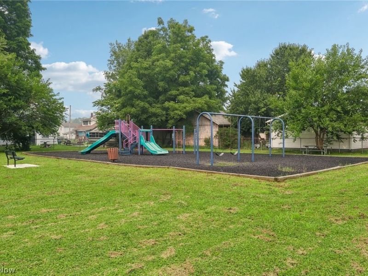
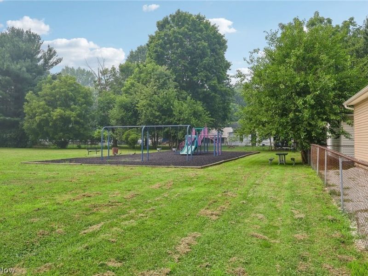
Move-in ready home with extensive recent updates! This beautifully updated 3-bedroom home blends modern improvements with its original charm. Recent improvements include a new roof (2026), new central air conditioning (2026), updated electrical, plumbing improvements including a new sump pump, fresh interior and exterior paint, new carpet and luxury vinyl plank flooring, granite countertops, an updated bathroom, new kitchen appliances, six new glass block basement windows, and more. Many of the home's major systems have been updated, allowing the next owner to move in with confidence. The versatile floor plan features two first-floor bedrooms, offering the convenience of first-floor living, while the spacious upstairs bedroom includes a large walk-in closet, making it an ideal primary suite. The partially finished basement provides additional living space, while the detached garage and front and rear decks add to the home's appeal. A pre-list home inspection has been completed and is available for buyer review, providing added confidence in the home's condition. The sellers have also completed inspections often required for VA financing, helping make the buying process smoother for eligible VA buyers. Conveniently located near schools, parks, shopping, and major highways. Contact our office today to schedule your private showing or submit your offer! (Agent Owned)
Property Features
Property Type: Residential - Single Family
Basement: Yes
Basement: Partially Finished, Sump Pump
Cooling: Central Air
Days on Market: 1
Garage: 1
Heating: Forced Air, Gas
Home Style: Cape Cod, Ranch
Lot Size: 0.14 Acres
Roof Type: Asphalt, Fiberglass
Stories: 1.0
Taxes: $1,011 / year
Year Built: 1953
Feature Descriptions
Appliances: Microwave, Range, Refrigerator
Exterior: Vinyl Siding
Laundry: In Basement
Parcel#: 0108268
Parking: Garage, Gravel
Patio/Porch: Deck, Front Porch
Security: Carbon Monoxide Detector(s), Smoke Detector(s)
Sewer: Public Sewer
Water: Public
Room Sizes
Eat-in Kitchen: N D x N D Level - First
Bedroom: N D x N D Level - Second
Bathroom: N D x N D Level - First
Bedroom: N D x N D Level - First
Living Room: N D x N D Level - First
Laundry: N D x N D Level - Basement
Bedroom: N D x N D Level - First
Local Schools
School District: Barberton City
Estimate Your Payment
Estimated Payment
$ 1,112.40 per month $972.76 Principal & Interest $84.25 Property Tax $55.39 Homeowner's InsuranceChange Payment Information
Print This Listingx
Select a format below, new window will open and will prompt you to print.





143 Conrad Street | MLS# 5227974
This single family home located at 143 Conrad Street, Barberton, OH 44203 is currently listed for sale with an asking price of $189,900. This property was built in 1953 and has 3 bedrooms and 1 full baths with 1280 sq. ft. Conrad Street is located in the Suburban Homes subdivision within the Barberton City school district. Search Suburban Homes real estate on www.kaszycarealestate.com today.