
Listed By
Agency Name: Key Realty
Agent Name: Tiffany Shepherd
Agency Phone: (877) 539-7589

Shown By
Agent Name: Kaszyca Real Estate
Agent Phone: (330) 353-5206
Agency Title: Cutler Real Estate

TOUR THIS HOME
Choose a date and time to see 143 Irvington Avenue, Bradford, OH 45308.
I will get in touch with you shortly.

Property Description
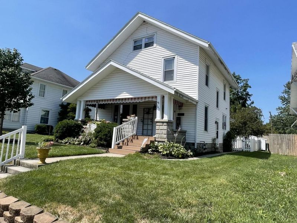
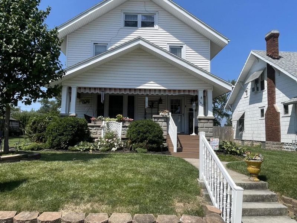
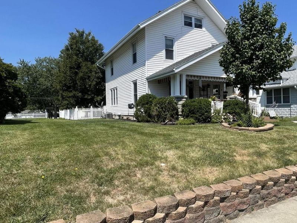
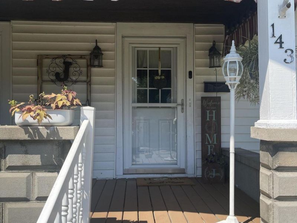
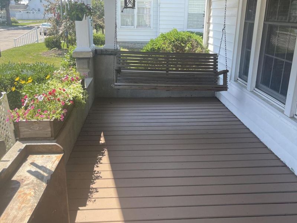
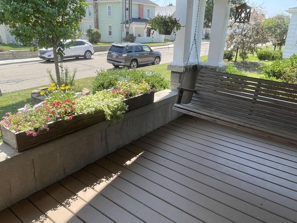
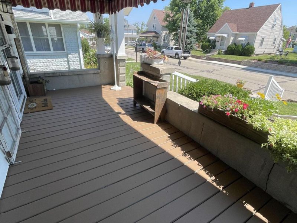
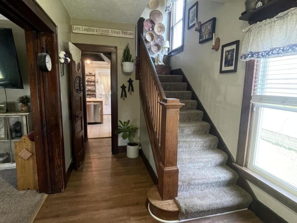
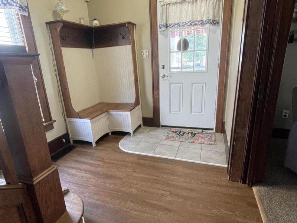
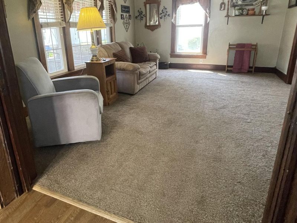
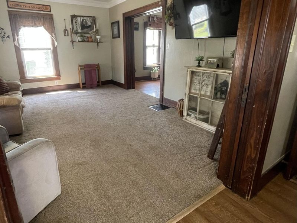
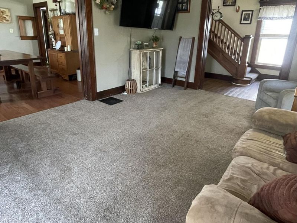
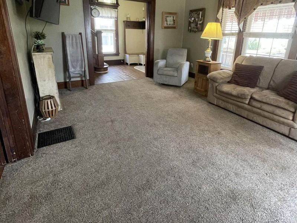
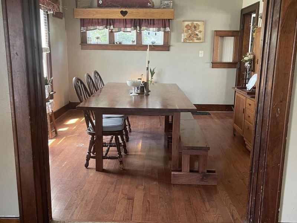
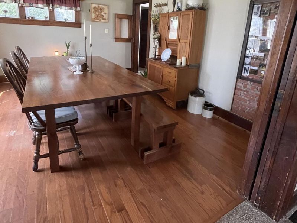
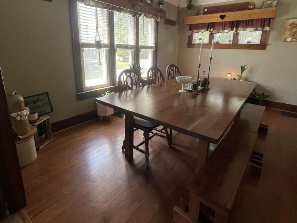
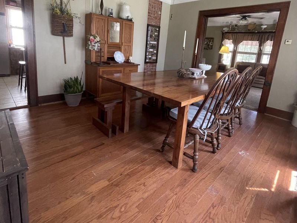
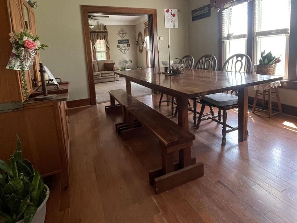
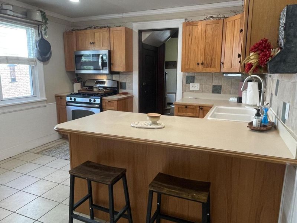
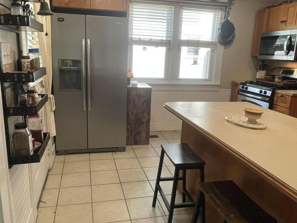
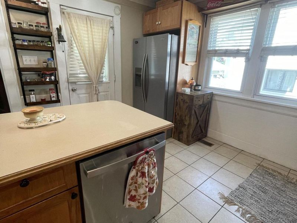
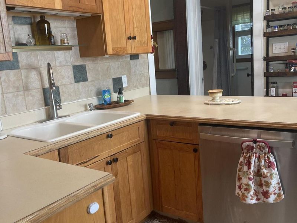
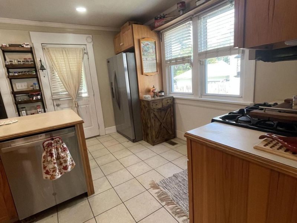
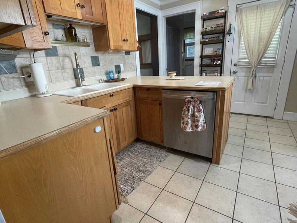
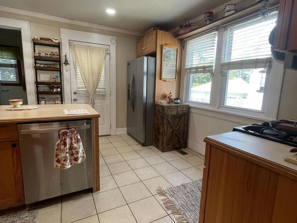
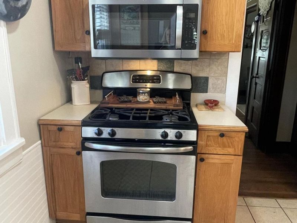
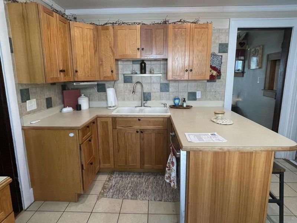
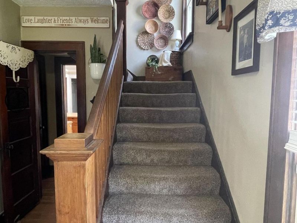
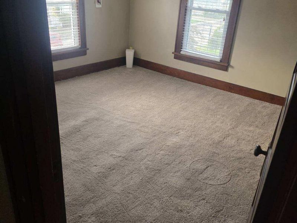
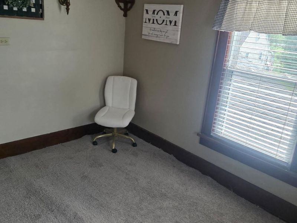
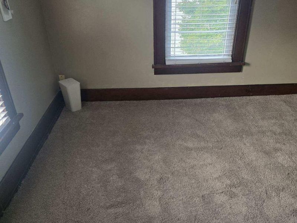
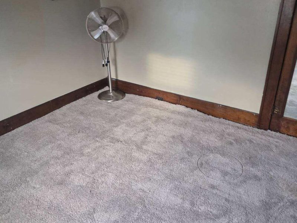
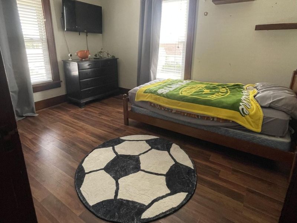
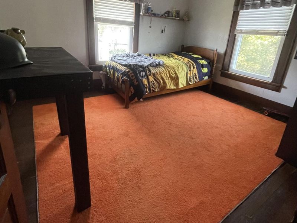
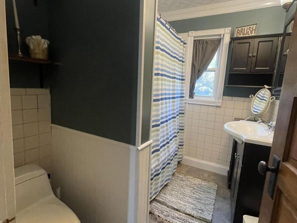
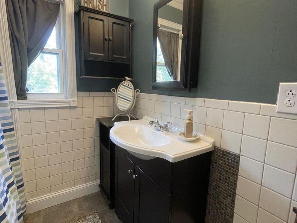
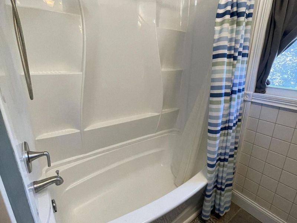
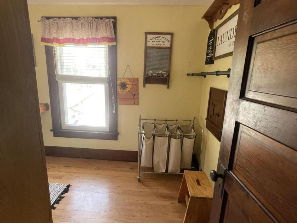
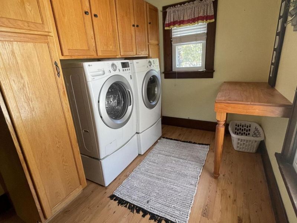
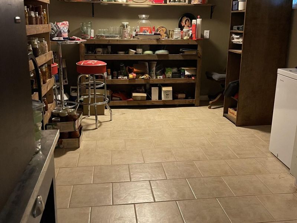
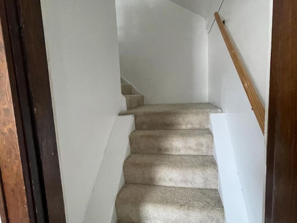
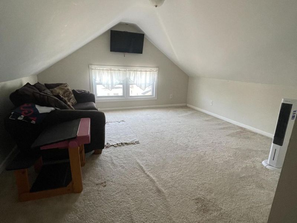
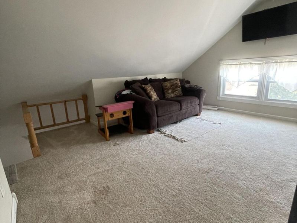
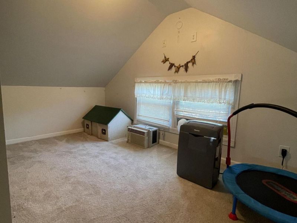
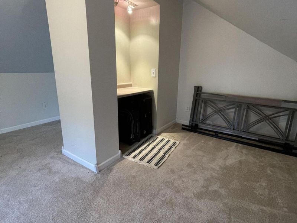
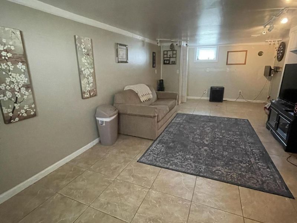
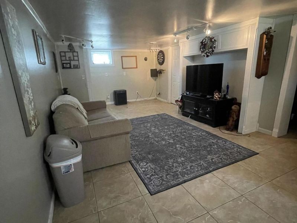
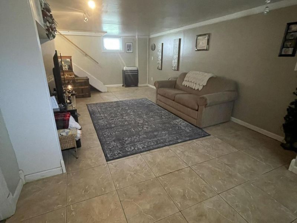
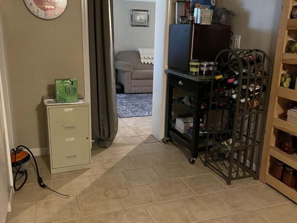
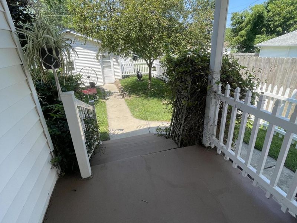
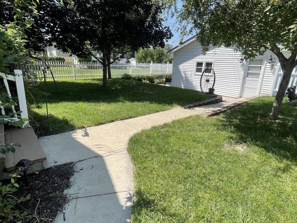
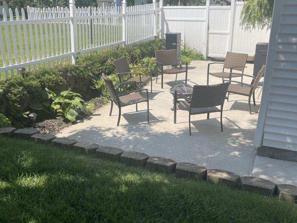
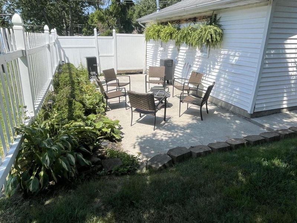
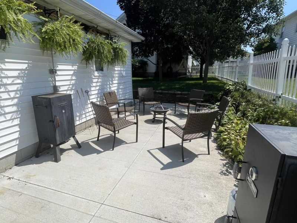
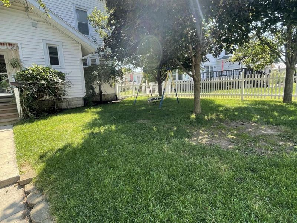
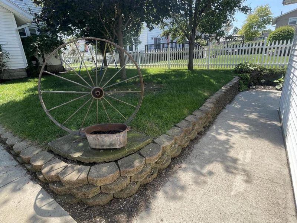
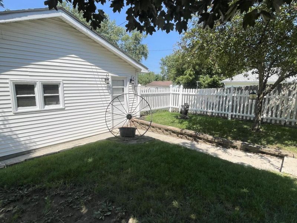
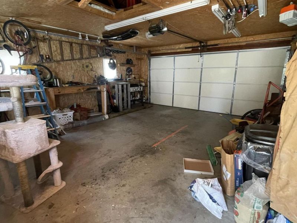
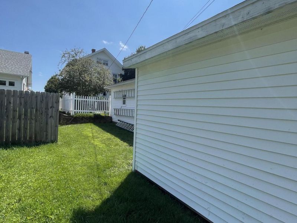
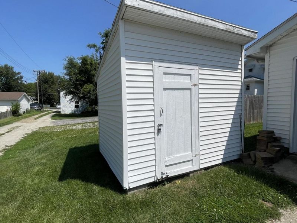
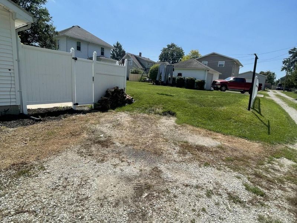
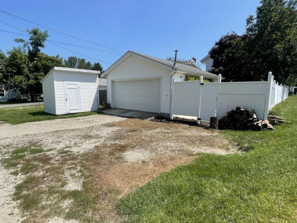
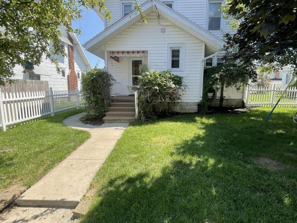
Discover the charm of country style living in this delightful two-story home, perfectly situated in the quaint village of Bradford. A welcoming front porch, complete with a wooden swing, invites moments of relaxation and offers beautiful curb appeal. Step inside to a well-lit entry, featuring a convenient coat/shoe rack storage, leading to the living room, kitchen and upstairs. The comfortable living room with wooden archways and pocket doors seamlessly flows into a bright dining space, ideal for entertaining. Hardwood floors and a custom-built dining table that conveys enhance this spacious room. The functional kitchen, equipped with ample cabinetry and bright lighting, awaits your culinary touch; all appliances are included. Upstairs, hardwood flooring extends throughout the rooms. The convenience of an upstairs laundry room with the washer/dryer included near the bedrooms adds to the thoughtful design. An inviting, finished attic provides abundant storage or a versatile play area, while the finished basement offers an additional retreat for family fun. Outside, enjoy a back patio oasis, perfect for grilling and cookouts, while kids play freely in the fenced-in backyard. Off-street parking is readily available with a detached two-car garage accessible by the alley, and an additional shed next to the garage provides extra storage space. Come see this desirable property today!
Property Features
Property Type: Residential - Single Family
Basement: Finished
Cooling: Central Air
Days on Market: 41
Fenced: Yes
Garage: 2
Garage: Garage Door Opener, Detached
Heating: Forced Air, Natural Gas
Lot Size: 0.17 Acres
Stories: 2.0
Taxes: $1,453
Year Built: 1910
Amenities
Attic
Fenced
Porch
Patio
Feature Descriptions
Additional Structures: Shed(s)
Appliances: Dishwasher, Washer, Refrigerator, Range, Dryer
Exterior: Vinyl Siding
Lot: Residential Lot
Lot Dimensions: 50x144
Parcel ID: A04240921010212400
Sewer: Public Sewer
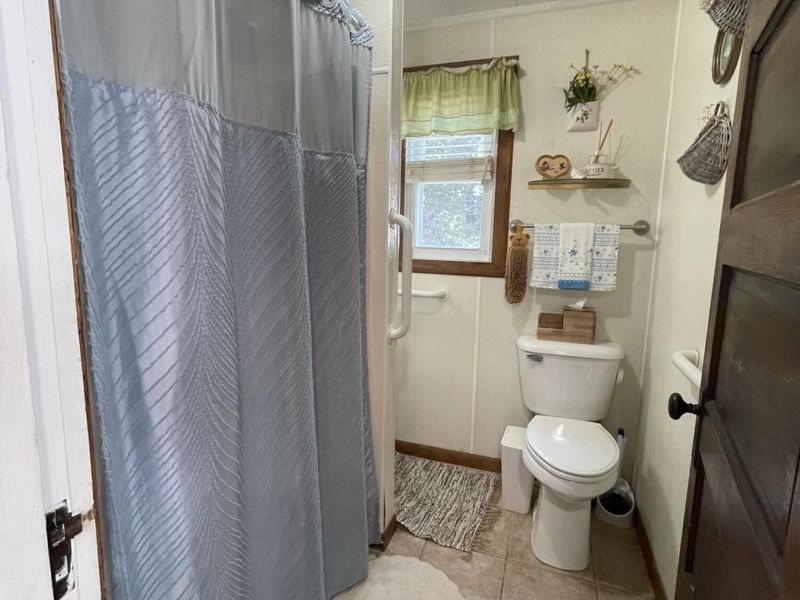
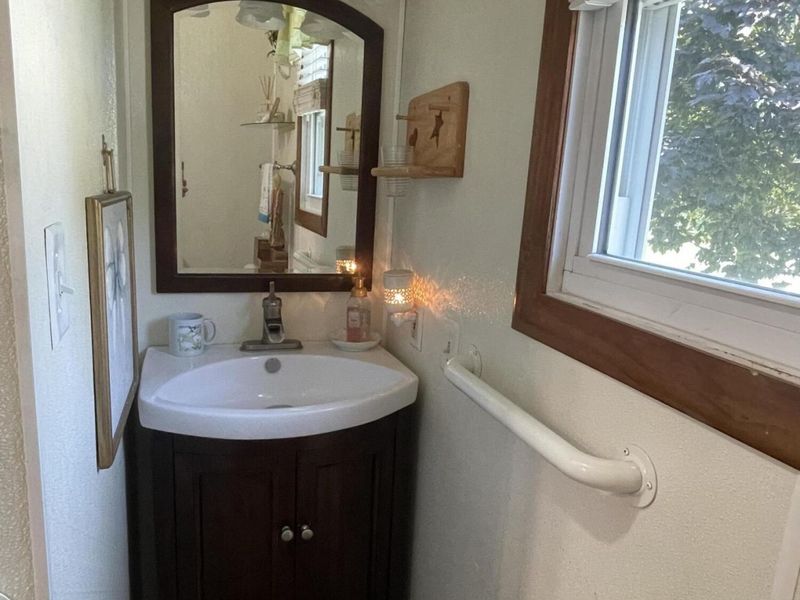
Special Features: Bath 1st Floor
Utilities: Natural Gas Connected
Water: Supplied Water
Zoning: Residential
Room Sizes
Entrance: 13.00X7.00 Level - 1
Living Room: 16.00X13.00 Level - 1
Dining Room: 15.00X12.00 Level - 1
Kitchen: 12.00X12.00 Level - 1
Bedroom 1: 12.00X13.00 Level - 2
Bedroom 2: 12.00X9.00 Level - 2
Bedroom 3: 12.00X10.00 Level - 2
Other: 12.00X7.00 Level - 2
Rec Room: 14.00X14.00 Level - 3
Rec Room: 14.00X14.00 Level - 3
Family Room: 24.00X12.00 Level - B
Other: 14.00X10.00 Level - B
Local Schools
School District: Bradford
Estimate Your Payment
Estimated Payment
$ 1,244.52 per month $1,062.92 Principal & Interest $121.08 Property Tax $60.52 Homeowner's InsuranceChange Payment Information
Print This Listingx
Select a format below, new window will open and will prompt you to print.





143 Irvington Avenue | MLS# 1047014
This single family home located at 143 Irvington Avenue, Bradford, OH 45308 is currently listed for sale with an asking price of $207,500. This property was built in 1910 and has 3 bedrooms and 2 full baths with 1827 sq. ft. Irvington Avenue is located in the Evans Crowell Taylor subdivision within the Bradford school district. Search Evans Crowell Taylor real estate on www.kaszycarealestate.com today.