
4 beds
3 full baths
1 partial baths
2,880 sqft
Listed By
Agency Name: Coldwell Banker Realty
Agent Name: Sandra Binning
Agency Phone: 614-451-0808

Shown By
Agent Name: Kaszyca Real Estate
Agent Phone: (330) 353-5206
Agency Title: Cutler Real Estate

TOUR THIS HOME
Choose a date and time to see 1430 Ashdowne Road, Upper Arlington, OH 43221.
I will get in touch with you shortly.

Property Description
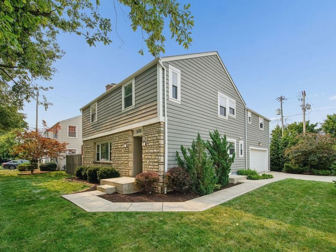
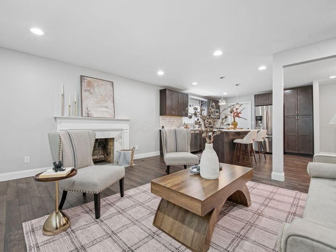
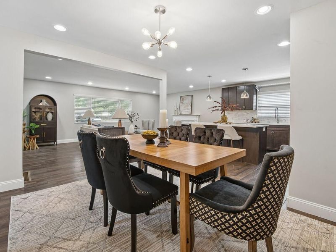
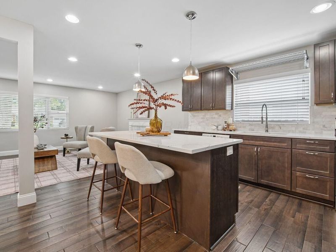
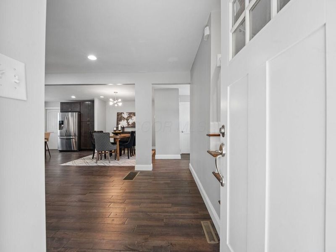
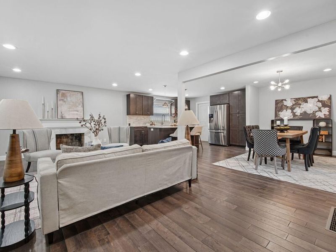
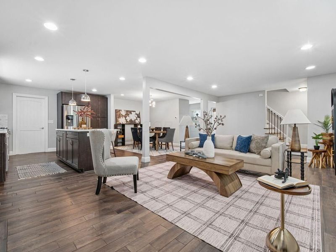
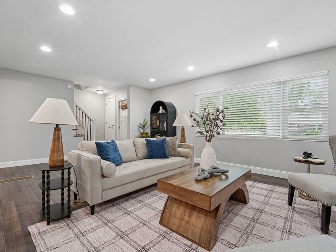
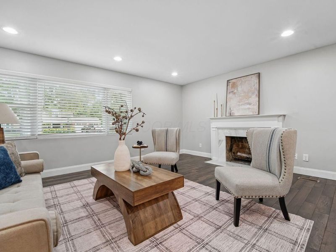
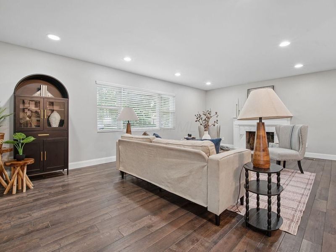
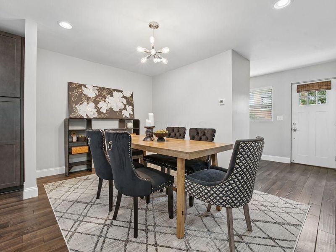
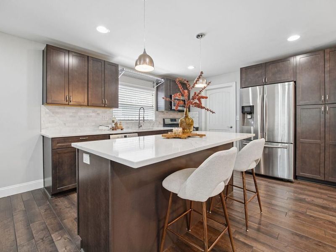
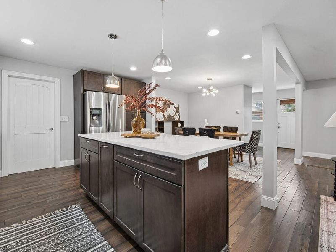
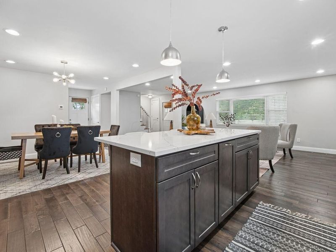
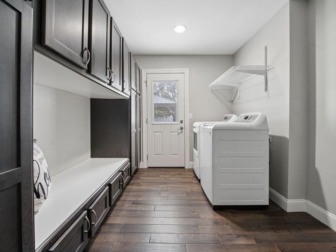
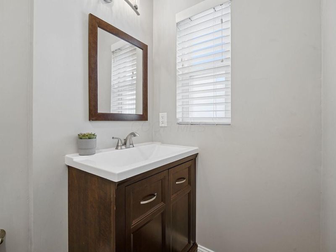
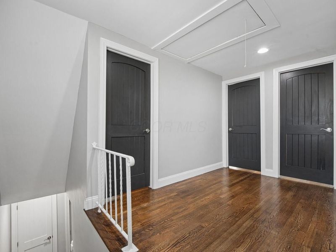
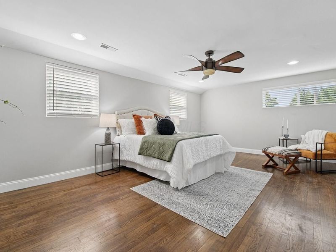
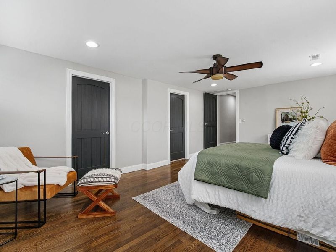
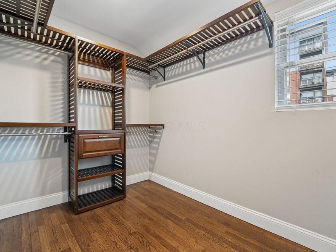
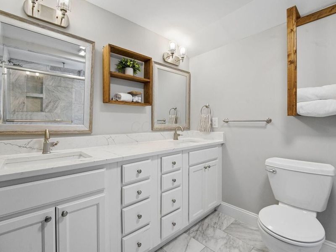
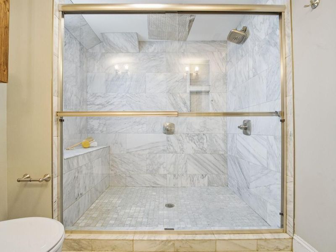
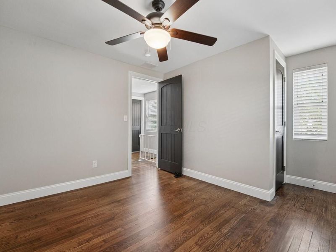
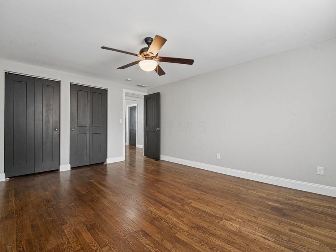
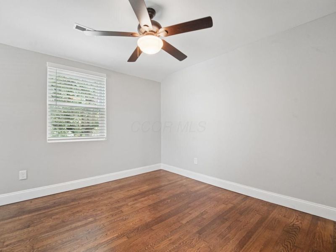
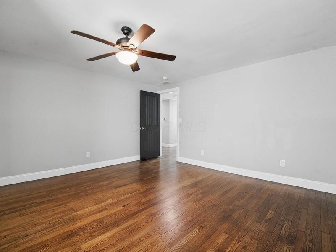
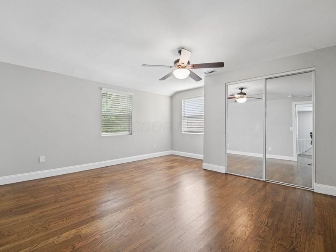
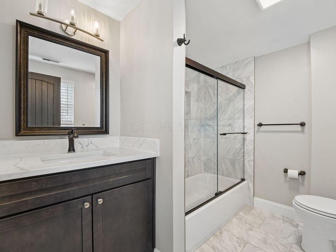
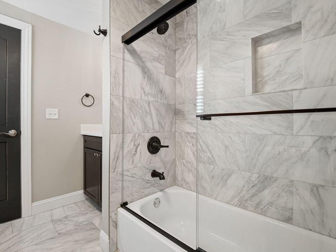
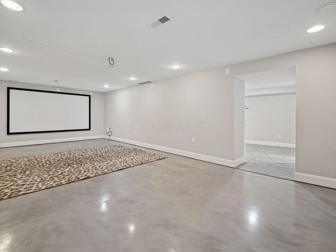
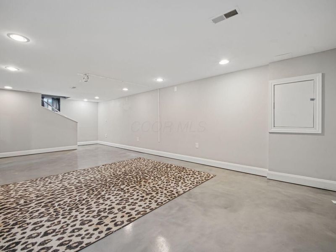
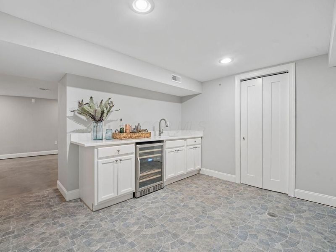
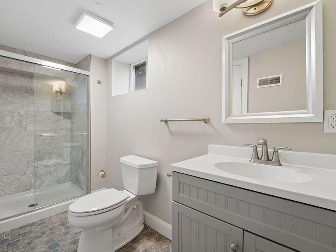
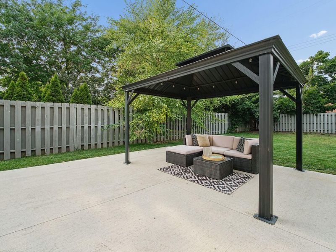
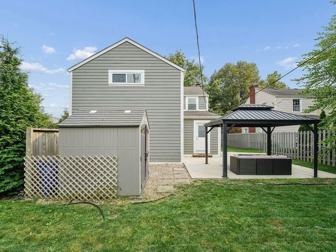
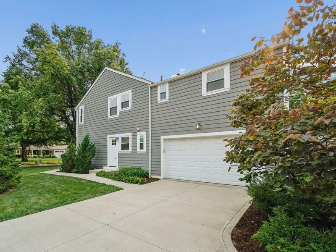
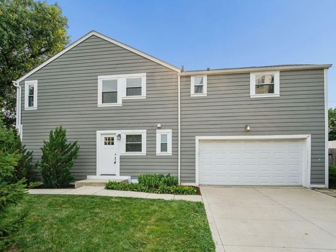
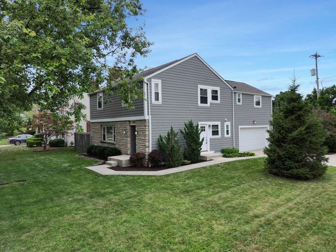
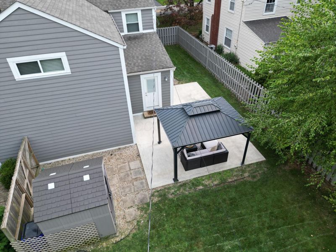
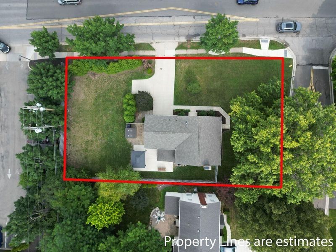
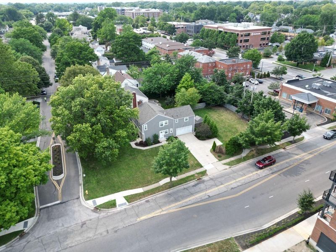
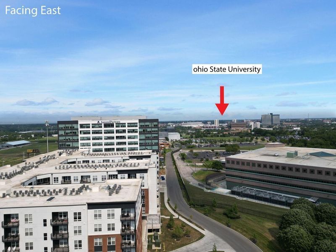
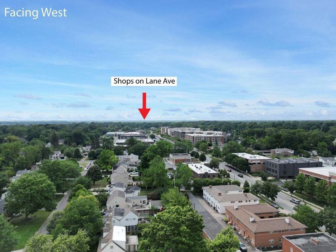
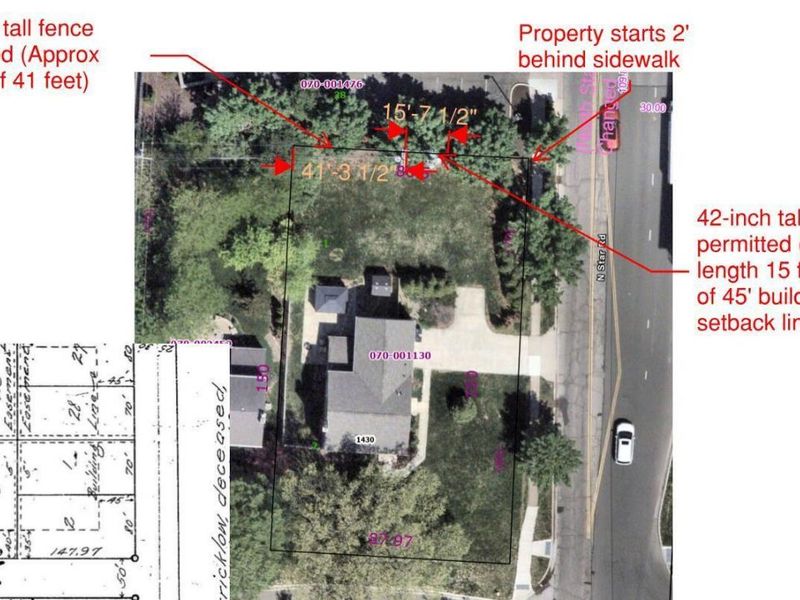
Imagine Sunday morning coffee in your bright and cheery kitchen, a quick bike ride on the trail to OSU, or friends gathered downstairs for movie night. This home south of Lane Avenue makes it easy to enjoy both the comforts of home and everything happening just outside your door. Beautifully renovated from top to bottom, the home welcomes you with rich hardwood floors, an open living area, and an eat-in kitchen with quartz countertops, stainless steel appliances, and plenty of cabinetry. A mudroom and laundry room with built-ins keep everyday clutter in check, while a stylish half bath completes the first floor. Upstairs, four large bedrooms offer room to spread out, including a generous primary suite with a walk-in closet and spa-inspired bath finished in quartz and marble. Three additional bedrooms share an updated full bath, and separate HVAC systems for each level keep everyone comfortable. When it's time to unwind, head downstairs. The finished lower level is ready for movie marathons, game days, workouts, or overnight guests, with a spacious rec room, 110-inch projector screen, and full bath. Here's another reason to love it: the major updates were completed in 2018, including the roof, windows, plumbing, electrical, HVAC systems, and water heater. New sanitary and downspout drain lines to the street have also been installed. That's a lot of the big-ticket work already taken care of. And the location? Just south of Lane Avenue and one block from the bike and walking trail connecting to Ohio State and Carmenton, OSU's Innovation District. Whole Foods, Graeter's, Paris Baguette, and Lane Avenue's shops and restaurants are close enough for an easy outing. Add Upper Arlington's nationally recognized Blue Ribbon schools, and the everyday conveniences are hard to beat. Beautifully updated, thoughtfully laid out, and right where you want to be. Move in, settle in, and enjoy everything this sought-after location has to offer. See photos for fencing options.
Property Features
Property Type: Residential - Single Family
Basement: Yes
Basement: Full
Cooling: Central Air
Days on Market: 98
Garage: 2 car attached
Heating: Forced Air, Heat Pump
Lot Size: 0.30 Acres
Taxes: $13,424
Year Built: 1955
Feature Descriptions
Exterior: Cement Fiber Board, Stone
Fireplace: Wood Burning
Flooring: Wood, Stone, Vinyl
Parcel #: 070-001130
Parking: Garage Door Opener, Attached Garage, On Street
Windows: Insulated All
Local Schools
School District: UPPER ARLINGTON CITY
Estimate Your Payment
Estimated Payment
$ 5,679.38 per month $4,336.16 Principal & Interest $1,118.67 Property Tax $224.55 Homeowner's InsuranceChange Payment Information
Print This Listingx
Select a format below, new window will open and will prompt you to print.





1430 Ashdowne Road | MLS# 226026413
This single family home located at 1430 Ashdowne Road, Upper Arlington, OH 43221 is currently listed for sale with an asking price of $769,900. This property was built in 1955 and has 4 bedrooms and 3 full and 1 partial baths with 2880 sq. ft. Ashdowne Road is located in the UPPER ARLINGTON subdivision within the UPPER ARLINGTON CITY school district. Search UPPER ARLINGTON real estate on www.kaszycarealestate.com today.