

Listed By
Agency Name: RE/MAX Affiliates, Inc.
Agent Name: Jeff Gongwer
Agency Phone: 614-891-1661

Shown By
Agent Name: Kaszyca Real Estate
Agent Phone: (330) 353-5206
Agency Title: Cutler Real Estate

TOUR THIS HOME
Choose a date and time to see 1430 Clover Street, Sunbury, OH 43074.
I will get in touch with you shortly.

Property Description
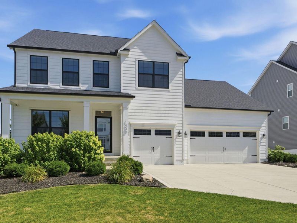
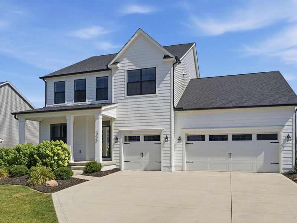
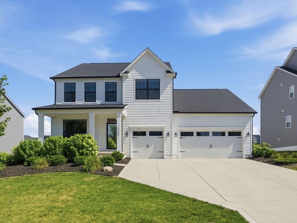
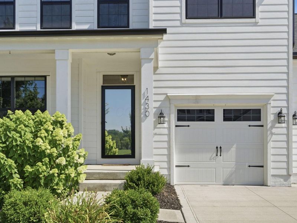
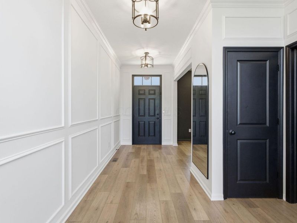
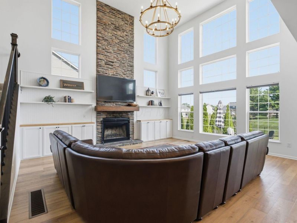
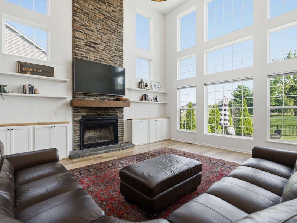
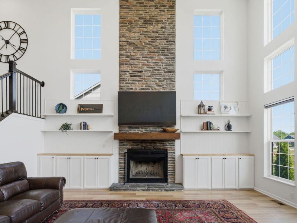
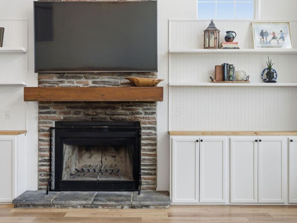
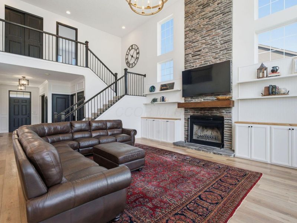
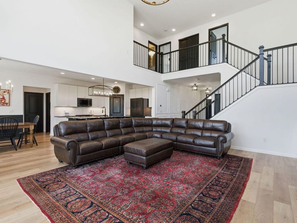
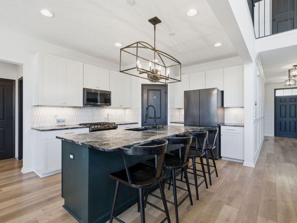
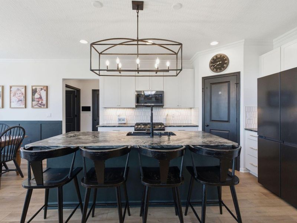
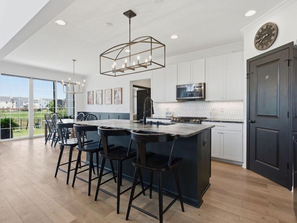
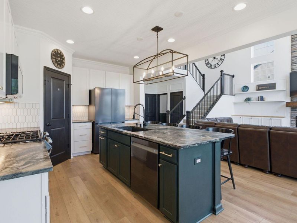
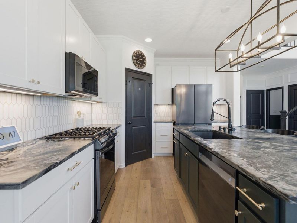
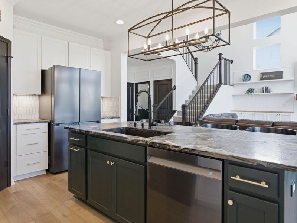
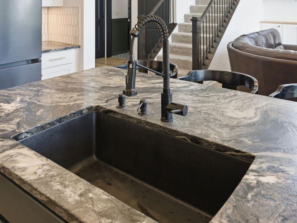
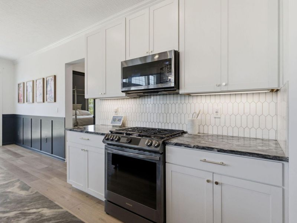
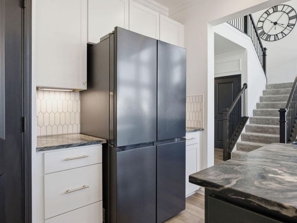
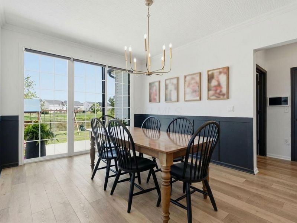
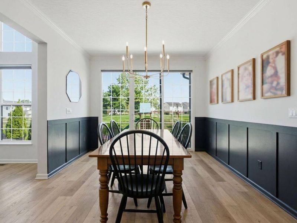
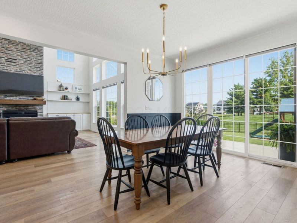
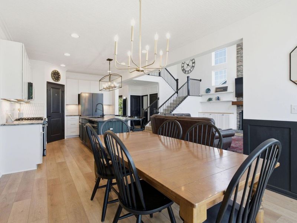
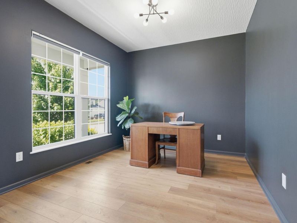
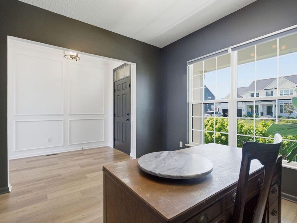
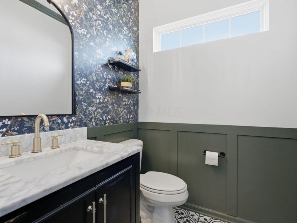
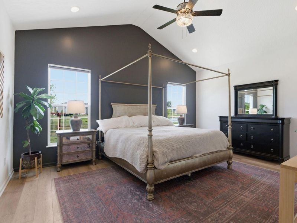
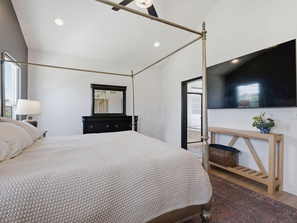
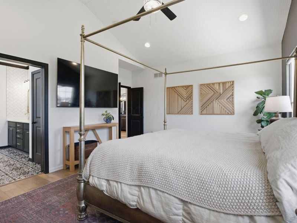
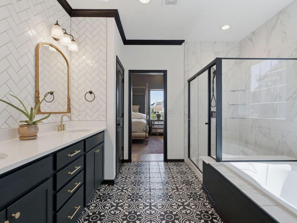
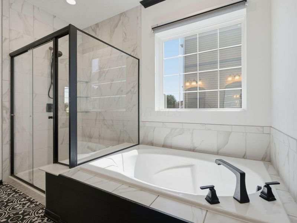
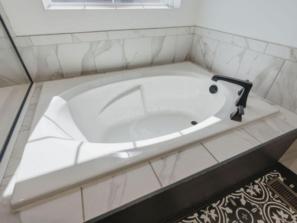
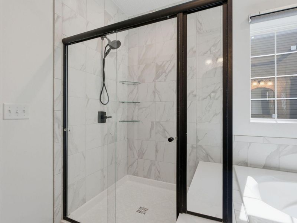
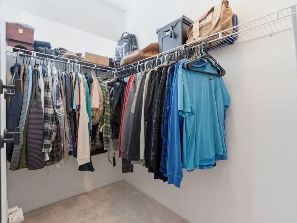
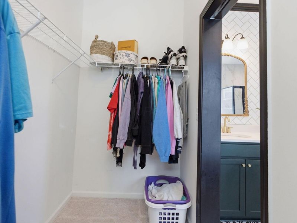
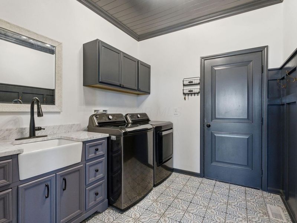
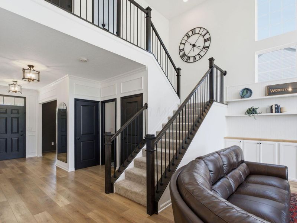
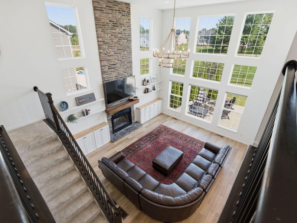
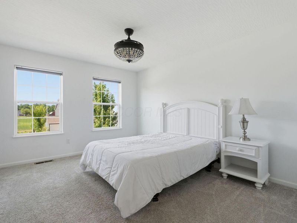
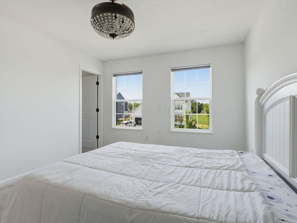
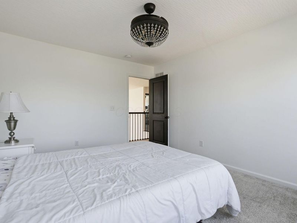
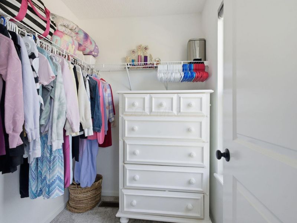
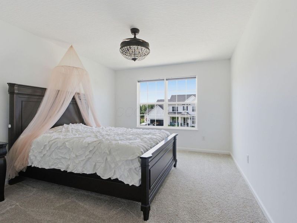
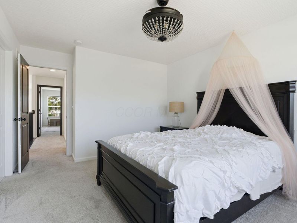
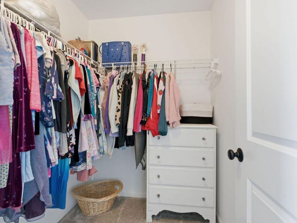
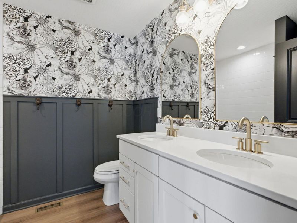
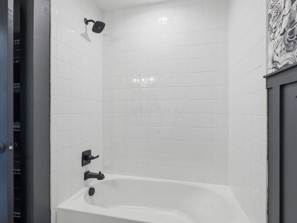
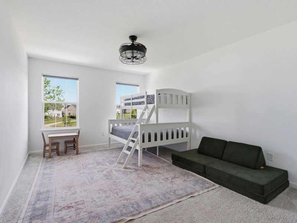
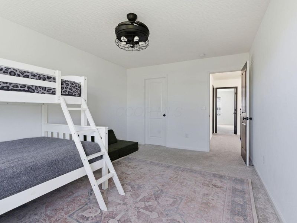
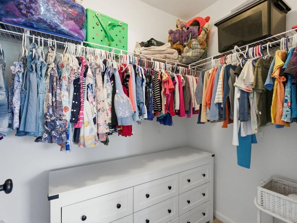
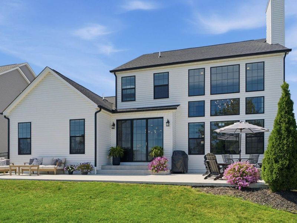
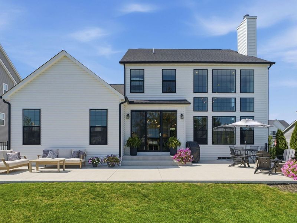
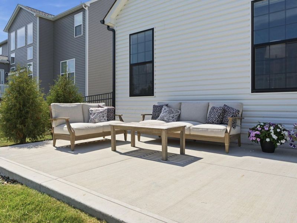
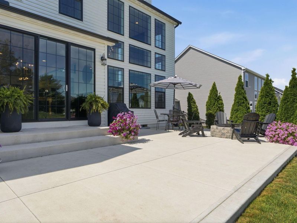
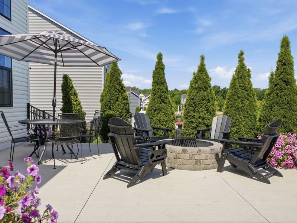
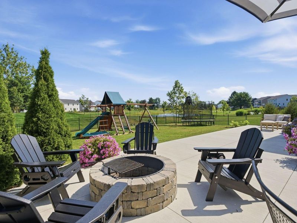
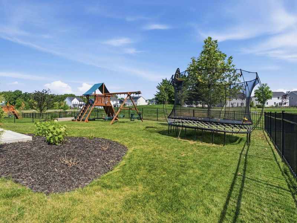
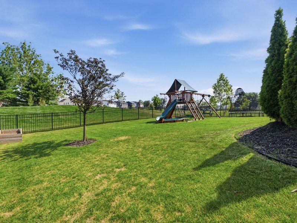
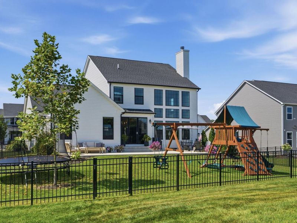
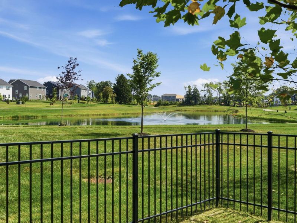
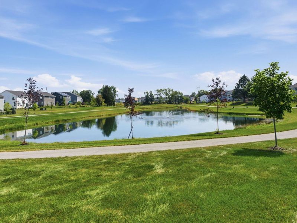
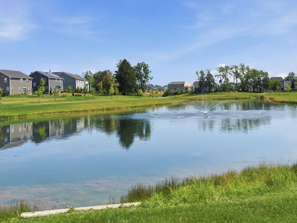
Amazing from top to bottom this Versitale hard to find Ashland Plan by Rockford Homes boasts a First Floor Owners Suite Floorplan is sure to please. The list of upgrades just keeps going. All new LVP flooring on the first floor, upgraded tile in owners bath, half bath, laundry room and kitchen back splash, rare quartzite counter tops in kitchen, crown moulding on first floor, wallpaer and automated blackout blinds, new lighting fixtures, new mirrors, built in cabinet/shelves in great room, added laundry cabinets, enourmous patio, fence and fire pit just to name a few. This home is show ready and needs absolutley nothing but to move in your furniture and make wonderful family memories. Rarley does a pond view home this clean come to the market. This one will not last long. Open this Sunday August 2nd, 2026 from 1-4pm.
Property Features
Property Type: Residential - Single Family
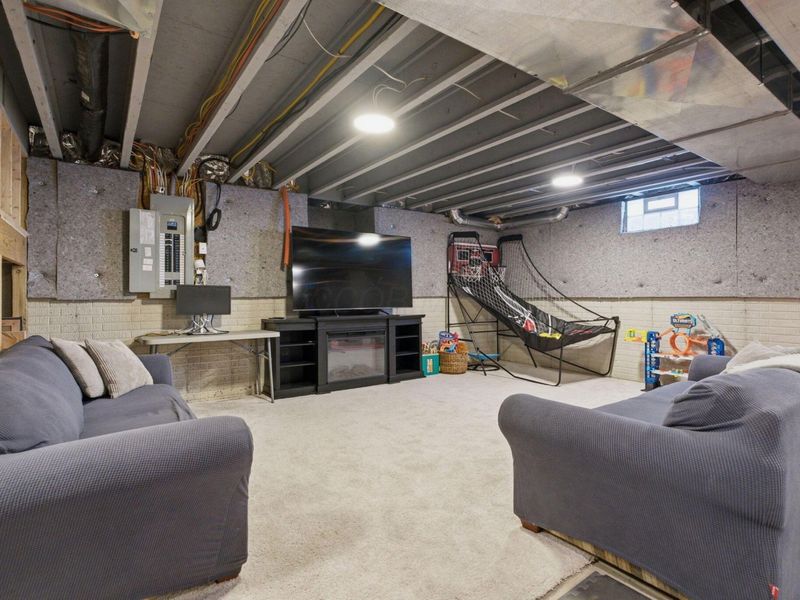
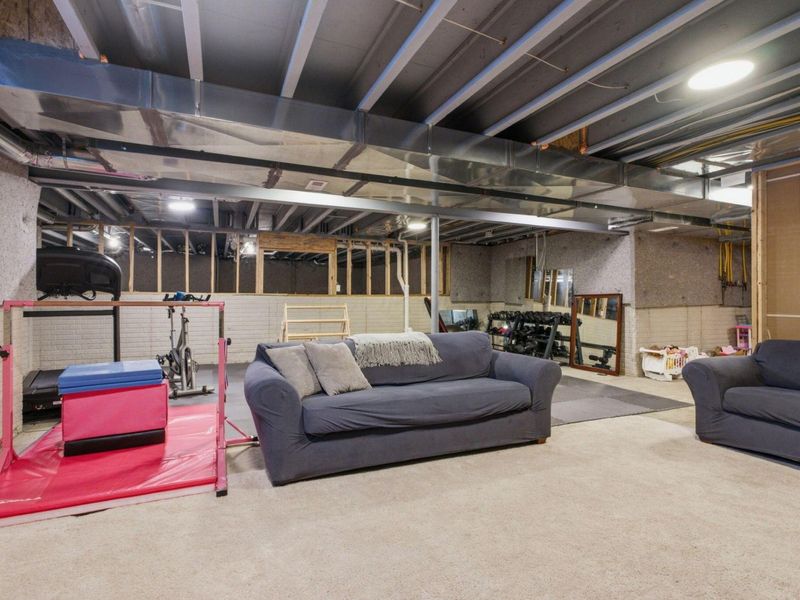
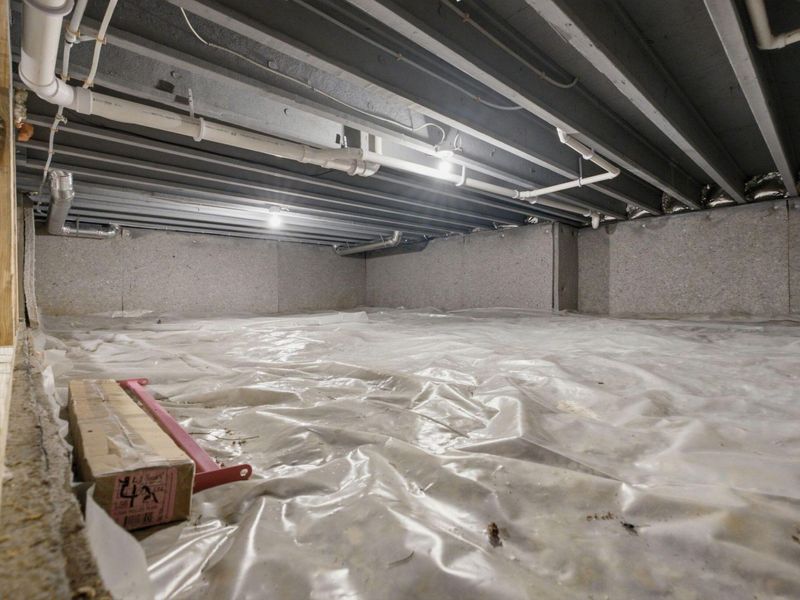
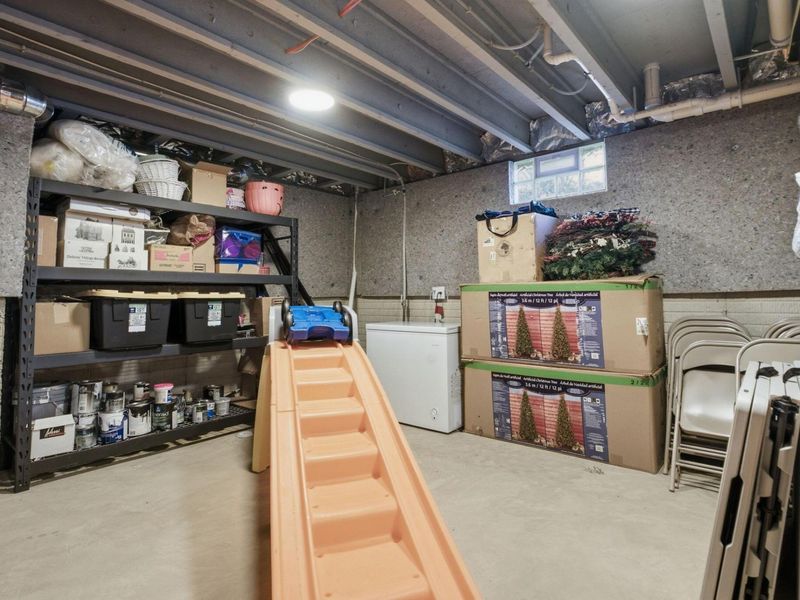
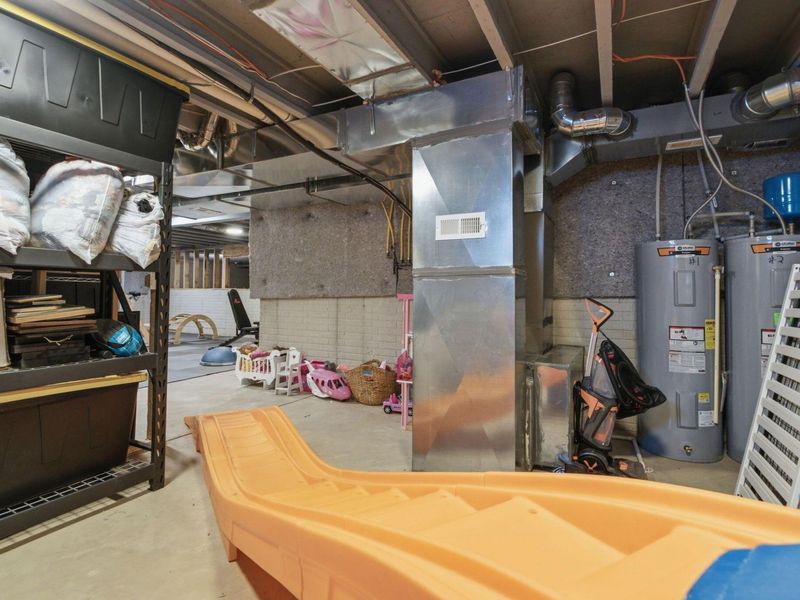
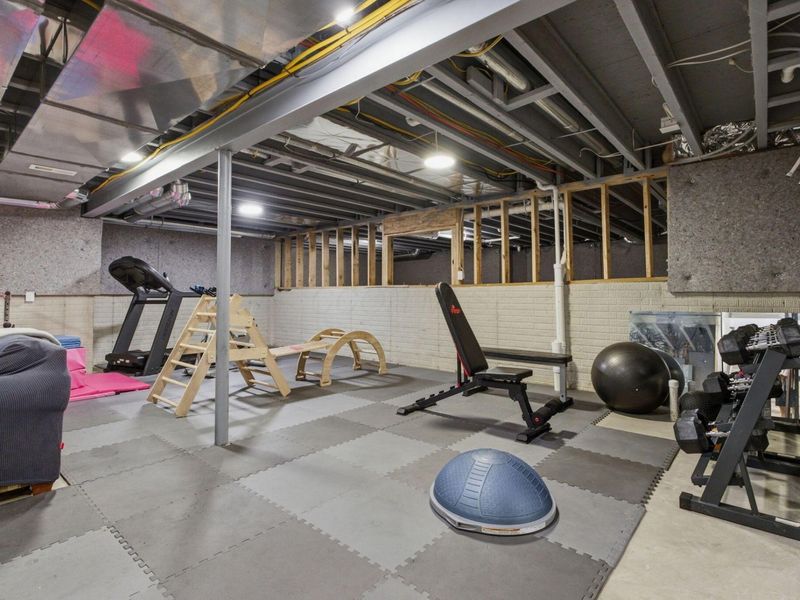
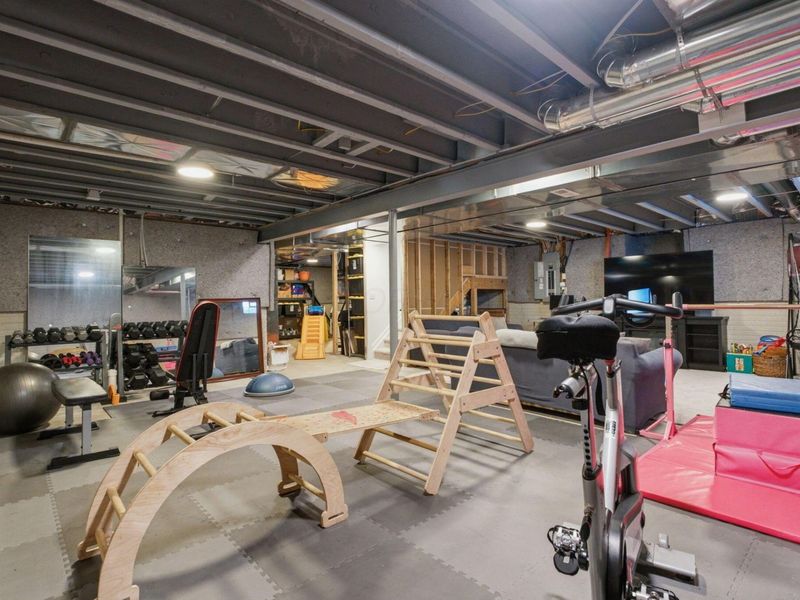
Basement: Crawl Space, Partial
Cooling: Central Air
Days on Market: 58
Fireplaces: 1
Garage: 3 car attached
Heating: Forced Air
Home Style: Craftsman
Lot Size: 0.25 Acres
Taxes: $8,663
Year Built: 2022
Feature Descriptions
Association/Condo Fee: 450
Exterior: Cement Fiber Board
Fireplace: One, Gas Log
Flooring: Carpet, Ceramic/Porcelain, Vinyl
HOA: Yes
Interior Amenities: Garden/Soak Tub
Lot: Water View
Parcel #: 417-420-32-018-000
Parking: Garage Door Opener, Attached Garage
Windows: Insulated All
Local Schools
School District: BIG WALNUT LOCAL
Estimate Your Payment
Estimated Payment
$ 4,289.84 per month $3,375.72 Principal & Interest $721.92 Property Tax $192.21 Homeowner's InsuranceChange Payment Information
Print This Listingx
Select a format below, new window will open and will prompt you to print.





1430 Clover Street | MLS# 226025688
This single family home located at 1430 Clover Street, Sunbury, OH 43074 is currently listed for sale with an asking price of $659,000. This property was built in 2022 and has 4 bedrooms and 2 full and 1 partial baths with 2632 sq. ft. Clover Street is located in the Rolling Hills subdivision within the BIG WALNUT LOCAL school district. Search Rolling Hills real estate on www.kaszycarealestate.com today.