
A Cutler Real Estate Homefinder account is required to view this listing.
Listed By
Agency Name: Howard Hanna
Agency Contact: JOHNCARISTO@HOWARDHANNA.COM, 216-319-5864
Shown By
Agent Name: Kaszyca Real Estate
Agent Phone: (330) 353-5206
Agency Title: Cutler Real Estate

TOUR THIS HOME
Choose a date and time to see 14386 Settlers Way, Strongsville, OH 44149.
I will get in touch with you shortly.

Property Description
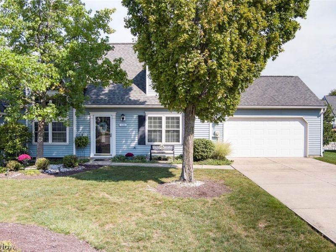
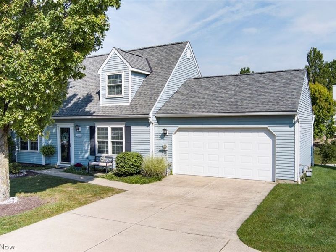
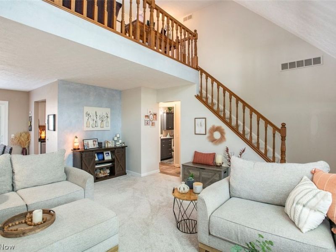
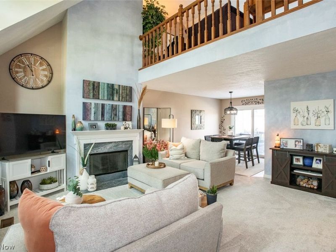
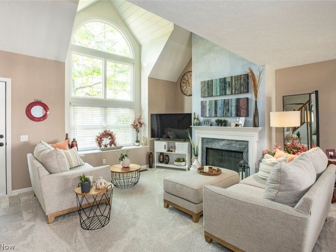
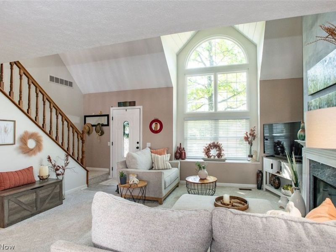
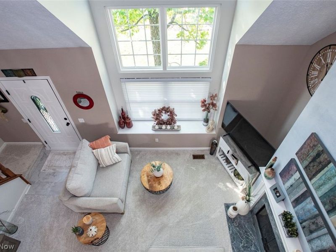
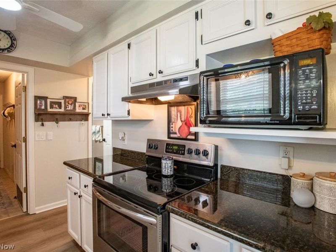
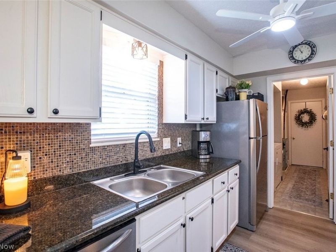
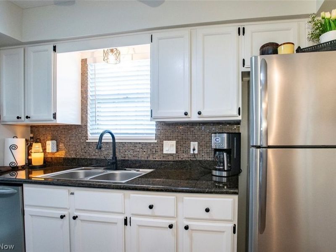
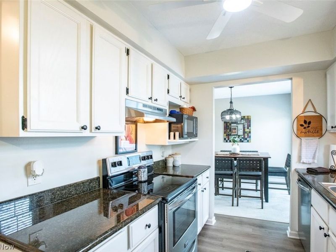
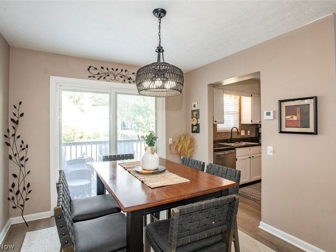
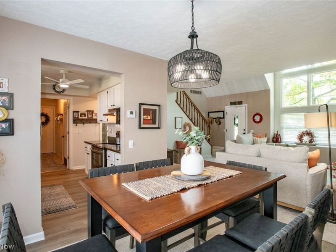
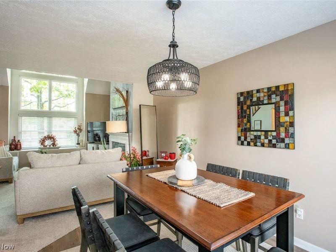
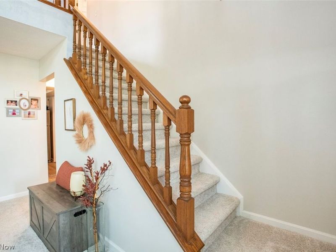
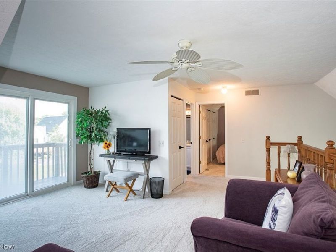
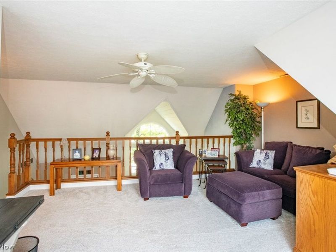
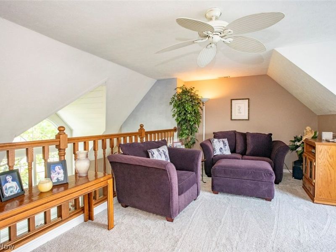
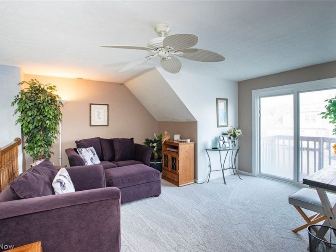
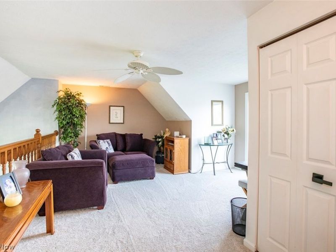
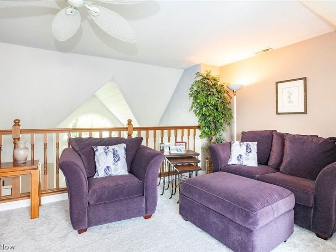
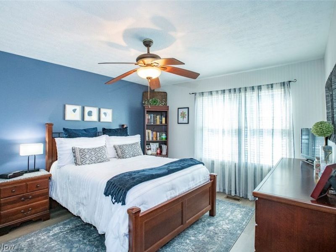
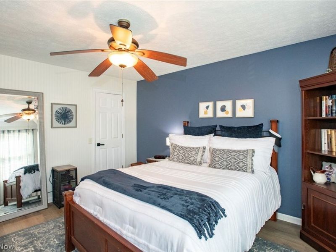
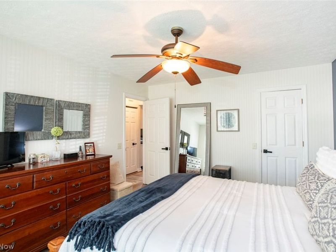
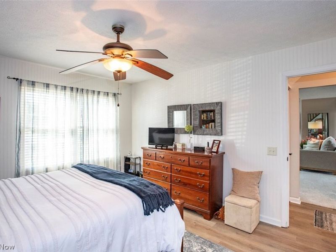
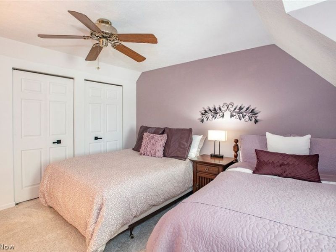
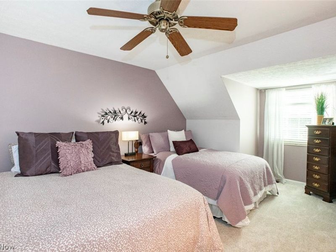
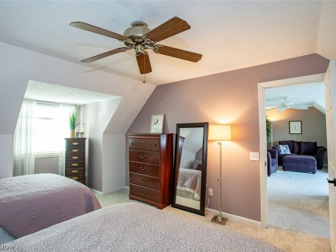
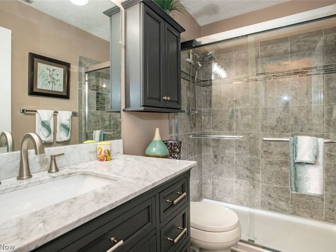
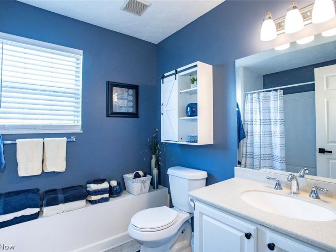
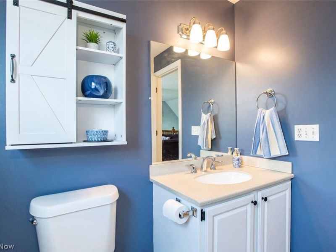
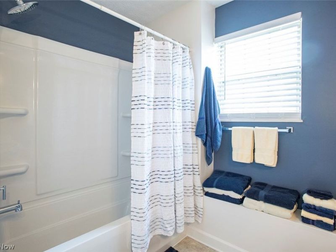
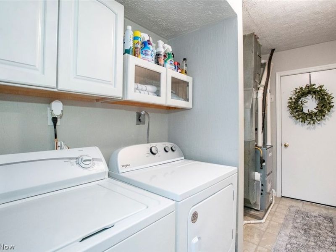
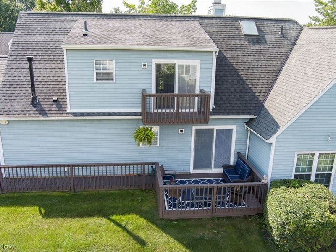
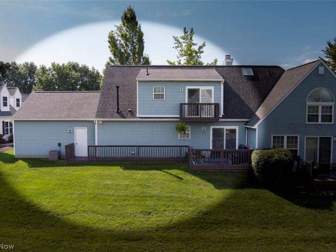
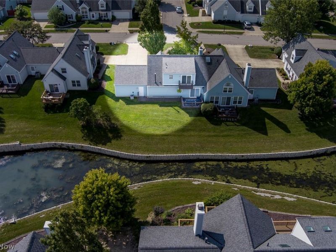
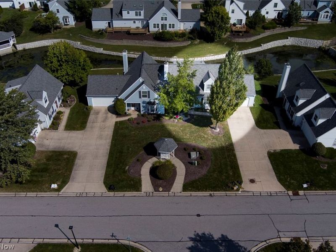
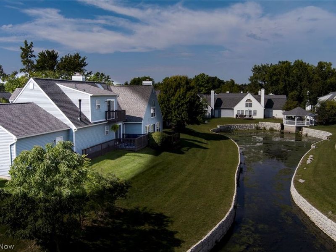
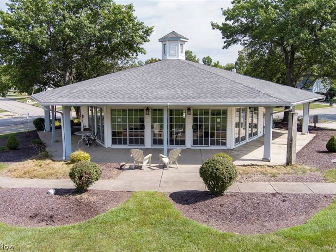
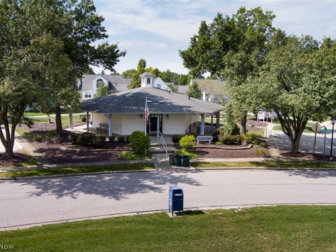
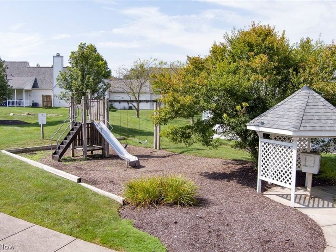
Updated and extra clean Cape Cod style condo with first floor master bedroom in Settlers Village! Nice open floor concept featuring a 2-story entry into a large 17x15 living room with cathedral window and shiplap wood ceiling accent, vaulted ceilings and gas fireplace with marble surround! Kitchen with granite countertops, white cabinets, tile backsplash and SS appliances, adjacent dining room with Anderson Slider leading out to wood deck overlooking backyard and Community pond! Large first and second level bedrooms and 16x12 loft with walk-out private deck overlooking backyard and two remodeled full baths with new tile shower/tub, flooring and granite/Corian counter-tops (2026). First level laundry incl washer/dryer and under stairs storage space. Many updates/upgrades incl new LVP vinyl flooring/carpet (2026), tear-off roof (2020), Bryant furnace and A/C (2012), updated painting with accent walls, newer windows and sliders incl custom blinds, newer front door and black hardware accents. Care free living in Settlers Village with year-round exterior maintenance incl, backing up to the association pond with the community rec room and playground a short walk down the street and situated in the heart of Strongsville, close to private and public schools, Recreation Center and city playgrounds, mall, shopping and restaurants and major highways!
Property Features
Property Type: Residential - Condominium
Cooling: Central Air
Days on Market: 5
Fireplaces: 1
Garage: 2 car attached
Heating: Forced Air, Gas
Home Style: Cape Cod
Roof Type: Asphalt
Stories: 2.0
Taxes: $3,431 / year
Year Built: 1992
Amenities
Ceiling Fan(s)
Entrance Foyer
Pantry
Vaulted Ceiling(s)
Walk-In Closet(s)
Other
Feature Descriptions
Appliances: Dryer, Dishwasher, Disposal, Microwave, Range, Refrigerator, Washer
Exterior: Vinyl Siding
Fireplace: Gas
Laundry: Laundry Room
Parcel#: 393-17-378
Parking: Attached, Electricity, Garage, Garage Door Opener
Patio/Porch: Rear Porch, Deck
Pets Allowed: Cats OK, Dogs OK
Security: Smoke Detector(s)
Sewer: Public Sewer
Water: Public
Room Sizes
Loft: 16 x 12 Level - Second
Laundry: 9 x 7 Level - First
Bedroom: 15 x 13 Level - Second
Primary Bedroom: 15 x 14 Level - First
Dining Room: 10 x 8 Level - First
Living Room: 17 x 15 Level - First
Kitchen: 11 x 7 Level - First
Local Schools
School District: Strongsville City
Estimate Your Payment
Estimated Payment
$ 1,884.74 per month $1,520.11 Principal & Interest $285.92 Property Tax $78.72 Homeowner's InsuranceChange Payment Information
Print This Listingx
Select a format below, new window will open and will prompt you to print.





14386 Settlers Way | MLS# 5243903
This condo located at 14386 Settlers Way, Strongsville, OH 44149 is currently listed for sale with an asking price of $269,900. This property was built in 1992 and has 2 bedrooms and 2 full baths with 1326 sq. ft. Settlers Way is located in the Settlers Village subdivision within the Strongsville City school district. Search Settlers Village real estate on www.kaszycarealestate.com today.