
Listed By
Agency Name: JMG Ohio
Agency Contact: deedivo@yahoo.com, 216-326-0628
Shown By
Agent Name: Kaszyca Real Estate
Agent Phone: (330) 353-5206
Agency Title: Cutler Real Estate

TOUR THIS HOME
Choose a date and time to see 14395 Robert Drive, Middleburg Heights, OH 44130.
I will get in touch with you shortly.

Property Description
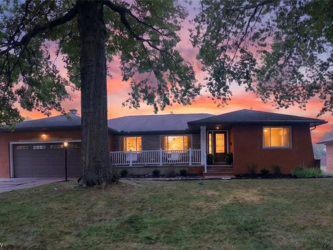
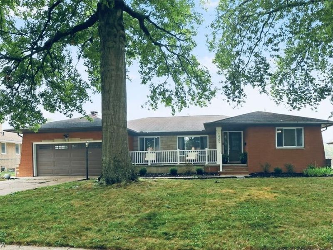
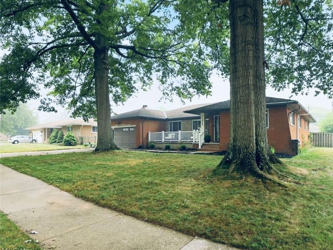
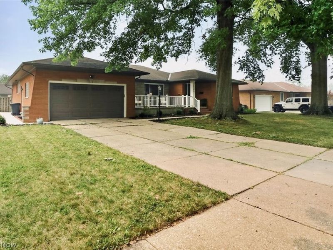
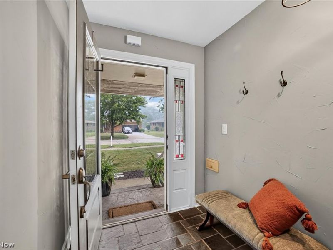
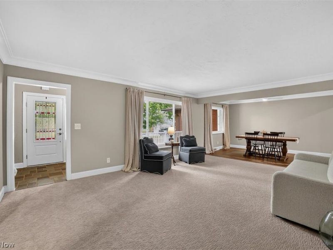
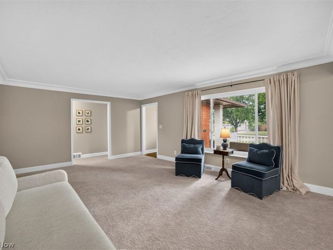
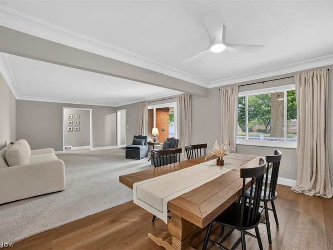
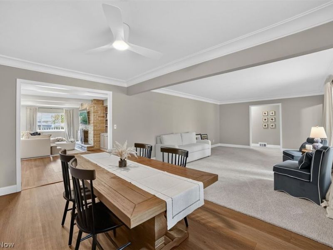
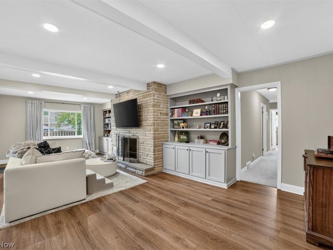
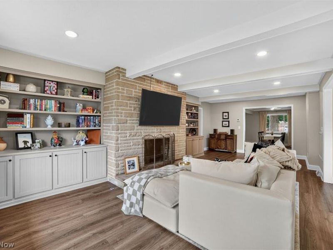
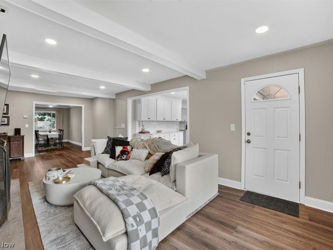
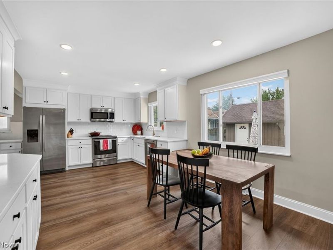
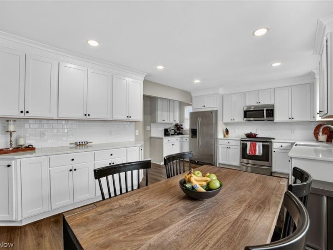
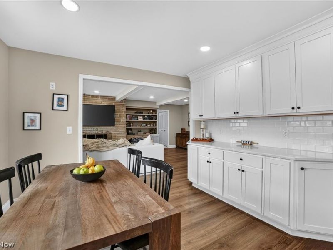
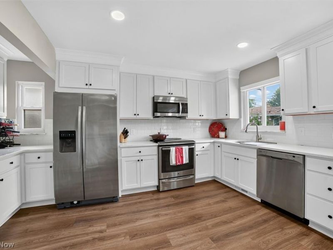
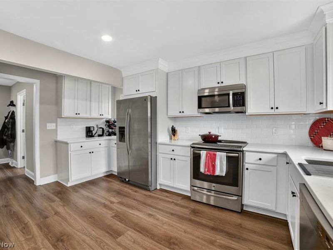
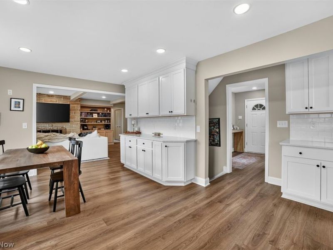
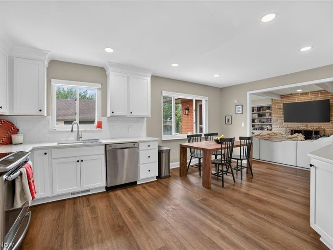
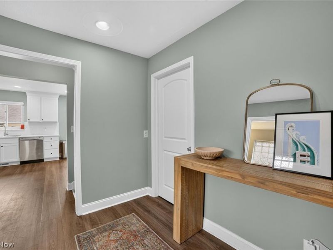
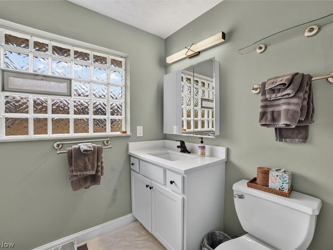
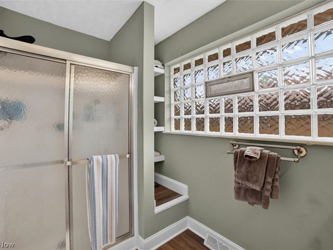
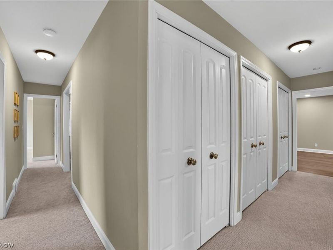
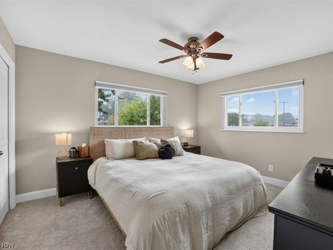
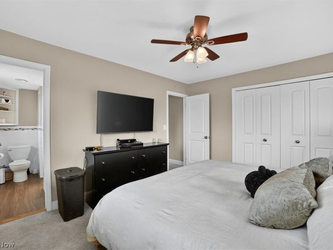
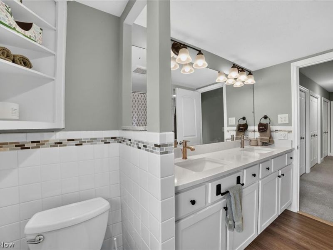
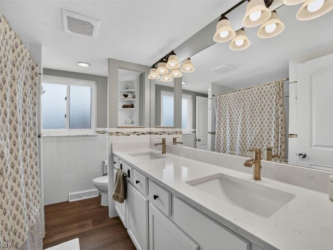
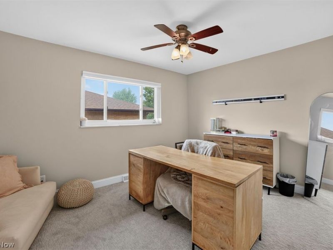
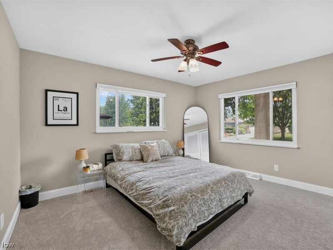
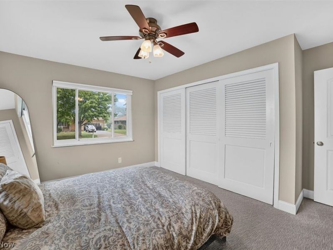
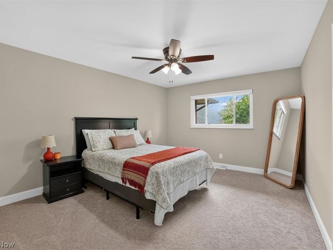
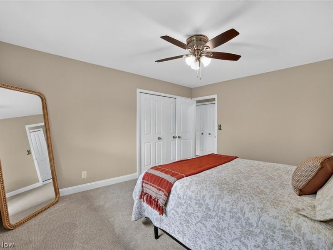
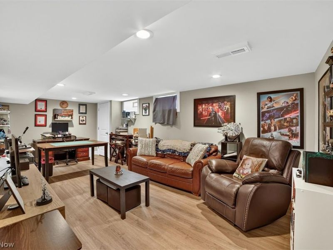
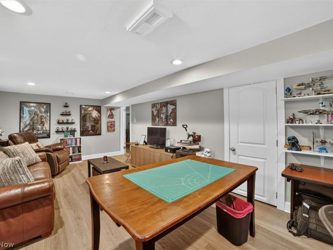
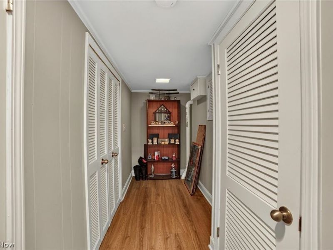
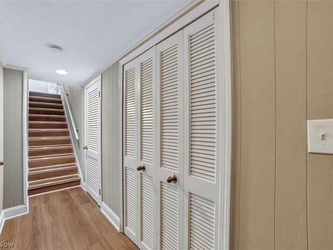
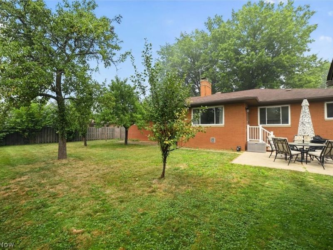
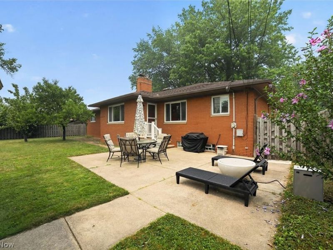
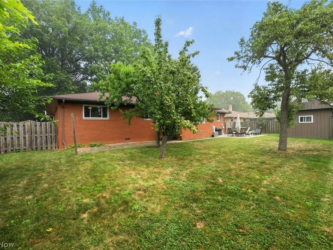
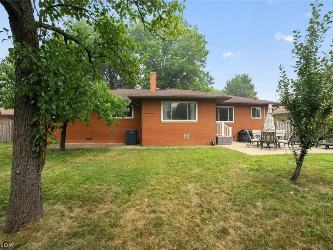
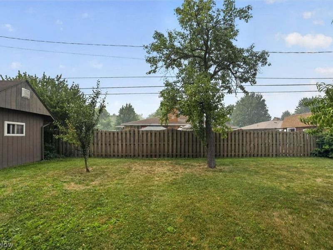
Welcome home to this completely remodeled, oversized 4 bedroom, 2.5 bath all-brick ranch, ideally situated on a desirable street in Middleburg Heights! This move-in-ready home offers exceptional curb appeal with a newly poured stamped concrete front porch, new porch railings. The spacious backyard is perfect for relaxing or entertaining and features a concrete patio, fully fenced yard, and a convenient storage shed. Step inside to discover a stunning, fully remodeled kitchen (2025) featuring beautiful soft-close wood cabinetry, quartz countertops, a stylish tile backsplash, and an abundance of cabinet and countertop space. Just off the kitchen, the inviting hearth room with custom built-ins creates the perfect gathering space. The main level offers four generously sized bedrooms, ample closet space, and exceptional storage throughout. New high-grade luxury vinyl plank flooring and plush newer carpeting flow throughout the home, creating a fresh, modern feel. The cozy rec room in the basement adds extra entertaining space. The spacious primary suite features a beautifully updated en-suite bath with a double vanity, a walk-in shower, and a separate tub/shower combination for added convenience. Major mechanical updates provide peace of mind, including a brand-new furnace (2025), central air conditioning (2025), and electrical breaker box (2025). Upgraded recessed lighting throughout enhances the home's bright and contemporary design. All newer interior doors and hardware to complete the updated . This expansive ranch has quality updates from top to bottom and nothing left to do but move in, this is one you won't want to miss! Excellent city services and amenities in the award winning Middleburg Hts-Schedule your private showing today!
Property Features
Property Type: Residential - Single Family
Basement: Finished, Partial
Basement: Yes
Cooling: Central Air, Ceiling Fan(s)
Days on Market: 3
Fireplaces: 1
Garage: 2 car attached
Heating: Forced Air, Gas
Home Style: Ranch
Lot Size: 0.23 Acres
Roof Type: Asphalt, Fiberglass
Stories: 1.0
Taxes: $5,547 / year
Year Built: 1963
Amenities
Bookcases
Double Vanity
Eat-in Kitchen
Recessed Lighting
Feature Descriptions
Appliances: Dishwasher, Microwave, Range, Refrigerator
Exterior: Brick
Fencing: Back Yard, Full, Wood
Fireplace: Gas, Wood Burning
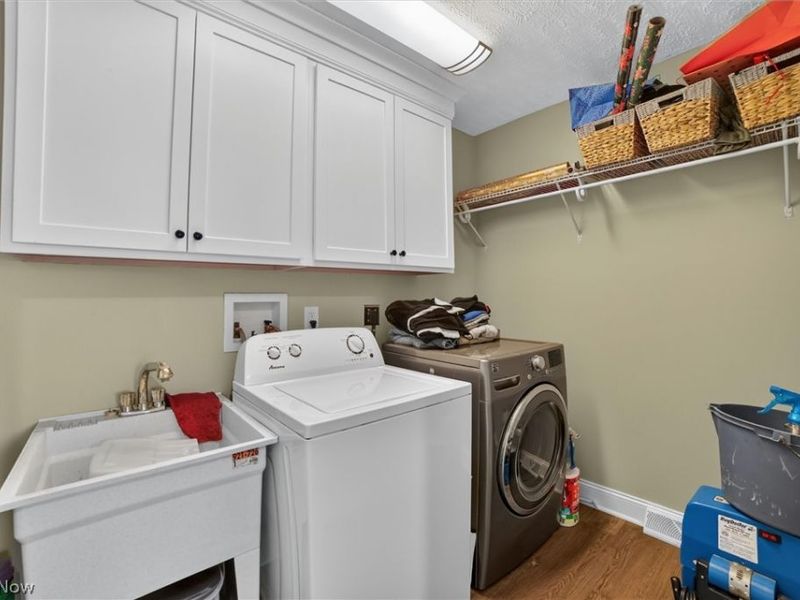
Laundry: In Hall
Parcel#: 374-02-042
Parking: Attached, Garage
Patio/Porch: Rear Porch, Front Porch
Sewer: Public Sewer
Water: Public
Window: Double Pane Windows
Room Sizes
Recreation: 20 x 13 Level - Basement
Bedroom: 12 x 10 Level - First
Bedroom: 12 x 10 Level - First
Bedroom: 14 x 12 Level - First
Primary Bedroom: 13 x 11 Level - First
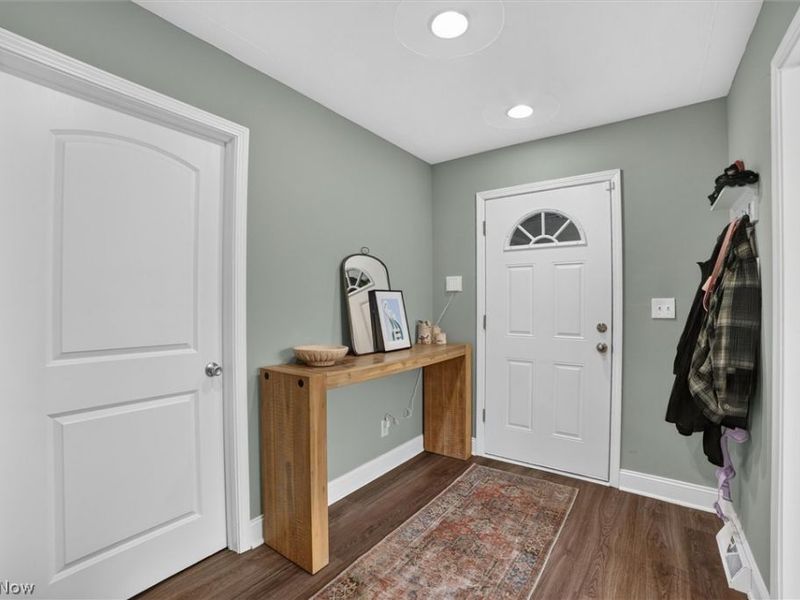
Mud Room: 10 x 7 Level - First
Laundry: 9 x 6 Level - First
Eat-in Kitchen: 17 x 12 Level - First
Family Room: 26 x 13 Level - First
Dining Room: 14 x 10 Level - First
Living Room: 18 x 14 Level - First
Local Schools
School District: Berea City
Estimate Your Payment
Estimated Payment
$ 2,519.09 per month $1,946.03 Principal & Interest $462.25 Property Tax $110.80 Homeowner's InsuranceChange Payment Information
Print This Listingx
Select a format below, new window will open and will prompt you to print.





14395 Robert Drive | MLS# 5228820
This single family home located at 14395 Robert Drive, Middleburg Heights, OH 44130 is currently listed for sale with an asking price of $379,900. This property was built in 1963 and has 4 bedrooms and 2 full and 1 partial baths with 3185 sq. ft. Robert Drive is located in the Elhein & Presnicks Resub subdivision within the Berea City school district. Search Elhein & Presnicks Resub real estate on www.kaszycarealestate.com today.