
Listed By
Agency Name: Local Roots Realty
Agency Phone: (937) 308-1883
Shown By
Agent Name: Kaszyca Real Estate
Agent Phone: (330) 353-5206
Agency Title: Cutler Real Estate

TOUR THIS HOME
Choose a date and time to see 144 Hulse Street, Sabina, OH 45169.
I will get in touch with you shortly.

Property Description
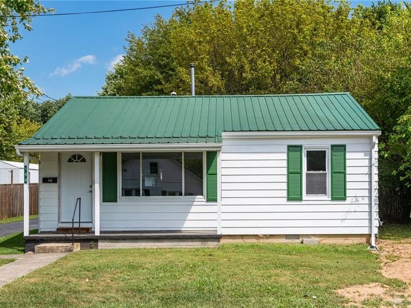
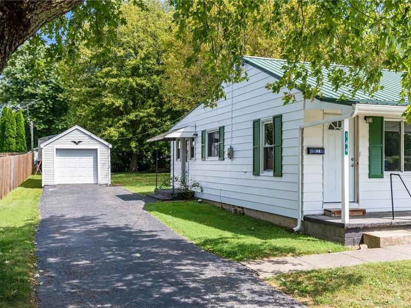
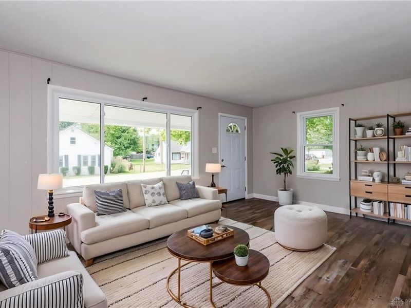
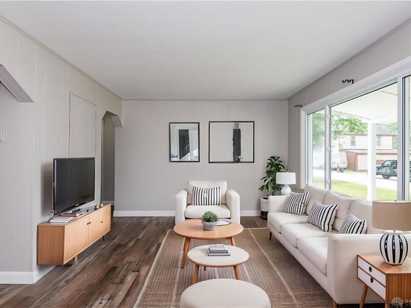
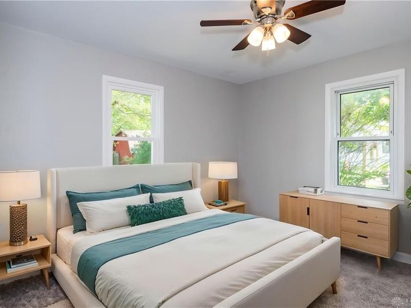
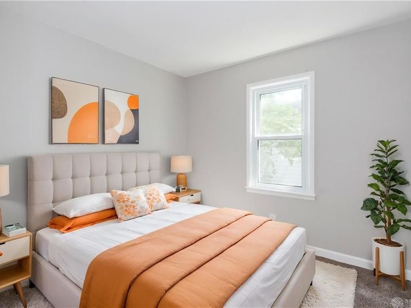
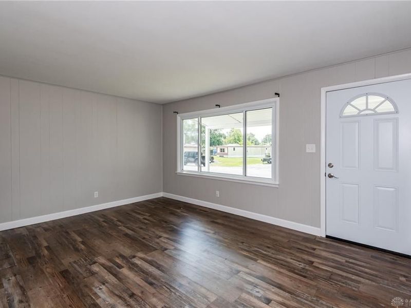
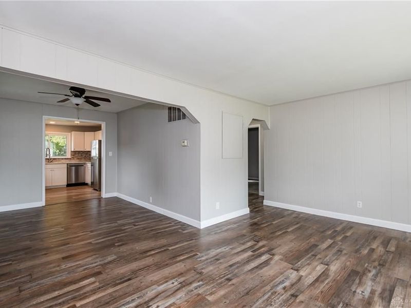
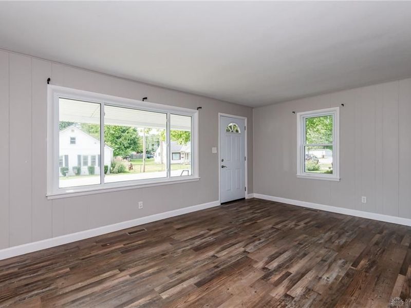
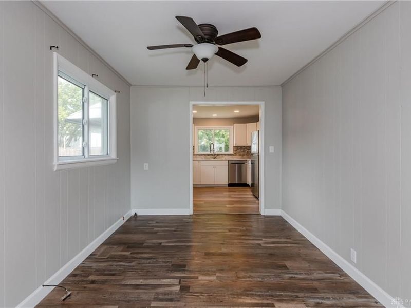
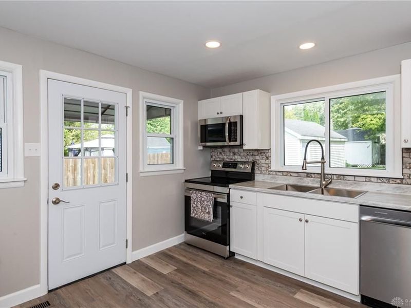
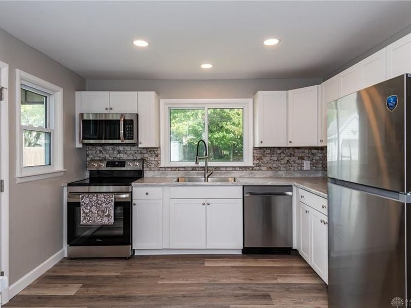
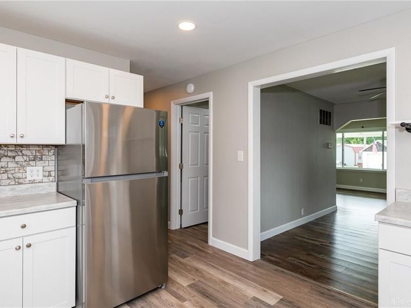
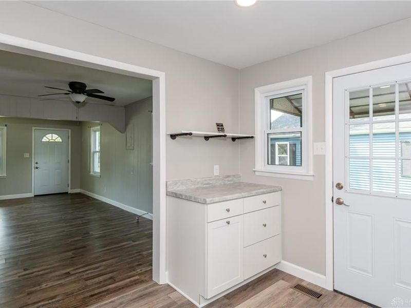
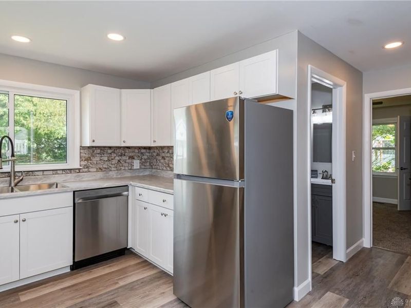
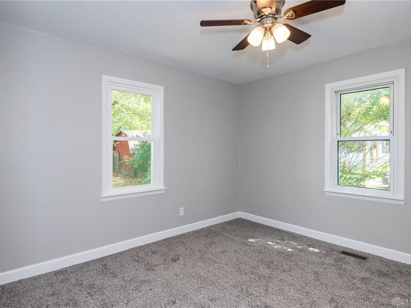
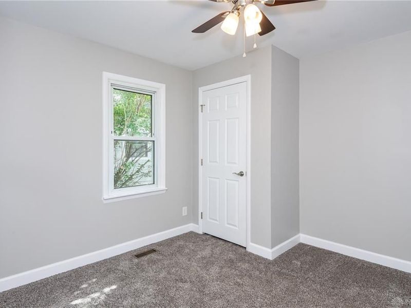
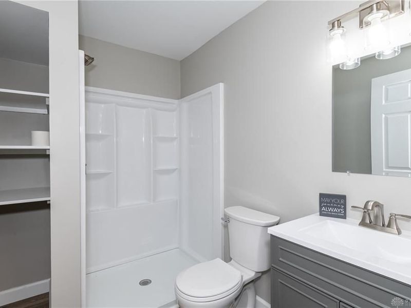
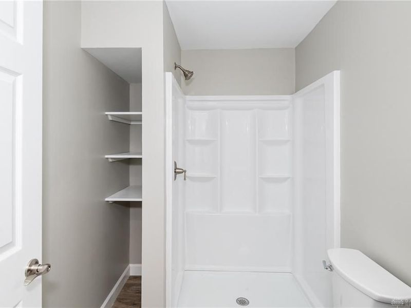
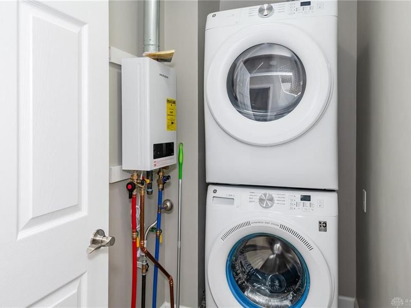
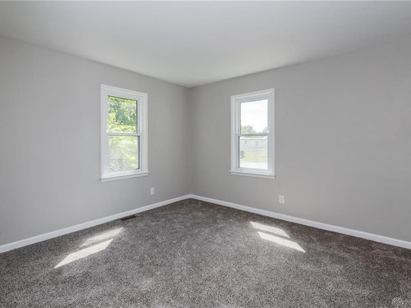
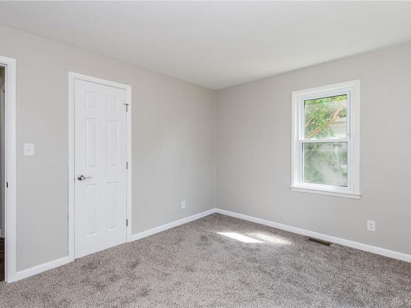
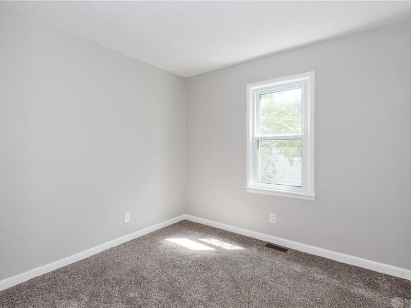
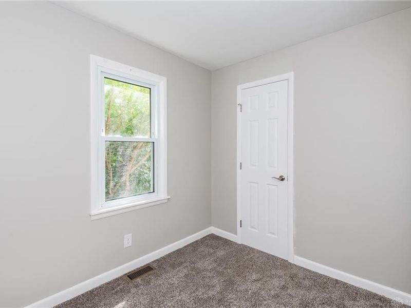
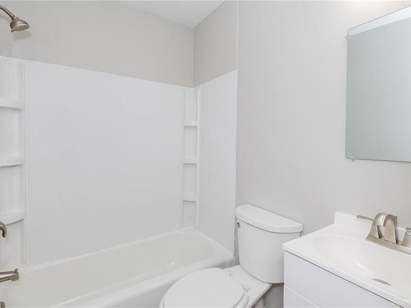
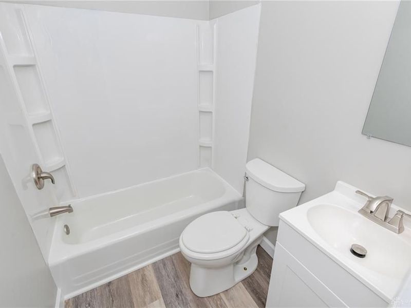
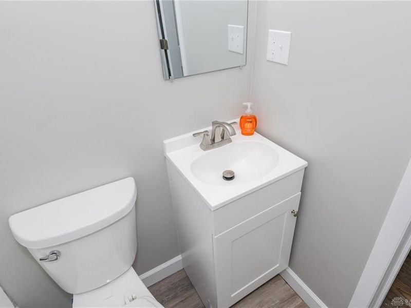
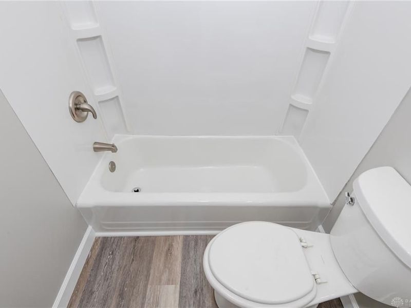
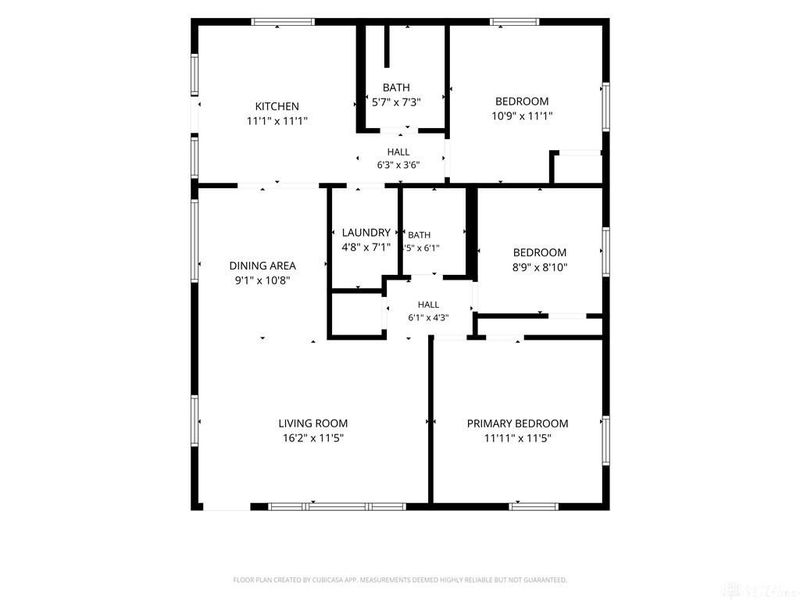
If move-in ready, updated, cozy, and adorable are on your must-have list, this home deserves a look! Completely renovated and ready for its new owners, this charming property offers a thoughtful, efficient floor plan with three bedrooms and two full bathrooms.Don’t let the exterior size fool you—there’s so much more to this home than meets the eye. The updated kitchen features brand-new stainless-steel appliances, cabinetry, backsplash, and countertops, creating a fresh and inviting space for everyday living and entertaining.A recently added utility space provides even more convenience, complete with a new stackable washer and dryer and an on-demand gas water heater. The home also features a brand-new primary bathroom and a beautifully renovated full hall bathroom, making busy mornings a little easier for everyone.Additional updates include fresh interior and exterior paint, completely new PEX plumbing, LED lighting, new LVP flooring in the kitchen, both bathrooms, and utility room, plus brand-new carpet in all three bedrooms.Outside, enjoy a pleasant backyard with mature trees, along with a single-car garage and storage shed—providing plenty of space for parking, storage, and keeping your belongings protected.With extensive updates already completed, this home offers a wonderful opportunity to move in and make it your own. This property could be where your future memories are made just in time for the upcoming holidays. Property is agent-owned. Inspections are welcome; however, sellers will make no further updates or repairs. Some rooms have been virtually staged using AI for design purposes only.Come see everything this home has to offer—you won’t want to miss it!
Property Features
Property Type: Residential - Single Family
Cooling: Central
Days on Market: 33
Garage: 1
Heating: Forced Air, Natural Gas
Lot Size: 0.18 Acres
Stories: 1.0
Taxes: $1,016
Year Built: 1955
Feature Descriptions
Appliance Features: Dishwasher, Dryer, Microwave, Range, Refrigerator, Washer
Basement Features: Crawl Space
Exterior: Frame
Garage Features: 1 Car, Detached
Lot Dimensions: 59x131
Utilities: Natural Gas, Public Water, Sanitary Sewer
Room Sizes
Living Room: 16 X 12 Level - Main
Kitchen: 11 X 11 Level - Main
Primary Bedroom: 12 X 12 Level - Main
Bedroom: 9 X 9 Level - Main
Bedroom: 11 X 11 Level - Main
Dining Room: 9 X 12 Level - Main
Local Schools
School District: East Clinton
Estimate Your Payment
Estimated Payment
$ 1,358.28 per month $1,210.90 Principal & Interest $84.67 Property Tax $62.71 Homeowner's InsuranceChange Payment Information
Print This Listingx
Select a format below, new window will open and will prompt you to print.





144 Hulse Street | MLS# 968547
This single family home located at 144 Hulse Street, Sabina, OH 45169 is currently listed for sale with an asking price of $215,000. This property was built in 1955 and has 3 bedrooms and 2 full baths with 1080 sq. ft. Hulse Street is located within the East Clinton school district. Search Sabina real estate on www.kaszycarealestate.com today.