
A Cutler Real Estate Homefinder account is required to view this listing.
Listed By
Agency Name: Howard Hanna
Agency Contact: toddreinart@howardhanna.com, 440-567-6643
Shown By
Agent Name: Kaszyca Real Estate
Agent Phone: (330) 353-5206
Agency Title: Cutler Real Estate

TOUR THIS HOME
Choose a date and time to see 1445 Kingsway Drive, Westlake, OH 44145.
I will get in touch with you shortly.

Property Description
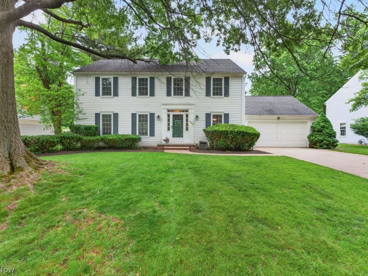
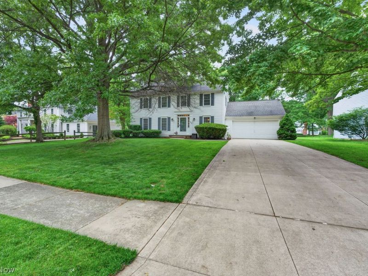
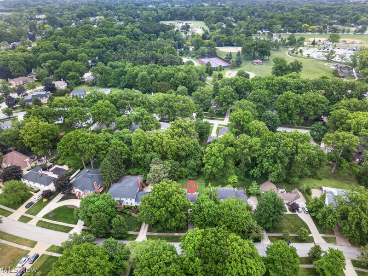
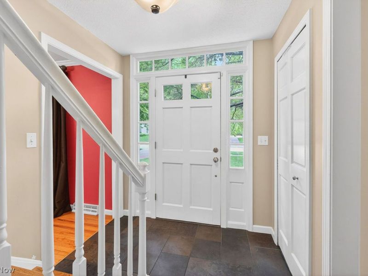
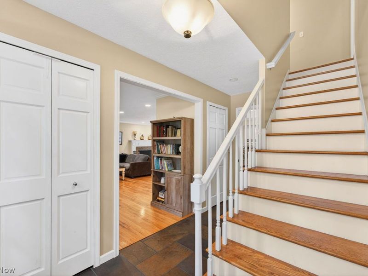
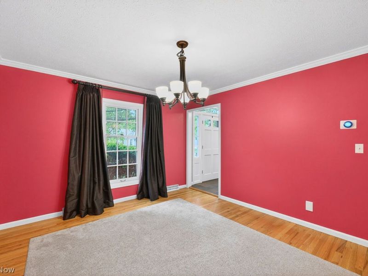
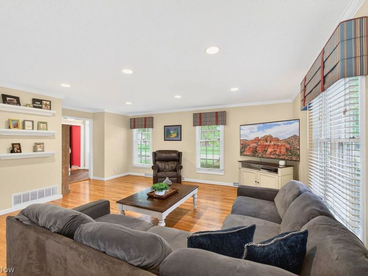
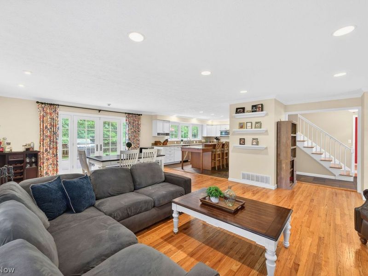
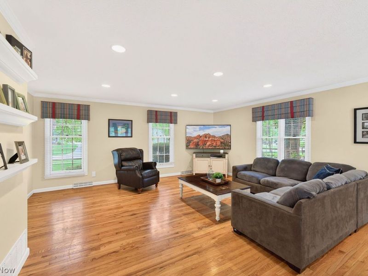
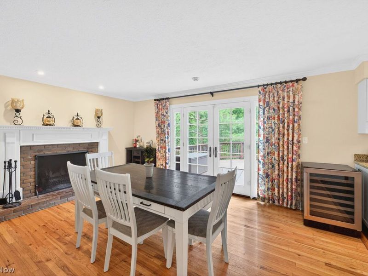
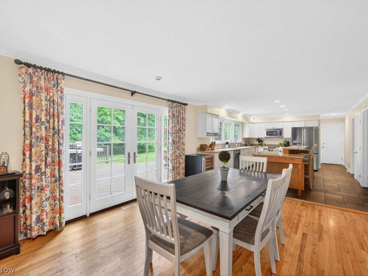
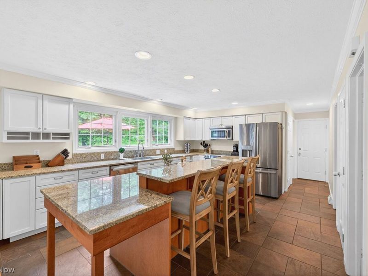
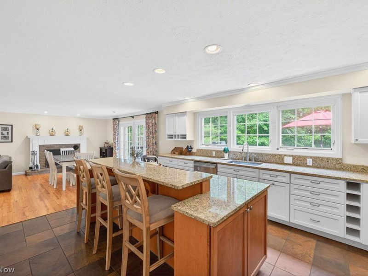
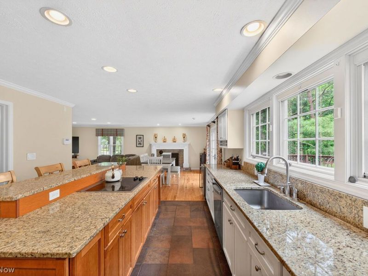
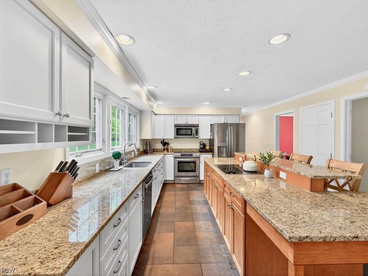
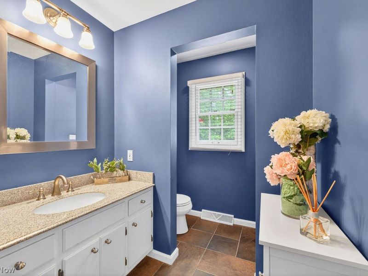
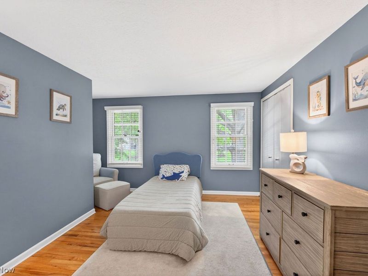
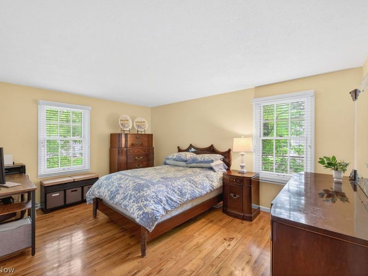
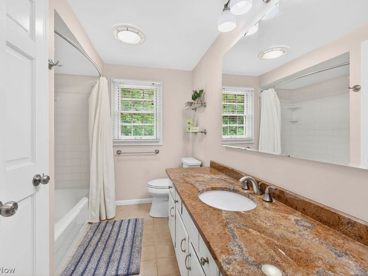
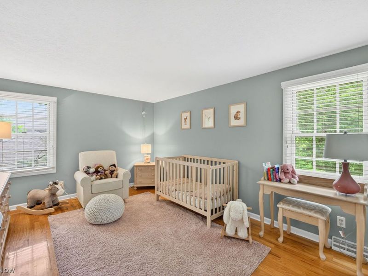
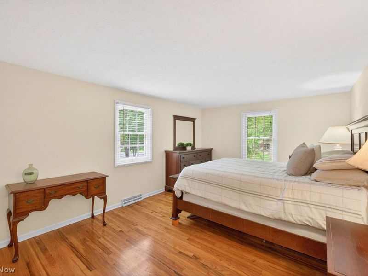
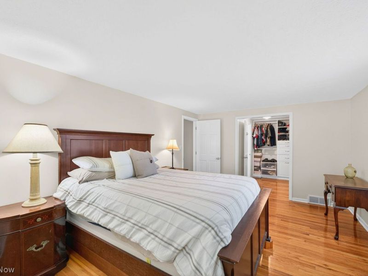
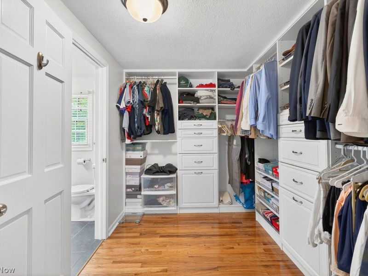
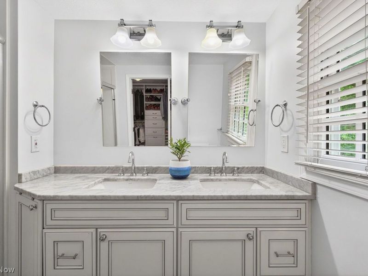
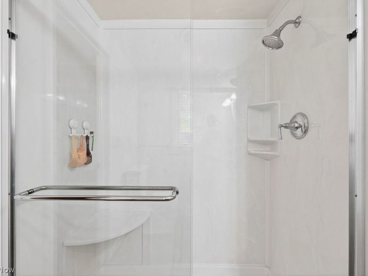
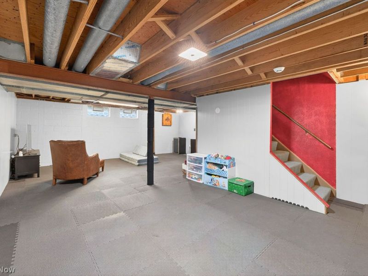
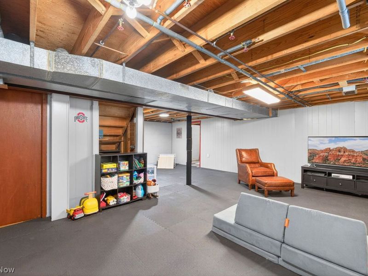
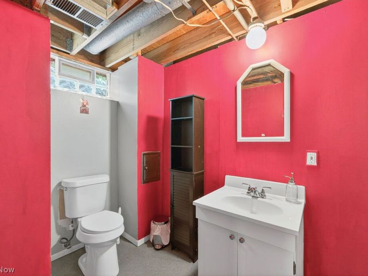
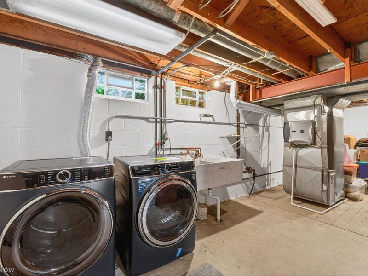
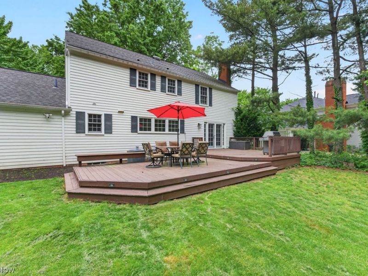
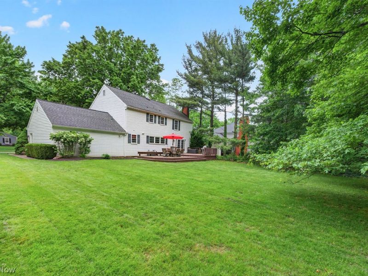
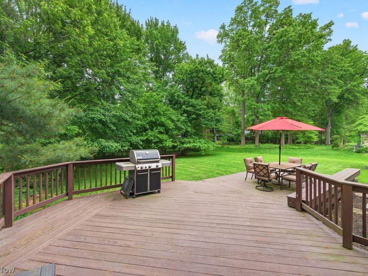
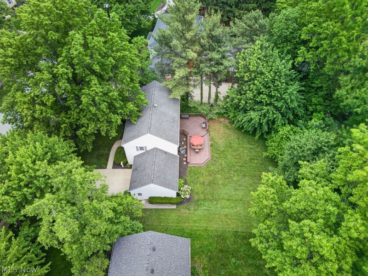
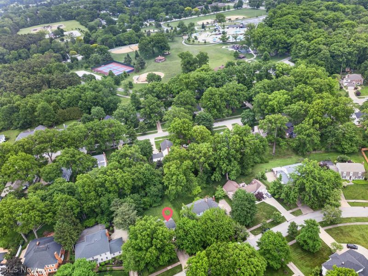
Classic center hall colonial located in the highly desirable King James neighborhood of Westlake, offering four spacious bedrooms, two full baths and two half baths. The main level features an updated open-concept floor plan with beautiful wood flooring, an elegant fireplace, and French doors leading to the deck. The large luxury kitchen serves as the heart of the home, showcasing abundant cabinet and countertop space, along with an oversized multi-level island, perfect for gathering and entertaining. The spacious dining room offers easy access to the kitchen, creating an ideal layout for everyday living and hosting. Upstairs, you'll find a lovely hall bath with a granite countertop and four generously sized bedrooms, including an updated primary suite featuring a custom walk-in closet and beautifully renovated full bath. The lower level includes a finished recreation room, a convenient half bath, utility + laundry and abundant storage space. Enjoy the upcoming summer season, relax or entertain in the spacious yard and backyard deck! You will love this favorite neighborhood, ideally located adjacent to Clague Park, offering a state-of-the-art pool, tennis courts, pickleball, and a charming duck pond. Enjoy top-rated schools, premier shopping and dining at Crocker Park, convenient access to Lake Erie, downtown Cleveland, and minutes to the airport.
Property Features
Property Type: Residential - Single Family
Basement: Yes
Basement: Full, Finished
Cooling: Central Air
Days on Market: 55
Fireplaces: 1
Garage: 2
Heating: Forced Air, Gas, Hot Water, Steam
Home Style: Colonial
Lot Size: 0.33 Acres
Roof Type: Asphalt, Fiberglass
Stories: 2.0
Taxes: $7,634 / year
Year Built: 1971
Feature Descriptions
Appliances: Built-In Oven, Dishwasher, Disposal, Microwave, Range, Refrigerator
Exterior: Aluminum Siding
Lot: Irregular Lot, Wooded
Parcel#: 214-05-125
Parking: Electricity, Garage, Garage Door Opener, Paved
Patio/Porch: Deck
Security: Smoke Detector(s)
Sewer: Public Sewer
Water: Public
Room Sizes
Recreation: 24 x 20 Level - Lower
Bedroom: 13 x 12 Level - Second
Bedroom: 15 x 11 Level - Second
Bedroom: 15 x 11 Level - Second
Primary Bedroom: 17 x 12 Level - Second
Dining Room: 13 x 12 Level - First
Kitchen: 15 x 13 Level - First
Great Room: 27 x 18 Level - First
Local Schools
School District: Westlake City
Estimate Your Payment
Estimated Payment
$ 3,879.44 per month $3,083.58 Principal & Interest $636.17 Property Tax $159.69 Homeowner's InsuranceChange Payment Information
Print This Listingx
Select a format below, new window will open and will prompt you to print.





1445 Kingsway Drive | MLS# 5214013
This single family home located at 1445 Kingsway Drive, Westlake, OH 44145 is currently listed for sale with an asking price of $547,500. This property was built in 1971 and has 4 bedrooms and 2 full and 2 partial baths with 2209 sq. ft. Kingsway Drive is located in the Ohio Shores Const Corp subdivision within the Westlake City school district. Search Ohio Shores Const Corp real estate on www.kaszycarealestate.com today.