
Listed By
Agency Name: H. C. Bland Realty
Agent Name: Yvonne L Reggins
Agency Phone: 614-338-8701

Shown By
Agent Name: Kaszyca Real Estate
Agent Phone: (330) 353-5206
Agency Title: Cutler Real Estate

TOUR THIS HOME
Choose a date and time to see 1460 Noe Bixby Road, Columbus, OH 43232.
I will get in touch with you shortly.

Property Description
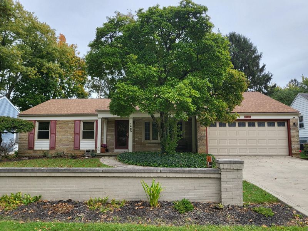
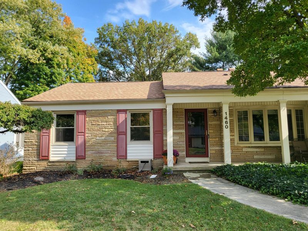
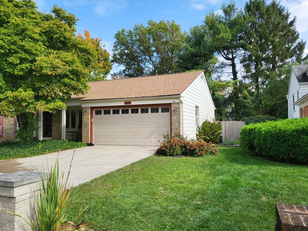
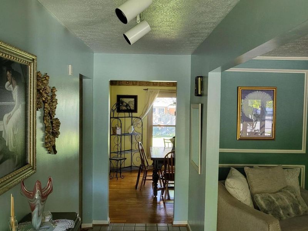
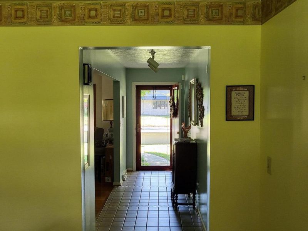
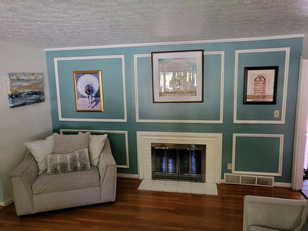
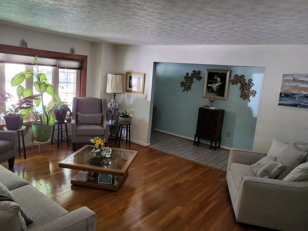
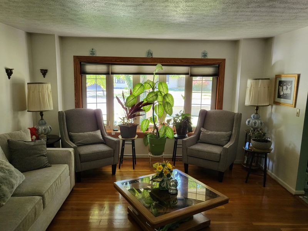
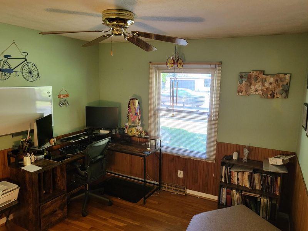
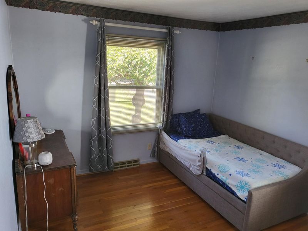
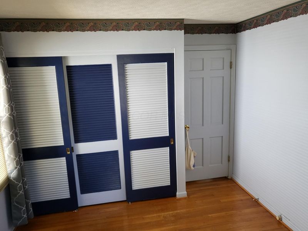
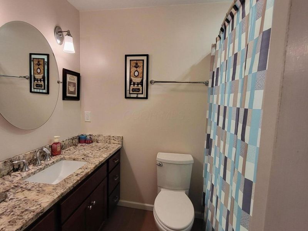
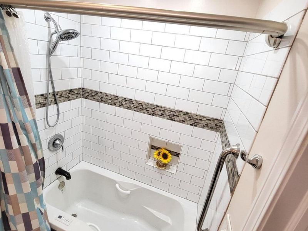
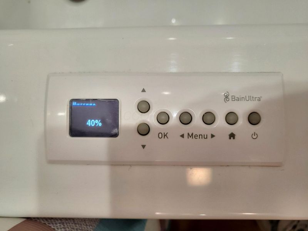
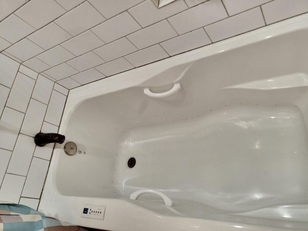
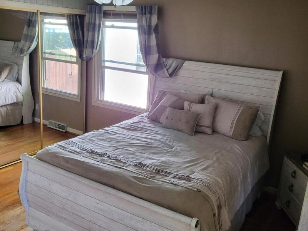
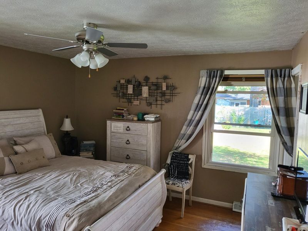
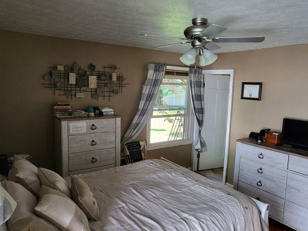
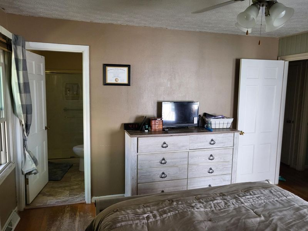
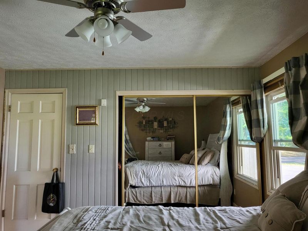
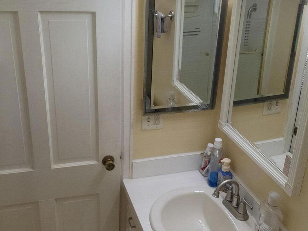
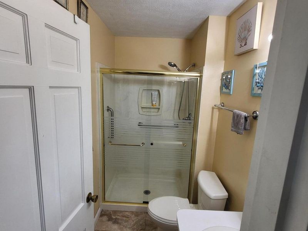
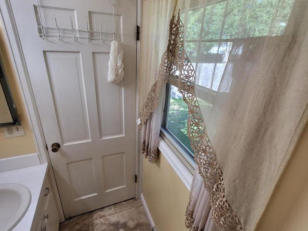
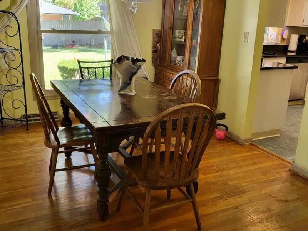
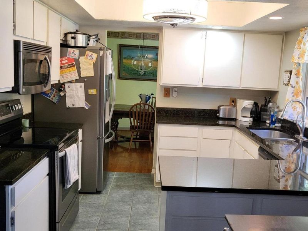
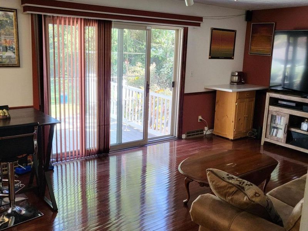
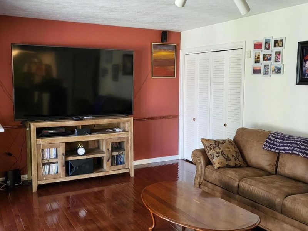
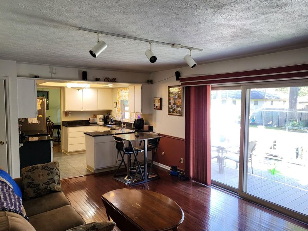
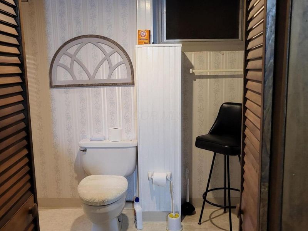
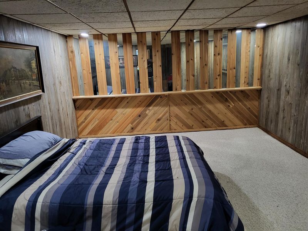
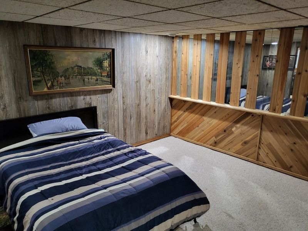
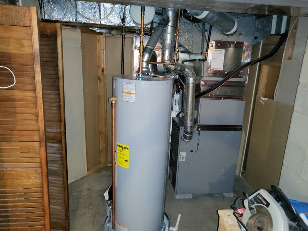
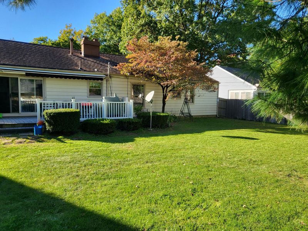
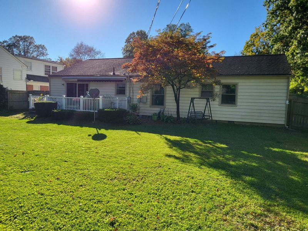
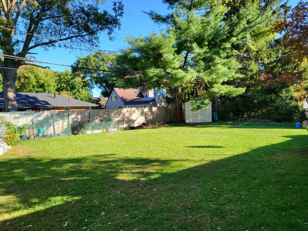
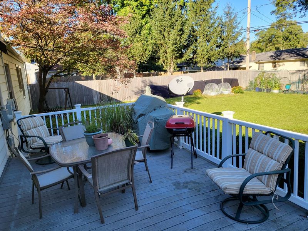
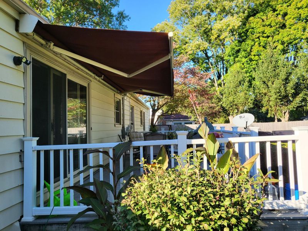
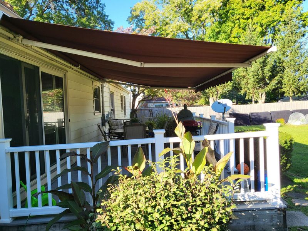
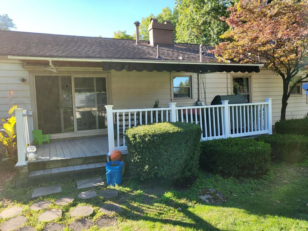
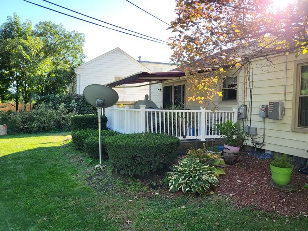
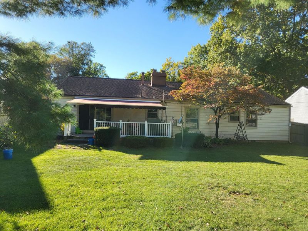
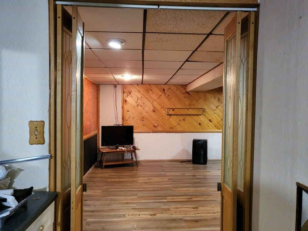
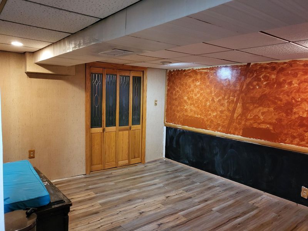
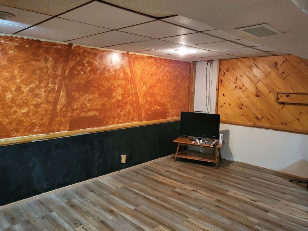
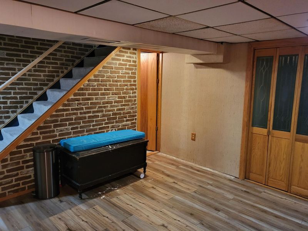
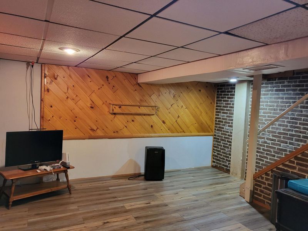
Welcome Home A Charming Ranch Loaded With Updates & Must-Have AmenitiesStep into this lovely ranch-style home featuring a spacious two-car garage and an inviting layout designed for comfort, convenience, and everyday living.3 Bedrooms | 3 BathroomsThe home offers three well-sized bedrooms and three full bathrooms, including a main bathroom with a relaxing jet tub- your perfect retreat after a long day.Flowing, Functional Living SpaceA formal dining room opens seamlessly into both the kitchen and the family room, creating an ideal setup for gatherings and daily life. The family room sits at the heart of the home, offering easy access to the kitchen, living room, and the outdoor deck through double sliding glass doors. This room also includes a bonus space with potential to become a first-floor laundry room.The living room is warm and inviting with a fireplace and a beautiful bay window that fills the space with natural light.Backyard Retreat!Enjoy outdoor living on the deck with a retractable awning, perfect for shade on sunny days. The backyard features mature trees, space for a garden, and a cedar privacy fence, a peaceful oasis right at home.Finished BasementThe finished basement offers abundant storage, activity areas, and even the potential to create a 4th bedroom.Energy-Saving Features & Major UpdatesThis home is packed with valuable upgrades designed to save you money and give peace of mind:- Solar panels (4 years old) -- enjoy minimal to no electric bill (to be put back on when new roof is completed)(Solar panel ownership transfers and will be paid for)- New roof installed on 10/14- Hot water tank (3 years old) - Sump pump (4 years old) - Windows & gutters (4 years old) Come and enjoy this move-in-ready hidden oasis.Agent Owned
Property Features
Property Type: Residential - Single Family
Basement: Crawl Space, Full
Cooling: Central Air
Days on Market: 13
Garage: 2 car attached
Heating: Forced Air
Home Style: Ranch
Lot Size: 0.23 Acres
Taxes: $4,210
Year Built: 1962
Feature Descriptions
Exterior: Stone, Vinyl Siding
Fireplace: Wood Burning, Gas Log
Flooring: Wood, Ceramic/Porcelain
Interior Amenities: Whirlpool/Tub
Parcel #: 010-127280
Parking: Attached Garage
Windows: Insulated All
Local Schools
School District: COLUMBUS CITY
Estimate Your Payment
Estimated Payment
$ 2,169.43 per month $1,729.06 Principal & Interest $350.83 Property Tax $89.54 Homeowner's InsuranceChange Payment Information
Print This Listingx
Select a format below, new window will open and will prompt you to print.





1460 Noe Bixby Road | MLS# 226038519
This single family home located at 1460 Noe Bixby Road, Columbus, OH 43232 is currently listed for sale with an asking price of $307,000. This property was built in 1962 and has 3 bedrooms and 3 full baths with 1605 sq. ft. Noe Bixby Road is located in the Yorkshire subdivision within the COLUMBUS CITY school district. Search Yorkshire real estate on www.kaszycarealestate.com today.